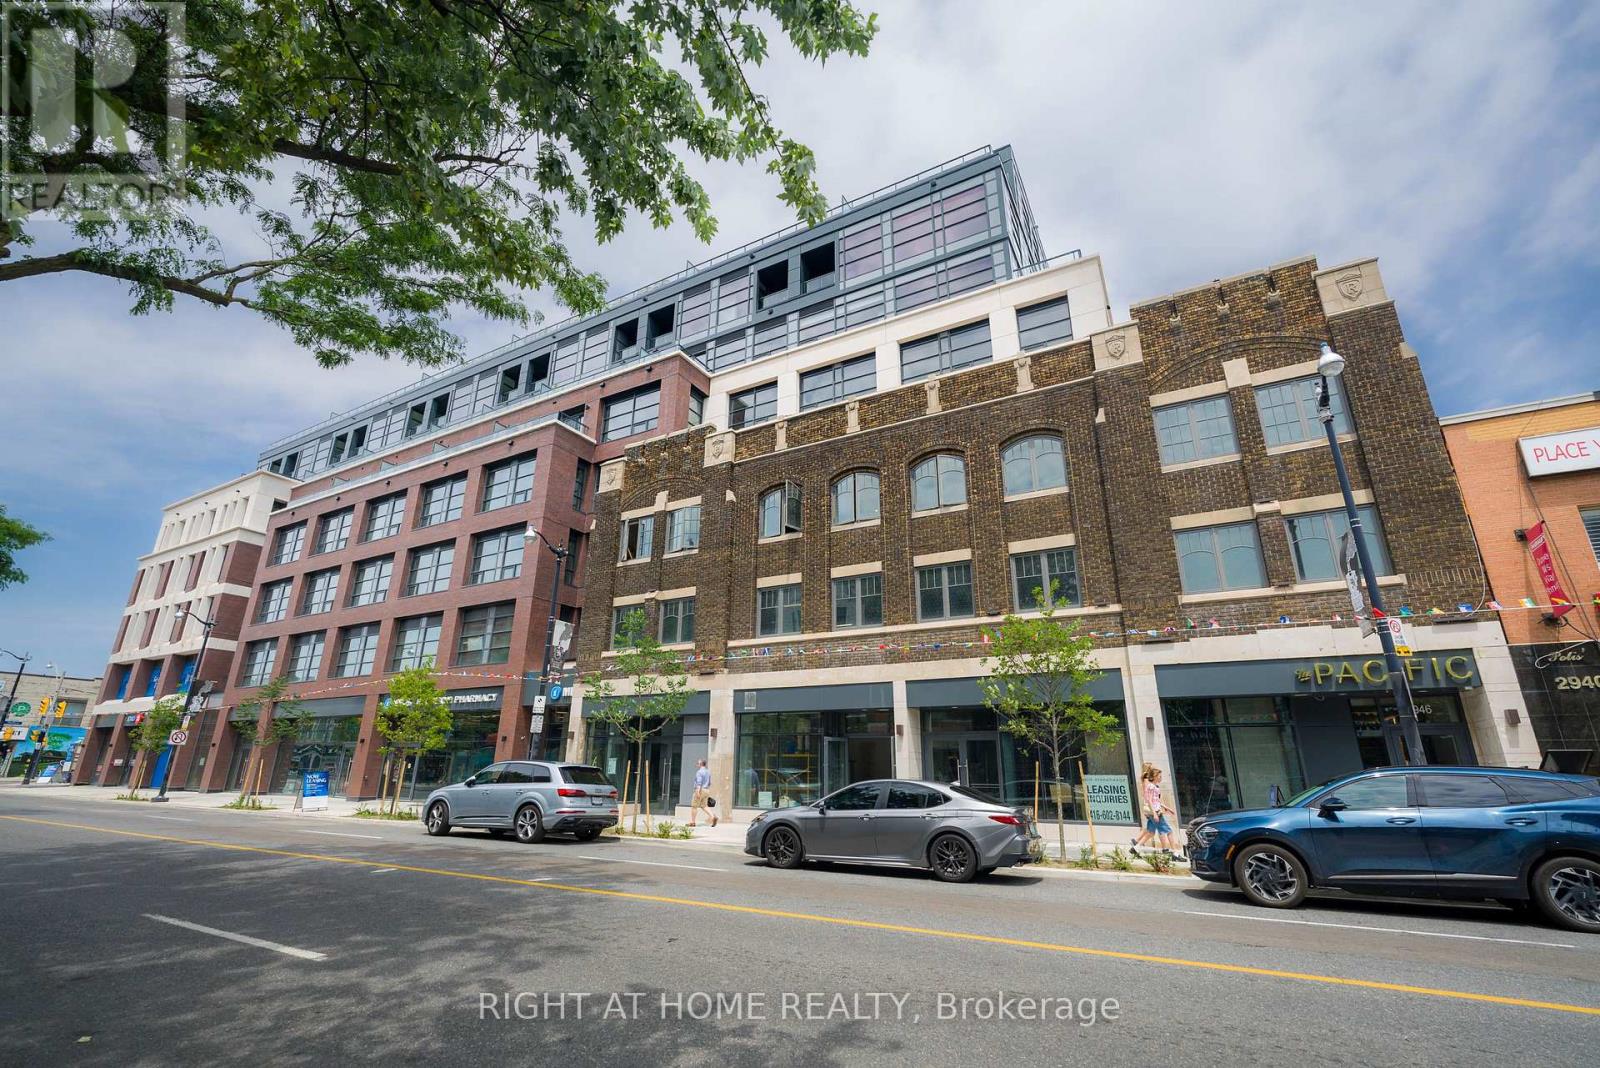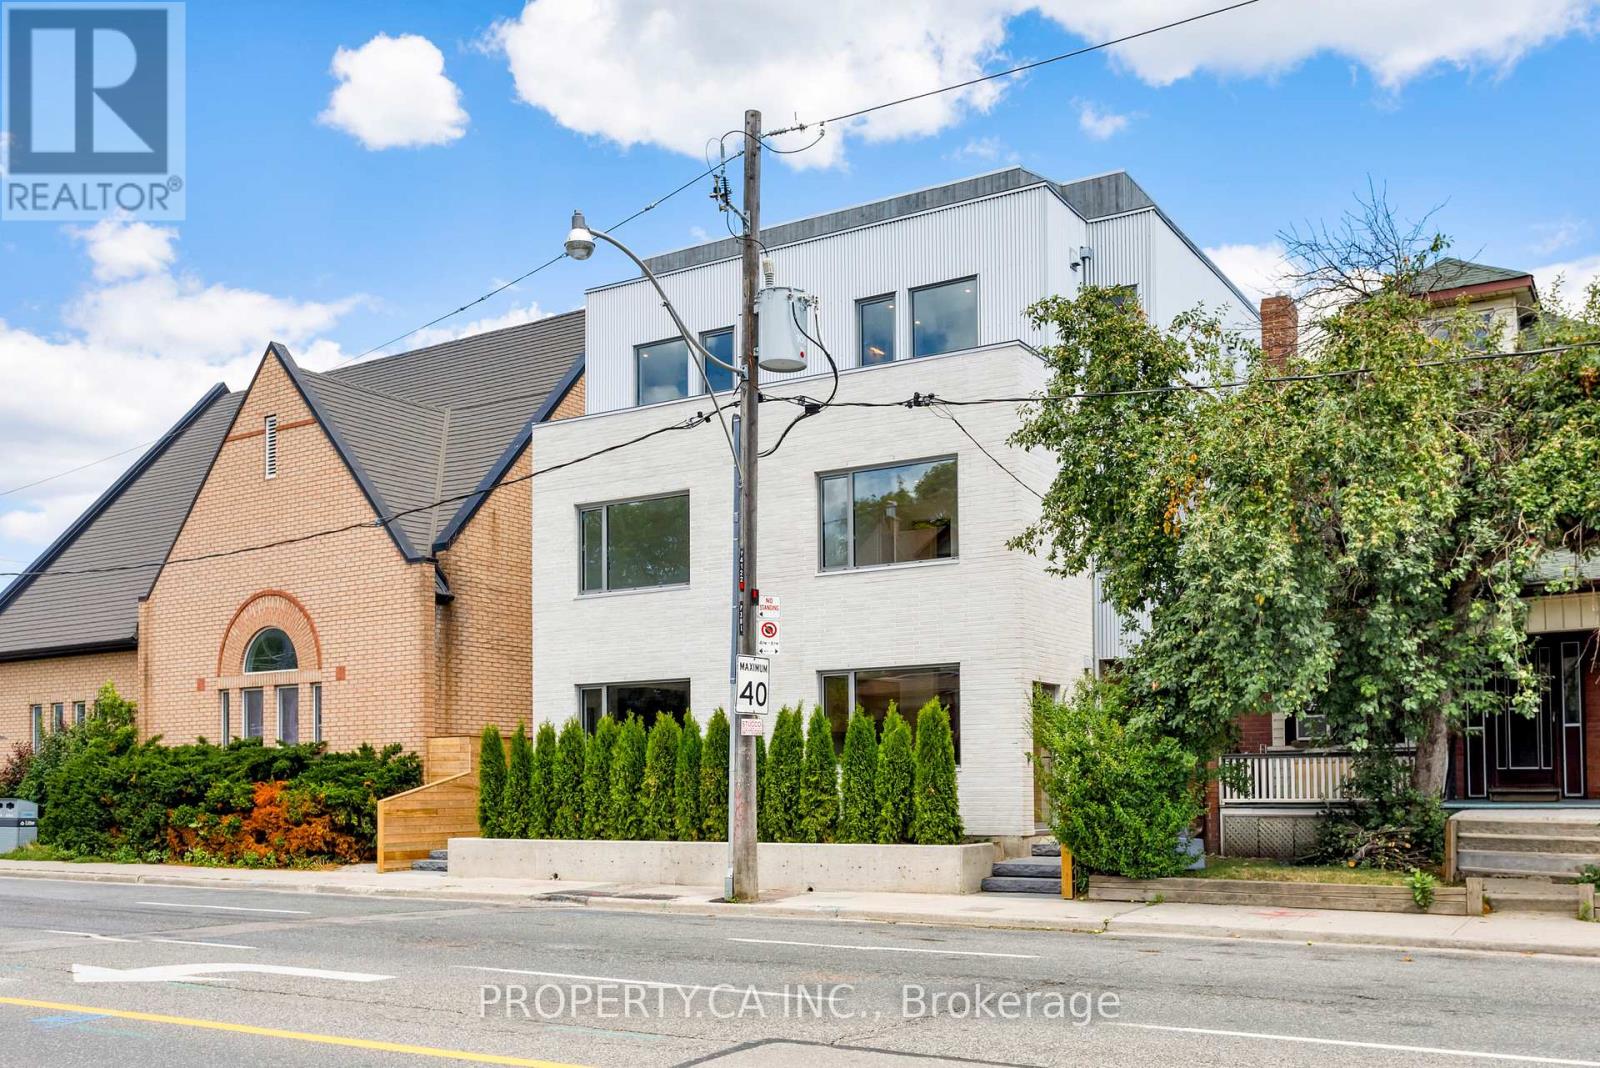
Unit #2 - 301 Keele Street,Toronto (Junction Area), ON M6P2K5
Toronto (Junction Area), ON M6P2K5

Description
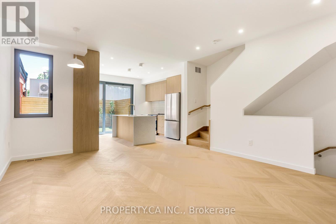
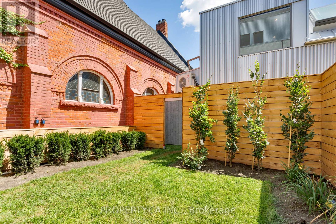
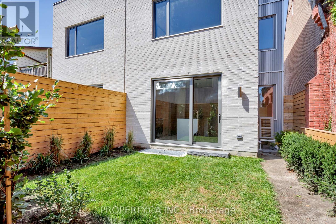
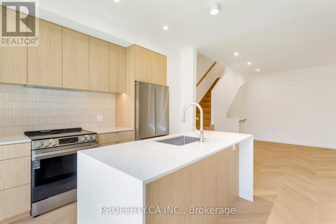
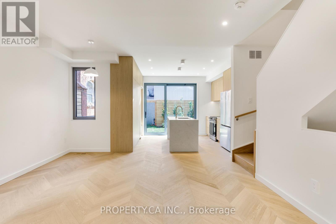
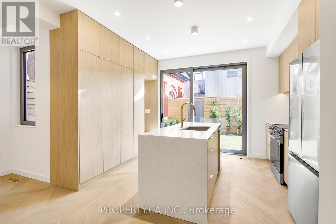
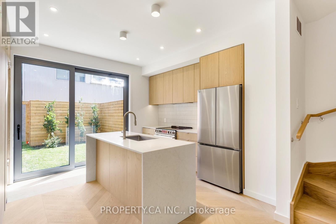
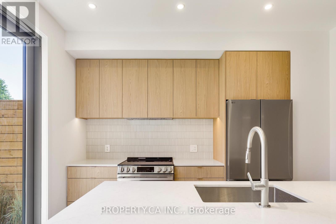
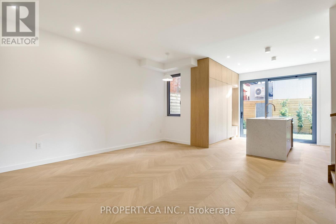
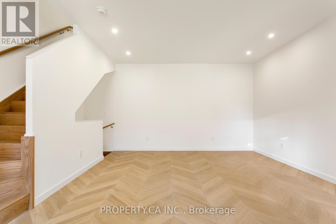
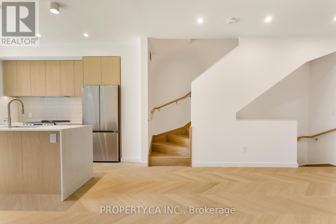
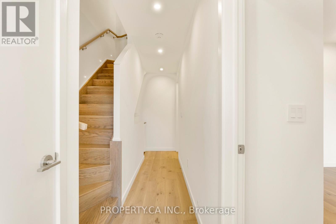
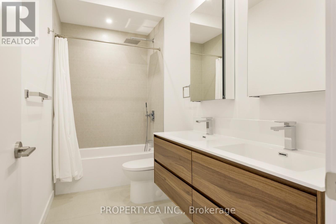
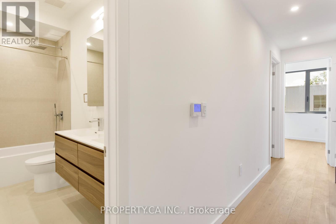
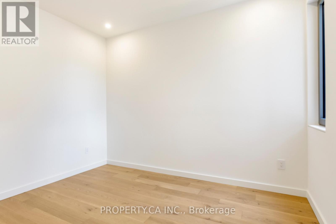
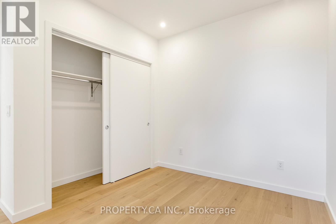
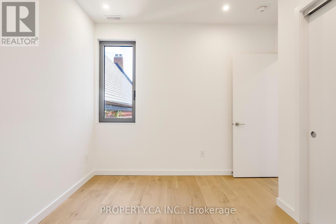
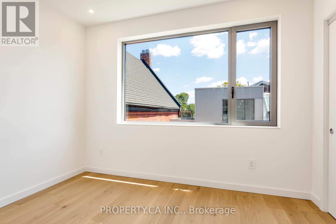
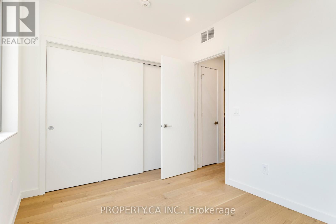
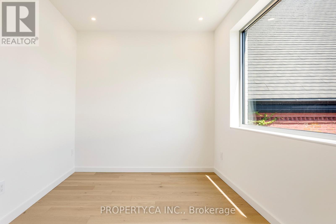
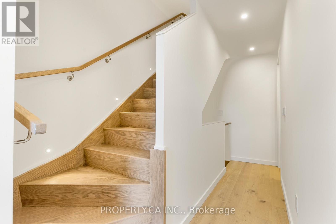
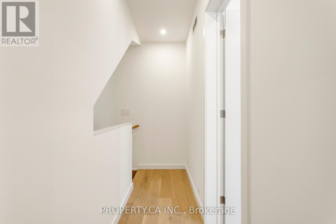
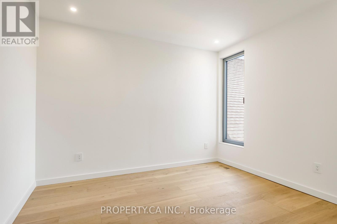
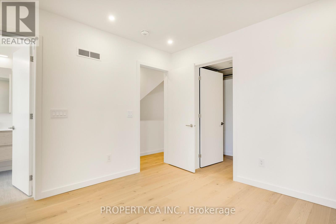
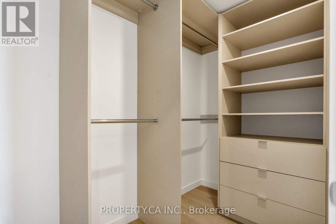
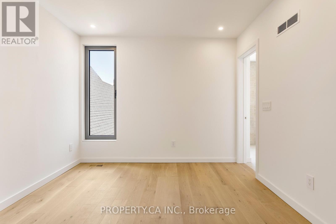
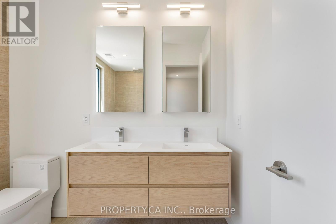
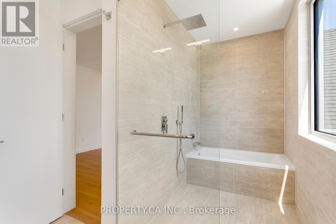
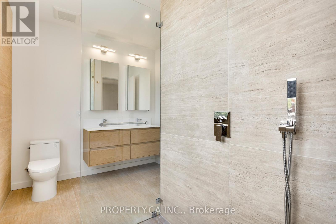
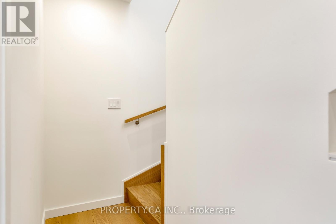
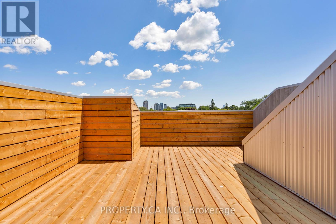
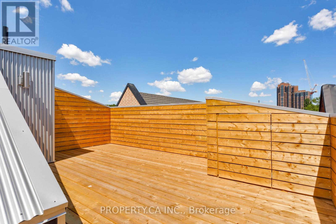
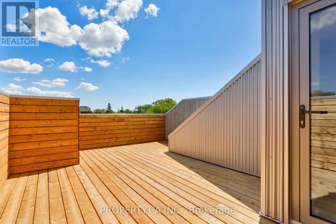
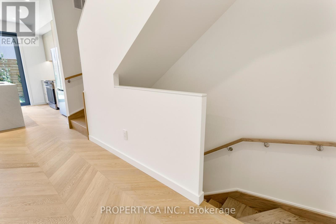
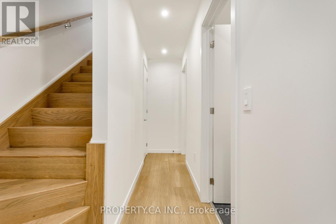
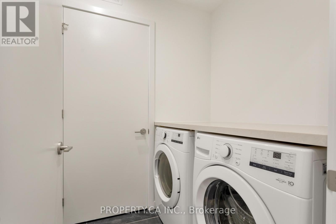
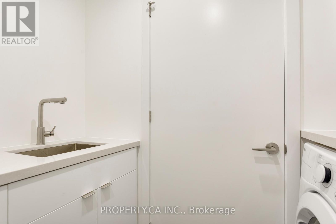
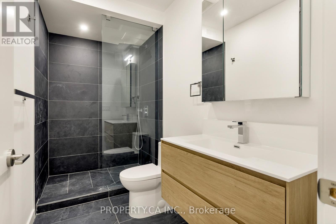
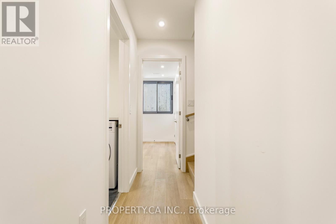
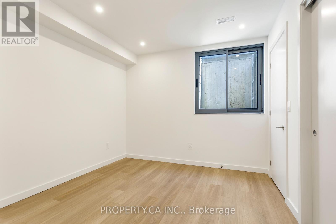
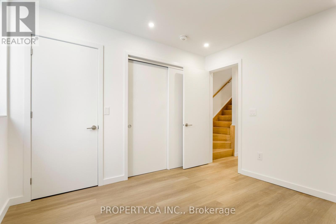
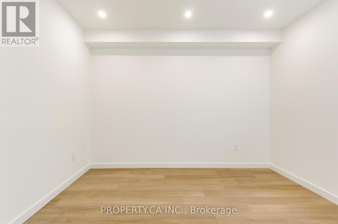
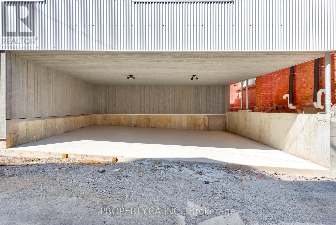
Introducing the premier residences within this exclusive collection of four newly built townhouse-style homes. These exceptional four-storey executive residences offer an enhanced main-floor layout, premium finishes, and private landscaped backyard, creating a truly one-of-a-kind leasing opportunity.Featuring 4 spacious bedrooms, 3 full bathrooms and a spectacular private rooftop terrace, every level has been thoughtfully designed for modern living. The main floor boasts a chef-inspired kitchen with high-end finishes, expanded living and entertaining space, and stunning custom built-in cabinetry providing exceptional pantry, coat and shoe storage. The second floor offers two spacious bedrooms and a beautifully finished 4-piece bathroom, while the entire third floor is dedicated to an impressive primary suite featuring a walk-in closet and luxurious 4-piece ensuite. The bright ground level includes a fourth bedroom with oversized windows, a 3-piece bathroom, dedicated storage closet, and a generous laundry room complete with brand-new washer, dryer and laundry sink.Finished with elegant herringbone hardwood flooring, soaring 8.5-foot ground floor ceilings, a private entrance, private backyard, separate furnace, separate hot water tank, and individually metered utilities, these premium residences offer a level of design and quality rarely found in Toronto's rental market.Live just steps to The Junction's vibrant shops, cafes, breweries and restaurants, with High Park, Bloor West Village, Roncesvalles and The Stockyards all nearby. Enjoy excellent TTC access, easy connectivity to downtown, nearby schools, parks and everyday amenities, making this an outstanding opportunity to lease a brand-new executive home in one of Toronto's most dynamic west-end neighbourhoods. (id:13843)
Details
| MLS # | W13757466 |
|---|---|
| Listing Type | For Sale |
| Status | Active |
| Days On Site | 42 |
| Listing Provided By | PROPERTY.CA INC. | PARIMAL GOSAI |
Features
| Bed(s) | 4 |
|---|---|
| Bath(s) | 3 Total |
| SQ Feet | 1,100 |
| Garage | 1 |
| Car Port | Yes |
| Basement | Y |
| Story(s) | 3 |
Interior
| Cooling | Central air conditioning |
|---|---|
| Heating | Forced air, Natural gas |
| Appliances | Washer, Refrigerator, Dishwasher, Stove, Dryer |
| Fireplace Yes / No | No |
Exterior
| Lot Features | Lane, In suite Laundry |
|---|---|
| Foundation Details | Block |
Parking
| Parking Features | Garage, Carport |
|---|---|
| Parking Total | 1 |
Utilities
| Sewer | Sanitary sewer |
|---|---|
| Water Source | Municipal water |
Area Information
| Province | ON |
|---|---|
| City | Toronto (Junction Area) |
| Postal Code | M6P2K5 |
| Listing VS Median (in M6P2K5) | |
Price: $6,095 low | high Med: $6,095 sqft: 1,100 low | high Med: 1,100 $ / sqft: $6 low | high Med: $6 On site: 42 low | high Med: 41 | |
Request a showing
Request a showing
Contact
Learn More About This Property

| Province | ON |
|---|---|
| City | Toronto (Junction Area) |
| Postal Code | M6P2K5 |
| Listing VS Median (in M6P2K5) | |
Price: $6,095 low | high Med: $6,095 sqft: 1,100 low | high Med: 1,100 $ / sqft: $6 low | high Med: $6 On site: 42 low | high Med: 41 | |