Lot B-3 49 Highway 3,Sable River, NS B0T1V0
Sable River, NS B0T1V0

Description
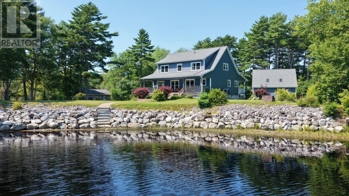
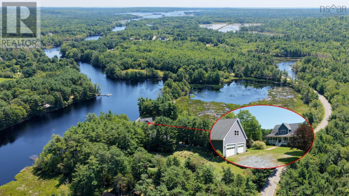
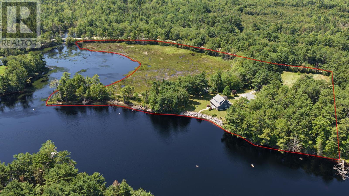
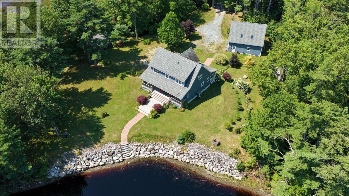
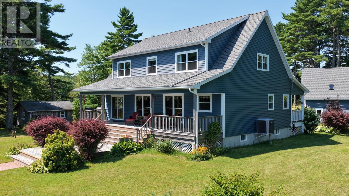
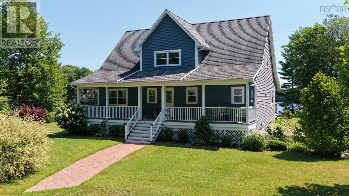
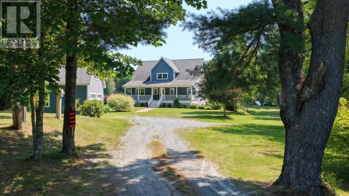
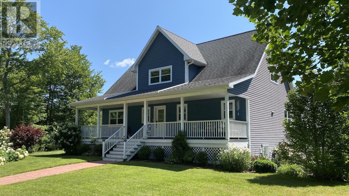
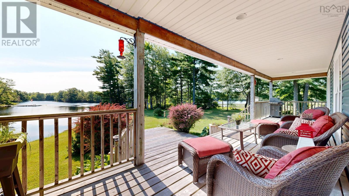
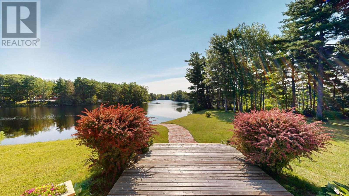
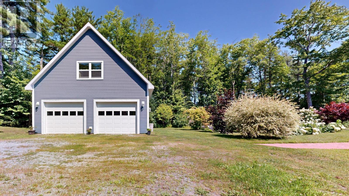
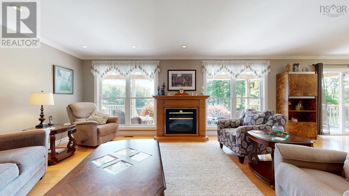
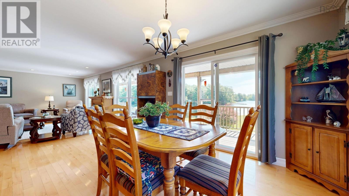
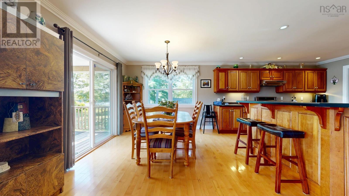
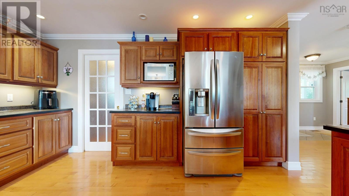
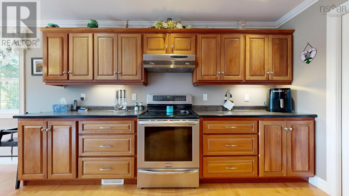
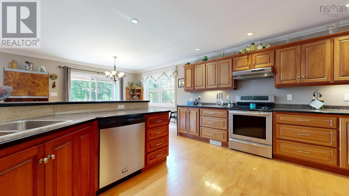
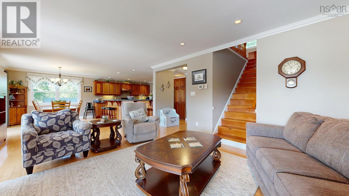
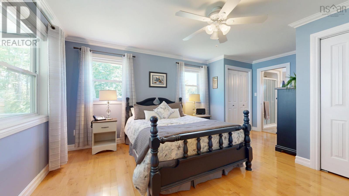
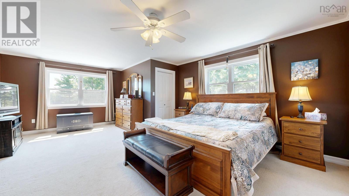
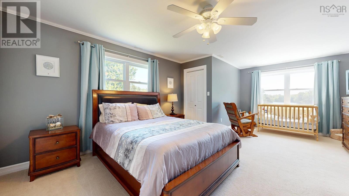
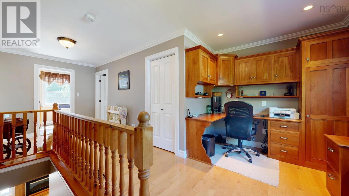
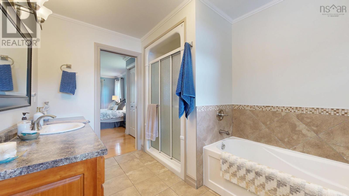
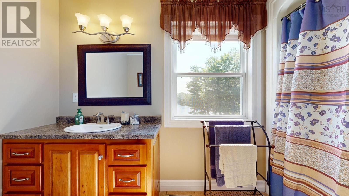
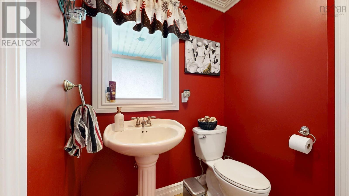
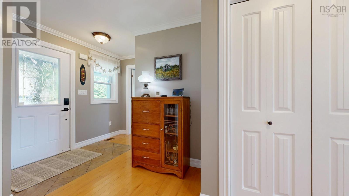
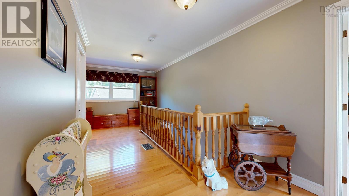
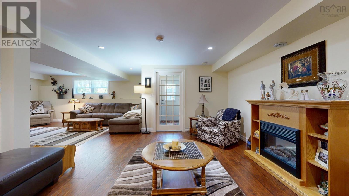
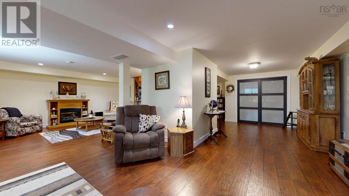
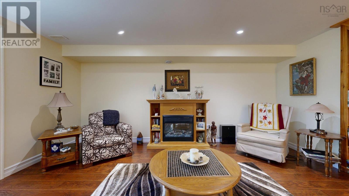
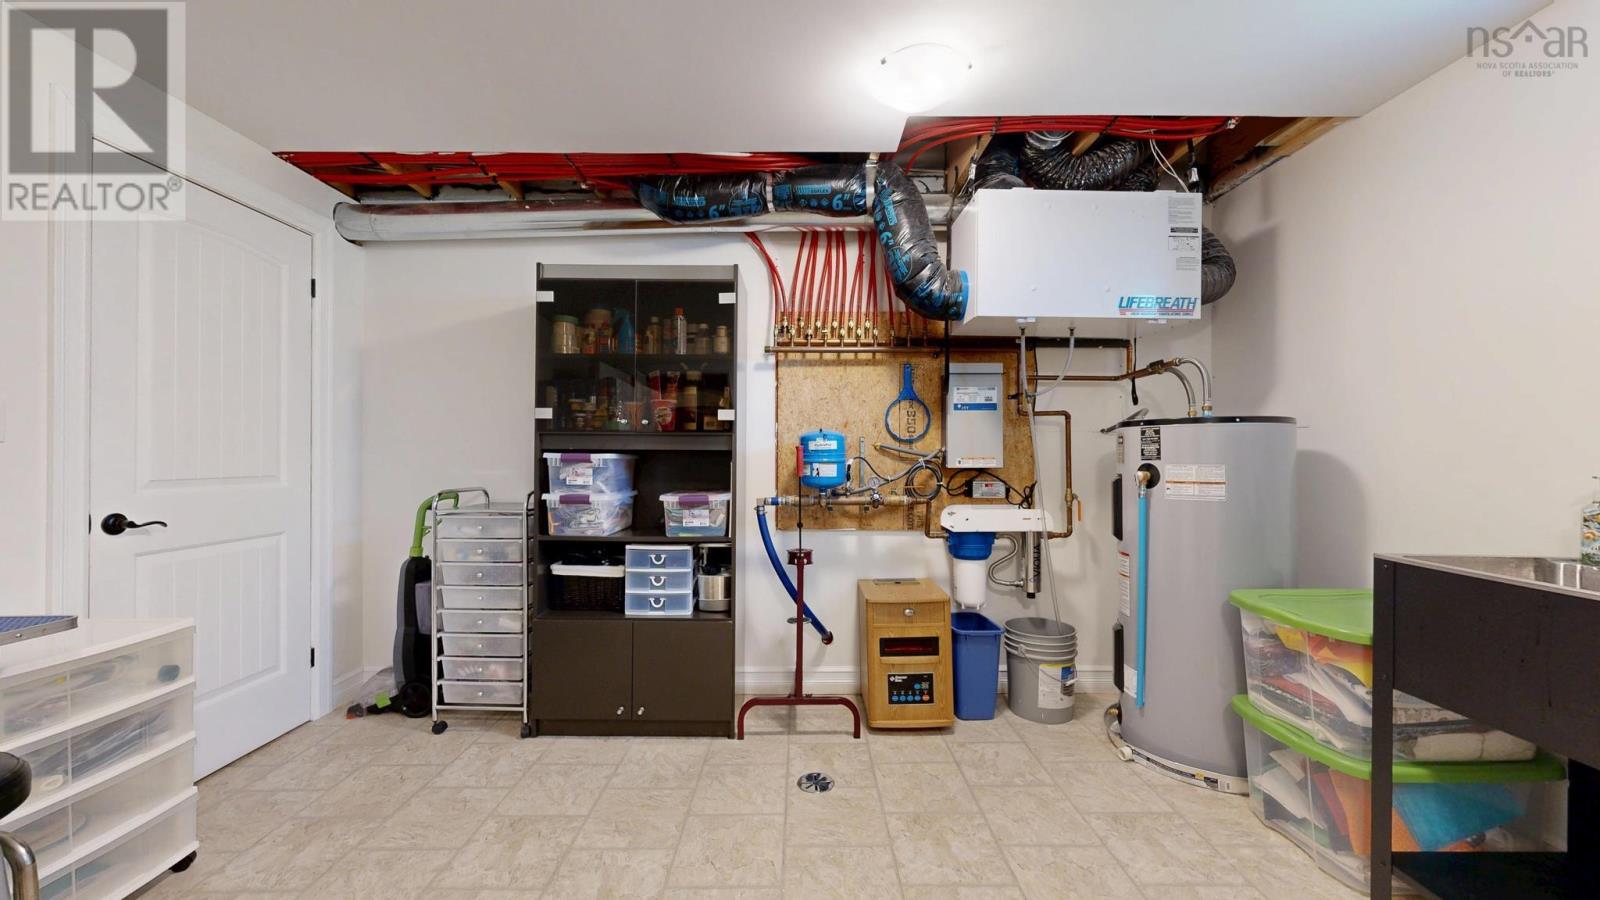
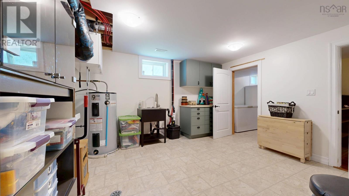
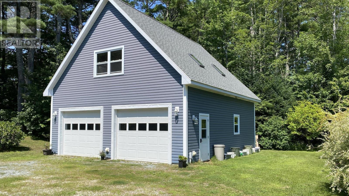
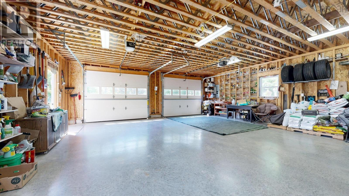
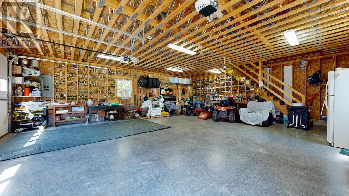
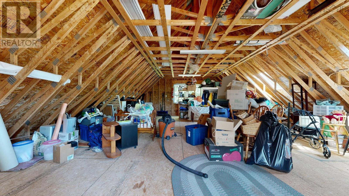
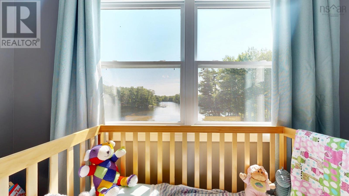
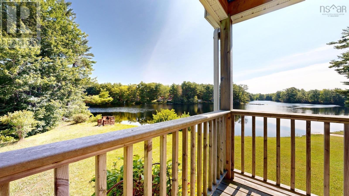
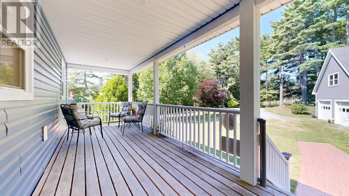
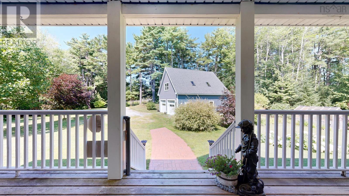
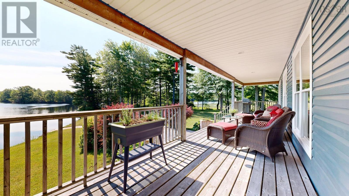
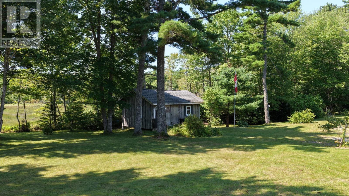
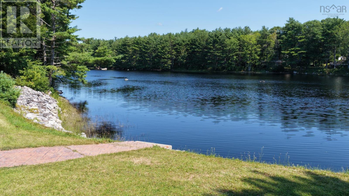
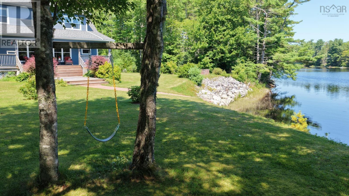
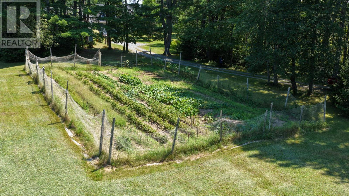
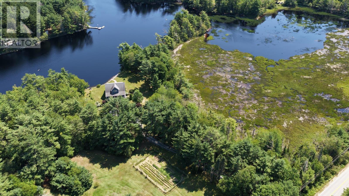
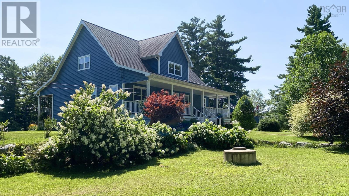
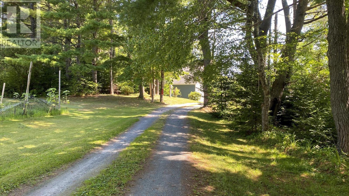
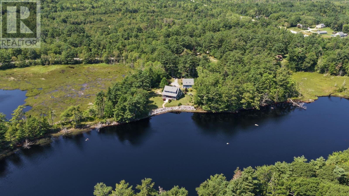
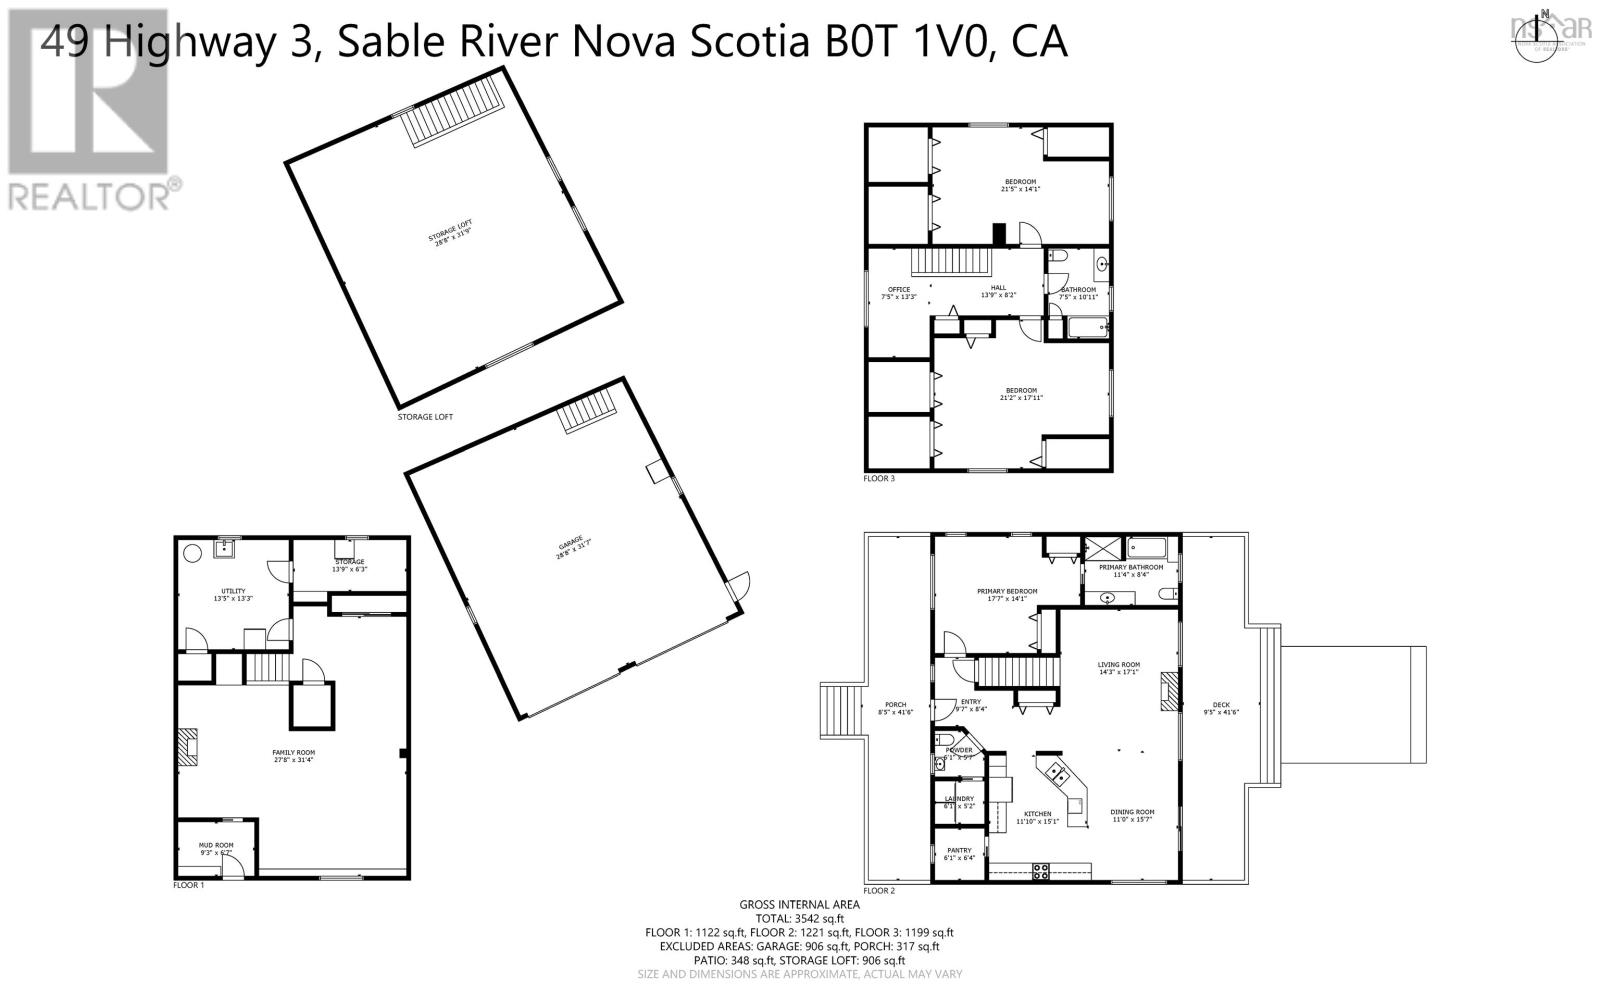
Welcome to this beautiful 14 year young, 3,500 sq. ft. waterfront home featuring 1,990 feet of river frontage on Sable River. The home, large garage with loft, shed and green house are set in a park-like setting with all power lines buried underground. Enter through the spacious covered front porch into a welcoming foyer, where you are immediately greeted by lovely views through the open-concept main floor to the winding river beyond. The main level features a large living and dining area, a fabulous custom made solid wood kitchen with a generous walk-in pantry, a primary bedroom with ensuite, a half bath, and a convenient laundry room. Upstairs, you will find two large bedrooms, a full bath, and a bespoke office nook with built-in furniture. The basement is an entertainer's paradise, offering two separate spacious open areas, a walkout, a large utility/work room, and a storage room perfect for preserving vegetables from your garden and fruit from your 10 mixed fruit trees. The home is cooled in the summer and heated in the winter with an efficient ducted heat pump. Step out from the dining room onto the large covered back deck, then follow the path to the stone stairs leading to the river. Launch your kayak and paddle toward the Atlantic Ocean while enjoying the peace and beauty of your own private paradise. With a view from the water of the stone wall bordering the grassy yard, this property is sure to leave you smiling from ear to ear. (id:374)
Details
| MLS # | 202621096 |
|---|---|
| Listing Type | For Sale |
| Style | House |
| Status | Active |
| Year | 2012 |
| Days On Site | 65 |
| Listing Provided By | Engel & Volkers (Liverpool) | Stefan Sieber |
Features
| Bed(s) | 3 |
|---|---|
| Bath(s) | 3 Total |
| SQ Feet | 3,466 |
| Basement | Y |
| Story(s) | 1 |
| Acreage | 11.20 |
| Water Front | Yes |
| Property View | River view |
Interior
| Cooling | Central air conditioning, Heat Pump |
|---|---|
| Heating | Heat Pump, Electric |
| Appliances | Washer, Dryer - Electric, Refrigerator, Range - Electric, Dishwasher, Microwave |
| Fireplace Yes / No | No |
Exterior
| Accessibility Features | 5ft min Kitchen Turning Radius, 32in min Entry Doorways |
|---|---|
| Lot Features | Level |
| Foundation Details | Poured Concrete |
Parking
| Parking Features | Detached Garage, Garage, Gravel |
|---|
Utilities
| Sewer | Septic System |
|---|---|
| Water Source | Dug Well, Well |
Area Information
| Province | NS |
|---|---|
| City | Sable River |
| Postal Code | B0T1V0 |
| Listing VS Median (in B0T1V0) | |
Price: $949,000 low | high Med: $379,000 sqft: 3,466 low | high Med: 1,600 $ / sqft: $274 low | high Med: $237 On site: 65 low | high Med: 409 | |
Request a showing
Request a showing
Contact
Learn More About This Property

| Province | NS |
|---|---|
| City | Sable River |
| Postal Code | B0T1V0 |
| Listing VS Median (in B0T1V0) | |
Price: $949,000 low | high Med: $379,000 sqft: 3,466 low | high Med: 1,600 $ / sqft: $274 low | high Med: $237 On site: 65 low | high Med: 409 | |