Lot 16 John Fairhurst Boulevard,Cobourg, ON K9A0G4
Cobourg, ON K9A0G4

Description
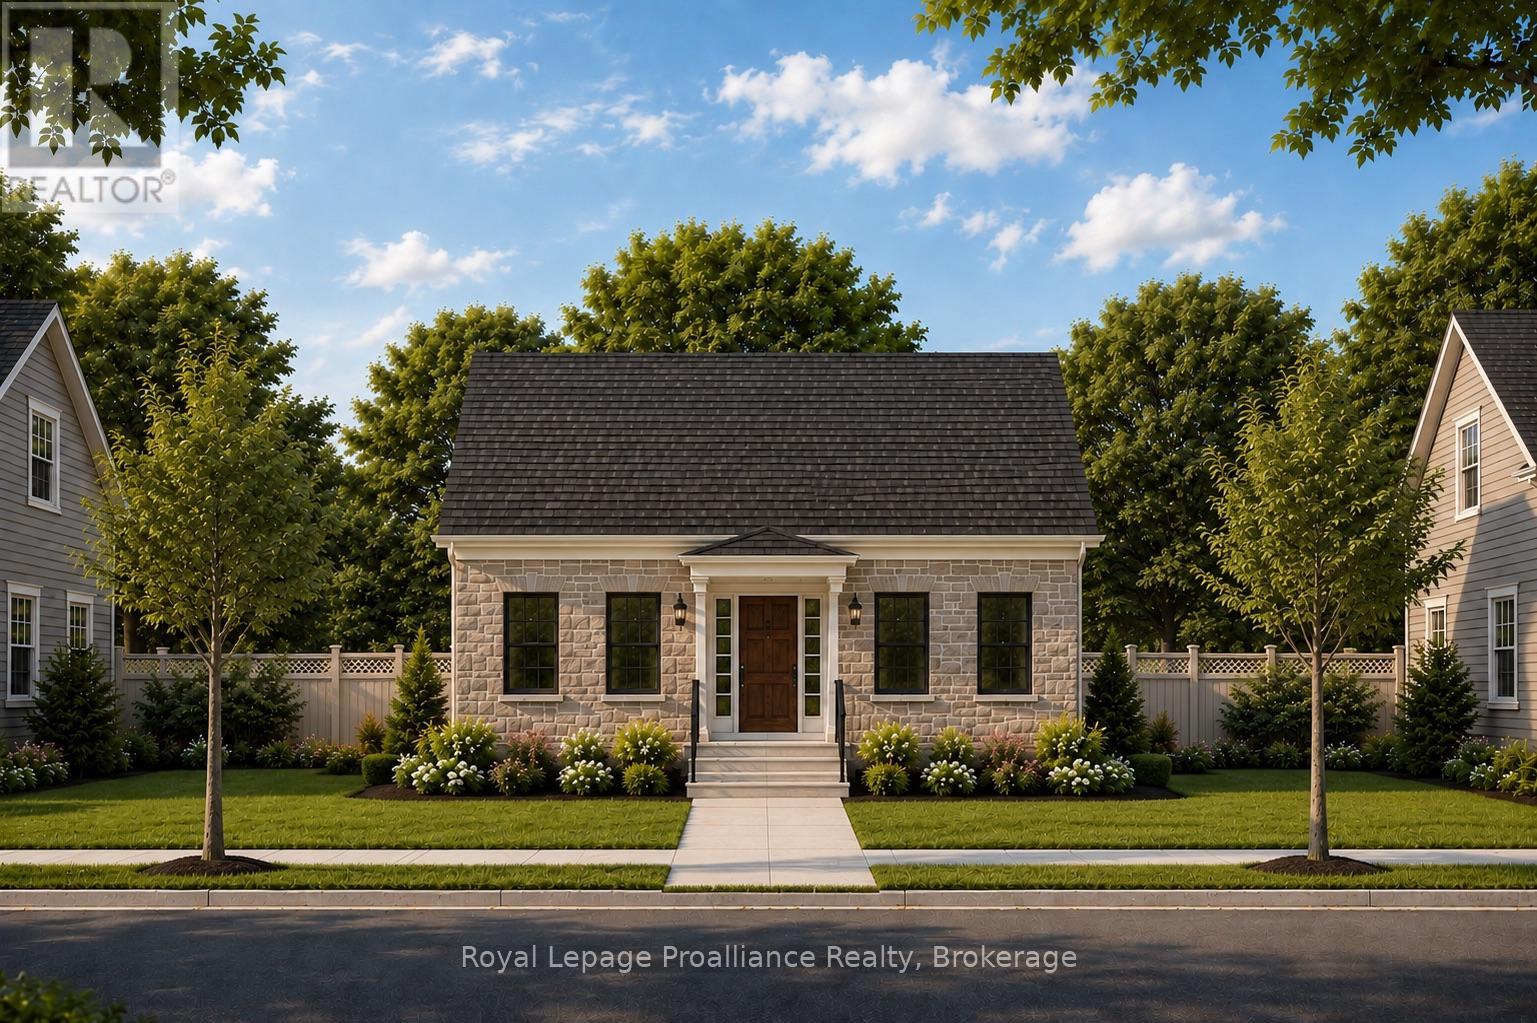
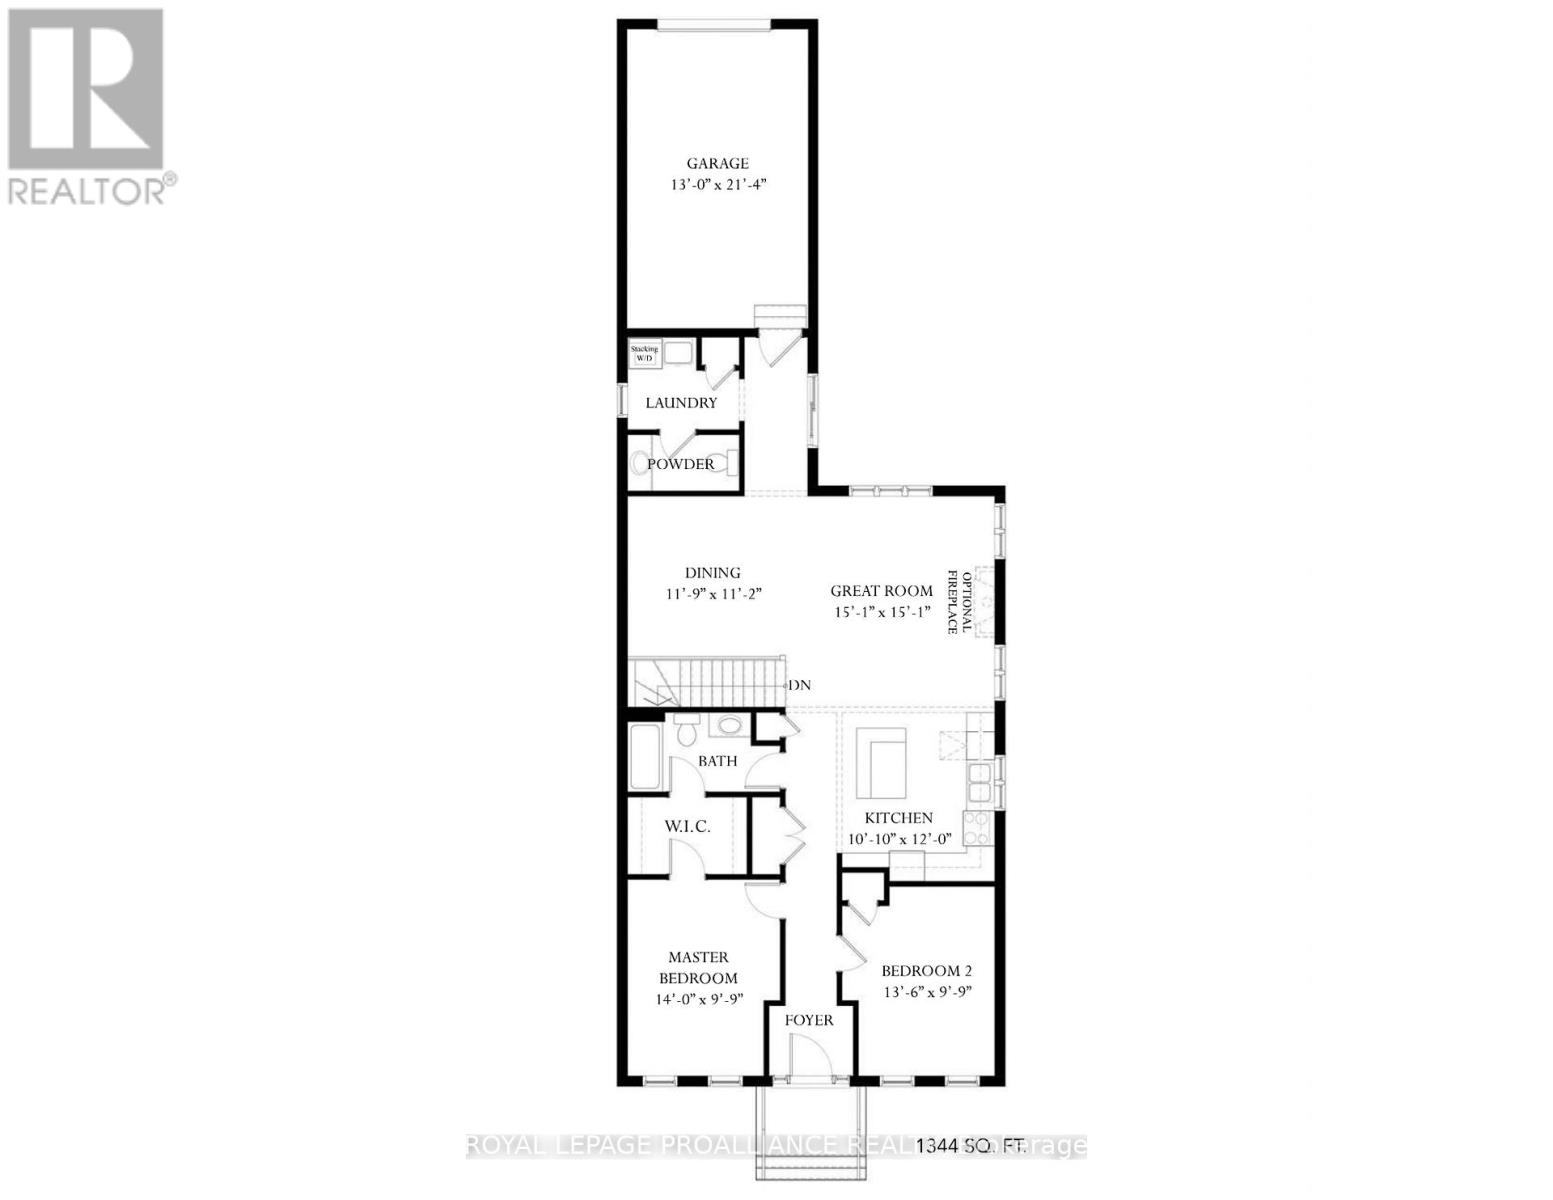
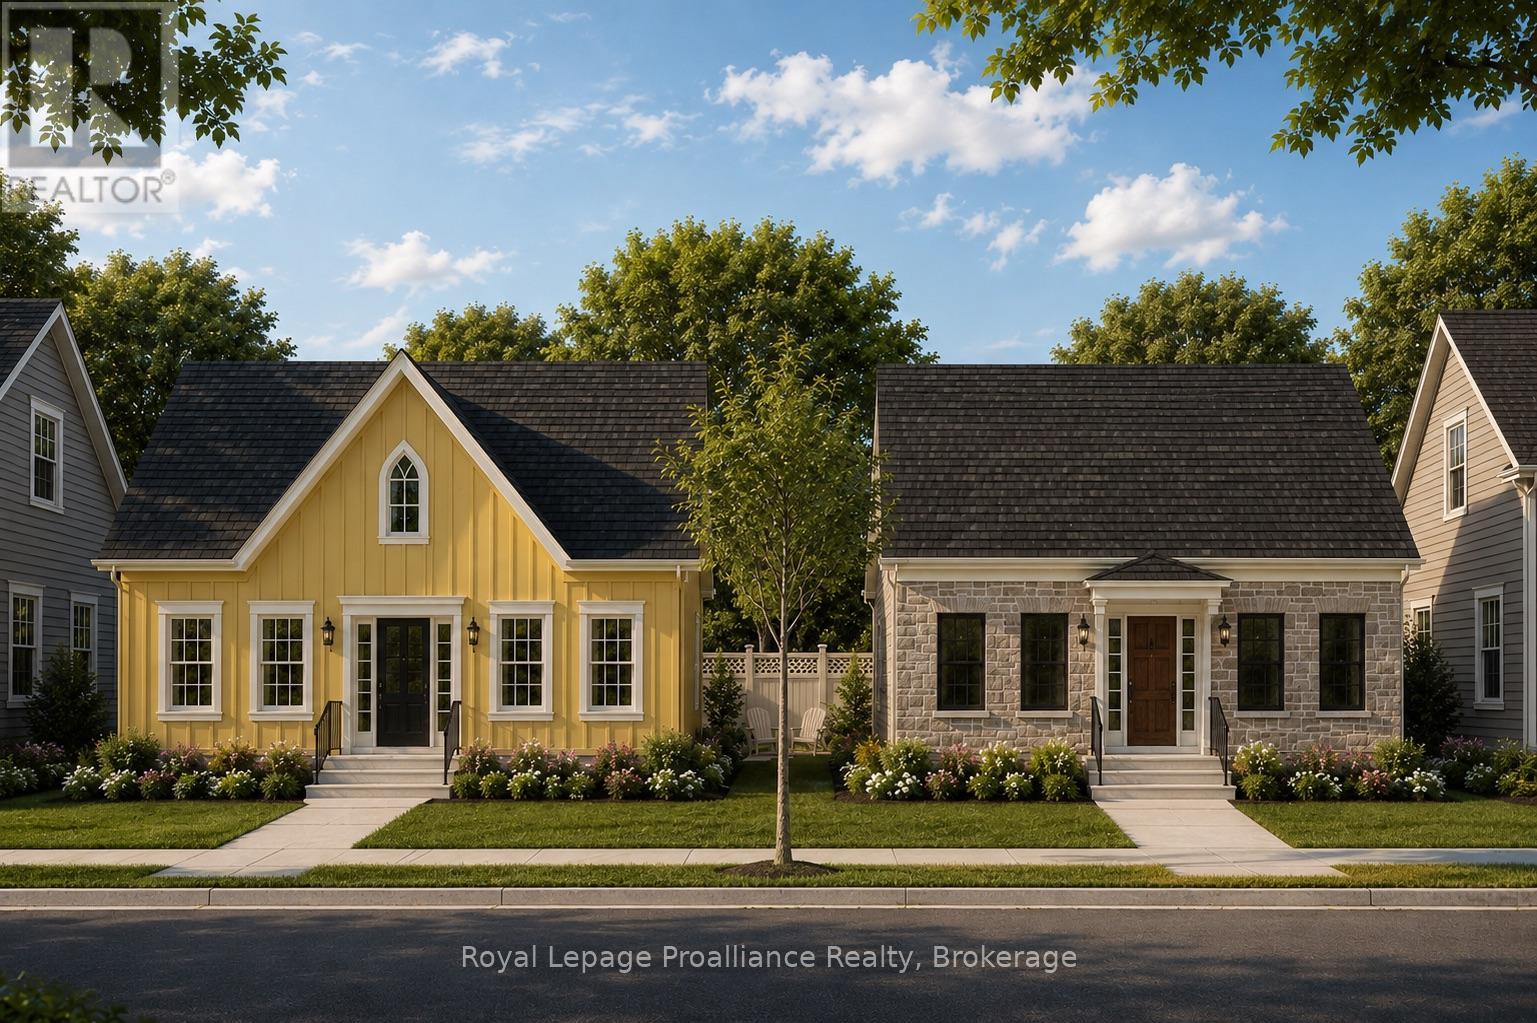
Introducing the charming Cotswold Cottage bungalow, offering 2 bedrooms and 1.5 bathrooms on a 40 ft lot. The 1,344 sq ft main floor layout is thoughtfully designed, with two generous bedrooms located at the front of the home and an open principal living area toward the rear. The dining and great room provide walkout access to a private courtyard, creating an inviting space for indoor-outdoor living. At the back of the home, you will find a convenient powder room, separate laundry room, and access to the attached garage. A full unfinished basement offers excellent potential for future development, or buyers may inquire about builder options to complete the space. Located in the thoughtfully planned New Amherst community, residents enjoy a neighbourhood of distinctive homes, generous parks, and welcoming streetscapes designed to foster both privacy and connection. Inspired by the historic architecture of Cobourg, New Amherst Homes combines traditional design elements with modern comfort and quality craftsmanship. **Incredible value is found in the premium features that are standard in all New Amherst homes: Quartz counters in kitchen and all bathrooms, luxury vinyl plank flooring throughout, Benjamin Moore paint, custom colour exterior windows, high-efficiency gas furnace, central air conditioning, Moen Align faucets, smooth 9' ceilings, 200amp panel, a fully sodded property & asphalt driveway. ** Note: Photos are artist's renderings - closing date determined according to timing of firm deal. (id:13843)
Details
| MLS # | X13798332 |
|---|---|
| Listing Type | For Sale |
| Style | House |
| Strata Fees | $45 |
| Status | Active |
| Days On Site | 47 |
| Listing Provided By | Royal LePage ProAlliance Realty | Lindsey Edwards |
Features
| Bed(s) | 2 |
|---|---|
| Bath(s) | 2 Total |
| SQ Feet | 1,100 |
| Garage | 3 |
| Basement | Y |
| Story(s) | 1 |
Interior
| Cooling | Central air conditioning |
|---|---|
| Heating | Forced air, Natural gas |
| Appliances | Garage door opener, Water Heater - Tankless |
| Fireplace Yes / No | No |
Exterior
| Security Features | Smoke Detectors |
|---|---|
| Lot Features | Carpet Free |
| Foundation Details | Poured Concrete |
Parking
| Parking Features | Attached Garage, Garage |
|---|---|
| Parking Total | 3 |
Utilities
| Sewer | Sanitary sewer |
|---|---|
| Water Source | Municipal water |
Taxes
| Tax Annual Amount | 0 |
|---|
Area Information
| Province | ON |
|---|---|
| City | Cobourg |
| Postal Code | K9A0G4 |
| Listing VS Median (in K9A0G4) | |
Price: $791,062 low | high Med: $791,062 sqft: 1,100 low | high Med: 1,100 $ / sqft: $719 low | high Med: $719 On site: 47 low | high Med: 47 | |
Request a showing
Request a showing
Contact
Learn More About This Property

| Province | ON |
|---|---|
| City | Cobourg |
| Postal Code | K9A0G4 |
| Listing VS Median (in K9A0G4) | |
Price: $791,062 low | high Med: $791,062 sqft: 1,100 low | high Med: 1,100 $ / sqft: $719 low | high Med: $719 On site: 47 low | high Med: 47 | |