Da-53 179 Darner Drive,Beaver Bank, NS B4G0E2
Beaver Bank, NS B4G0E2

Description
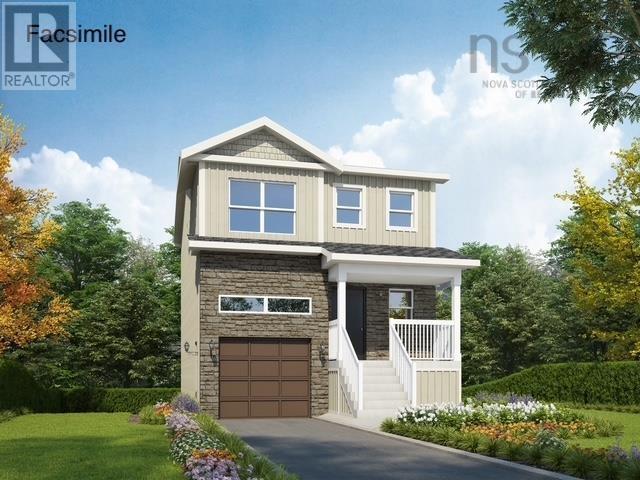
This Anna is the only model on the street and larger than the original design, the enhanced home from Rooftight Homes combines additional living space with carefully selected upgrades, creating a truly unique opportunity in Carriagewood Estates. Designed for modern living, the main level features an expanded open concept layout, offering even more space for gathering, entertaining, and everyday family life. The kitchen, dining, & living areas flow seamlessly together, creating a bright and welcoming atmosphere, while a conveniently located powder room provides privacy for guests. Upstairs, you'll find three bedrooms, a full main bathroom, and the convenience of second-floor laundry. A spacious primary suite comes complete with a walk-in closet, ensuite bath, & an exclusive ductless heat pump as part of Rooftight's Gold Heating and Cooling Package, providing enhanced comfort year-round. This upgraded home includes a carefully selected finish package featuring upgraded cabinetry, durable laminate flooring throughout the main living areas, and a timeless subway tile backsplash that elevates the kitchen's design. These enhancements combine style, function, & lasting value. The walkout basement includes a recreation room, additional bathroom, and storage, all with direct access to the backyard. Additional highlights include an attached garage and a location within the family-friendly community, just minutes from Beaver Bank and Lower Sackville amenities. Eligible first-time buyers of new construction homes may qualify for the federal GST New Housing Rebate, potentially recovering a portion of the GST paid on the purchase price, exceptional value in this new home! (id:374)
Details
| MLS # | 202622278 |
|---|---|
| Listing Type | For Sale |
| Style | House |
| Status | Active |
| Days On Site | 52 |
| Listing Provided By | Royal LePage Atlantic | Jacqui Rostek Holder |
Features
| Bed(s) | 3 |
|---|---|
| Bath(s) | 4 Total |
| SQ Feet | 1,924 |
| Story(s) | 2 |
| Acreage | 0.21 |
Interior
| Cooling | Wall unit, Air Conditioned |
|---|---|
| Heating | Heat Pump, Baseboard heaters, Electric, Ductless |
| Appliances | None |
| Fireplace Yes / No | No |
Exterior
| Accessibility Features | 32in min Doorways, 32in min Entry Doorways, Entry less than 3 steps |
|---|---|
| Foundation Details | Poured Concrete |
Parking
| Parking Features | Garage, Paved Yard, Heated Garage |
|---|
Utilities
| Sewer | Municipal sewage system |
|---|---|
| Water Source | Municipal water |
Area Information
| Province | NS |
|---|---|
| City | Beaver Bank |
| Postal Code | B4G0E2 |
| Listing VS Median (in B4G0E2) | |
Price: $669,900 low | high Med: $669,900 sqft: 1,924 low | high Med: 1,924 $ / sqft: $348 low | high Med: $348 On site: 52 low | high Med: 52 | |
Request a showing
Request a showing
Contact
Learn More About This Property

| Province | NS |
|---|---|
| City | Beaver Bank |
| Postal Code | B4G0E2 |
| Listing VS Median (in B4G0E2) | |
Price: $669,900 low | high Med: $669,900 sqft: 1,924 low | high Med: 1,924 $ / sqft: $348 low | high Med: $348 On site: 52 low | high Med: 52 | |