
Description
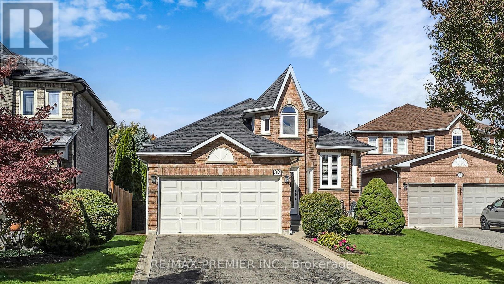
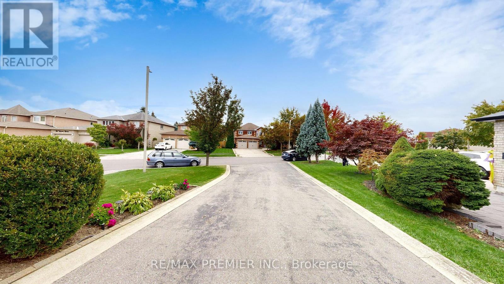
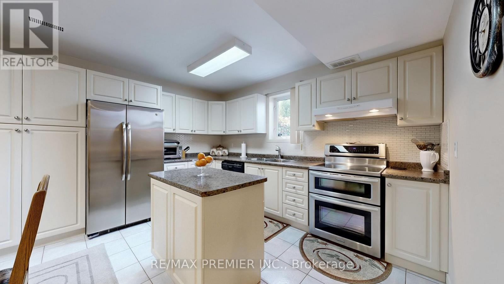
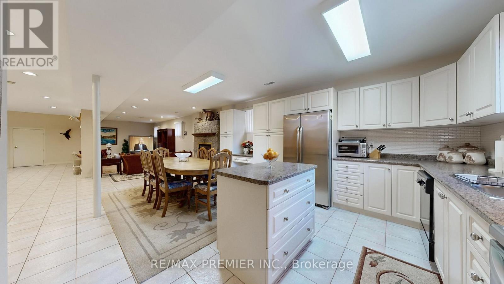
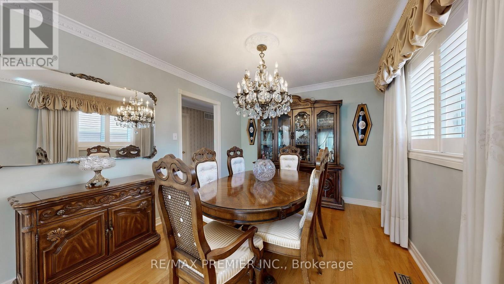
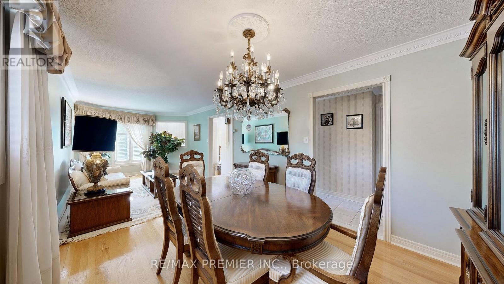
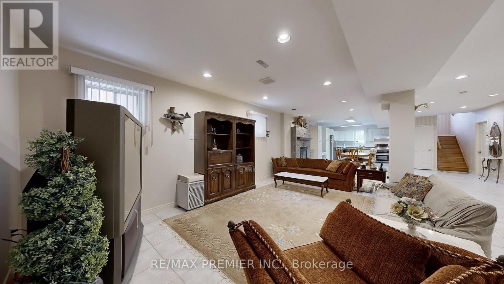
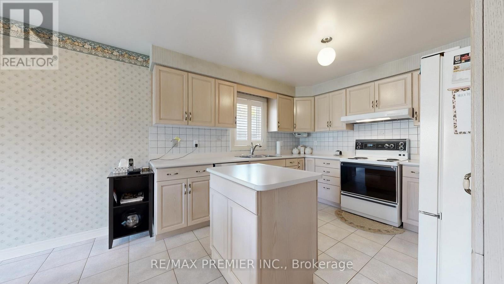
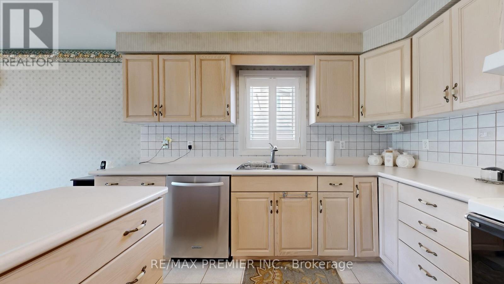
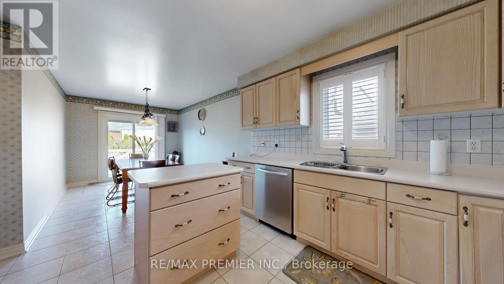
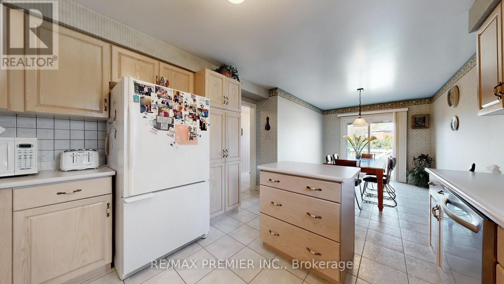
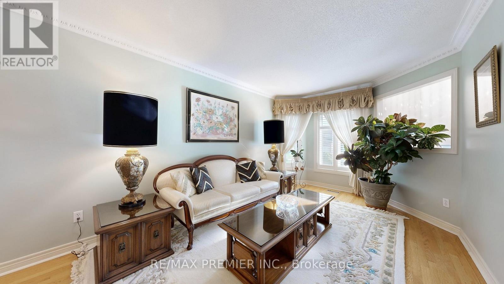
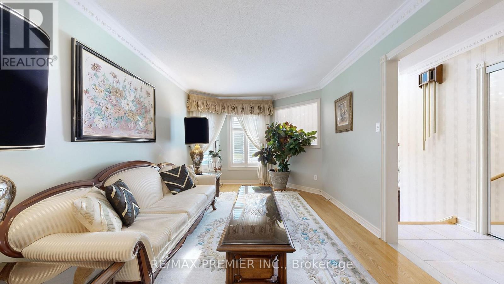
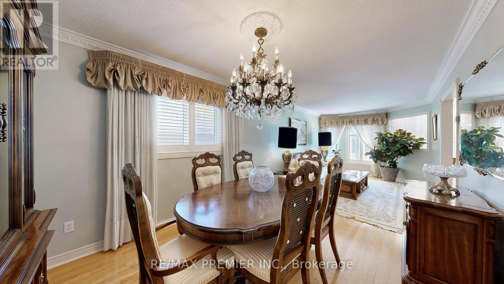
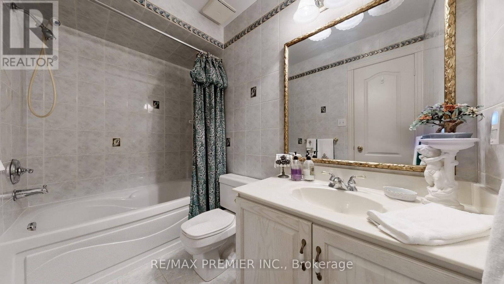
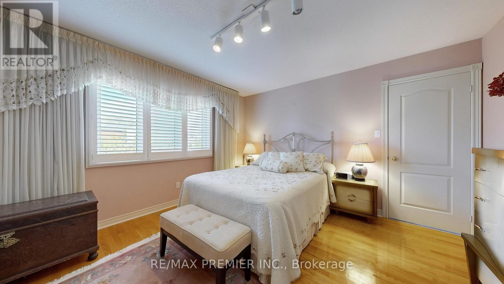
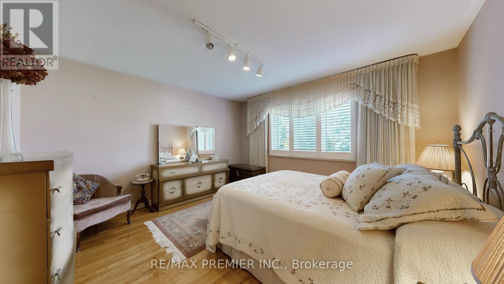
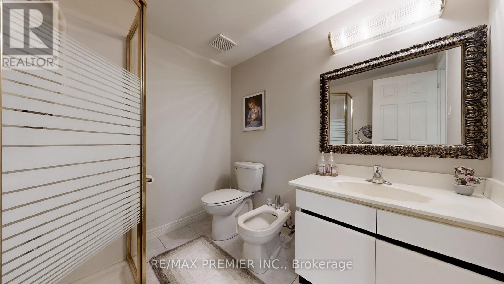
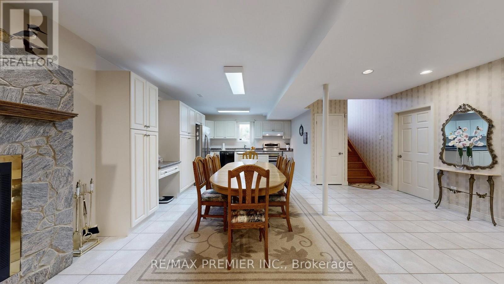
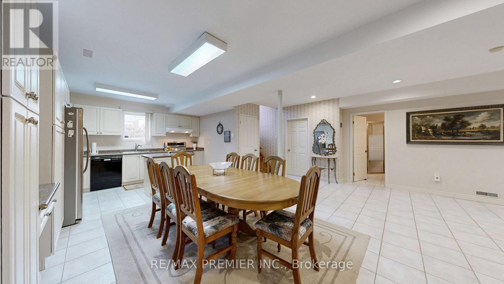
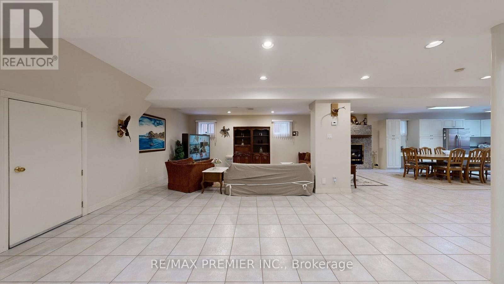
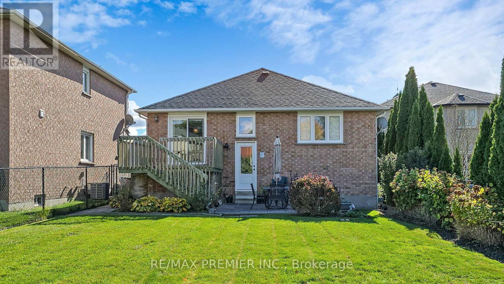
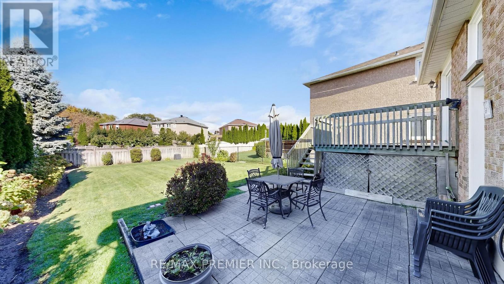
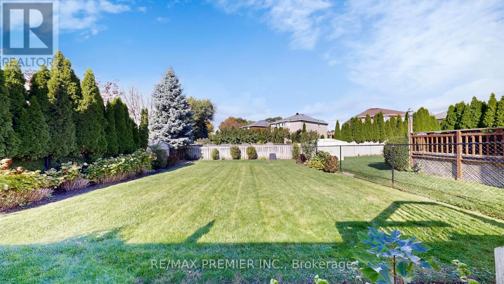
WELCOME TO 32 VENETO Dr TURN KEY RAISED BUNGALOW - with tons of potential. MOVE IN NOW! This extremely well maintained raised bungalow is privately nestled on an extra deep lot making it ideal for the growing family, avid gardeners, future pool enthusiasts or even that backyard rink for the kids. Bright and spacious living spaces featuring ceramic, hardwood flooring and warm finishes will appeal to todays discerning buyer while the homes flexible design elements and functionality work hand in hand to make this property perfect for ideal for growing families or investors. The main floor offers a bright and spacious living room, dining room, kitchen and 3 well proportioned bedrooms providing plenty of space for the whole family. The primary bedroom includes a private ensuite while the main bath is conveniently situated on the main level. Adding to the allure of 32 Veneto Drive, is the Finished Basement with complete 2nd kitchen, full bathroom and Finished Open Concept spaces that can easily be converted to additional bedrooms or a Guest Suite.....perfect for large family gatherings - play area for the kids - offers many options. Windows and Roof have been updated while the Extended private driveway features Ample Parking Spaces for multiple vehicles - exactly what you may be looking for. Situated South Of Highway #7 just east of Kipling Ave - Close To Parks, the Veneto Centre, Major Hwy's, transportation, Hospital, Schools & More (id:13843)
Details
| MLS # | N13833976 |
|---|---|
| Listing Type | For Sale |
| Style | House |
| Status | Active |
| Days On Site | 28 |
| Listing Provided By | RE/MAX PREMIER INC. | FRANCO CRISPINO |
Features
| Bed(s) | 3 |
|---|---|
| Bath(s) | 3 Total |
| SQ Feet | 1,100 |
| Garage | 7 |
| Basement | Y |
| Story(s) | 1 |
| Zoning | Residential |
Interior
| Cooling | Central air conditioning |
|---|---|
| Heating | Forced air, Natural gas |
| Appliances | Washer, Refrigerator, Water meter, Central Vacuum, Stove, Range, Dryer, Alarm System, Window Coverings, Garage door opener, Garage door opener remote(s) |
| Fireplace Yes / No | Yes |
| Fireplaces Total | 1 |
Exterior
| Security Features | Alarm system |
|---|---|
| Lot Features | Irregular lot size |
| Foundation Details | Concrete |
| Fencing | Fenced yard |
Parking
| Parking Features | Attached Garage, Garage |
|---|---|
| Parking Total | 7 |
Utilities
| Utilities | Sewer, Electricity, Cable |
|---|---|
| Sewer | Sanitary sewer |
| Water Source | Municipal water |
Taxes
| Tax Annual Amount | 5795.56 |
|---|
Area Information
| City | Toronto |
|---|---|
| Listing VS Median (in ) | |
Price: $1,299,990 low | high Med: $849,900 sqft: 1,100 low | high Med: 1,750 $ / sqft: $1,182 low | high Med: $486 On site: 28 low | high Med: 283 | |
Request a showing
Request a showing
Contact
Learn More About This Property

| City | Toronto |
|---|---|
| Listing VS Median (in ) | |
Price: $1,299,990 low | high Med: $849,900 sqft: 1,100 low | high Med: 1,750 $ / sqft: $1,182 low | high Med: $486 On site: 28 low | high Med: 283 | |