985 Norfolk County 28 Road,Norfolk, ON N0E1G0
Norfolk, ON N0E1G0

Description
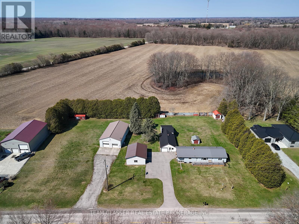
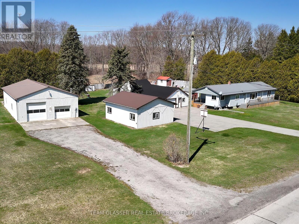
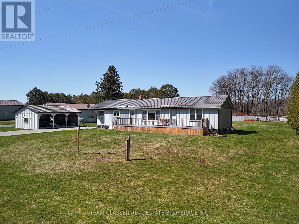
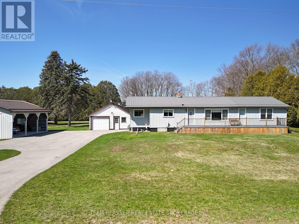
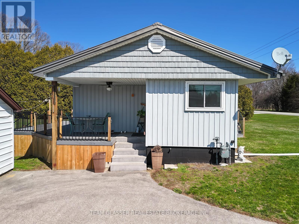
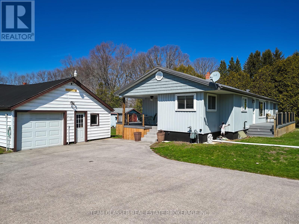
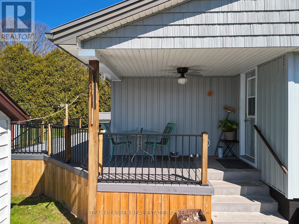
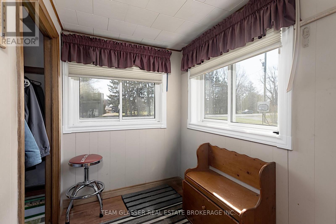
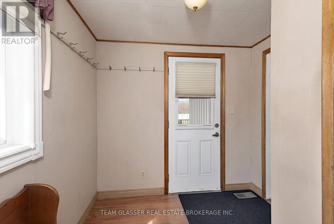
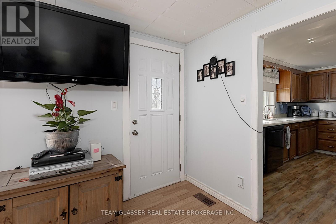
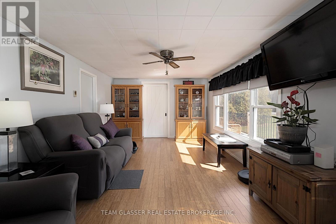
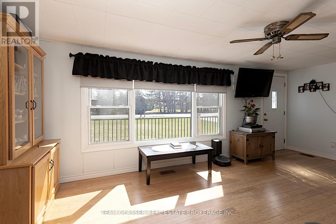
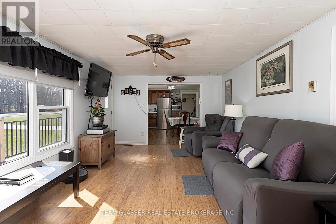
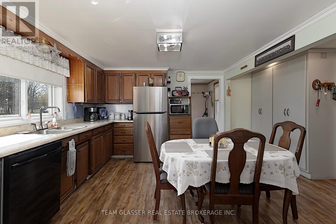
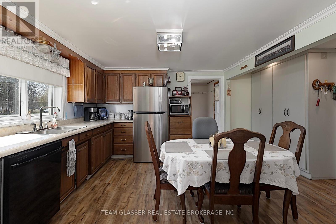
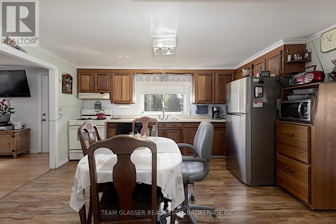
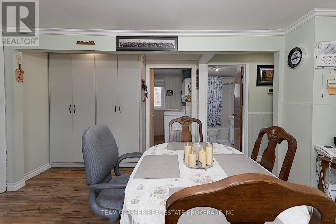
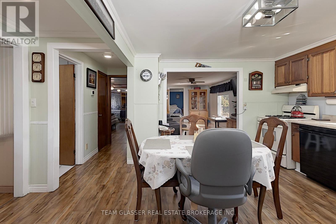
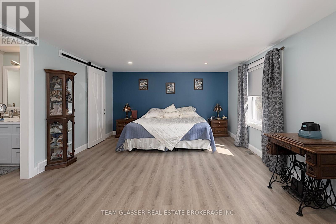
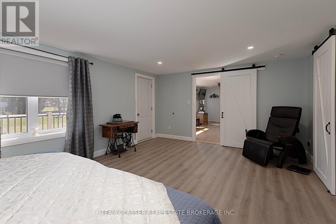
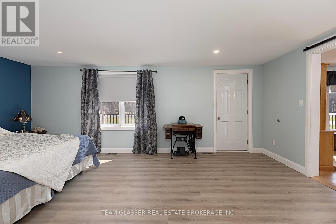
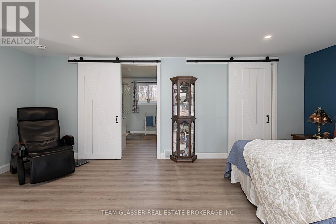
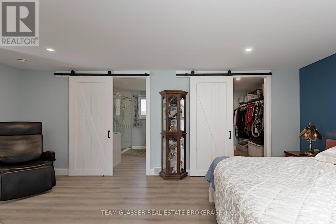
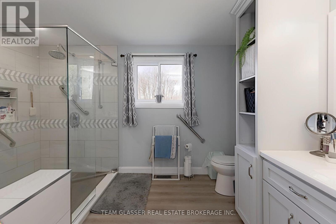
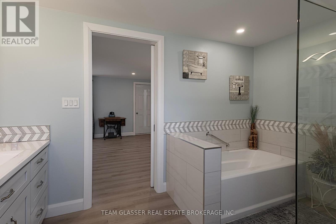
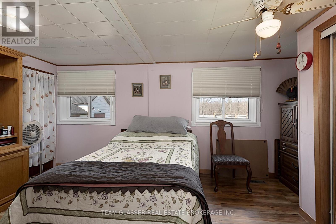
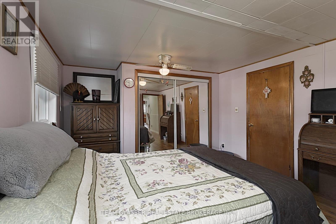
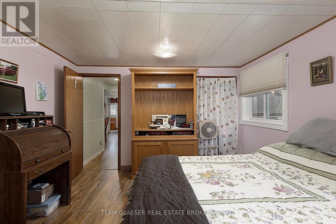
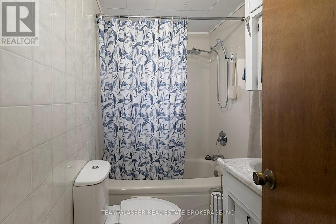
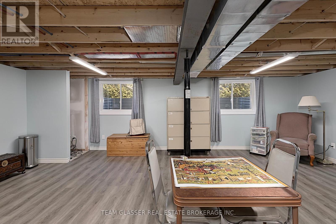
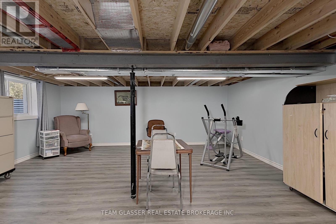
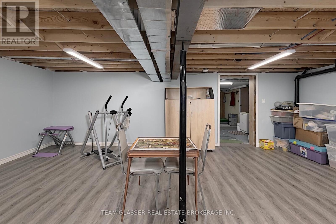
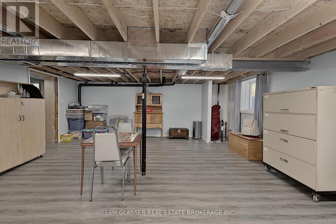
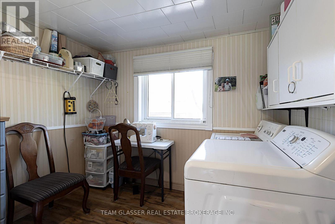
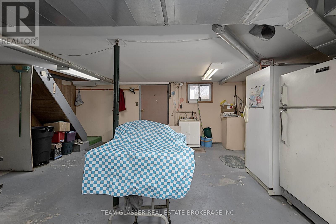
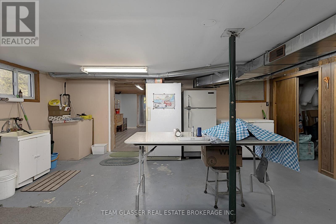
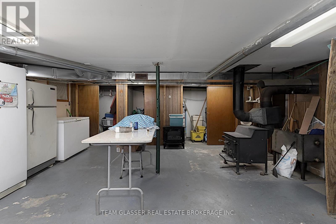
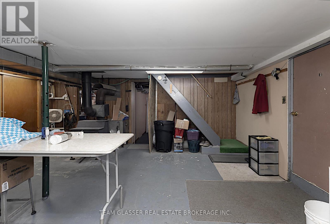
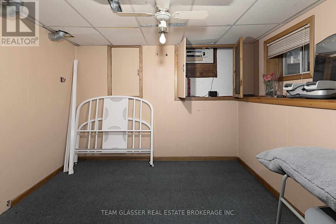
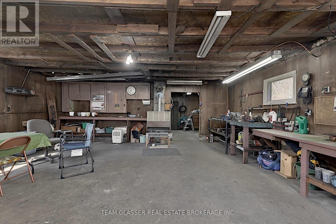
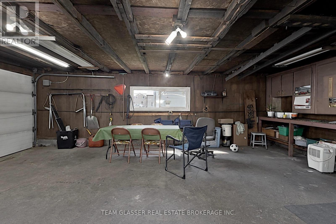
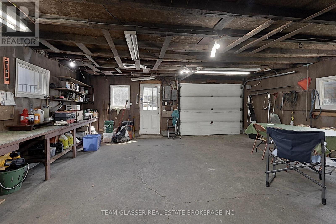
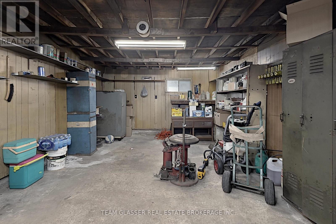
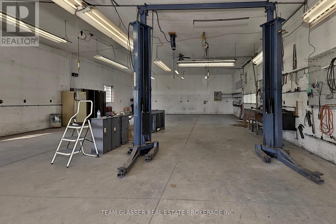
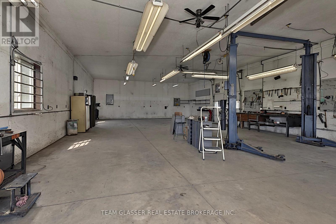
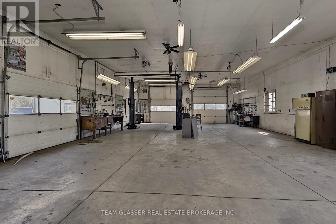
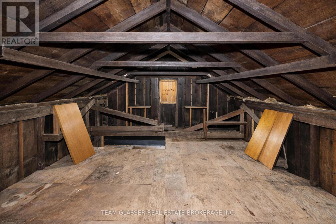
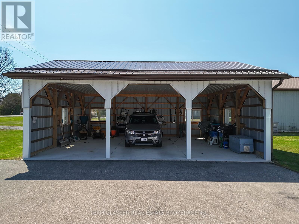
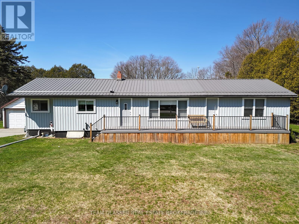
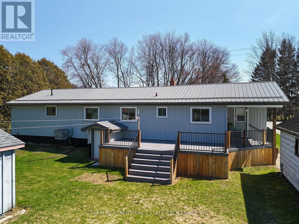
This 1.38-acre property offers everything you need, featuring a well-maintained home, a shop, multiple outbuildings, and a carport.The three-bedroom, two-bathroom home includes numerous updates, such as a two-year-old addition with an oversized primary bedroom and ensuite you'll fall in love with. At the time of the addition, the entire home was resided and equipped with a new hydro panel, a full backup generator that activates within two minutes of a power outage, and a new A/C system. The home also features a 10-year-old durable steel roof and updated windows and doors throughout. The walk-out basement includes a WETT-certified woodstove if you choose to heat with wood, and offers ample space to add at least two additional bedrooms if needed. Outdoor living is made easy with large composite decks at both the front and rear of the house.The exterior amenities are equally impressive, including a 32x56 insulated and heated shop with an included hoist and 200-amp service. There is also a 25x30 three-car carport and a detached garage providing nearly 1,000 square feet of storage. All primary buildings feature durable steel roofing minus the shed. The property is perfectly maintained and includes a vegetable garden and scenic views.Everything you are looking for is right here. Come take a look at this exceptional property. (id:13843)
Details
| MLS # | X12982664 |
|---|---|
| Listing Type | For Sale |
| Style | House |
| Status | Active |
| Days On Site | 206 |
| Listing Provided By | TEAM GLASSER REAL ESTATE BROKERAGE INC. | SUSAN PENNER |
Features
| Bed(s) | 3 |
|---|---|
| Bath(s) | 2 Total |
| SQ Feet | 1,100 |
| Garage | 27 |
| Basement | Y |
| Story(s) | 1 |
| Zoning | A |
Interior
| Cooling | Central air conditioning |
|---|---|
| Heating | Forced air, Natural gas |
| Appliances | Washer, Refrigerator, Water softener, Dishwasher, Dryer, Microwave, Water Heater |
| Fireplace Yes / No | Yes |
| Fireplace Features | Free Standing Metal, Woodstove |
| Fireplaces Total | 1 |
Exterior
| Security Features | Smoke Detectors |
|---|---|
| Lot Features | Level lot, Flat site, Level, Sump Pump |
| Foundation Details | Block, Concrete |
Parking
| Parking Features | Detached Garage, Garage, RV |
|---|---|
| Parking Total | 27 |
Utilities
| Utilities | Electricity |
|---|---|
| Sewer | Septic System |
| Electric | Generator |
| Water Source | Sand point |
Taxes
| Tax Annual Amount | 5172 |
|---|
Area Information
| Province | ON |
|---|---|
| City | Norfolk |
| Postal Code | N0E1G0 |
| Listing VS Median (in N0E1G0) | |
Price: $699,900 low | high Med: $724,900 sqft: 1,100 low | high Med: 1,100 $ / sqft: $636 low | high Med: $659 On site: 206 low | high Med: 62 | |
Request a showing
Request a showing
Contact
Learn More About This Property

| Province | ON |
|---|---|
| City | Norfolk |
| Postal Code | N0E1G0 |
| Listing VS Median (in N0E1G0) | |
Price: $699,900 low | high Med: $724,900 sqft: 1,100 low | high Med: 1,100 $ / sqft: $636 low | high Med: $659 On site: 206 low | high Med: 62 | |