979 Loseth Drive,Kelowna, BC V1P0A8
Kelowna, BC V1P0A8

Description
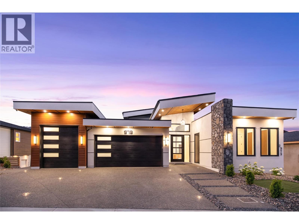
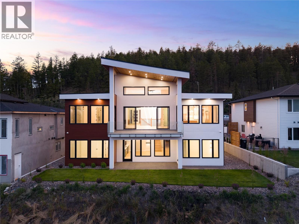
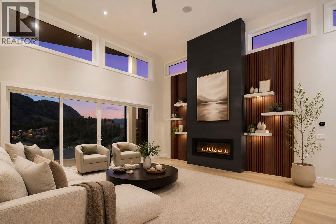
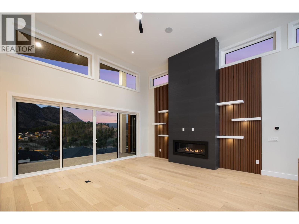
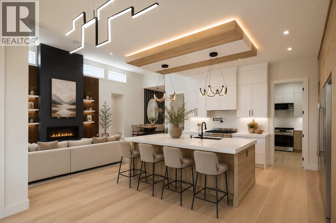
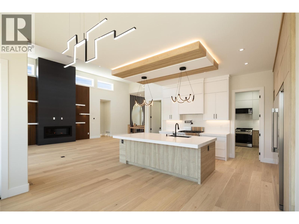
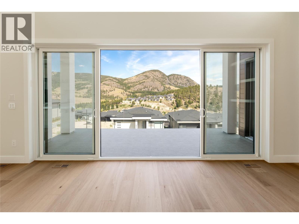
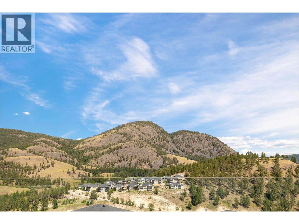
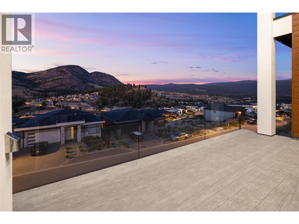
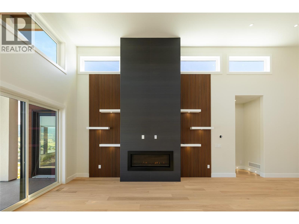
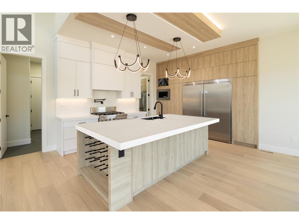
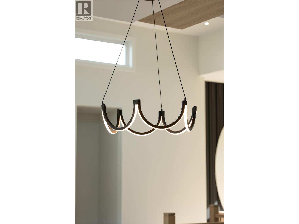
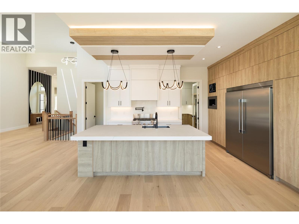
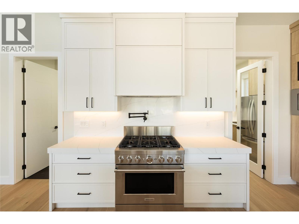
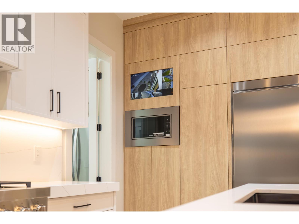
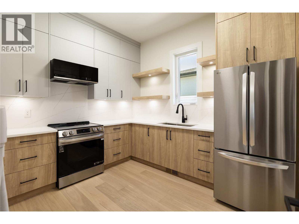
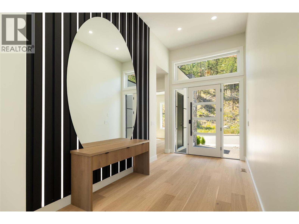
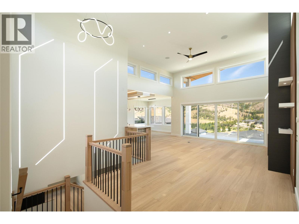
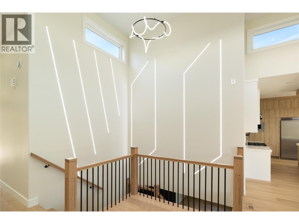
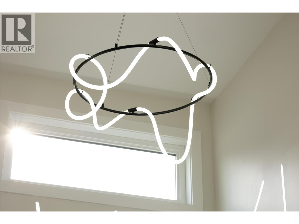
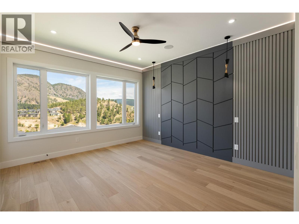
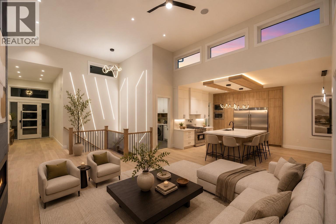
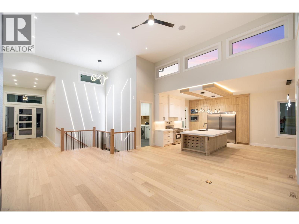
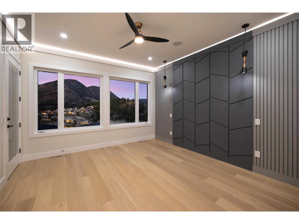
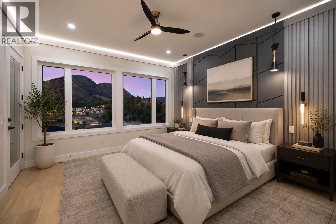
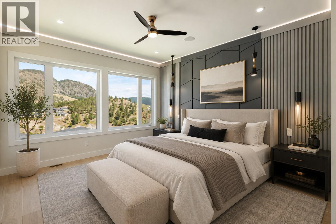
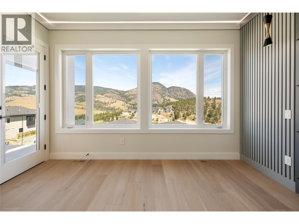
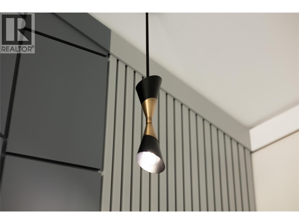
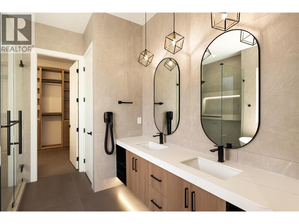
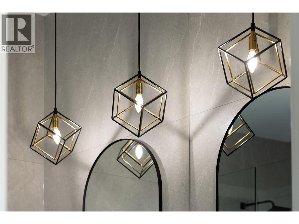
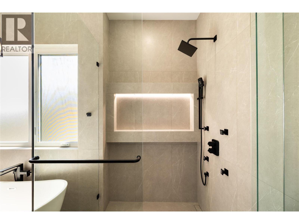
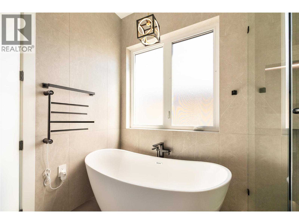
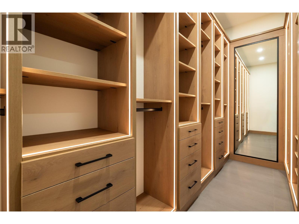
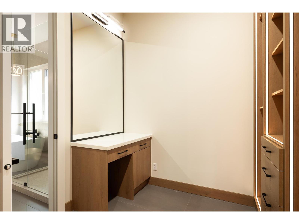
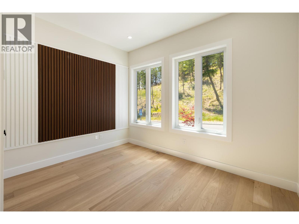
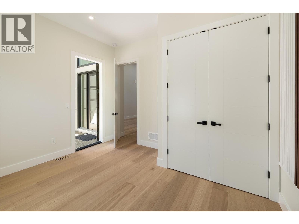
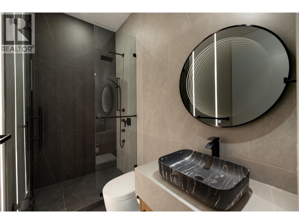
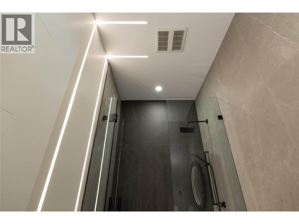
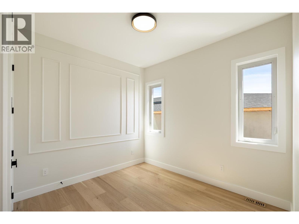
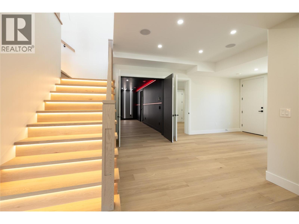
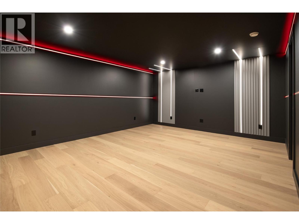
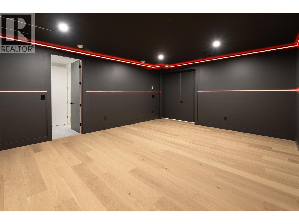
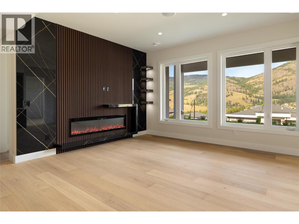
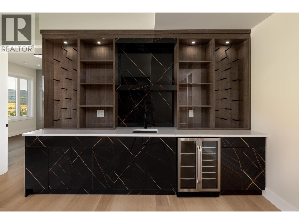
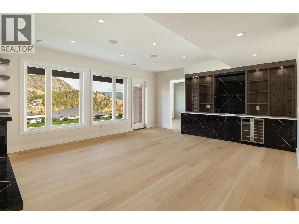
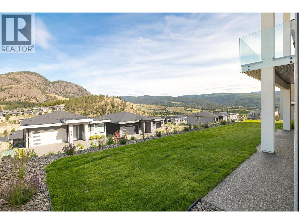
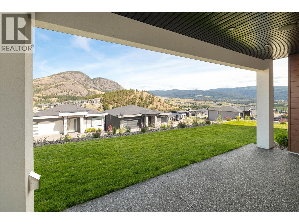
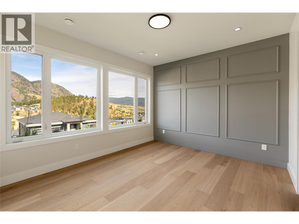
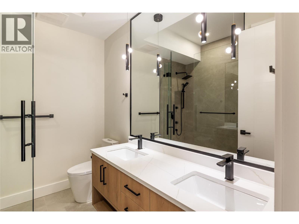
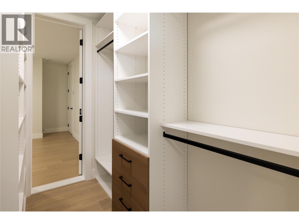
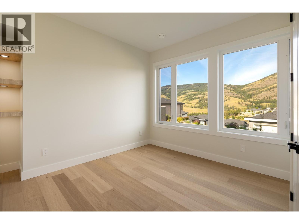
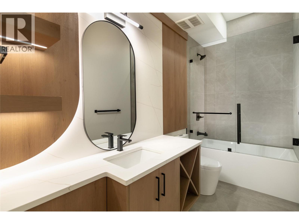
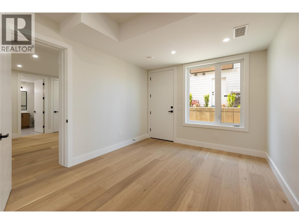
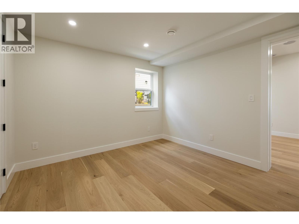
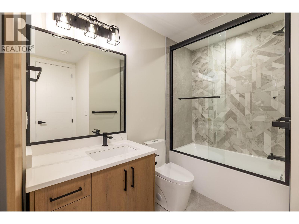
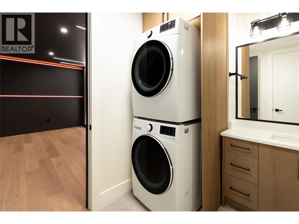
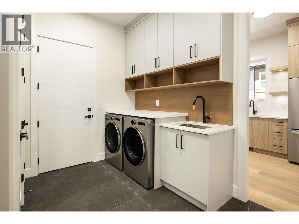
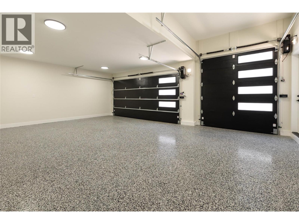
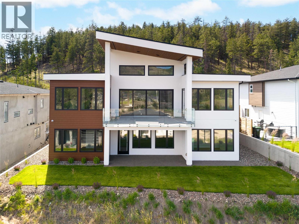
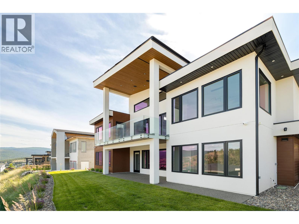
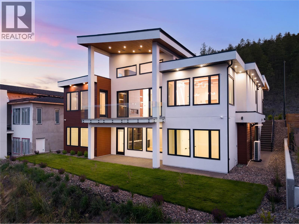
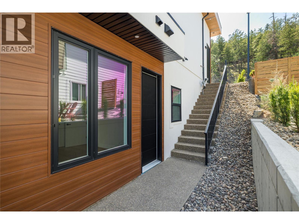
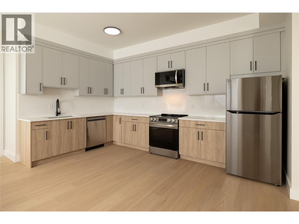
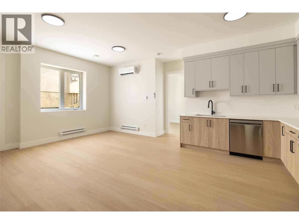
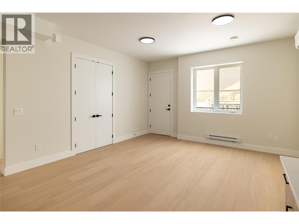
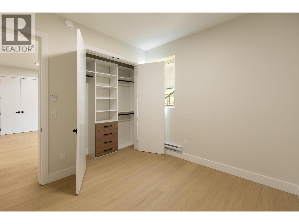
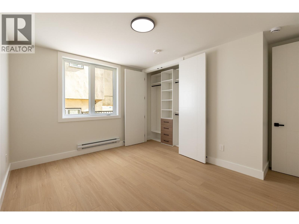
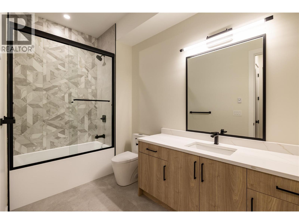
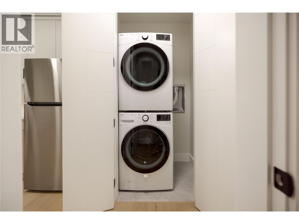
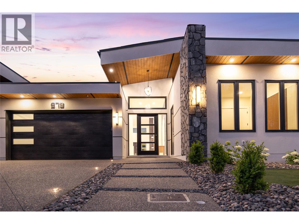
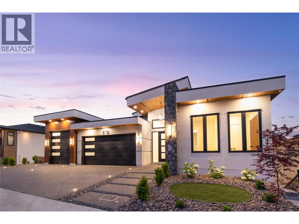
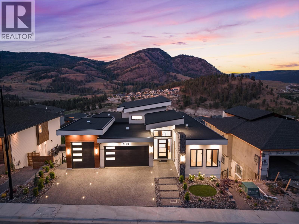
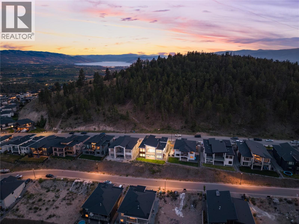
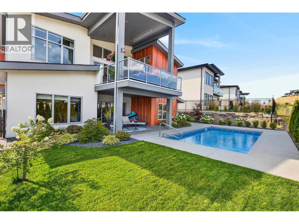
Crafted without compromise, this extraordinary brand-new Black Mountain residence offers nearly 5,000 sq.ft. of luxurious living space with panoramic valley views, exceptional craftsmanship, and designer finishes throughout. The expansive open-concept main floor is anchored by a stunning chef's kitchen with quartz countertops, premium appliances, and a fully equipped prep kitchen featuring a second full-size oven and refrigerator. Offering eight bedrooms and six bathrooms, the thoughtfully designed layout provides exceptional flexibility for families of all sizes. The luxurious primary suite features a spa-inspired ensuite and an impressive walk-in wardrobe. Rich hardwood flooring, striking black marble accents, and timeless finishes create an elegant yet inviting atmosphere. Every detail has been carefully considered, from illuminated feature walls, motion-sensor stair lighting, illuminated closet shelving, and a glowing driveway to the comprehensive video security system. The dedicated theatre room is fully equipped with custom lighting and blackout capabilities for an exceptional movie experience. A legal two-bedroom suite offers excellent mortgage helper or multigenerational living potential, while the layout also allows for a second in-law suite. An oversized triple garage with epoxy flooring, an over-height bay door, and energy-efficient Step Code 4 construction complete this remarkable home. Located in desirable Black Mountain, you're minutes from Black Mountain Golf Club, parks, schools, hiking and biking trails, and only a short drive to Big White Ski Resort. Luxury, flexibility, and outstanding income potential come together in one exceptional home. Price +GST. 979 is also built to step code 4 (id:13843)
Details
| MLS # | 10400272 |
|---|---|
| Listing Type | For Sale |
| Style | House |
| Status | Active |
| Year | 2025 |
| Days On Site | 42 |
| Listing Provided By | REMAX Kelowna - Stone Sisters | Christi Dalkeith |
Features
| Bed(s) | 8 |
|---|---|
| Bath(s) | 6 Total |
| SQ Feet | 4,917 |
| Garage | 6 |
| Basement | Y |
| Story(s) | 2 |
| Acreage | 0.18 |
| Property View | Mountain view, Valley view, View ( |
Interior
| Cooling | Central air conditioning |
|---|---|
| Heating | Heat Pump, Forced air, See remarks |
| Fireplace Yes / No | Yes |
| Fireplace Features | Gas, Unknown |
| Fireplaces Total | 2 |
Exterior
| Security Features | Security system, Controlled entry |
|---|---|
| Roof | Tar & gravel, Vinyl Shingles, Unknown |
| Lot Features | Central island, Balcony |
Parking
| Parking Features | Attached Garage |
|---|---|
| Parking Total | 6 |
Utilities
| Sewer | Municipal sewage system |
|---|---|
| Water Source | Municipal water |
Taxes
| Tax Annual Amount | 6250.71 |
|---|
Area Information
| Province | BC |
|---|---|
| City | Kelowna |
| Postal Code | V1P0A8 |
| Listing VS Median (in V1P0A8) | |
Price: $1,729,900 low | high Med: $1,639,950 sqft: 4,917 low | high Med: 4,380 $ / sqft: $352 low | high Med: $378 On site: 42 low | high Med: 35 | |
Request a showing
Request a showing
Contact
Learn More About This Property

| Province | BC |
|---|---|
| City | Kelowna |
| Postal Code | V1P0A8 |
| Listing VS Median (in V1P0A8) | |
Price: $1,729,900 low | high Med: $1,639,950 sqft: 4,917 low | high Med: 4,380 $ / sqft: $352 low | high Med: $378 On site: 42 low | high Med: 35 | |
 | $1,550,000887 Loseth DriveKelowna, BC V1P0A8 |