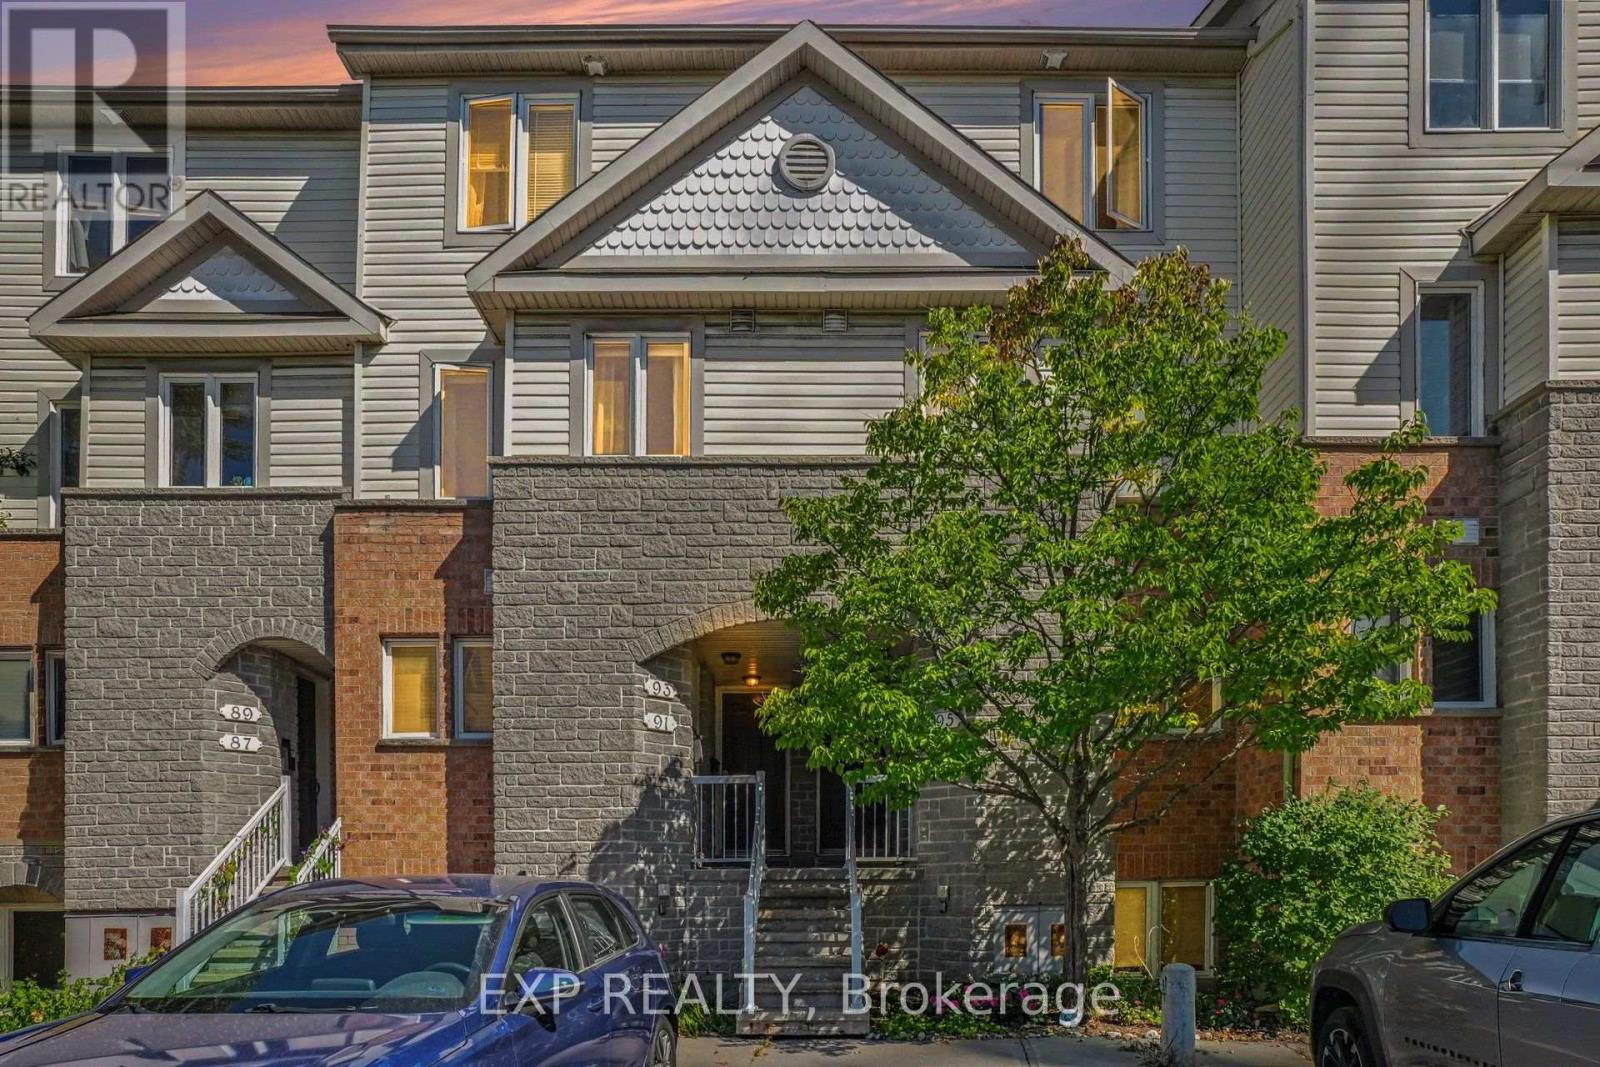
93 Strathaven Private,Ottawa, ON K1J1K7
Ottawa, ON K1J1K7
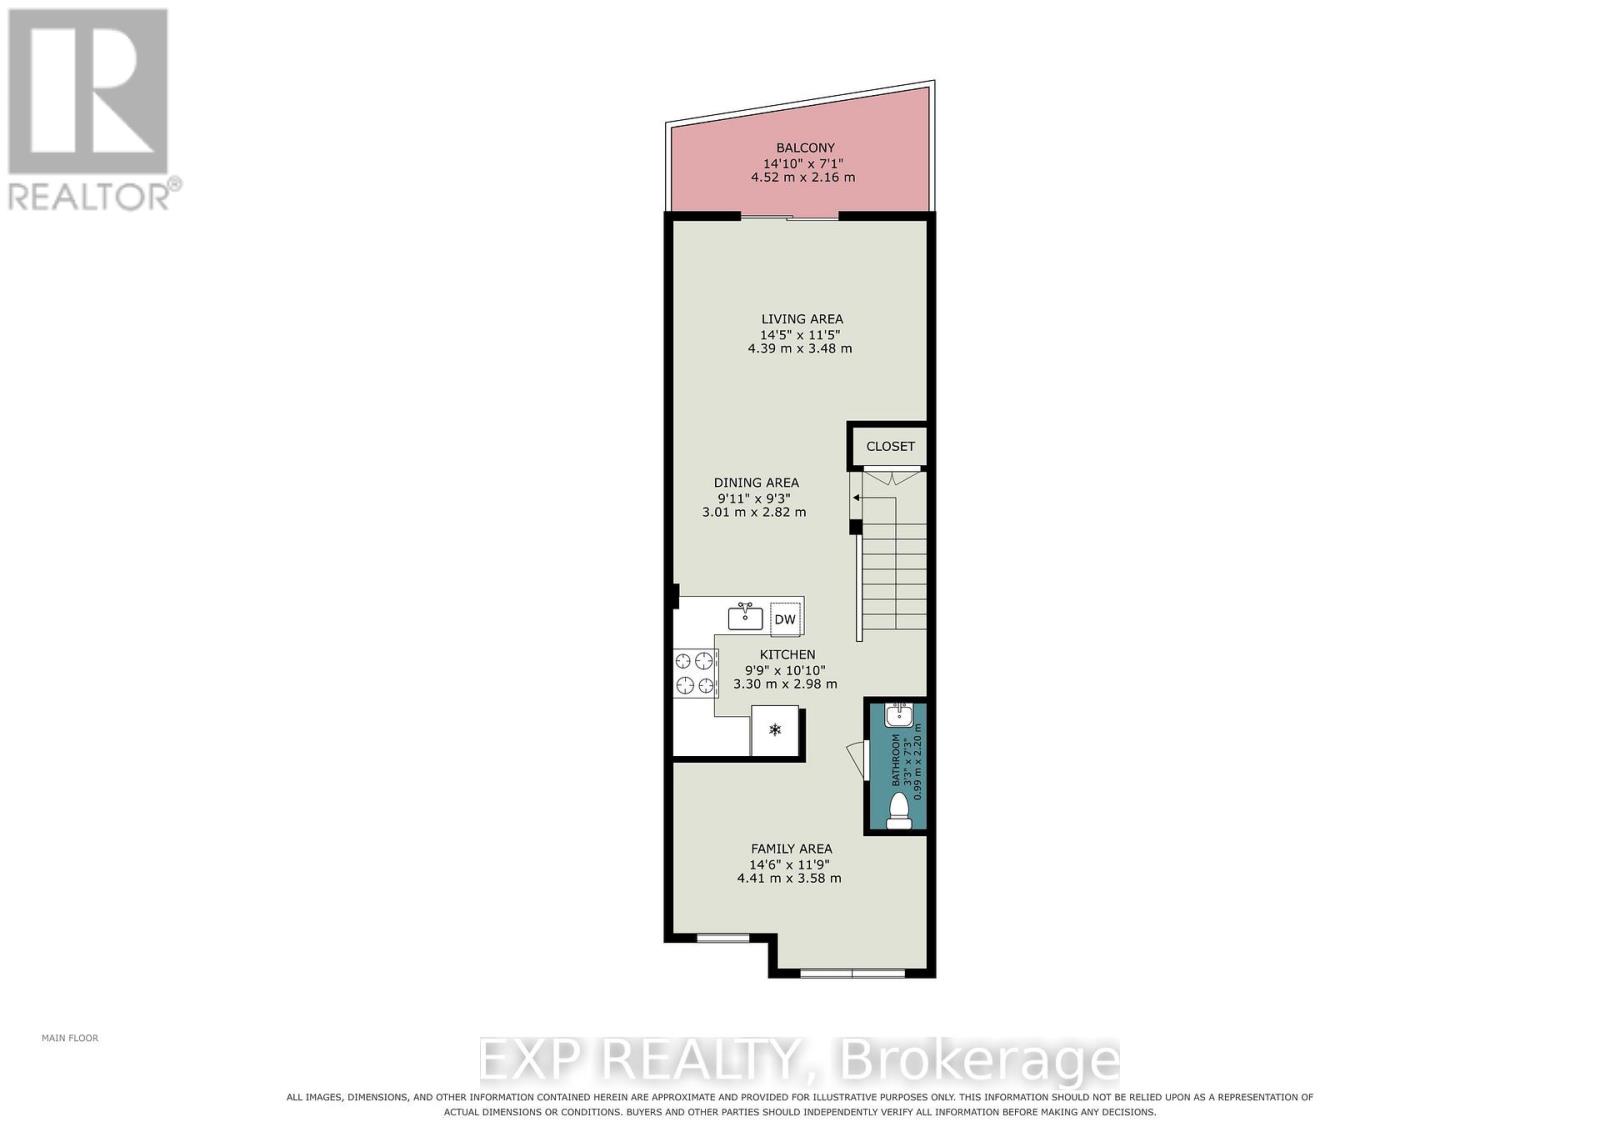
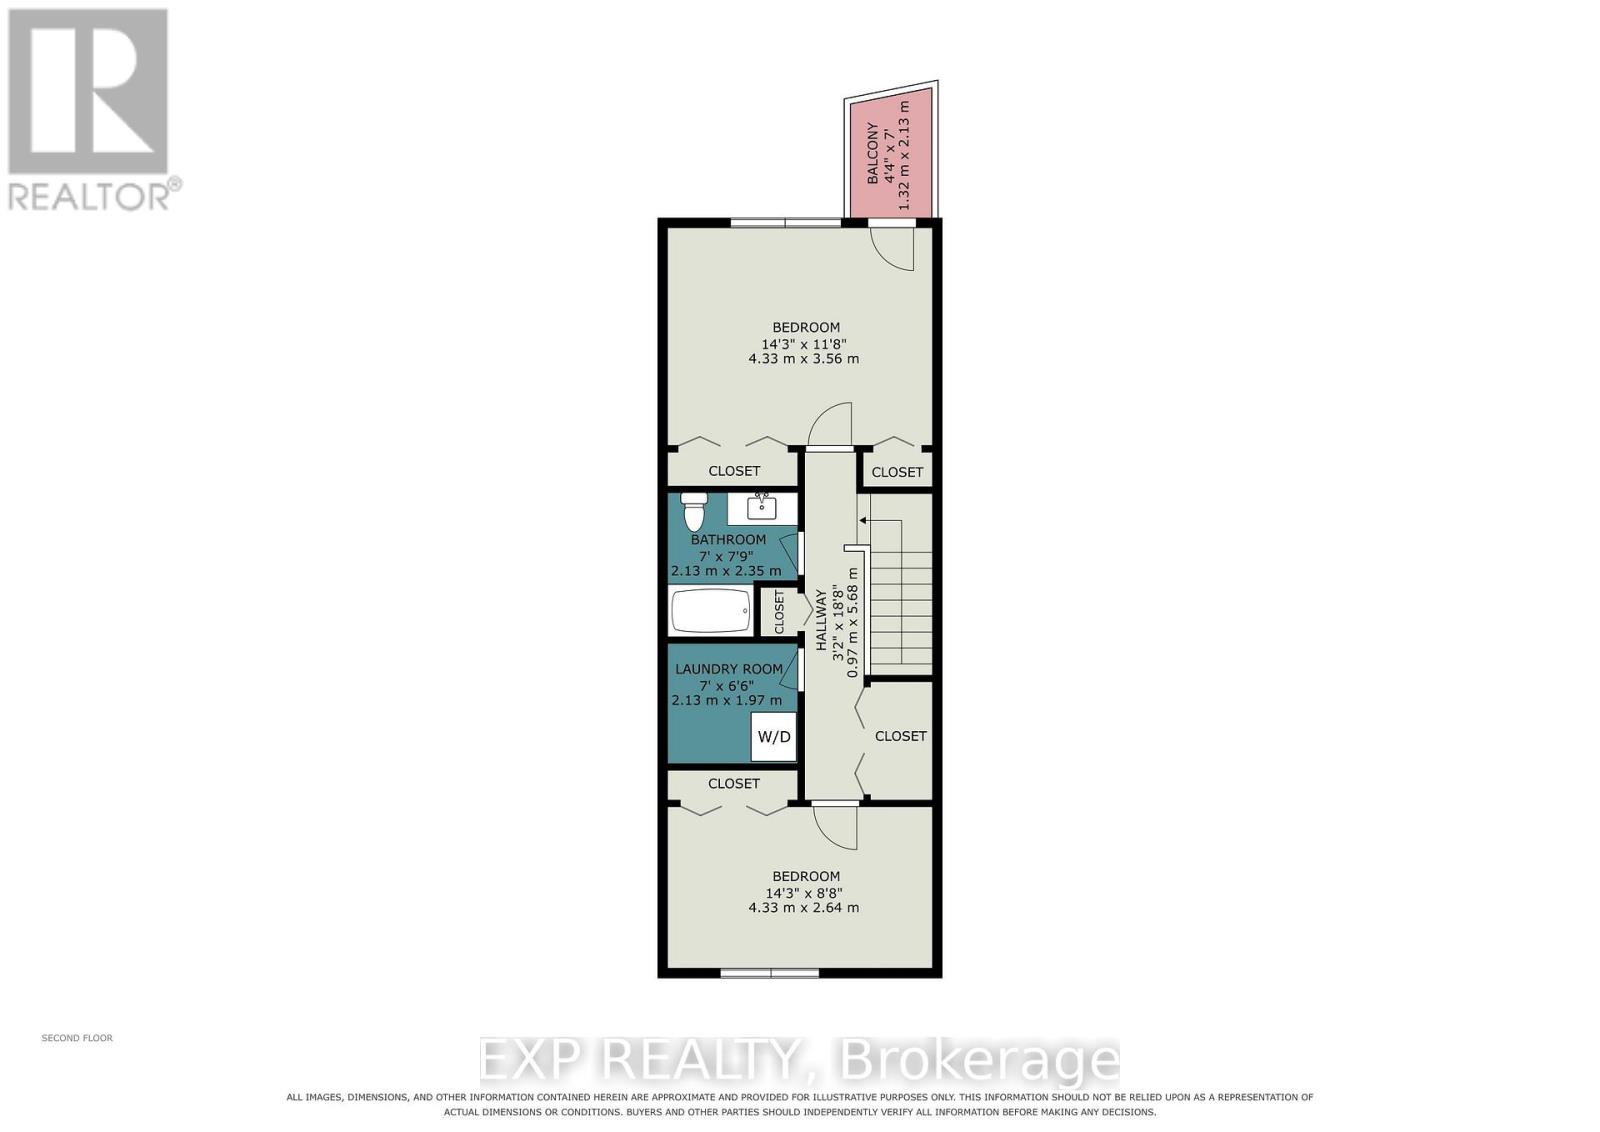

Description
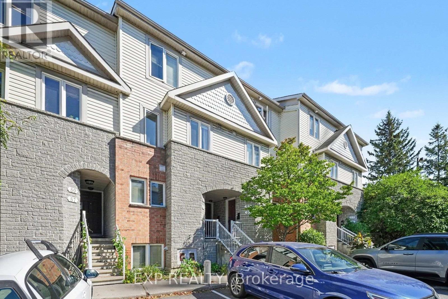
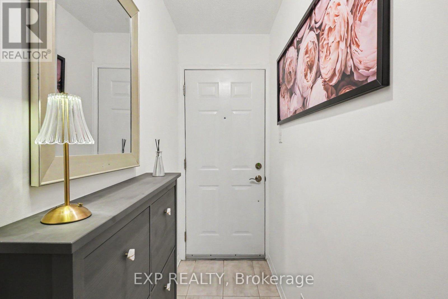
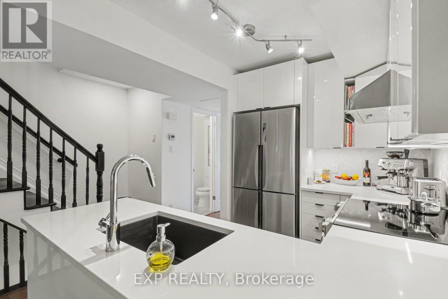
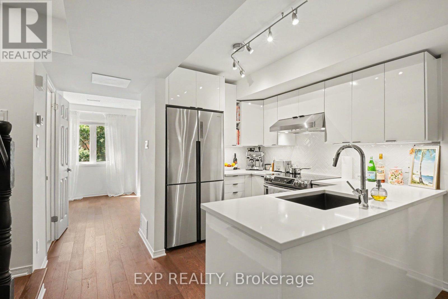
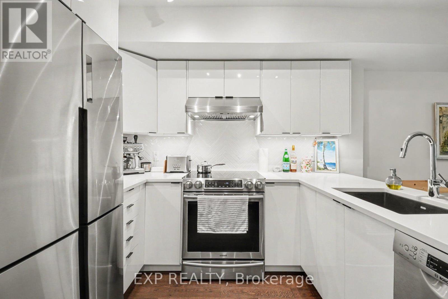
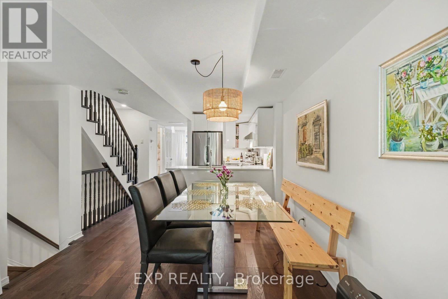
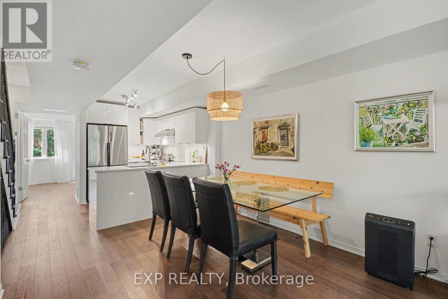
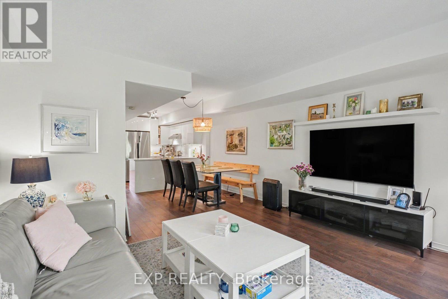
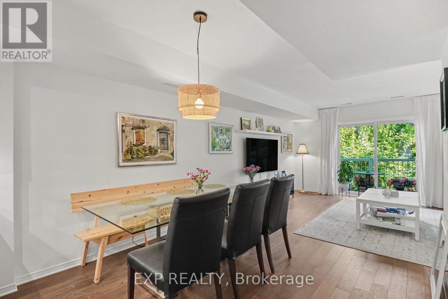
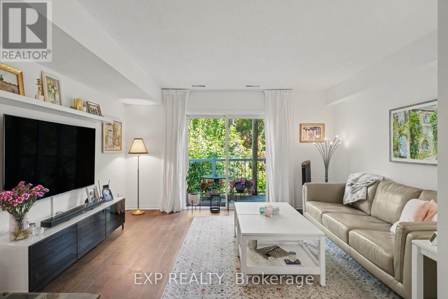
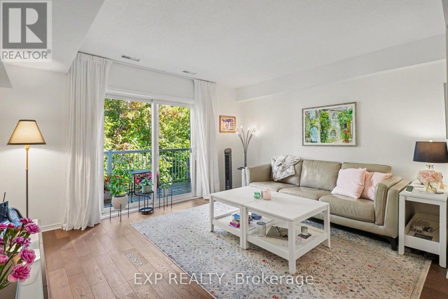
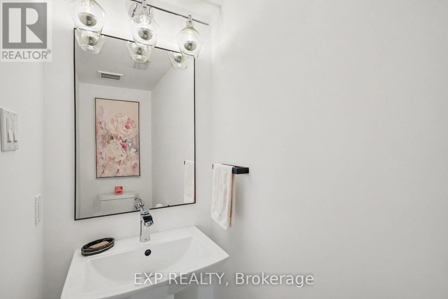
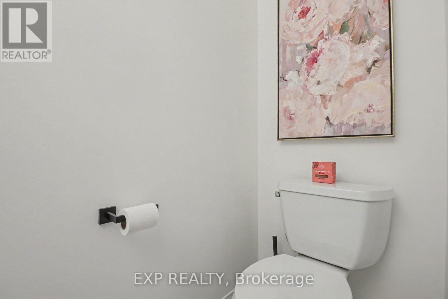
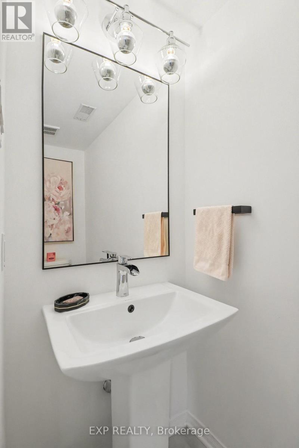
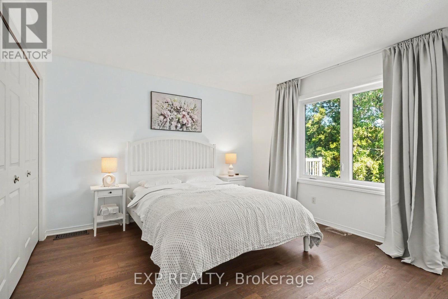
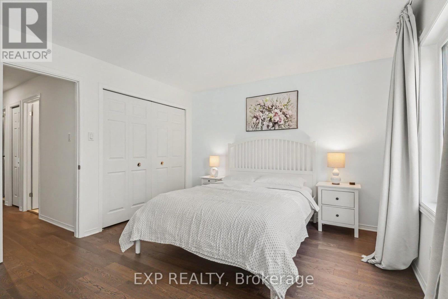
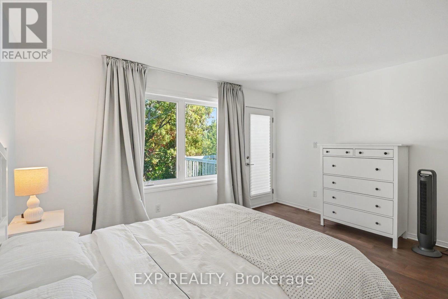
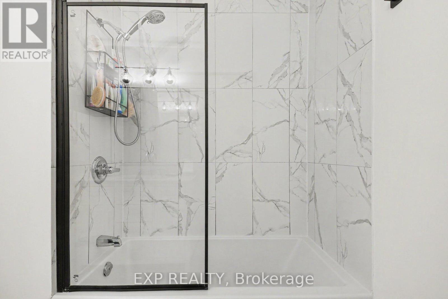
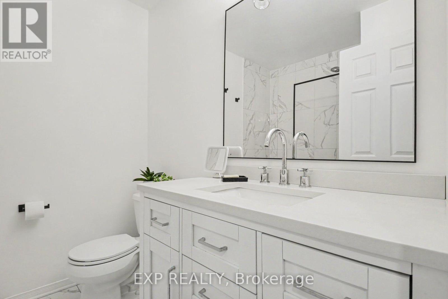
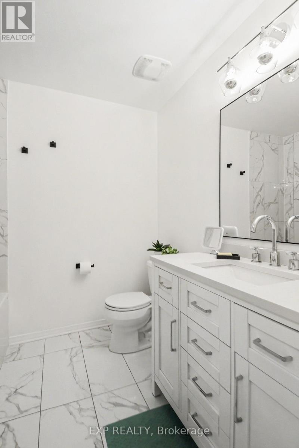
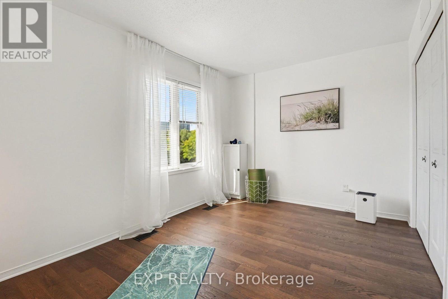
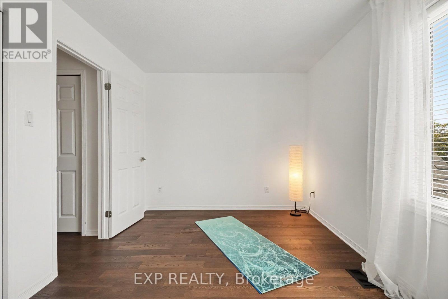
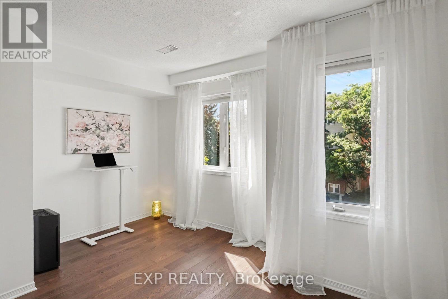
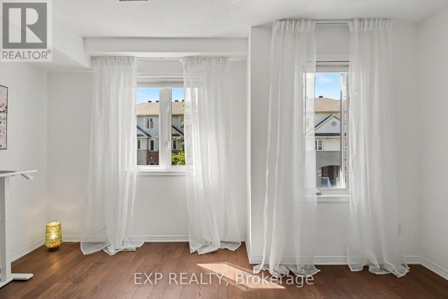
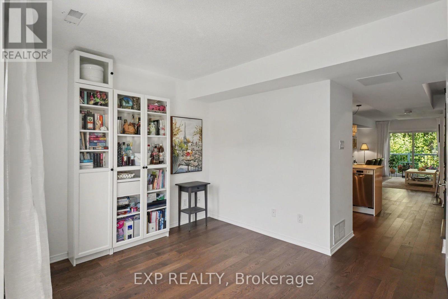
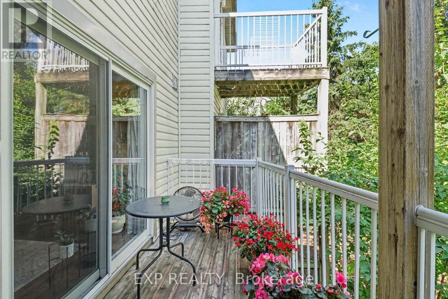
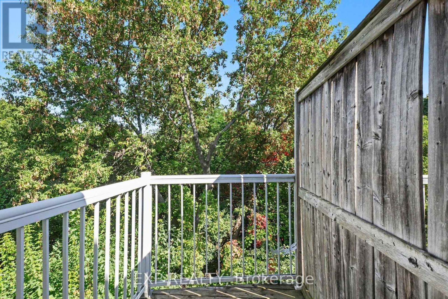
Welcome to 93 Strathaven Private, a rarely offered and truly turnkey upper stacked townhome tucked into a quiet cul-de-sac in Carson Grove, and it has been completely transformed from top to bottom. Real hardwood flooring, not vinyl, flows throughout the entire main level and both bedrooms, paired with a fully updated kitchen boasting quartz countertops, an upgraded herringbone backsplash, a new sink, and matching appliances ready for everyday living and entertaining alike. Unlike most units in the complex, both bathrooms here have been completely renovated: a spa-inspired 3-piece bath with all-new tile, vanity, and fixtures, plus a fully refreshed powder room for guests. Enjoy the convenience of a larger-capacity washer and dryer, an owned hot water tank with no monthly rental fees, and updated lighting throughout for a warm, move-in-ready feel. With a low condo fee and no special assessments, this well-run complex offers worry-free ownership from day one. From the moment you step inside, pride of ownership shines through in every detail. The spacious primary bedroom offers a private balcony retreat, and one exclusive parking spot completes the package. Steps to LRT transit and NCC pathways, and just minutes to shopping, restaurants, and downtown via Ogilvie Road and the 417, this is the kind of complete, worry-free renovation that is hard to find in this price point. A must-see for first-time buyers, downsizers, or investors looking for genuinely move-in-ready living in a prime, connected location close to everything Ottawa has to offer. Updates include: Full Kitchen Renovation (2019) Floors and bathrooms (2019) washer, dryer (2018) hot water tank (2024). Don't miss out on a turnkey opportunity! (id:13843)
Details
| MLS # | X13830194 |
|---|---|
| Listing Type | For Sale |
| Style | Condominium |
| Strata Fees | $365 |
| Status | Active |
| Days On Site | 30 |
| Listing Provided By | EXP REALTY | Jake Devine |
Features
| Bed(s) | 2 |
|---|---|
| Bath(s) | 2 Total |
| SQ Feet | 1,200 |
Interior
| Cooling | Central air conditioning |
|---|---|
| Heating | Forced air, Natural gas |
| Appliances | Washer, Refrigerator, Dishwasher, Stove, Dryer, Water Heater |
| Fireplace Yes / No | Yes |
Exterior
| Lot Features | Balcony, In suite Laundry |
|---|---|
| Foundation Details | Concrete |
Parking
| Parking Features | No Garage |
|---|---|
| Parking Total | 1 |
Taxes
| Tax Annual Amount | 3218.53 |
|---|---|
| Tax Year | 2025 |
Area Information
| Province | ON |
|---|---|
| City | Ottawa |
| Postal Code | K1J1K7 |
| Listing VS Median (in K1J1K7) | |
Price: $440,000 low | high Med: $440,000 sqft: 1,200 low | high Med: 1,200 $ / sqft: $367 low | high Med: $367 On site: 30 low | high Med: 30 | |
Request a showing
Request a showing
Contact
Learn More About This Property

| Province | ON |
|---|---|
| City | Ottawa |
| Postal Code | K1J1K7 |
| Listing VS Median (in K1J1K7) | |
Price: $440,000 low | high Med: $440,000 sqft: 1,200 low | high Med: 1,200 $ / sqft: $367 low | high Med: $367 On site: 30 low | high Med: 30 | |
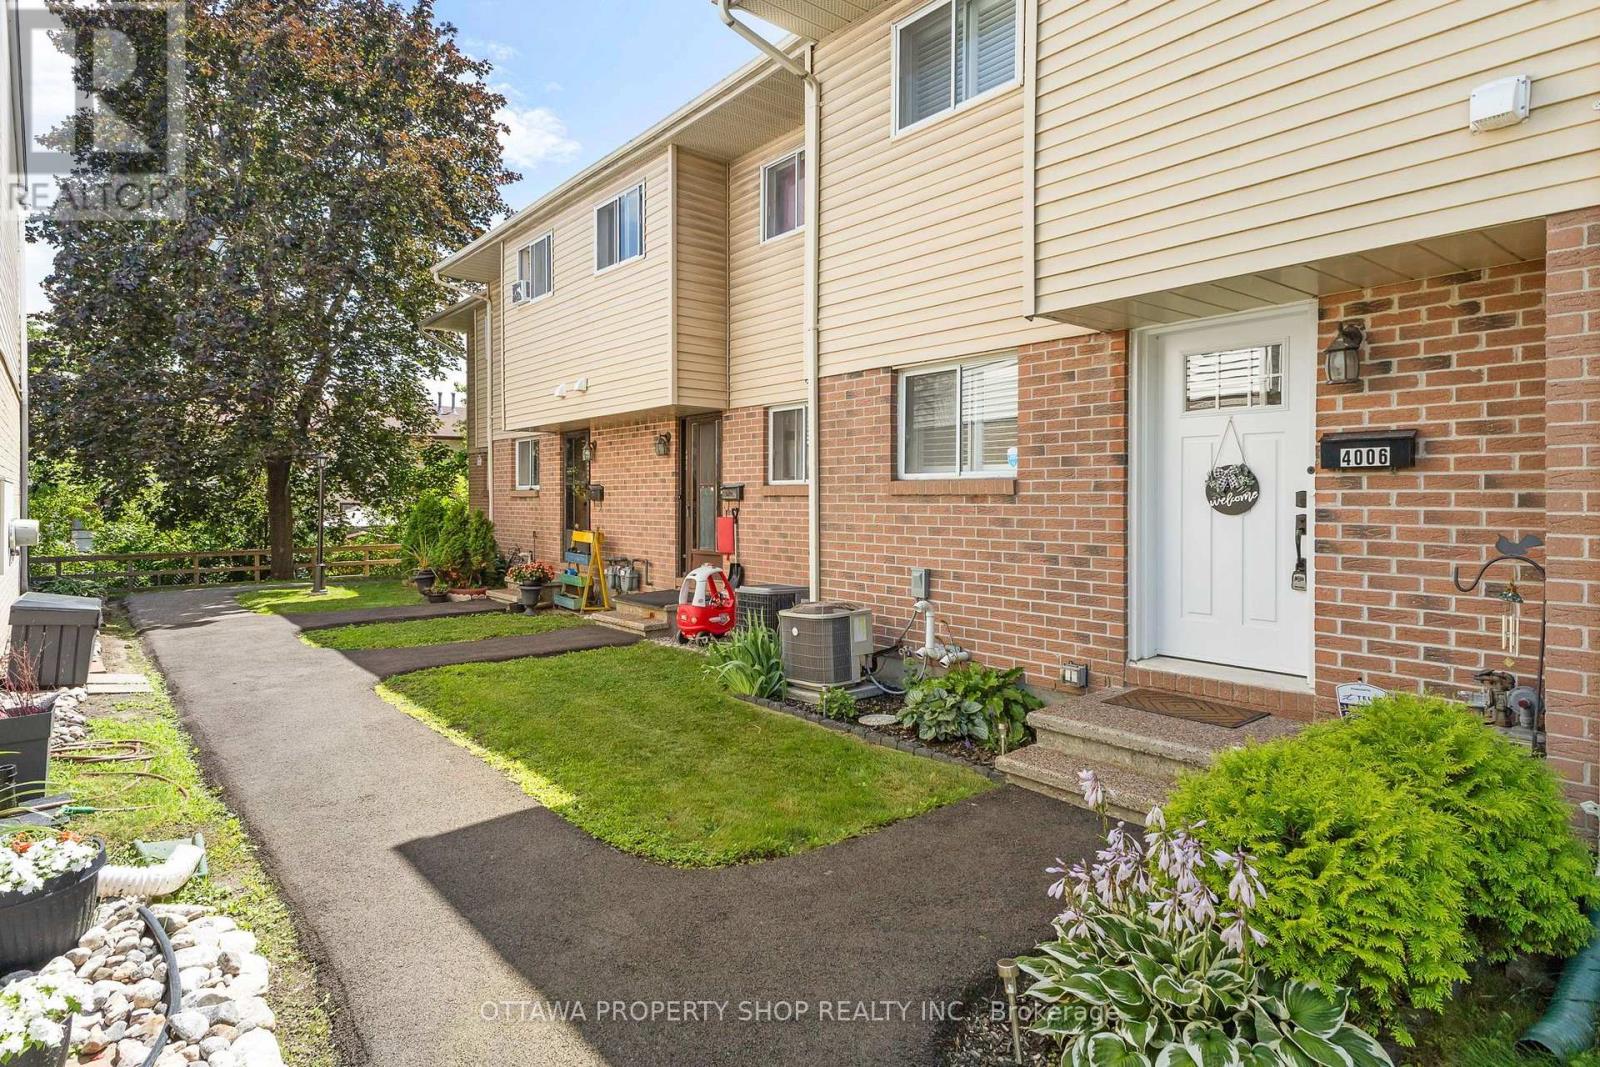 | $369,9004006 Eady CourtOttawa, ON K1J8X6 |