$319,998 $1,718 est/mo Sourced by Back At You
#93 3705 141 St SW,Edmonton, AB T6W3J2
Edmonton, AB T6W3J2

Description
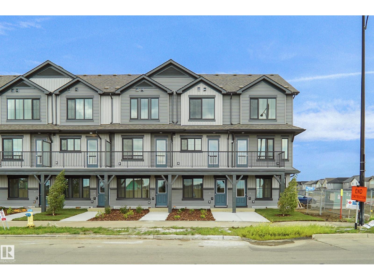
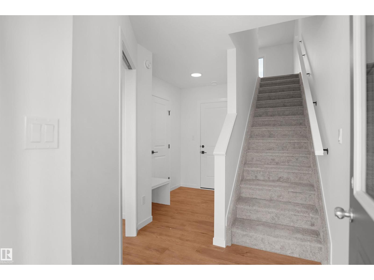
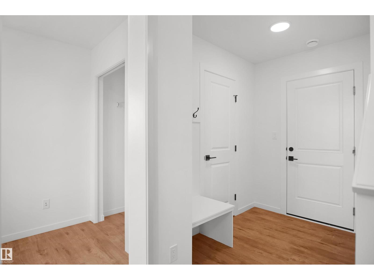
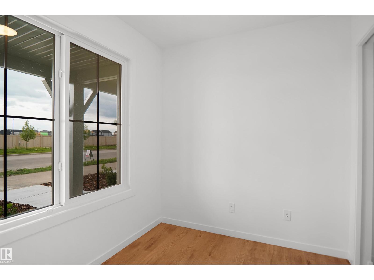
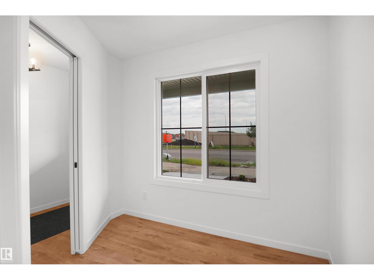
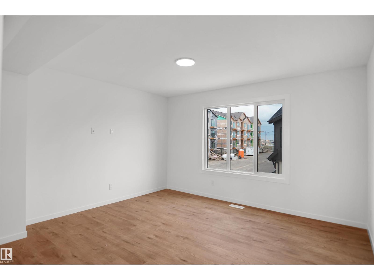
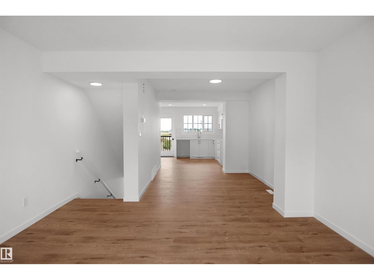
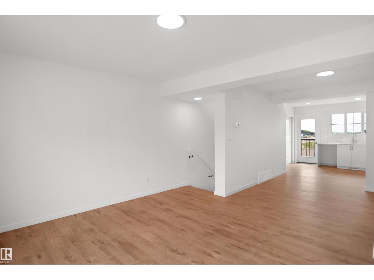
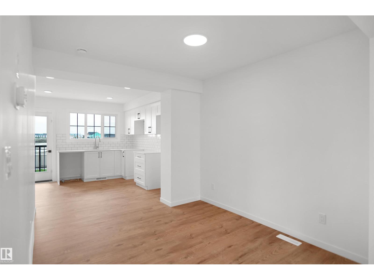
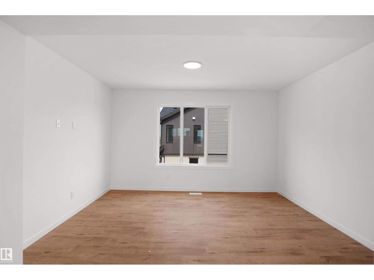
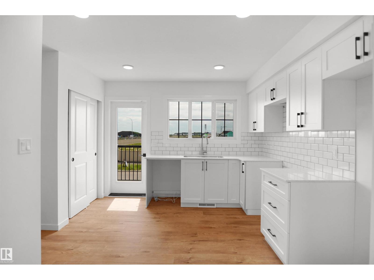
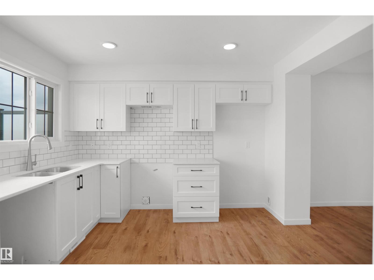
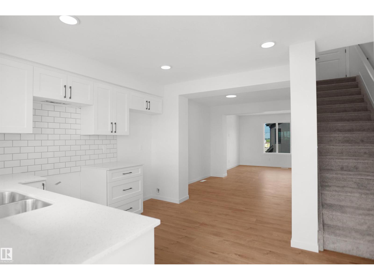
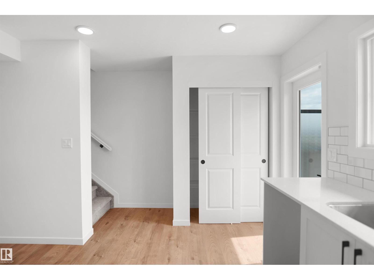
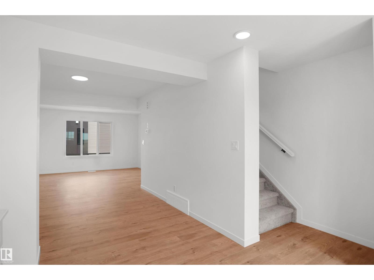
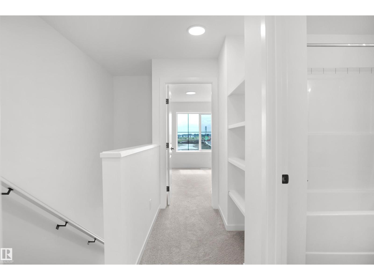
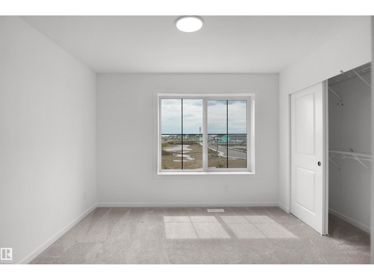
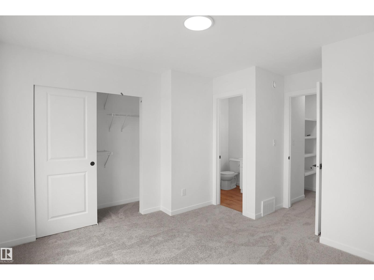
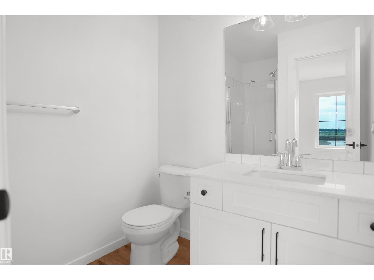
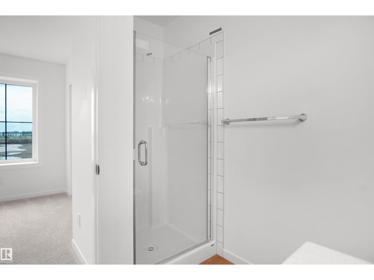
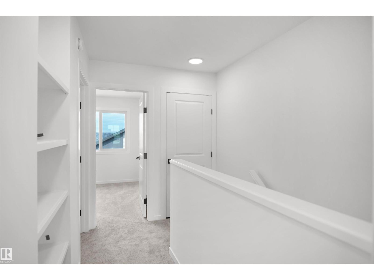
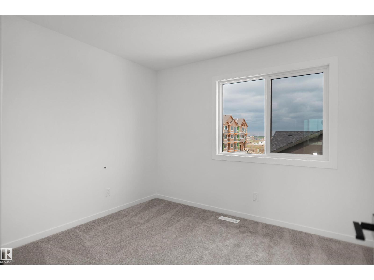
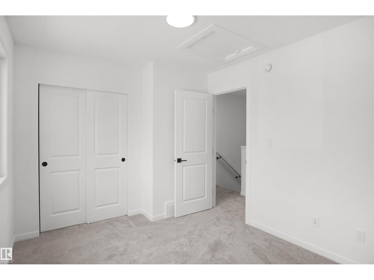
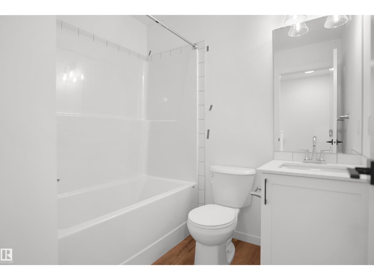
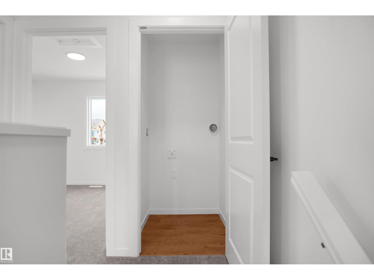
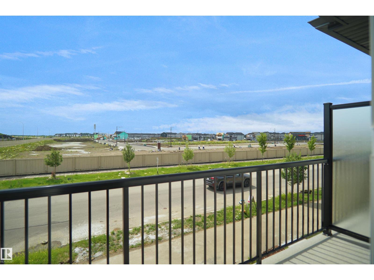
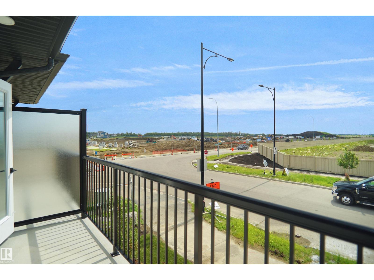
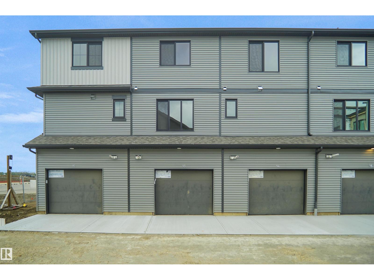
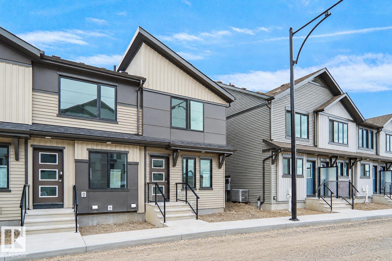
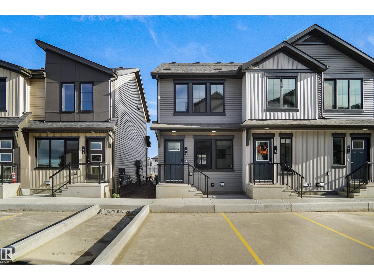
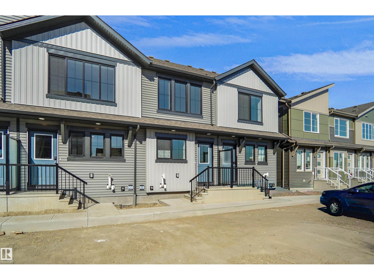
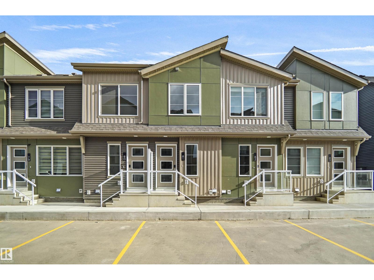
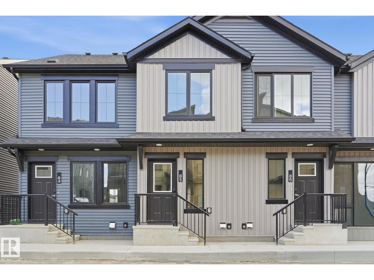
This is StreetSide Developments the Abbey model. This innovative home design with the ground level featuring a single oversized attached garage that leads to the front entrance and a main floor den or bedroom. It features a large kitchen. The cabinets are modern and there is a full back splash & quartz counter tops. It is open to the living room and the living room features lots of windows that makes is super bright. . The deck has a vinyl surface & glass with aluminum railing that is off the kitchen. This home features 2 Primary bedrooms with 2 full bathrooms. The flooring is luxury vinyl plank & carpet. Maintenance fees are $81/month. It is professionally landscaped. Visitor parking on site. This home is now move in ready! (id:13843)
Details
| MLS # | E4505823 |
|---|---|
| Listing Type | For Sale |
| Style | Condominium |
| Strata Fees | $81 |
| Status | Active |
| Year | 2025 |
| Days On Site | 60 |
| Listing Provided By | Royal Lepage Arteam Realty | Wally Karout |
Features
| Bed(s) | 3 |
|---|---|
| Bath(s) | 3 Total |
| SQ Feet | 1,170 |
| Story(s) | 3 |
Interior
| Heating | Forced air |
|---|---|
| Appliances | See remarks |
| Fireplace Yes / No | No |
Exterior
| Lot Features | See remarks, Park/reserve |
|---|
Parking
| Parking Features | Attached Garage |
|---|
Area Information
| Province | AB |
|---|---|
| City | Edmonton |
| Postal Code | T6W3J2 |
| Listing VS Median (in T6W3J2) | |
Price: $319,998 low | high Med: $317,499 sqft: 1,170 low | high Med: 1,054 $ / sqft: $274 low | high Med: $305 On site: 60 low | high Med: 64.5 | |
Request a showing
Request a showing
Contact
Learn More About This Property

| Province | AB |
|---|---|
| City | Edmonton |
| Postal Code | T6W3J2 |
| Listing VS Median (in T6W3J2) | |
Price: $319,998 low | high Med: $317,499 sqft: 1,170 low | high Med: 1,054 $ / sqft: $274 low | high Med: $305 On site: 60 low | high Med: 64.5 | |
Nearby Listings (Within 1/10 mile)
Price: $239K - $399K
sqft: 878 - 1,000
Listing Updated: October 11, 2026 at 10:46:50 AM PDT