923 Eaglecrest Court,Kitchener, ON N2K0B8
Kitchener, ON N2K0B8

Description
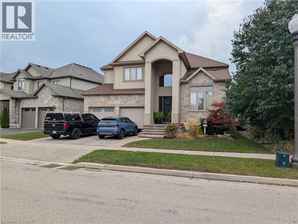
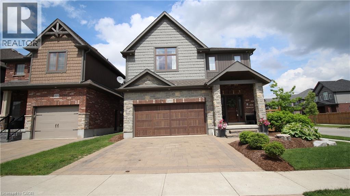
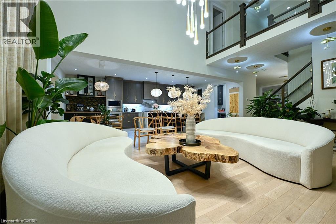
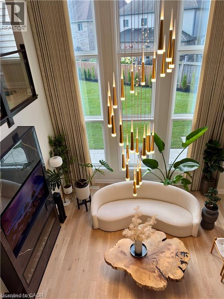
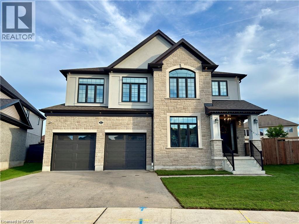
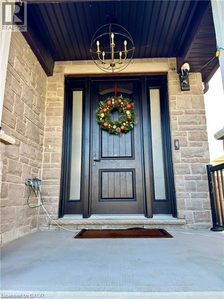
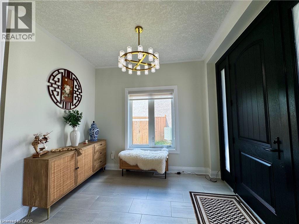
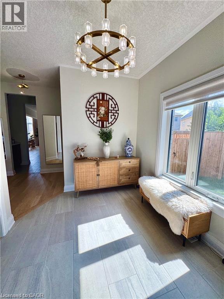
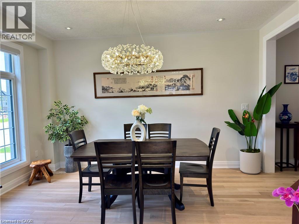
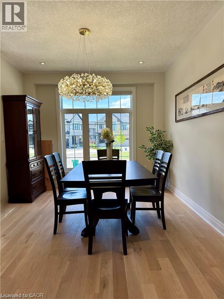
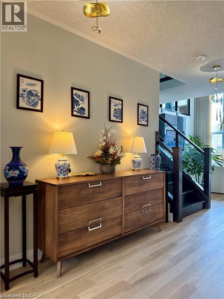
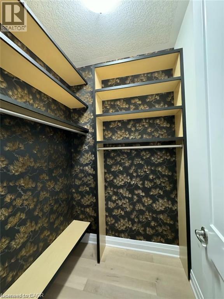
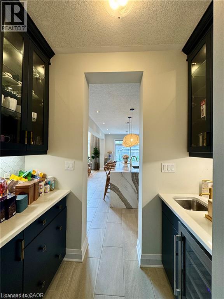
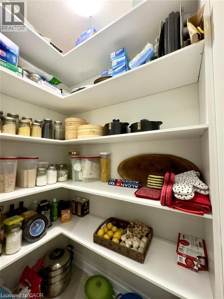
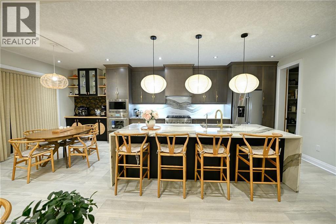
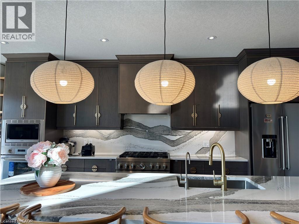
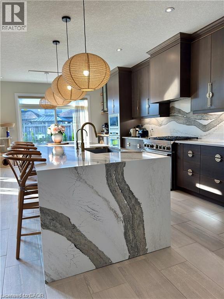
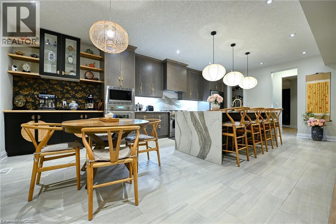
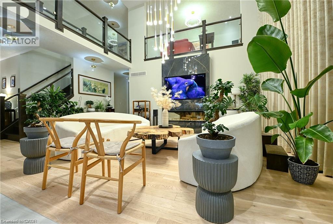
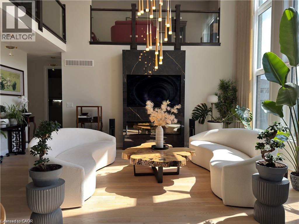
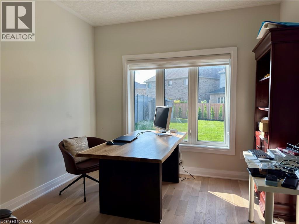
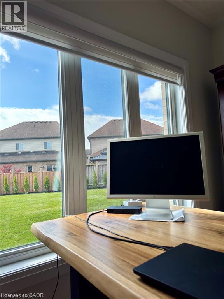
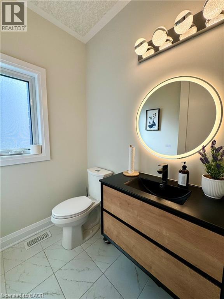
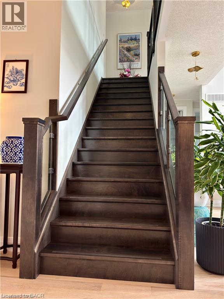
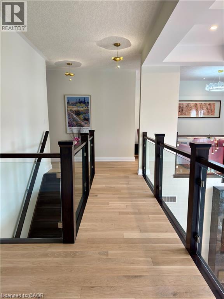
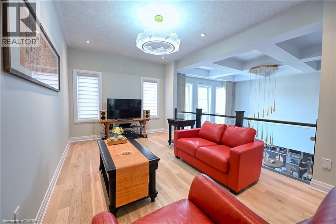
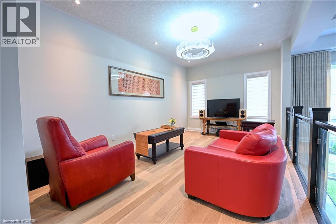
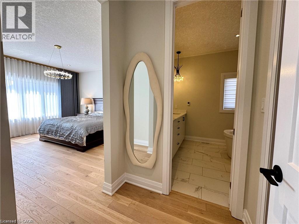
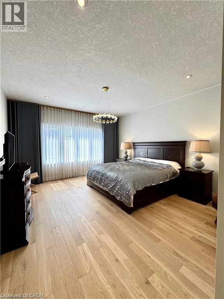
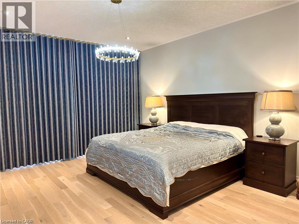
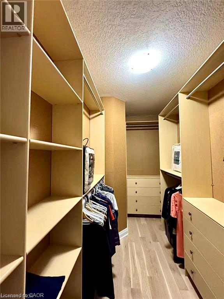
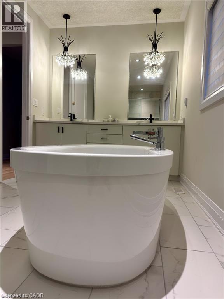
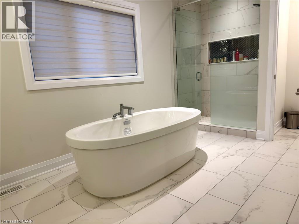
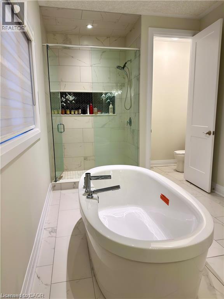
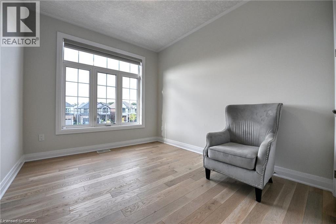
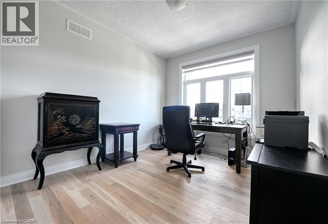
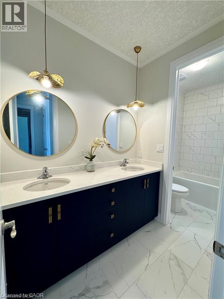
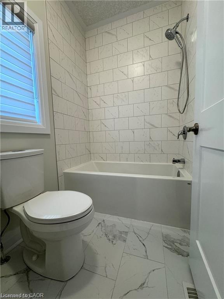
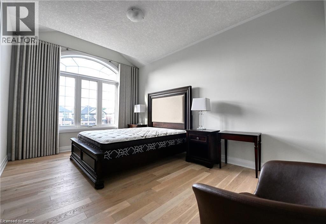
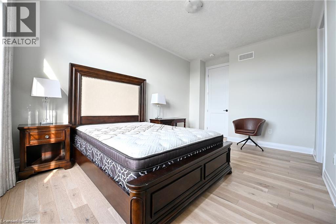
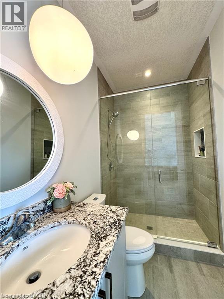
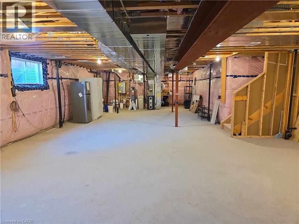
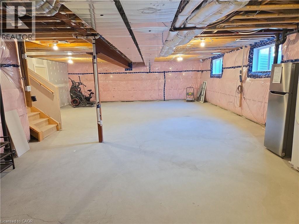
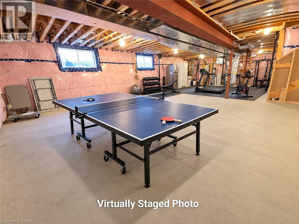
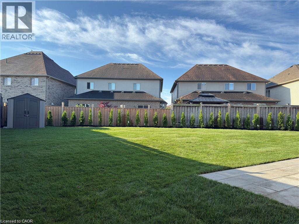
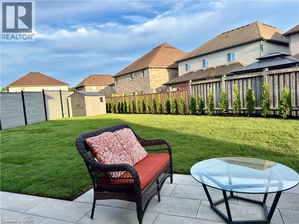
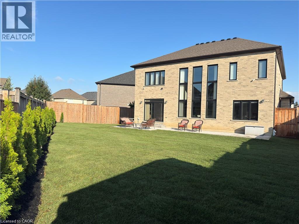
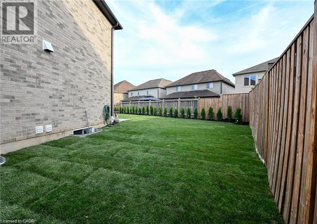
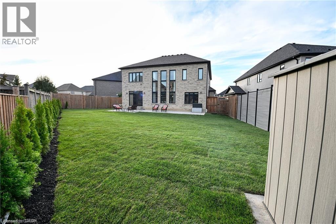
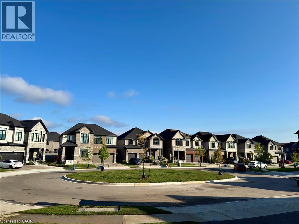
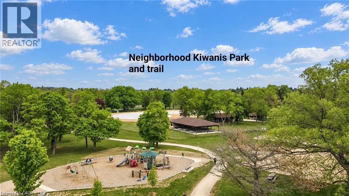
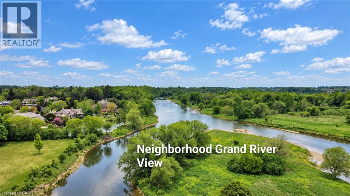
MOVE-IN READY! A rare opportunity to lease an executive 3,611 sq. ft residence in sought-after River Ridge, quietly positioned on an exclusive court just a 2-minute stroll from the Grand River Trail. Quietly set on a large pie-shaped lot, this all-brick home combines impressive architectural scale with thoughtful craftsmanship & warm, organic design. Step inside to expansive, sun-filled interiors with exceptional southern exposure, featuring wide-plank white oak floors, & layered textures that soften clean contemporary lines. At the heart of the home, the chef's kitchen features rich custom cabinetry with distinctive brass hardware, premium Cambria quartz, a dramatic full-slab backsplash, & a spectacular 4' x 10' waterfall island. Sculptural woven pendants add warmth & texture, while a bright breakfast nook, custom beverage bar, & dedicated butler's pantry provide effortless function for everyday living & entertaining. The dramatic two-storey great room features expansive windows, motorized floor-to-ceiling custom drapery, a coffered ceiling, cascading statement chandelier, & a striking two-storey dark porcelain feature wall with an integrated linear fireplace. The main level offers a formal dining room & private executive office. Upstairs, 9' ceilings & contemporary glass railings frame an open catwalk overlooking the great room. A central family lounge connects 4 generous bedrms & 3 full baths. The primary retreat features a custom-fitted walk-in dressing room & spa-inspired en-suite with freestanding soaker tub, glass shower, & heated floors. Dedicated 2nd-floor laundry adds everyday convenience. Outside, the private south-facing backyard spans approx. 106 ft. across the rear, with fresh sod, an integrated sprinkler system, & large paved patio-ideal for outdoor dining & relaxed family life. The basement provides tons of storage space. Within walking distance to parks & massive green spaces. A short drive to both Universities, Conestoga Mall, & Highway 85. (id:13843)
Details
| MLS # | 40864254 |
|---|---|
| Listing Type | For Sale |
| Style | House |
| Status | Active |
| Year | 2022 |
| Days On Site | 29 |
| Listing Provided By | Royal LePage Peaceland Realty | DON XIA |
Features
| Bed(s) | 4 |
|---|---|
| Bath(s) | 4 Total |
| SQ Feet | 3,611 |
| Garage | 4 |
| Basement | Y |
| Story(s) | 2 |
| Zoning | R-6 |
Interior
| Cooling | Central air conditioning |
|---|---|
| Heating | Forced air, Natural gas |
| Appliances | Washer, Refrigerator, Water meter, Water softener, Gas stove(s), Dishwasher, Wine Fridge, Dryer, Microwave, Freezer, Hood Fan, Window Coverings, Garage door opener |
| Fireplace Yes / No | Yes |
| Fireplace Features | Electric, Other - See remarks |
| Fireplaces Total | 1 |
Exterior
| Security Features | Smoke Detectors |
|---|---|
| Lot Features | Cul-de-sac, Conservation/green belt, Sump Pump |
| Construction Materials | Wood frame |
| Foundation Details | Poured Concrete |
| Fencing | Fence |
Parking
| Parking Features | Attached Garage |
|---|---|
| Parking Total | 4 |
Utilities
| Sewer | Municipal sewage system |
|---|---|
| Water Source | Municipal water |
Taxes
| Tax Annual Amount | 10623 |
|---|
Area Information
| Province | ON |
|---|---|
| City | Kitchener |
| Postal Code | N2K0B8 |
| Community Name | 120 Lexington/Lincoln Village |
| Listing VS Median (in 120 Lexington/Lincoln Village) | |
Price: $5,000 low | high Med: $637,500 sqft: 3,611 low | high Med: 1,862 $ / sqft: $1 low | high Med: $343 On site: 29 low | high Med: 5.5 | |
Request a showing
Request a showing
Contact
Learn More About This Property

| Province | ON |
|---|---|
| City | Kitchener |
| Postal Code | N2K0B8 |
| Community Name | 120 Lexington/Lincoln Village |
| Listing VS Median (in 120 Lexington/Lincoln Village) | |
Price: $5,000 low | high Med: $637,500 sqft: 3,611 low | high Med: 1,862 $ / sqft: $1 low | high Med: $343 On site: 29 low | high Med: 5.5 | |