889 Third Street,Mississauga (Lakeview), ON L5E1C2
Mississauga (Lakeview), ON L5E1C2

Description
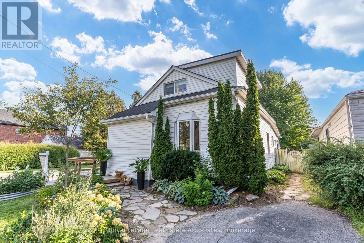
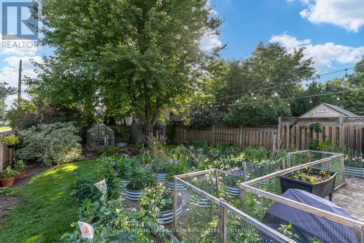
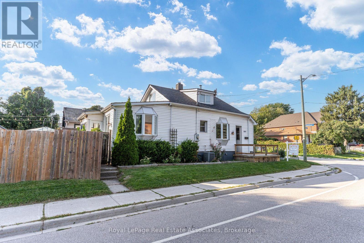
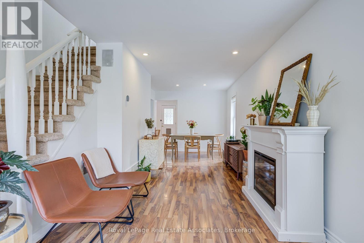
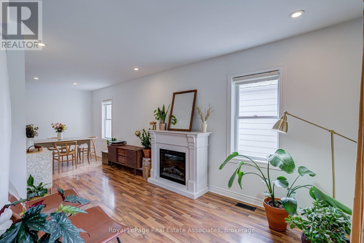
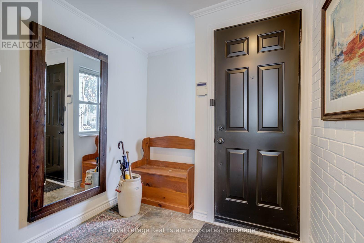
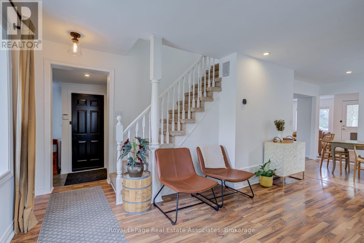
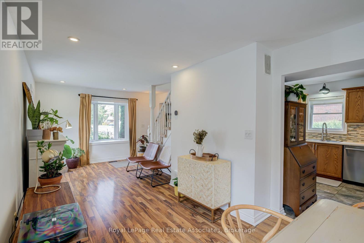
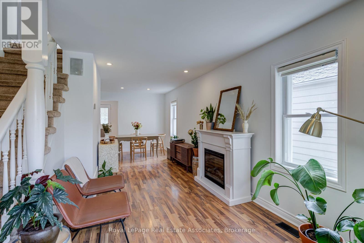
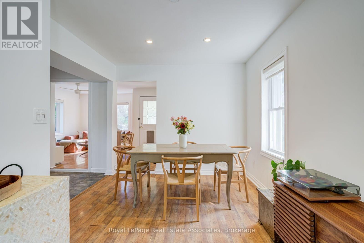
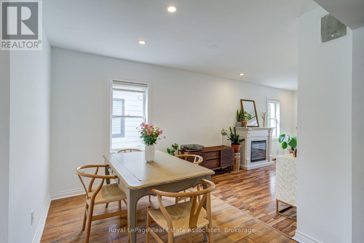
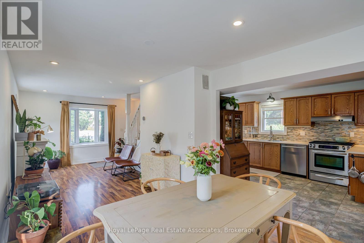
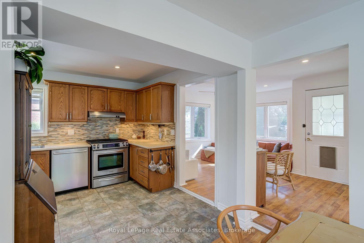
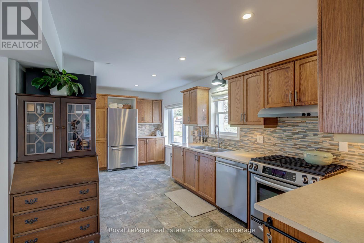
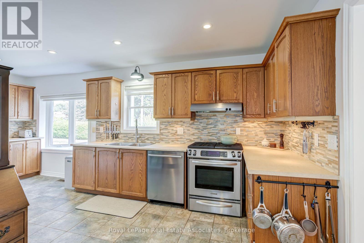
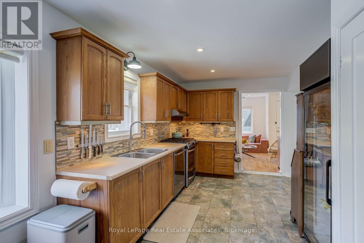
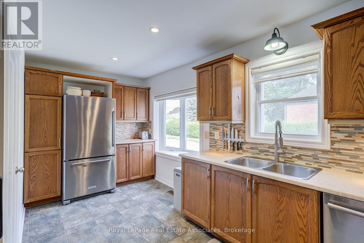
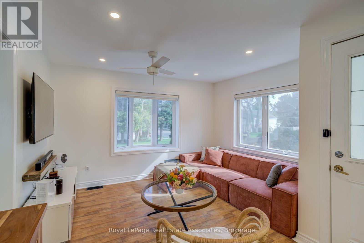
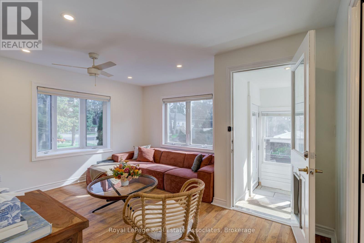
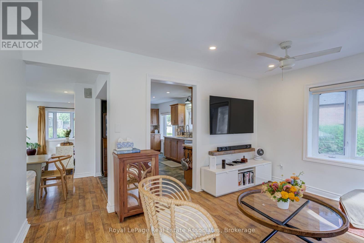
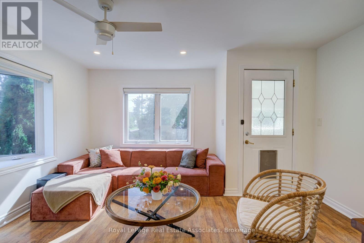
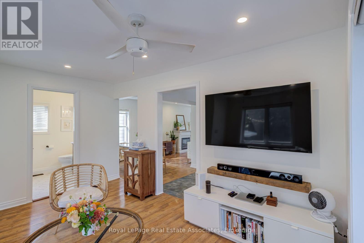
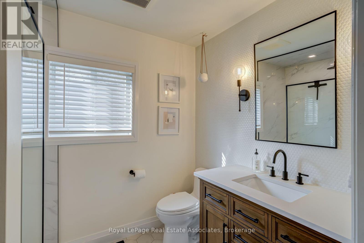
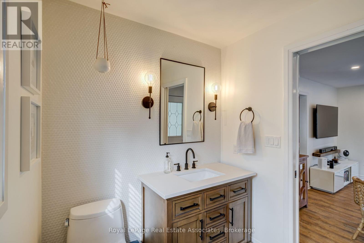
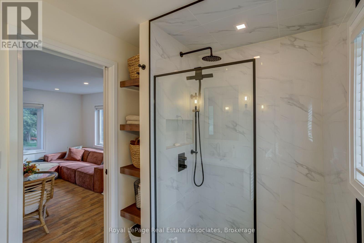
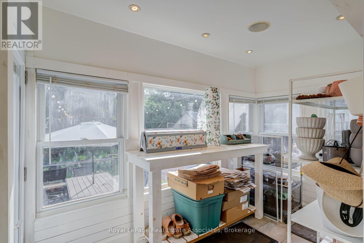
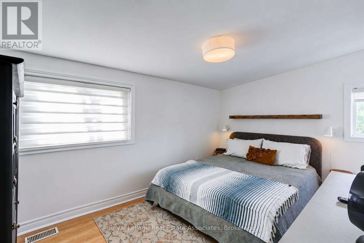
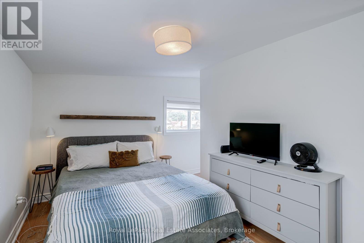
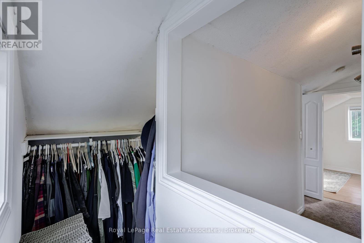
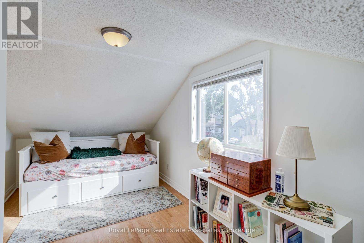
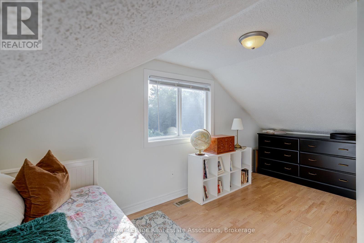
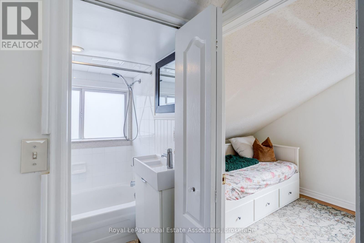
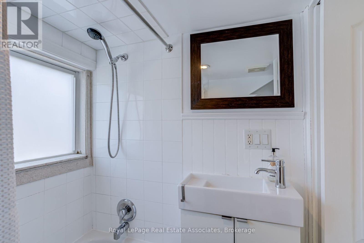
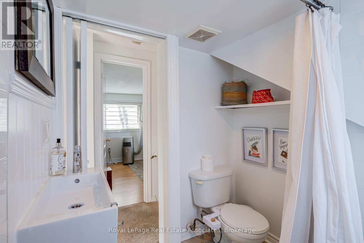
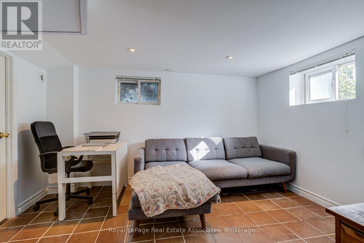
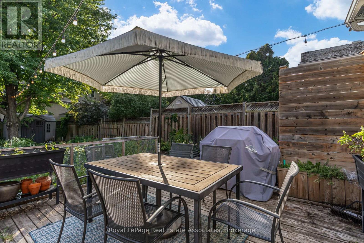
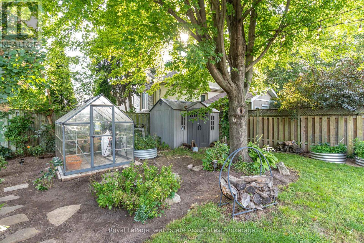
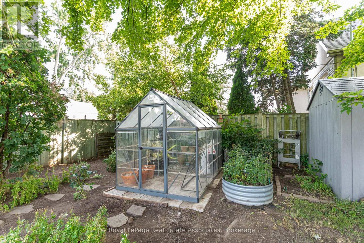
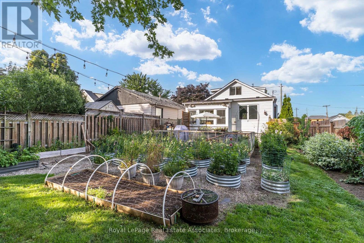
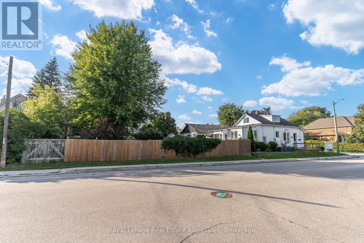
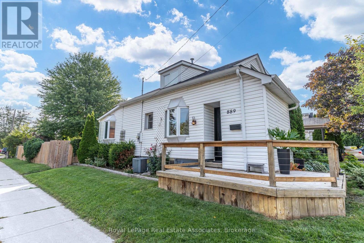
Character-filled lovely Lakeview home on a lush 132-ft corner lot, minutes from the lake! Boasting an 1107 sq ft functional floor plan that's full of natural light with a combined living room and dining room, separate family room, oversized kitchen with tons of cabinet space and a charming bay window. An additional sun room overlooks the beautiful greenery and flowers in the backyard. The main floor is finished with a stylish, renovated 3 piece bathroom ($35k) with a sleek, curbless, rainforest shower white hexagon tile finishes. Upstairs, there are two bedrooms- one with an oversized walk in closet, and a 3 piece bathroom. Enjoy more living space in the finished basement with a rec room, bedroom, 3 piece bathroom and lots of storage. Gardeners will delight in the spacious, abundant backyard that features a large deck overlooking a large mature maple tree, perennial gardens, a greenhouse and galvanized steel planters- perfect for growing your own fruits and veggies or flowers. The gas line makes it easy to host a bbq. Located in a fantastic pocket of Lakeview, south of the GO tracks and minutes from Lakeshore with easy access to miles of waterfront trail, Lakefront Promenade, and the brand new Jim Tovey Conservation Area. Minutes from the new Carmen Corbasson Community center, excellent schools, restaurants and bars in Port Credit and and a 5 minute drive to Long Branch GO station. Updates include: Back roof ("26), main roof ('21), furnace ('20), south fence ('22), main floor bathroom ('21), front and back doors ('25), deck ('20), HWT owned ('23). This is a great opportunity to own wonderful home with space, character, and an incredible backyard in South Mississauga. (id:13843)
Details
| MLS # | W13841246 |
|---|---|
| Listing Type | For Sale |
| Style | House |
| Status | Active |
| Days On Site | 23 |
| Listing Provided By | ROYAL LEPAGE REAL ESTATE ASSOCIATES | MELANIE LAUREN THAM |
Features
| Bed(s) | 3 |
|---|---|
| Bath(s) | 3 Total |
| SQ Feet | 1,100 |
| Basement | Y |
| Story(s) | 1 |
Interior
| Cooling | Central air conditioning |
|---|---|
| Heating | Forced air, Natural gas |
| Appliances | Washer, Refrigerator, Dishwasher, Stove, Dryer, Window Coverings, Water Heater |
| Fireplace Yes / No | No |
Exterior
| Foundation Details | Concrete |
|---|
Parking
| Parking Features | No Garage |
|---|---|
| Parking Total | 2 |
Utilities
| Sewer | Sanitary sewer |
|---|---|
| Water Source | Municipal water |
Taxes
| Tax Annual Amount | 4942 |
|---|
Area Information
| Province | ON |
|---|---|
| City | Mississauga (Lakeview) |
| Postal Code | L5E1C2 |
| Listing VS Median (in L5E1C2) | |
Price: $819,900 low | high Med: $819,900 sqft: 1,100 low | high Med: 1,100 $ / sqft: $745 low | high Med: $745 On site: 23 low | high Med: 23 | |
Request a showing
Request a showing
Contact
Learn More About This Property

| Province | ON |
|---|---|
| City | Mississauga (Lakeview) |
| Postal Code | L5E1C2 |
| Listing VS Median (in L5E1C2) | |
Price: $819,900 low | high Med: $819,900 sqft: 1,100 low | high Med: 1,100 $ / sqft: $745 low | high Med: $745 On site: 23 low | high Med: 23 | |