8688 Highway 511,Lanark Highlands, ON K0G1K0
Lanark Highlands, ON K0G1K0

Description
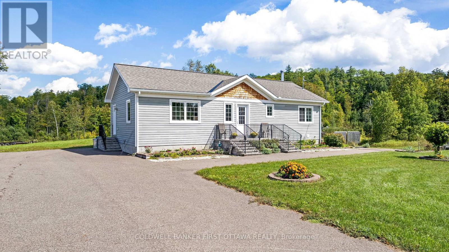
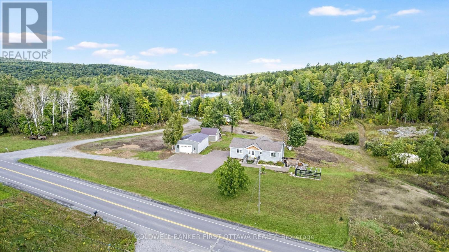
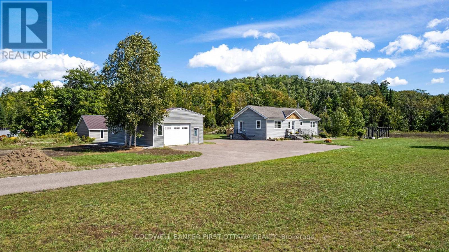
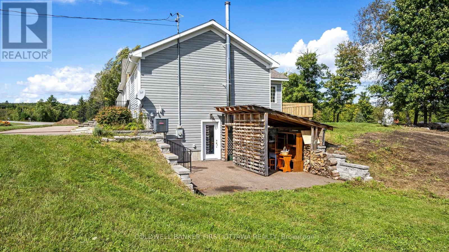
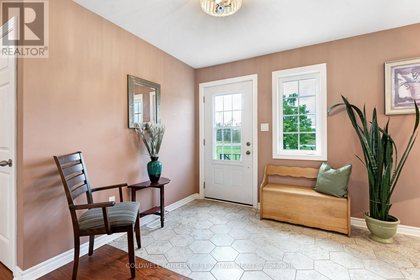
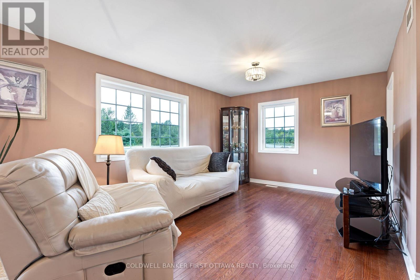
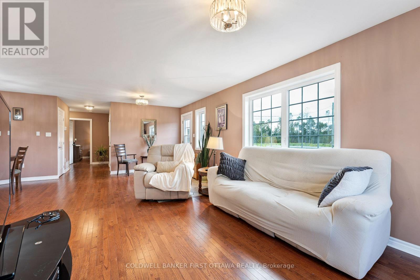
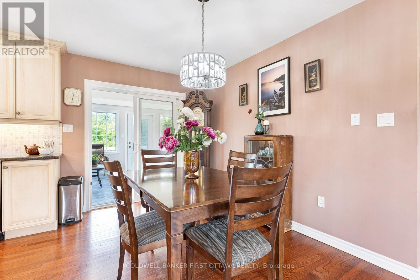
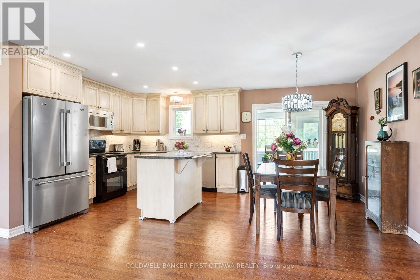
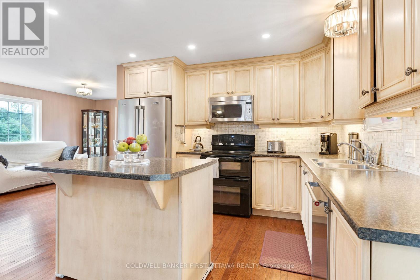
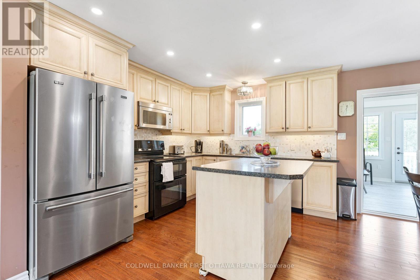
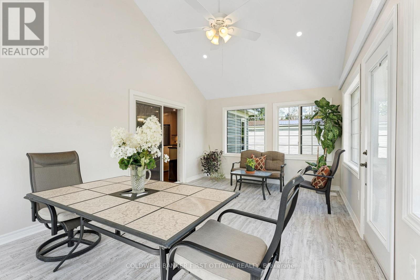
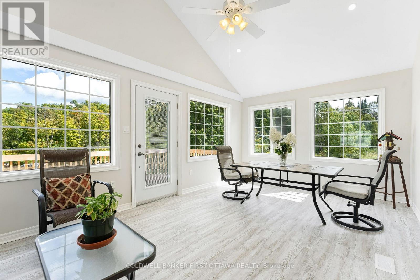
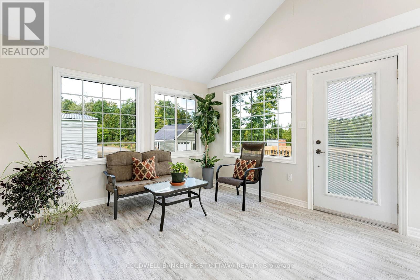
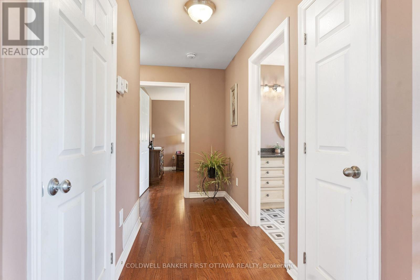
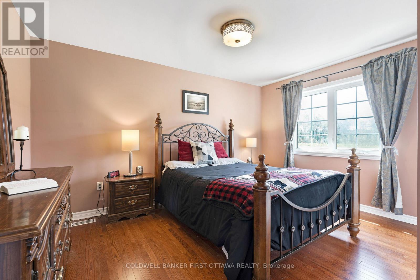
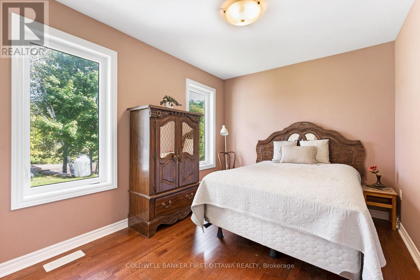
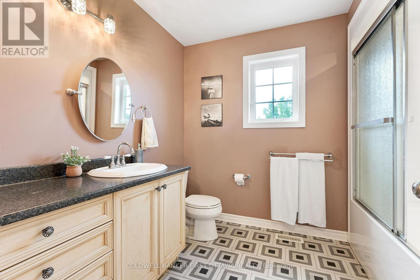
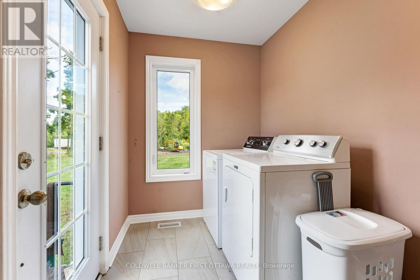
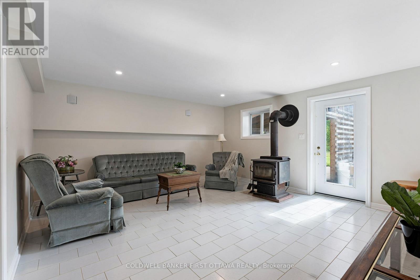
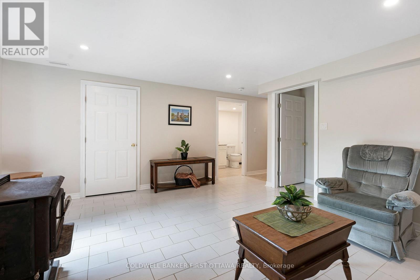
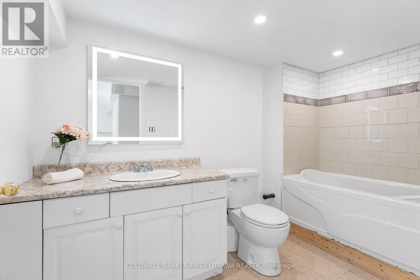
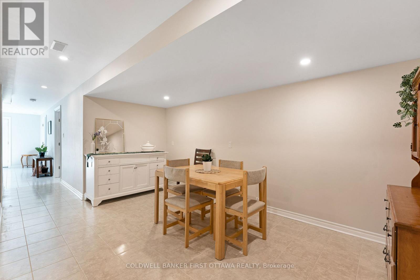
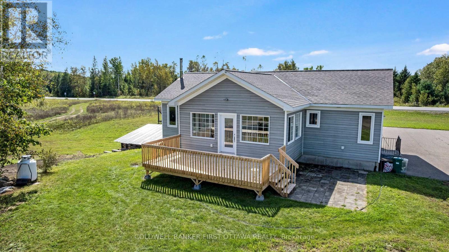
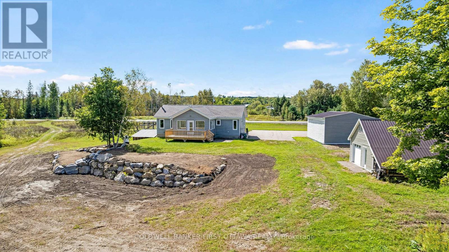
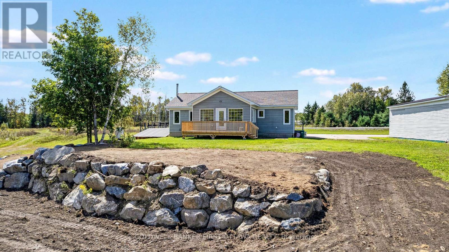
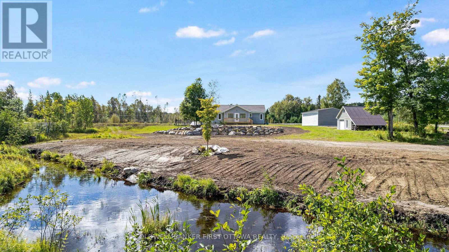
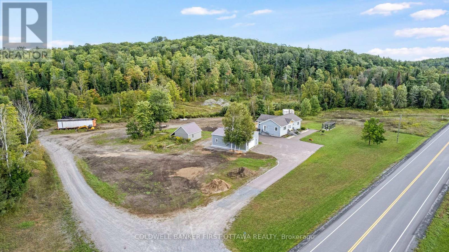
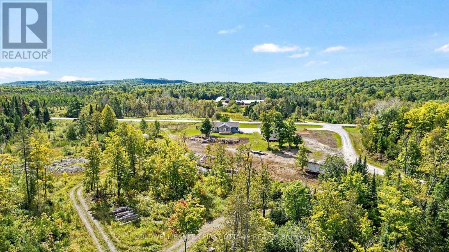
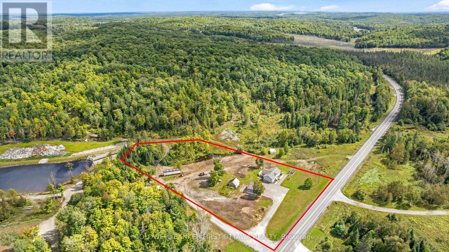
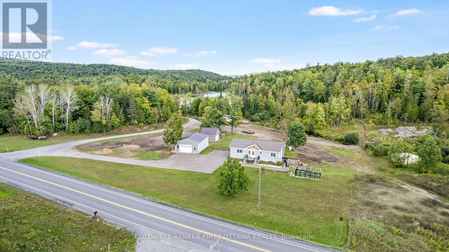
Welcome to 8688 Highway 511, where comfortable country living comes with room to breathe. Set on approximately 3.2 acres in the beautiful Lanark Highlands, this custom-built 2018 bungalow offers a wonderful combination of privacy, practical space and a relaxed rural setting. Step inside to a bright, welcoming open-concept main level with warm hardwood floors and an inviting kitchen featuring abundant cabinetry, generous counter space and a centre island that naturally becomes the gathering place. The living and dining areas flow easily together, while the spacious four-season sunroom/family room provides a peaceful spot to sit back and enjoy the surrounding countryside. Two bedrooms, a 4-piece bath and convenient main-floor laundry complete this level. Downstairs, the finished walk-out lower level offers plenty of room to spread out. A generous family room with a cozy wood stove is made for quiet evenings at home, while a second 4-piece bath, games/flex area, office, storage and additional adaptable space provide options for family, guests, hobbies or future in-law living. Outside is where the country lifestyle really shines. Enjoy morning coffee on the cedar deck, evenings near the creek and plenty of open space to garden, play or simply appreciate the views.A 26'x40' detached garage with a separate 40 amp breaker panel and an additional separate 18'x20' workshop offer excellent space for a home-run business and projects, storage of vehicles, recreational toys or plenty more customized uses. The paved driveway offers ample parking and easy year-round access. Full of possibility this house is a place to settle in, slow down and truly feel at home. Located on township maintained road, 15 mins to Calabougie or 30 min to Perth. (id:13843)
Details
| MLS # | X13813294 |
|---|---|
| Listing Type | For Sale |
| Style | House |
| Status | Active |
| Days On Site | 36 |
| Listing Provided By | COLDWELL BANKER FIRST OTTAWA REALTY | Stephanie Mols |
Features
| Bed(s) | 2 |
|---|---|
| Bath(s) | 2 Total |
| SQ Feet | 700 |
| Garage | 22 |
| Basement | Y |
| Story(s) | 1 |
| Property View | View |
Interior
| Cooling | Central air conditioning |
|---|---|
| Heating | Forced air, Propane |
| Appliances | Washer, Refrigerator, Central Vacuum, Dishwasher, Stove, Dryer, Hood Fan, Water Heater |
| Fireplace Yes / No | Yes |
| Fireplace Features | Woodstove |
| Fireplaces Total | 1 |
Exterior
| Lot Features | Wooded area, Irregular lot size, Carpet Free, Country residential |
|---|---|
| Foundation Details | Concrete |
Parking
| Parking Features | Detached Garage, Garage |
|---|---|
| Parking Total | 22 |
Utilities
| Utilities | Electricity, Telephone, Wireless, Electricity Connected |
|---|---|
| Sewer | Septic System |
| Water Source | Drilled Well |
Taxes
| Tax Annual Amount | 3452 |
|---|
Area Information
| Province | ON |
|---|---|
| City | Lanark Highlands |
| Postal Code | K0G1K0 |
| Listing VS Median (in K0G1K0) | |
Price: $699,000 low | high Med: $559,950 sqft: 700 low | high Med: 1,550 $ / sqft: $999 low | high Med: $392 On site: 36 low | high Med: 132.5 | |
Request a showing
Request a showing
Contact
Learn More About This Property

| Province | ON |
|---|---|
| City | Lanark Highlands |
| Postal Code | K0G1K0 |
| Listing VS Median (in K0G1K0) | |
Price: $699,000 low | high Med: $559,950 sqft: 700 low | high Med: 1,550 $ / sqft: $999 low | high Med: $392 On site: 36 low | high Med: 132.5 | |