
Description
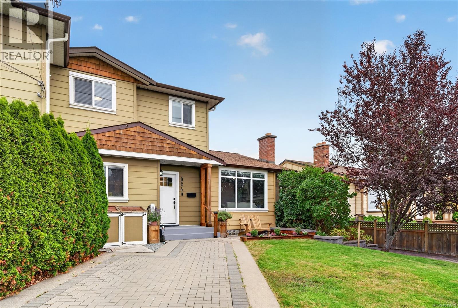
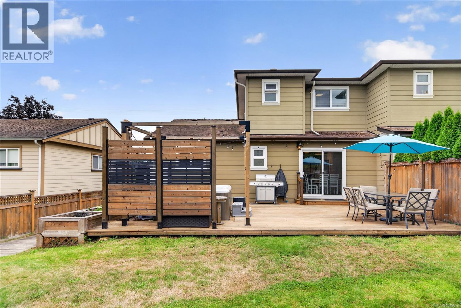
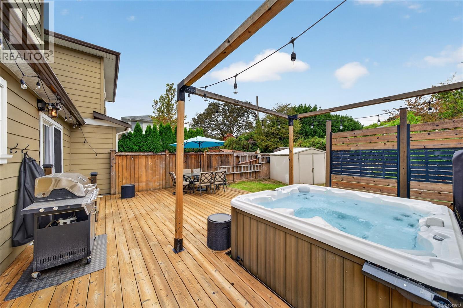
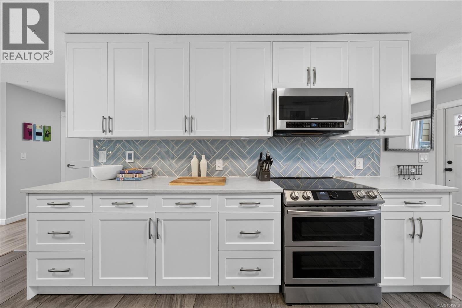
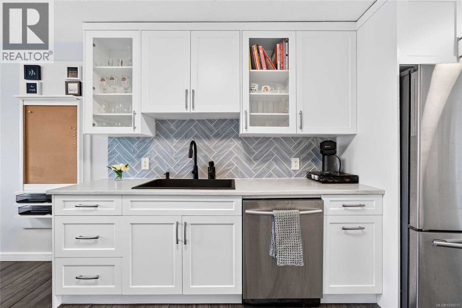
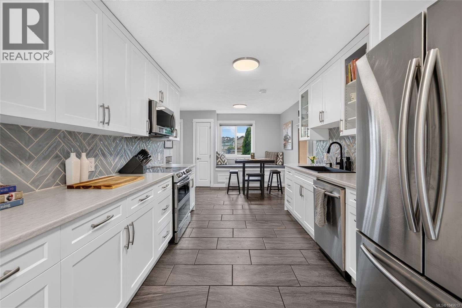
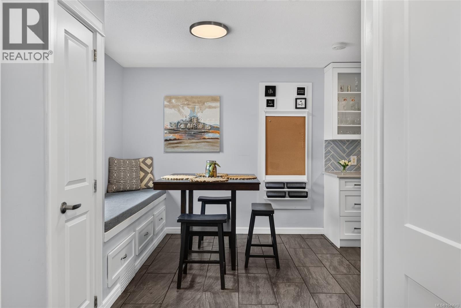
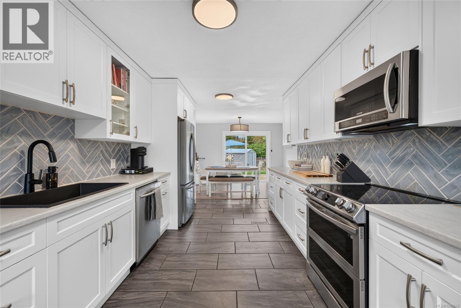
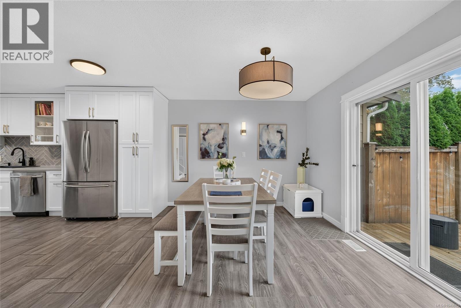
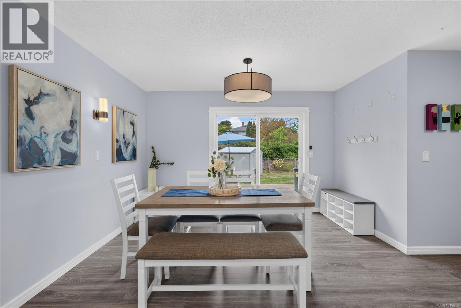
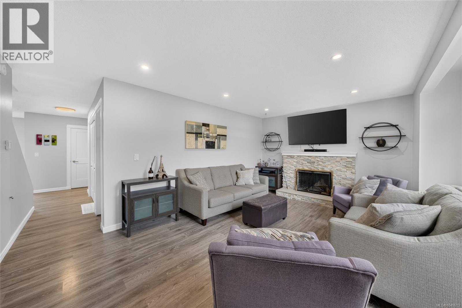
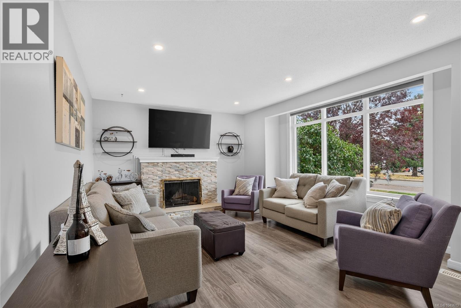
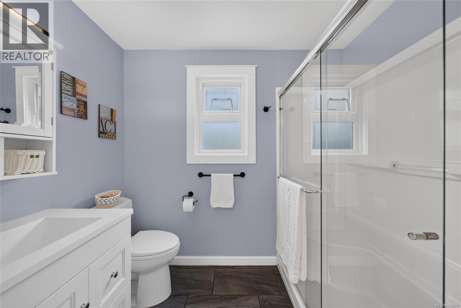
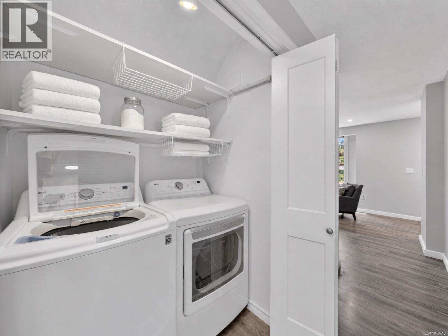
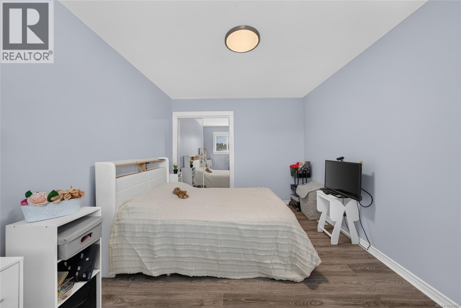
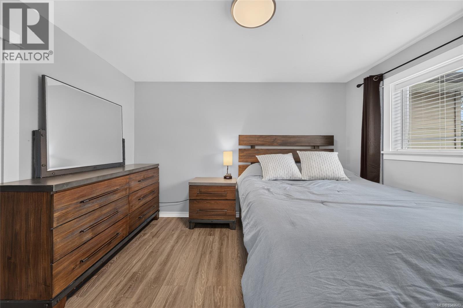
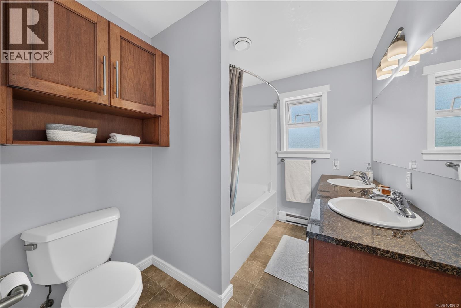
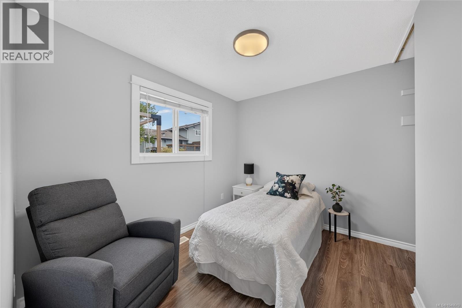
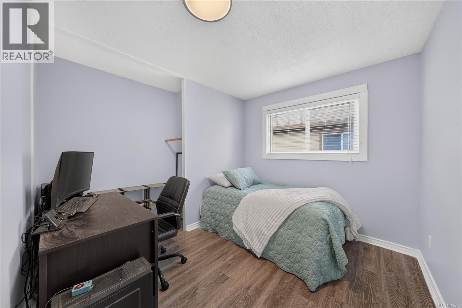
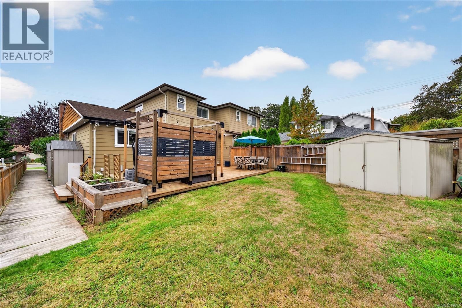
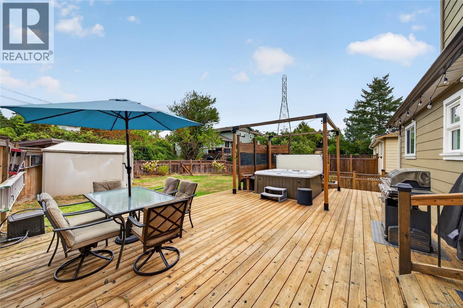
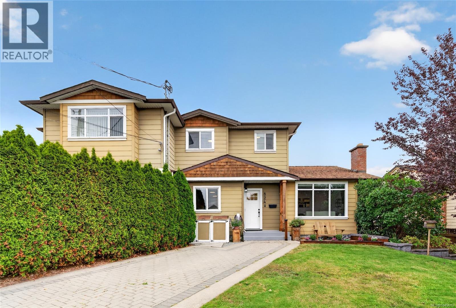
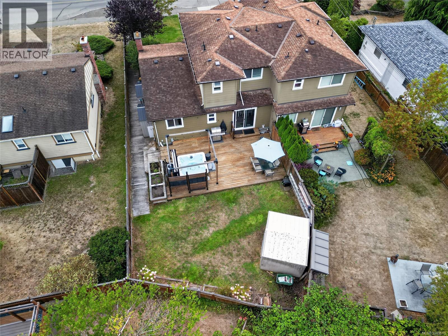
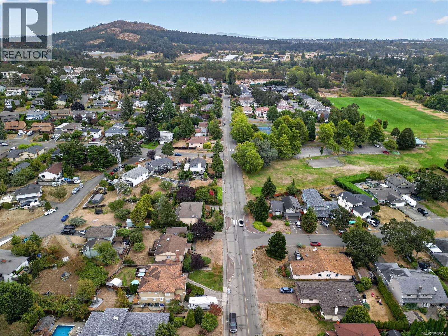
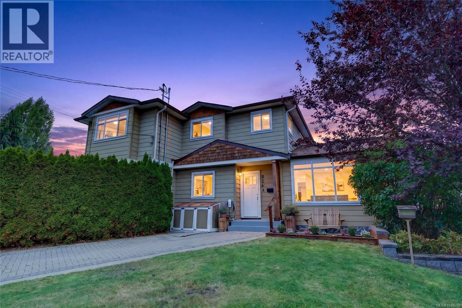
Updated Lake Hill living w 4 bdrms, 2 full baths & outdoor spaces made to enjoy. This charming home pairs a thoughtfully designed floor plan w generous rooms, 2 main-floor bdrms & inviting spaces to gather. Settle into the living room and enjoy a wood burning fireplace, host dinner in the dining area and end your day in the hot tub. The renovated kitchen is both stylish & practical, featuring Summer Hill Kitchens cabinetry, Decora herringbone tile backsplash, Samsung SS appls, an oversized sink, pantry & heated large format tile floor and cozy eating area with built in window seat. Updated baths & flooring bring a fresh feel throughout, while main-floor laundry, 2 entry closets & a large linen closet make everyday living easier. Glass doors from the dining area open to a spacious brick & concrete patio overlooking the landscaped, fenced backyard. Dine outdoors, unwind on the large deck, enjoy the hot tub or tend the raised veggie beds. This low-maintenance setting also features in-ground sprinklers & 3 storage sheds. Upstairs, 2 more bdrms & a full bath w granite counter & soaker tub offer room to spread out. Attic storage & a hallway nook suited to a desk add even more flexibility. A heat pump w backup furnace provides heating & cooling, while radiant bathroom floor heat adds extra comfort. A 200-amp electrical panel & EV-charger readiness round out the practical upgrades. Beckwith Park is just ½ block away, w shops, schools, trails & other amenities nearby, plus convenient access to the Hwy. Move in & enjoy the space, updates & lifestyle this Lake Hill home has to offer. (id:13843)
Details
| MLS # | 1049613 |
|---|---|
| Listing Type | For Sale |
| Style | Condominium |
| Status | Active |
| Year | 1969 |
| Days On Site | 34 |
| Listing Provided By | Oakwyn Realty Ltd. | Christian Ravlic |
Features
| Bed(s) | 4 |
|---|---|
| Bath(s) | 2 Total |
| SQ Feet | 1,556 |
| Zoning | Residential |
| Acreage | 0.11 |
Interior
| Cooling | Air Conditioned |
|---|---|
| Heating | Heat Pump, Electric, Wood |
| Appliances | Washer, Refrigerator, Hot Tub, Dishwasher, Range, Dryer, Microwave |
| Fireplace Yes / No | Yes |
| Fireplaces Total | 1 |
Exterior
| Lot Features | Central location, Level lot, Irregular lot size, Partially cleared, Other |
|---|
Parking
| Parking Features | Street |
|---|---|
| Parking Total | 2 |
Taxes
| Tax Annual Amount | 5179.99 |
|---|
Area Information
| Province | BC |
|---|---|
| City | Saanich |
| Postal Code | V8X3S1 |
| Listing VS Median (in V8X3S1) | |
Price: $949,900 low | high Med: $949,900 sqft: 1,556 low | high Med: 1,556 $ / sqft: $610 low | high Med: $610 On site: 34 low | high Med: 34 | |
Request a showing
Request a showing
Contact
Learn More About This Property

| Province | BC |
|---|---|
| City | Saanich |
| Postal Code | V8X3S1 |
| Listing VS Median (in V8X3S1) | |
Price: $949,900 low | high Med: $949,900 sqft: 1,556 low | high Med: 1,556 $ / sqft: $610 low | high Med: $610 On site: 34 low | high Med: 34 | |
 | $849,9004120 Quadra StSaanich, BC V8X3B9 |