814 Lochness Crescent,Oshawa (McLaughlin), ON L1J7P6
Oshawa (McLaughlin), ON L1J7P6

Description
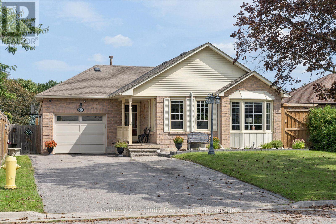
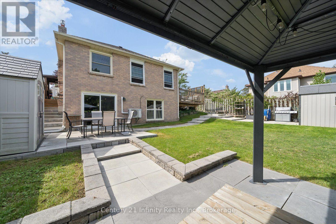
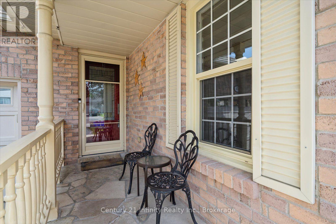
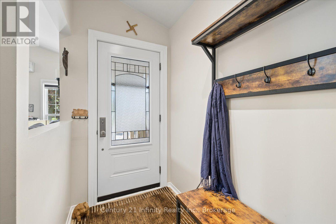
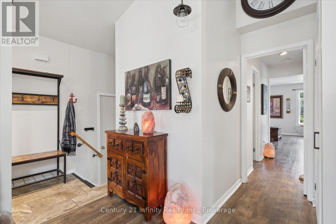
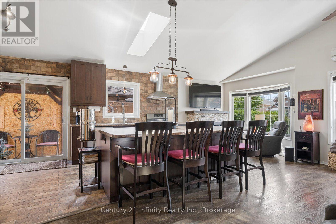
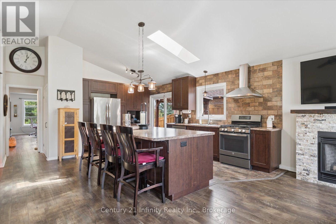
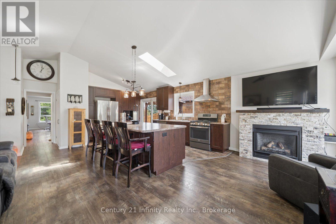
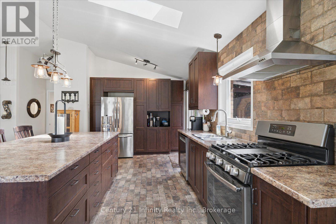
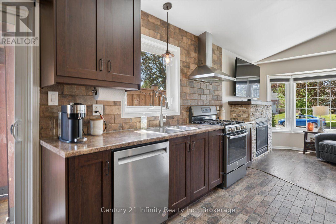
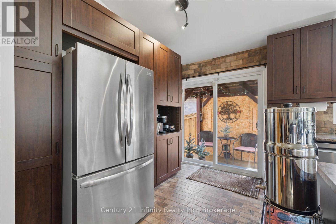
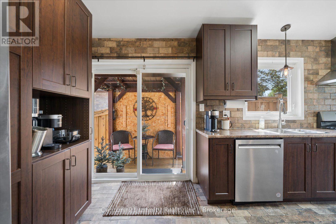
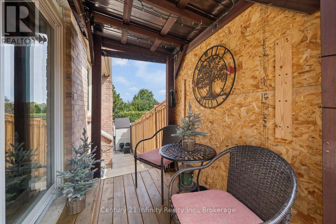
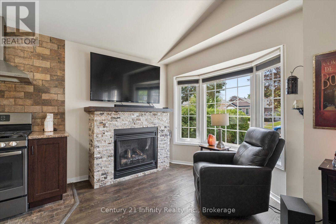
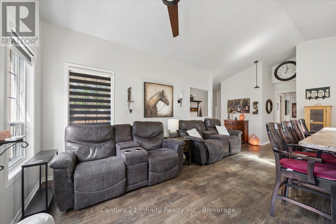
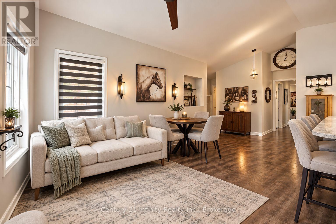
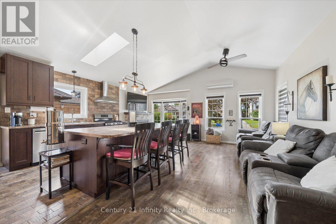
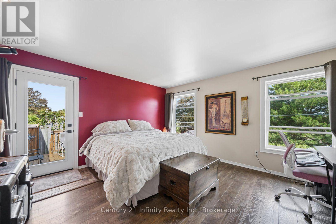
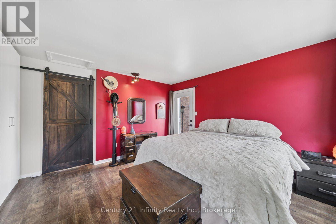
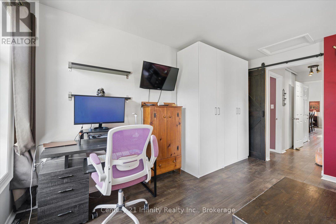
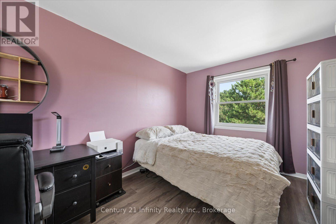
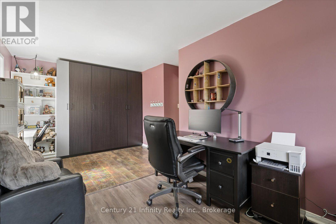
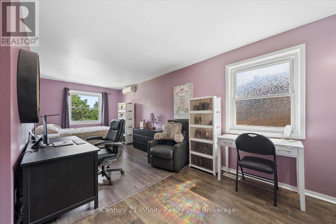
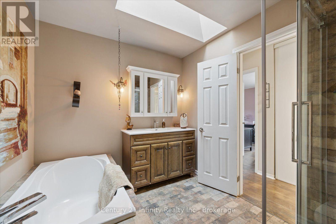
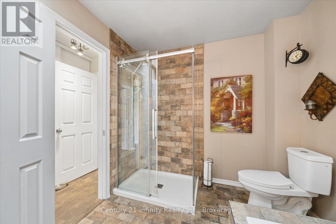
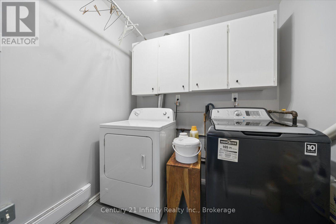
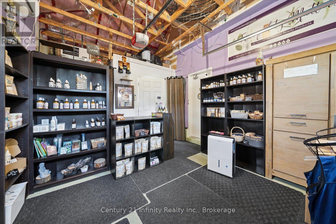
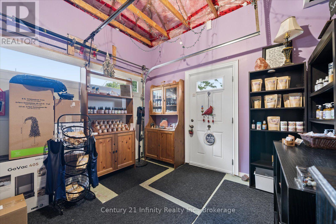
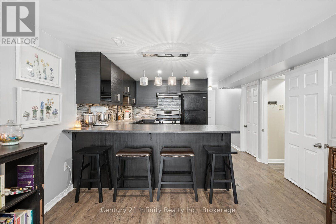
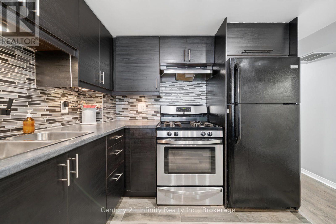
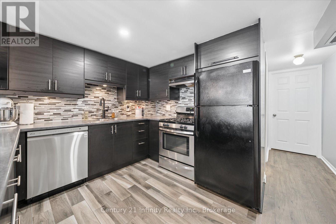
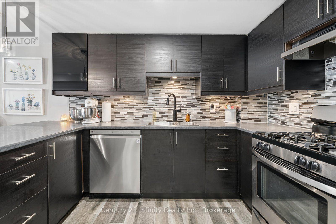
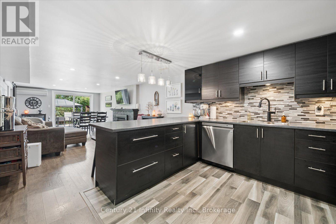
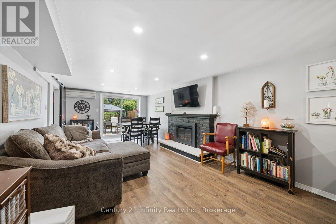
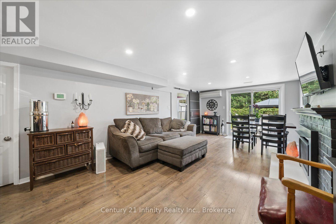
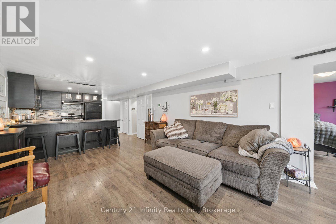
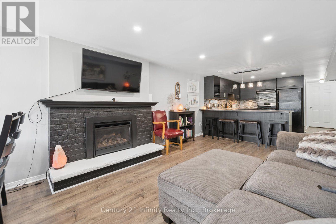
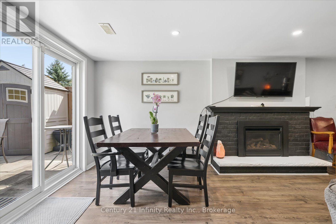
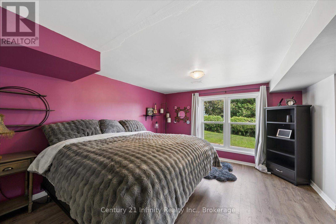
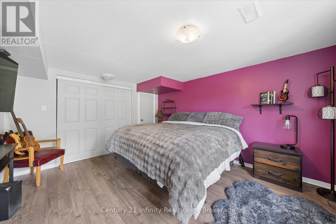
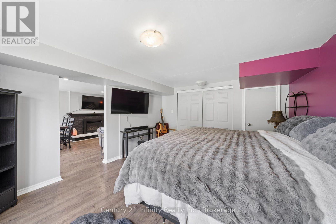
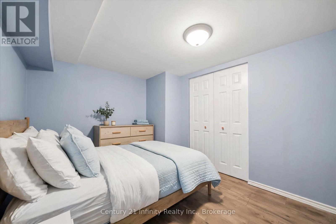
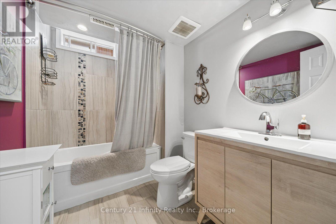
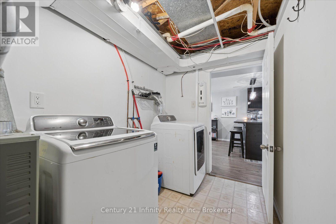
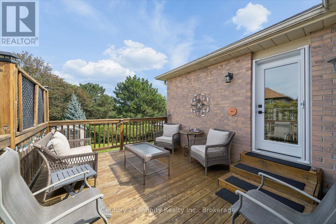
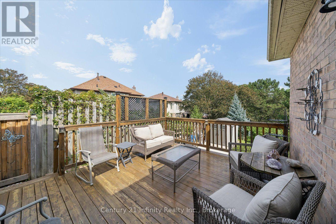
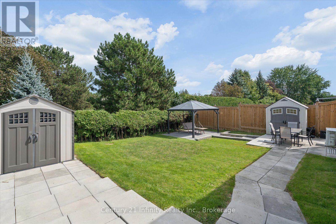
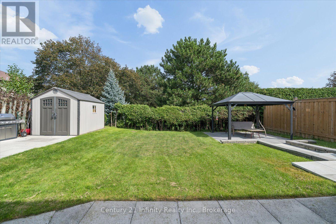
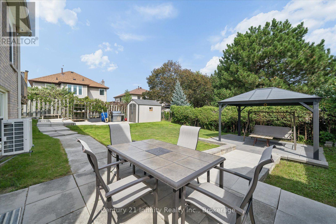
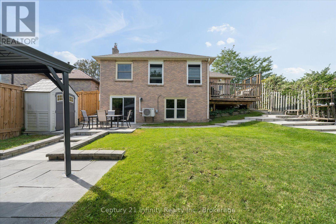
Welcome to this custom-designed bungalow located on a premium lot in the desirable McLaughlin-Thornton Ridge neighbourhood. Creatively planned for those who value space, natural light, and versatile living, the open-concept living area has a dramatic cathedral ceiling and a skylight. Engineered hardwood flooring, generous windows, and a gas fireplace create a comfortable setting for everyday living and entertaining. The kitchen features stainless steel appliances, and an oversized centre island which offers an abundant workspace, a comfortable family dining space, and generous below counter storage. Two spacious bedrooms occupy the main level, including a primary retreat with a distinctive barn-style door, and a walk-out to the deck. The spa-like main bathroom (9.5' X 8') features a glass-enclosed walk-in shower, separate soaker tub, and skylight. Multiple walkouts extend the living space outdoors to 2 decks, plus a private rear yard with two garden sheds, a hardtop gazebo, and two gas BBQ outlets - an inviting setting for summer get-togethers. The finished lower level is equally impressive, offering a bright two-bedroom in-law suite with its own living area with kitchen, laundry, gas fireplace, and a private walkout. Adding another layer of versatility, the heated and air-conditioned garage is currently configured as a sales shop and can readily serve as a studio, workshop, or other home-based business (or could be converted back to a garage). With convenient access to Highways 401 & 407, Durham College, Ontario Tech University, Lakeridge Health, shopping, schools, and transit, this is a rare opportunity to combine easy bungalow living with genuine flexibility. (id:13843)
Details
| MLS # | E13760706 |
|---|---|
| Listing Type | For Sale |
| Style | House |
| Status | Active |
| Days On Site | 47 |
| Listing Provided By | Century 21 Infinity Realty Inc. | Linda Porritt |
Features
| Bed(s) | 4 |
|---|---|
| Bath(s) | 2 Total |
| SQ Feet | 1,100 |
| Garage | 6 |
| Basement | Y |
| Story(s) | 1 |
Interior
| Cooling | Wall unit |
|---|---|
| Heating | Forced air, Natural gas |
| Appliances | Central Vacuum, Gas stove(s), Dishwasher, Dryer, Hood Fan, Window Coverings, Two Washers, Garage door opener, Water Heater, Two Refrigerators |
| Fireplace Yes / No | Yes |
| Fireplaces Total | 2 |
Exterior
| Lot Features | In-Law Suite |
|---|---|
| Foundation Details | Concrete |
Parking
| Parking Features | Attached Garage, Garage |
|---|---|
| Parking Total | 6 |
Utilities
| Sewer | Sanitary sewer |
|---|---|
| Water Source | Municipal water |
Taxes
| Tax Annual Amount | 6395.89 |
|---|
Area Information
| Province | ON |
|---|---|
| City | Oshawa (McLaughlin) |
| Postal Code | L1J7P6 |
| Listing VS Median (in L1J7P6) | |
Price: $999,990 low | high Med: $999,990 sqft: 1,100 low | high Med: 1,100 $ / sqft: $909 low | high Med: $909 On site: 47 low | high Med: 47 | |
Request a showing
Request a showing
Contact
Learn More About This Property

| Province | ON |
|---|---|
| City | Oshawa (McLaughlin) |
| Postal Code | L1J7P6 |
| Listing VS Median (in L1J7P6) | |
Price: $999,990 low | high Med: $999,990 sqft: 1,100 low | high Med: 1,100 $ / sqft: $909 low | high Med: $909 On site: 47 low | high Med: 47 | |