807 - 1285 Cahill Drive,Ottawa, ON K1V9A7
Ottawa, ON K1V9A7

Description
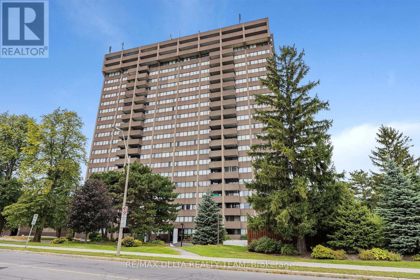
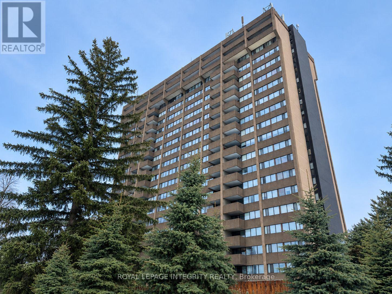
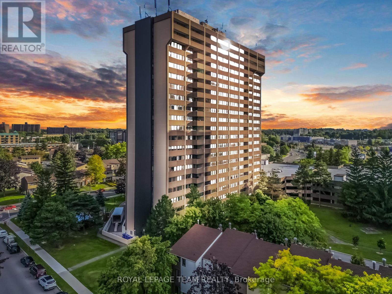
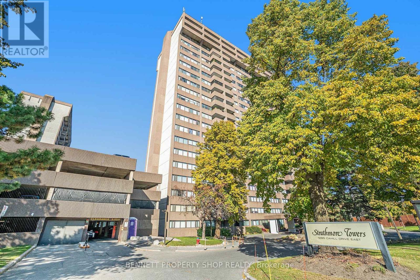
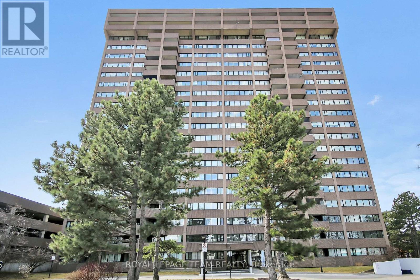
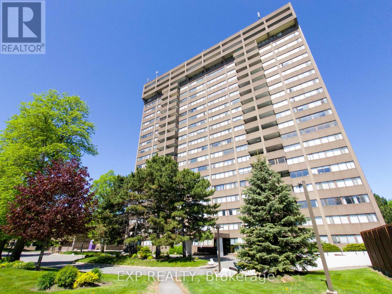
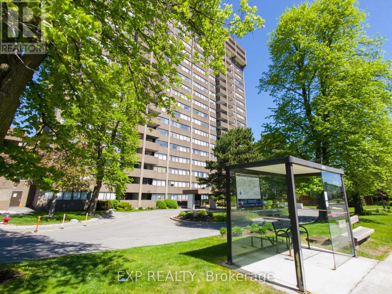
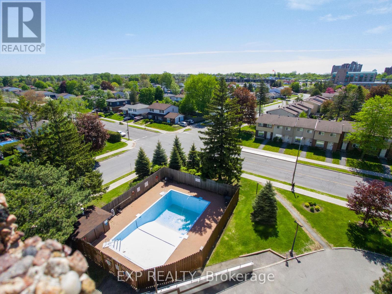
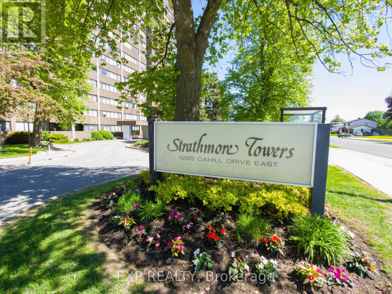
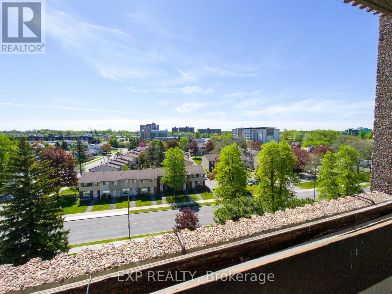
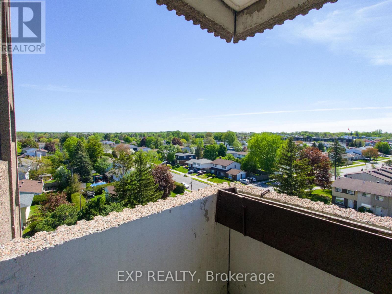
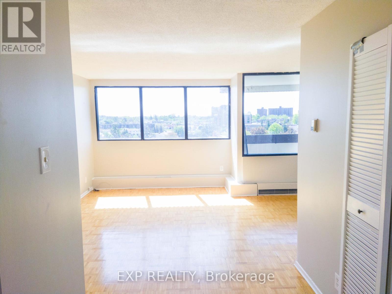
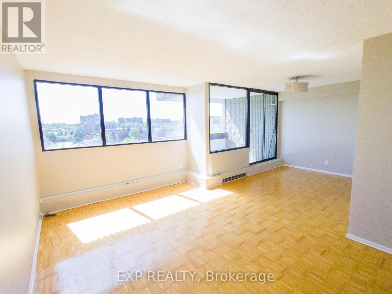
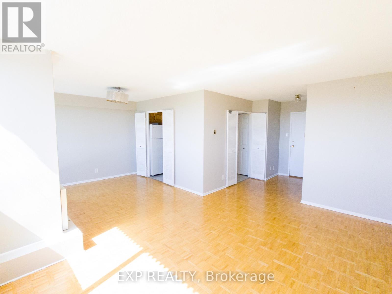
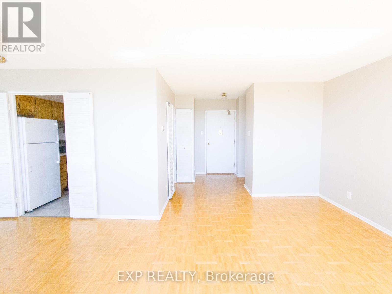
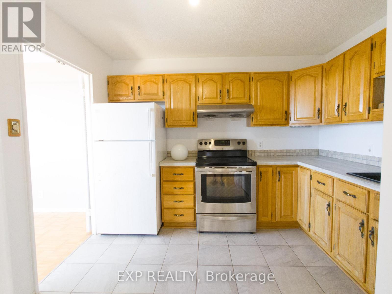
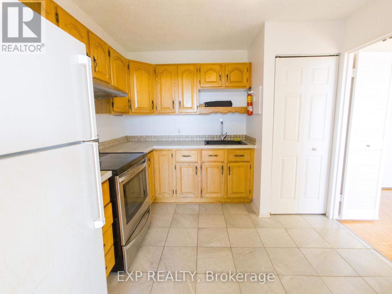
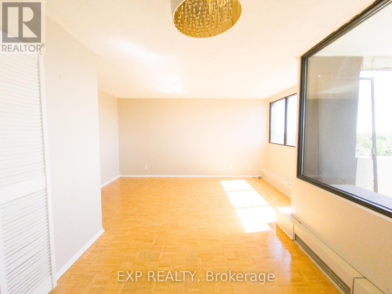
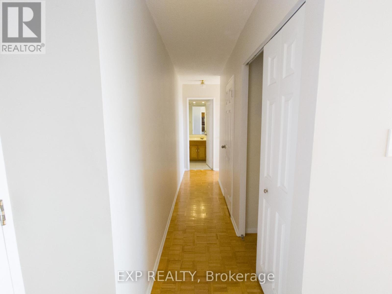
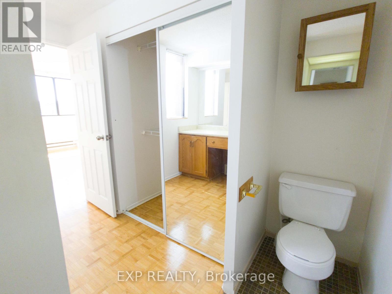
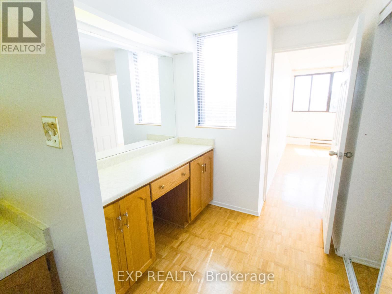
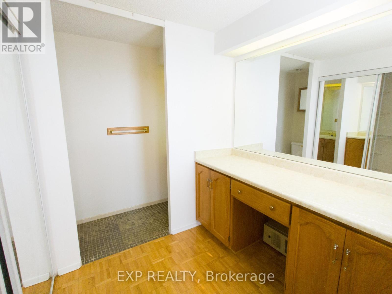
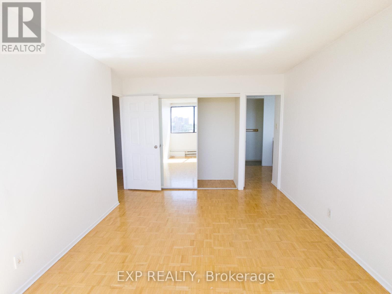
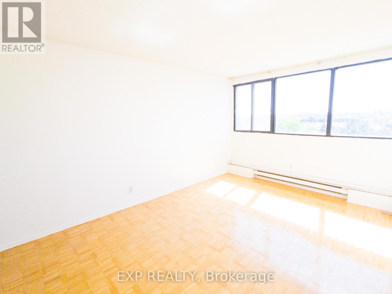
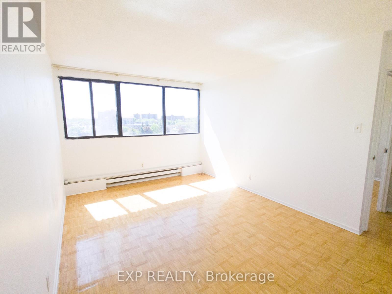
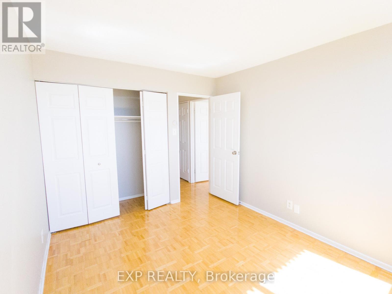
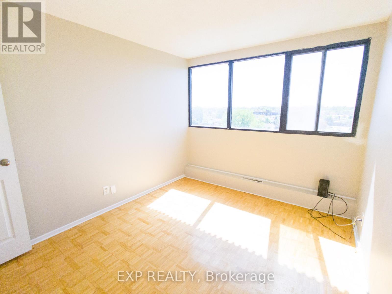
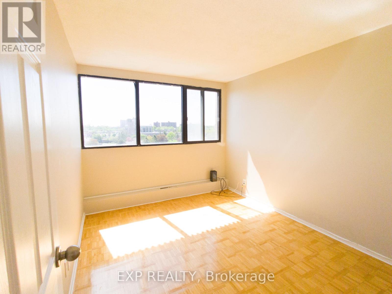
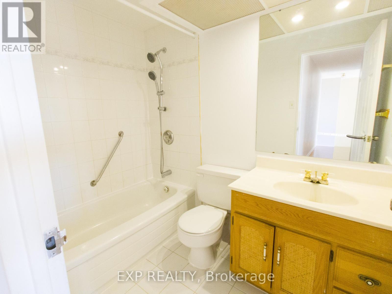
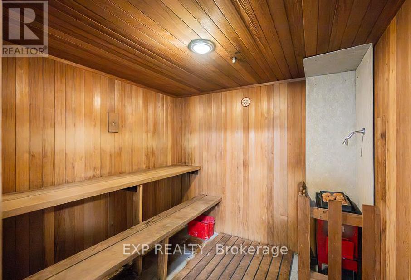
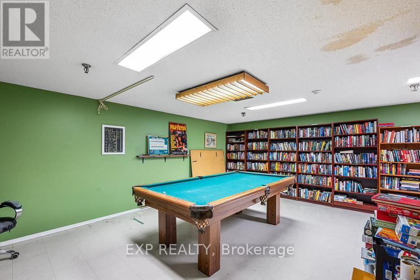
To step into Unit 807 at 1285 Cahill Drive is to immediately appreciate the allure of elevated high-rise living. Positioned high within the highly regarded Strathmore Towers, this residence welcomes you with a breathtaking, unobstructed panoramic view of the Ottawa skyline. For savvy buyers and analytical investors, this property offers an exceptional combination of space, views, and long-term financial peace of mind.The heart of this home lies in its exceptionally functional layout-the most desirable two-bedroom, two-bathroom floor plan in the building. The design maximizes every square foot, offering a natural flow between the bright, sun-flooded living spaces and private quarters. Kept in clean, classic condition, the interior presents a pristine blank canvas. Rather than paying a premium for someone else's updates, you have a prime opportunity to customize the space, choose your own flooring, and build immediate personal equity. Accompanied by one exclusive parking space and a dedicated storage locker, the physical footprint is highly practical.Beyond the unit, the lifestyle is defined by absolute ease. In a market where monthly budgeting can feel uncertain, this property stands out by offering all-inclusive condo fees covering heat, hydro, and water. There are no utility surprises-just simple, worry-free living in a healthy building with no special assessments owing. Residents also enjoy premium amenities, including an outdoor pool, a sauna, a party/billiards room, and a wood shop.The surrounding neighborhood places every daily convenience at your doorstep. Located directly across from the South Keys Shopping Centre, you are steps from restaurants, banks, and retail. Commuting is effortless with nearby LRT and express bus services, offering quick transit to Carleton University and the Ottawa Airport.Unit 1607 invites you to secure a high-value layout and spectacular views. Schedule your showing today to experience this value in person. (id:13843)
Details
| MLS # | X13158188 |
|---|---|
| Listing Type | For Sale |
| Style | Condominium |
| Strata Fees | $976 |
| Status | Active |
| Days On Site | 160 |
| Listing Provided By | EXP REALTY | Joe Chan |
Features
| Bed(s) | 2 |
|---|---|
| Bath(s) | 2 Total |
| SQ Feet | 800 |
| Garage | 1 |
| Pool | Yes |
Interior
| Cooling | Central air conditioning |
|---|---|
| Heating | Heat Pump, Baseboard heaters, Electric |
| Fireplace Yes / No | No |
Exterior
| Lot Features | Elevator, Balcony, In suite Laundry |
|---|
Parking
| Parking Features | Garage, Other |
|---|---|
| Parking Total | 1 |
Taxes
| Tax Annual Amount | 2172 |
|---|
Area Information
| Province | ON |
|---|---|
| City | Ottawa |
| Postal Code | K1V9A7 |
| Listing VS Median (in K1V9A7) | |
Price: $237,000 low | high Med: $244,900 sqft: 800 low | high Med: 900 $ / sqft: $296 low | high Med: $272 On site: 160 low | high Med: 20 | |
Request a showing
Request a showing
Contact
Learn More About This Property

| Province | ON |
|---|---|
| City | Ottawa |
| Postal Code | K1V9A7 |
| Listing VS Median (in K1V9A7) | |
Price: $237,000 low | high Med: $244,900 sqft: 800 low | high Med: 900 $ / sqft: $296 low | high Med: $272 On site: 160 low | high Med: 20 | |