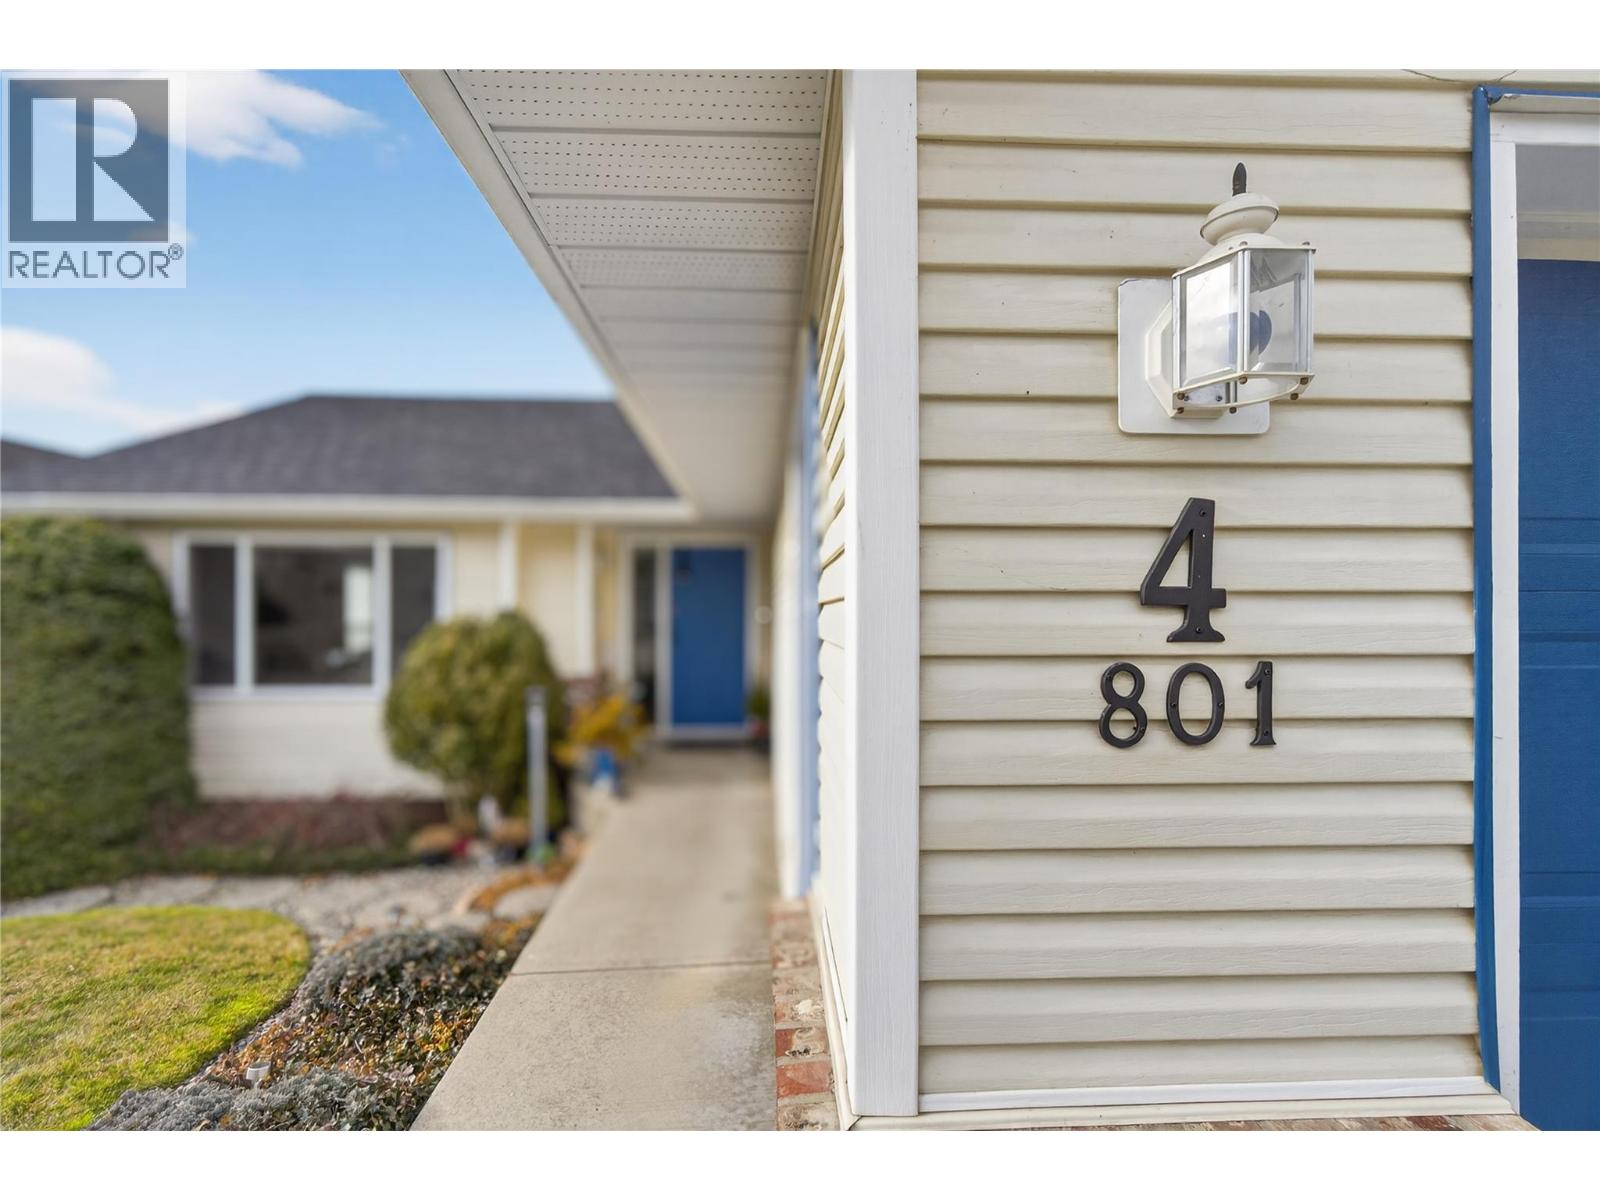
801 20th Street NE Unit# 4,Salmon Arm, BC V1E2R7
Salmon Arm, BC V1E2R7

Description
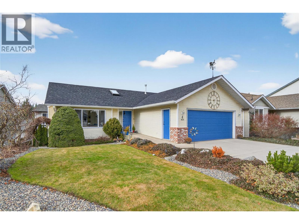
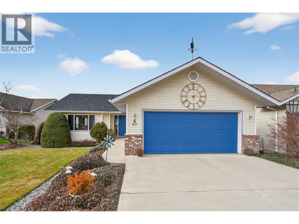
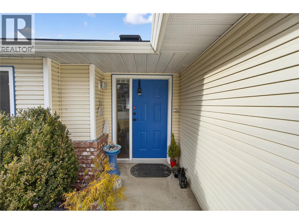
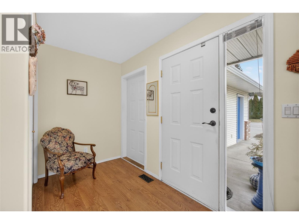
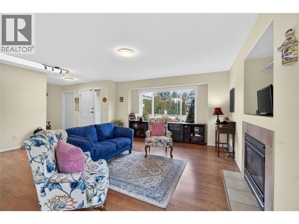
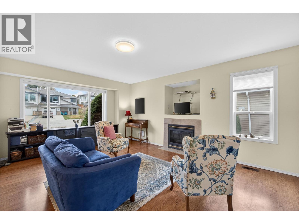
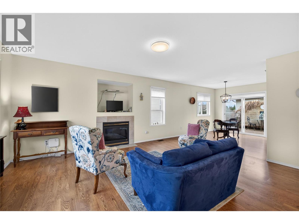
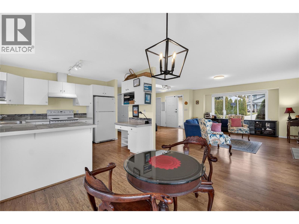
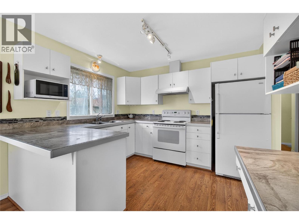
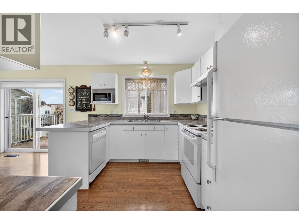
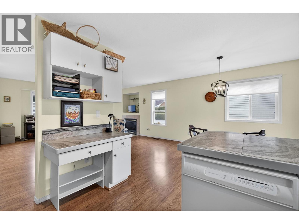
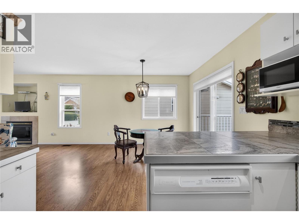
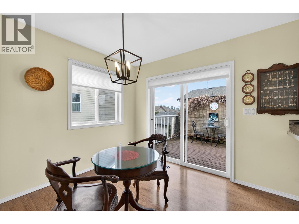
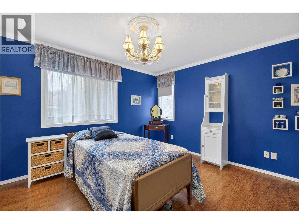
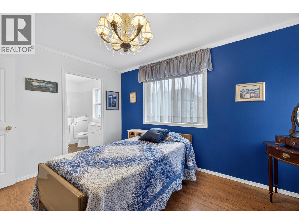
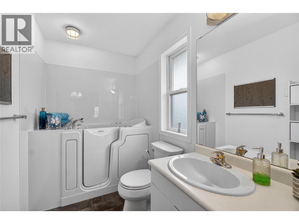
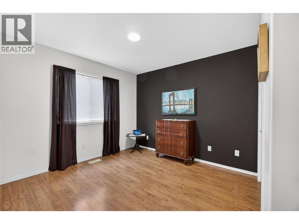
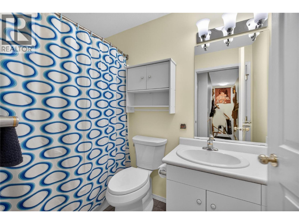
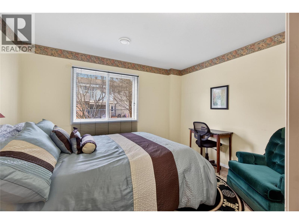
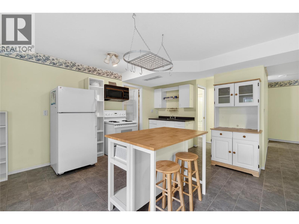
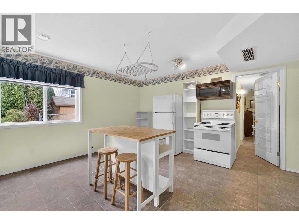
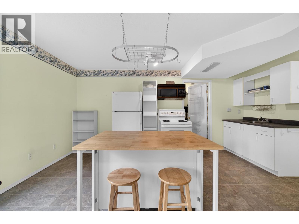
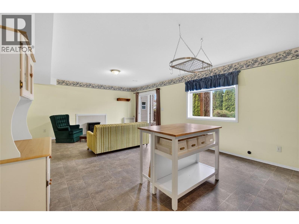
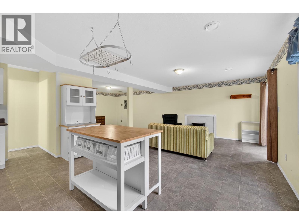
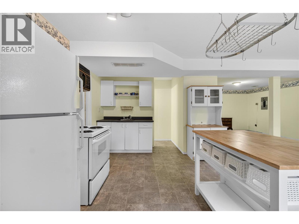
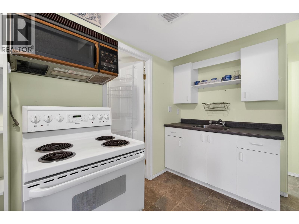
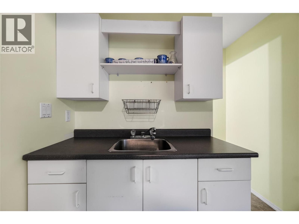
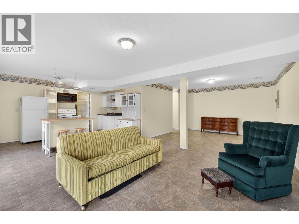
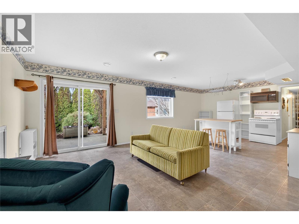
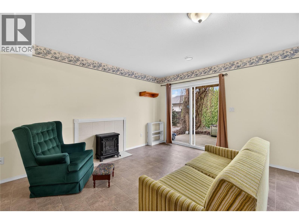
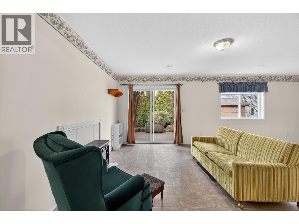
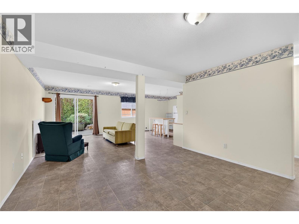
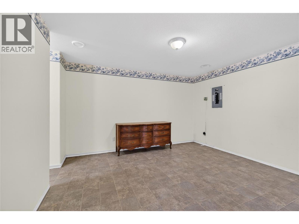
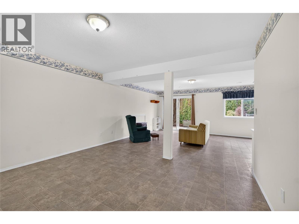
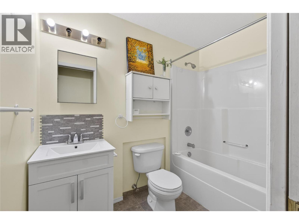
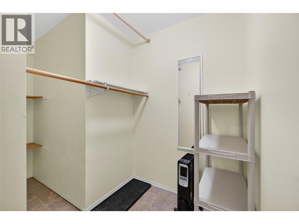
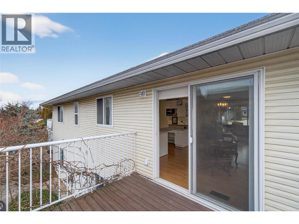
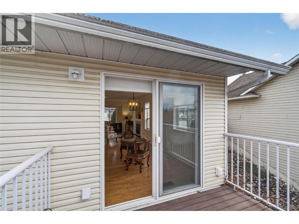
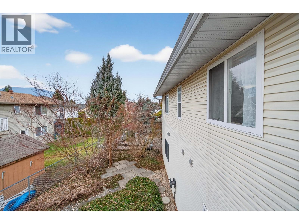
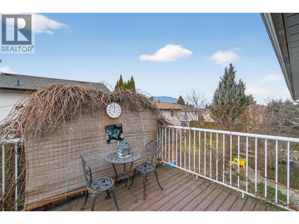
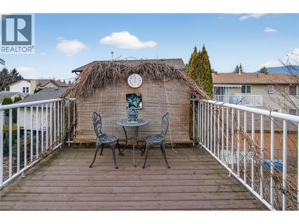
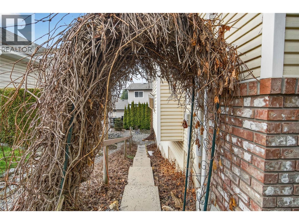
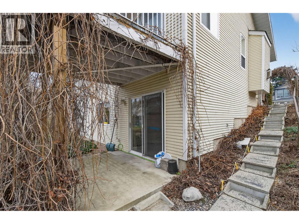
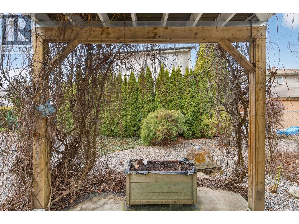
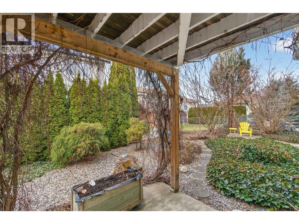
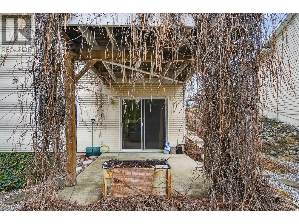
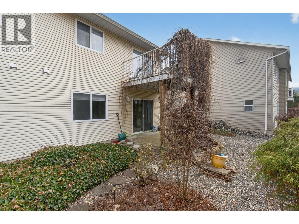
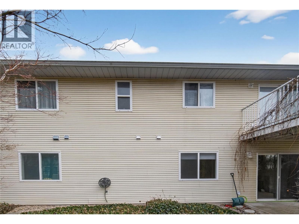
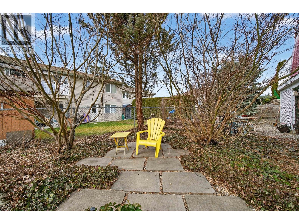
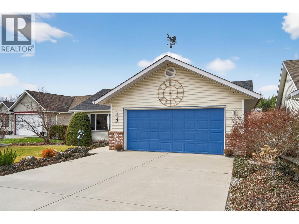
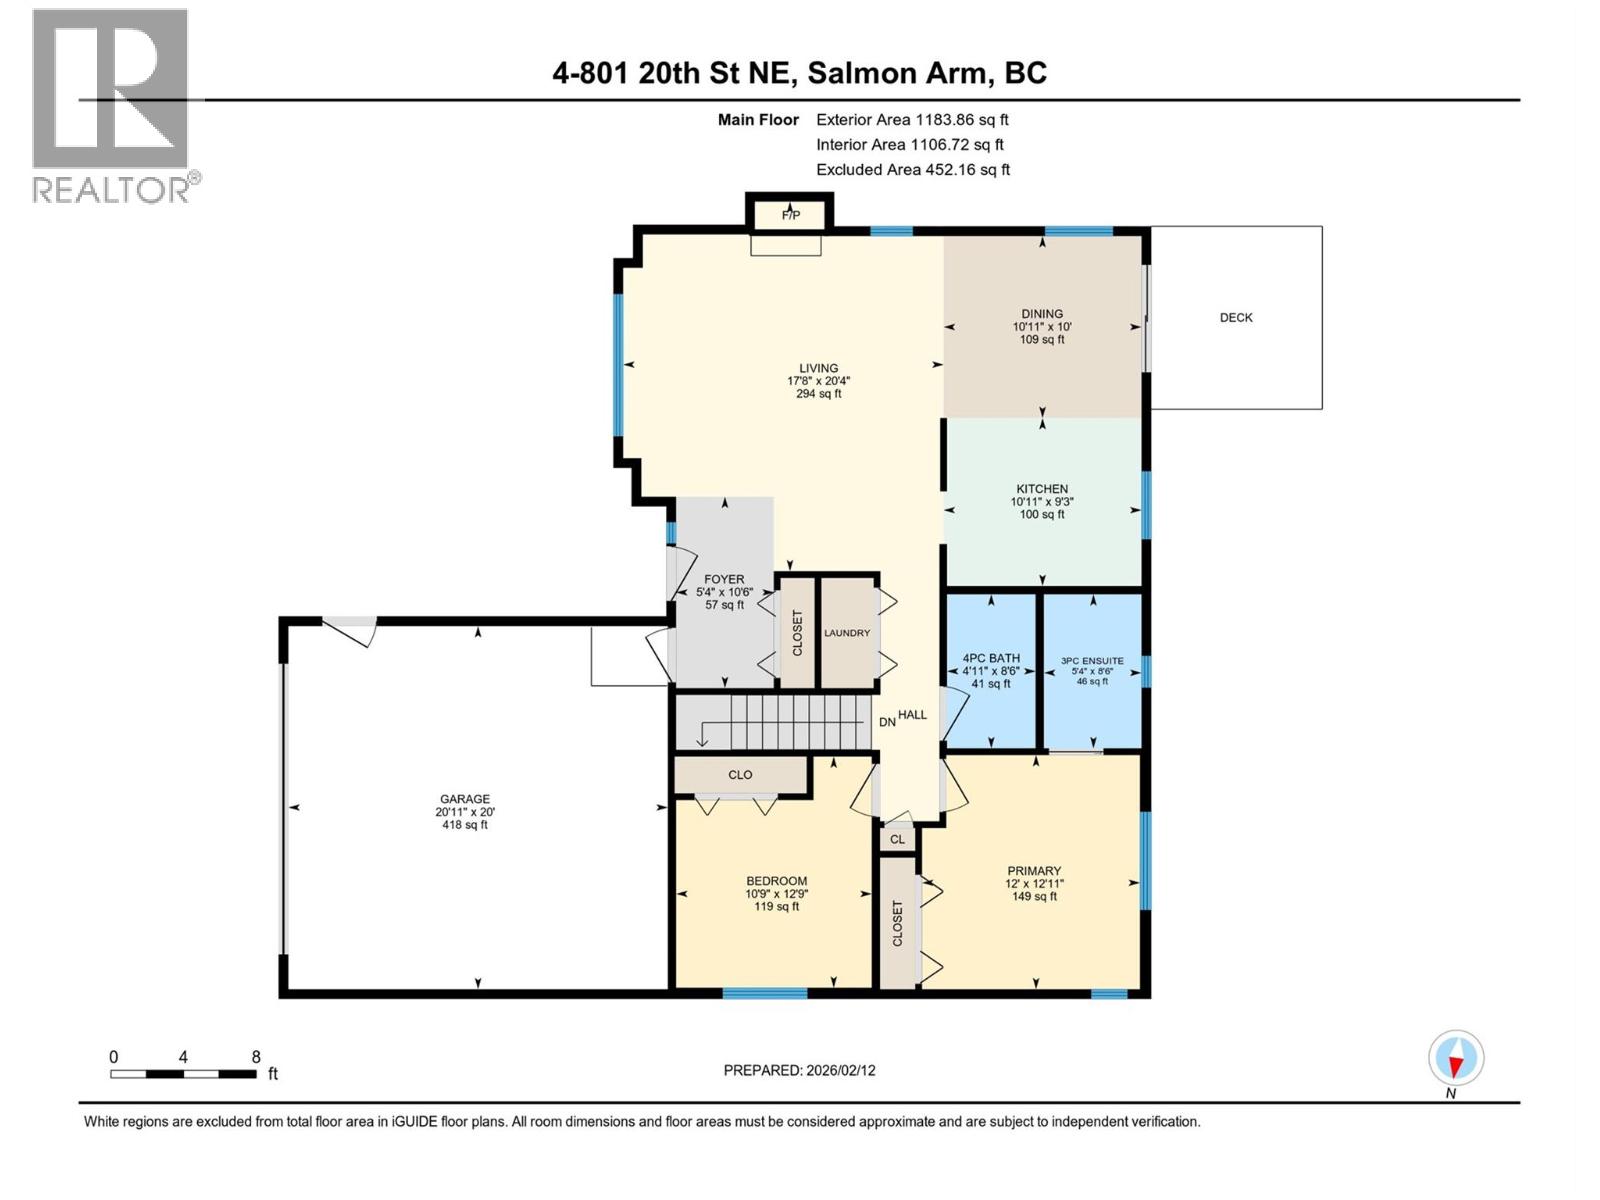
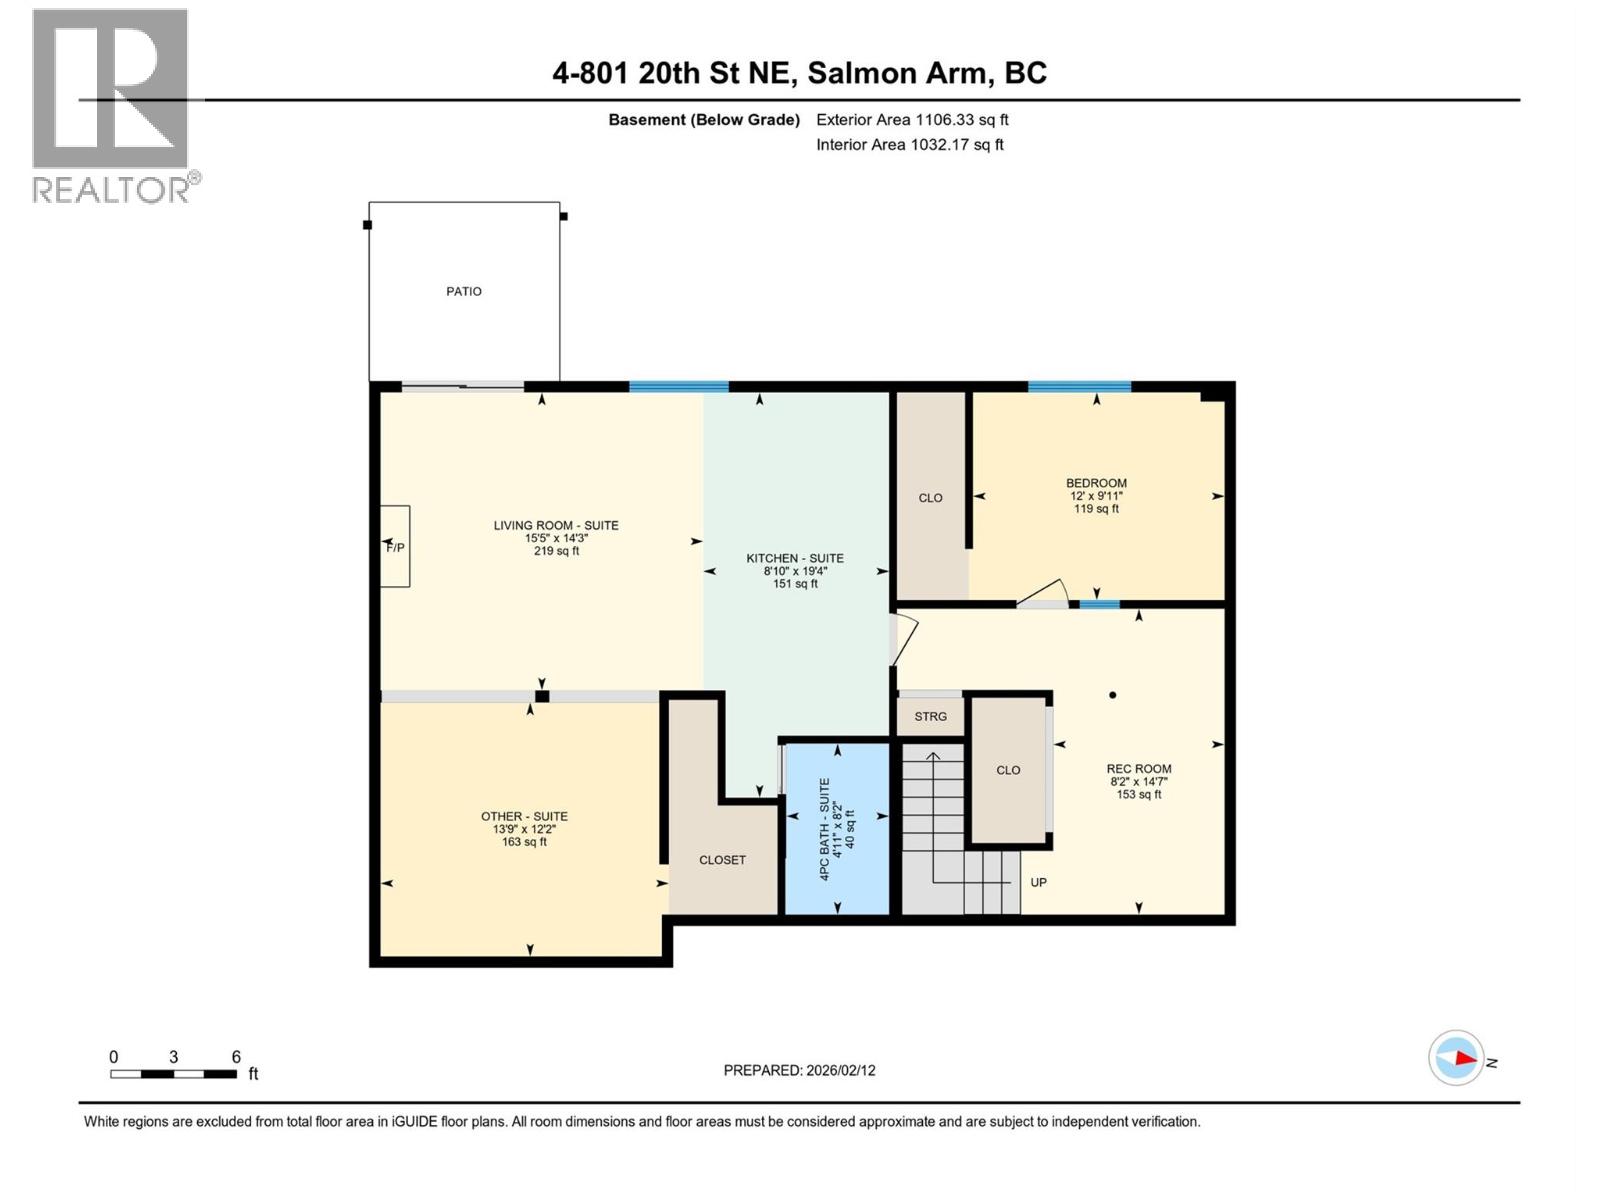
COZY HOME IN ASPEN GROVE! Step into a home where comfort and calm wrap around you from the moment you arrive. Welcoming and relaxing, the bright, airy foyer flows into the open-concept living and dining room, designed for togetherness - perfect for gathering with loved ones or enjoying peaceful, quiet evenings. Gentle natural light fills the space, complemented by a cozy gas fireplace for effortless ambiance. From the dining area, sliding doors open to a comforting deck space - just right for morning coffees, slow afternoons, or relaxed evening meals. The inviting kitchen offers both convenience and practicality, making daily cooking smooth and enjoyable. On the main level, the spacious primary bedroom awaits as your personal retreat, featuring a 3-piece ensuite with a soothing jetted tub for unwinding at the end of the day. A peaceful second bedroom and a bright 4-piece bath complete this cozy main floor. Downstairs, the home expands into even more comfort with a third bedroom featuring a generous walk-in closet, plus a flexible rec room ready for hobbies, guests, or home office. The lower level also hosts a relaxing and spacious studio suite - with an open-concept layout featuring a large sleeping area w/ WIC, 4-pc bath, kitchen, dining area and living room w/ sliding doors leading to the backyard and small covered patio area. Wheelchair-adaptable on main level and full of possibility, this Aspen Grove home is more than a place to live - it's a place to truly feel at home. (id:13843)
Details
| MLS # | 10370551 |
|---|---|
| Listing Type | For Sale |
| Style | House |
| Strata Fees | $105 |
| Status | Active |
| Year | 2000 |
| Days On Site | 324 |
| Listing Provided By | Real Broker B.C. Ltd | Rebecca Harper |
Features
| Bed(s) | 3 |
|---|---|
| Bath(s) | 3 Total |
| SQ Feet | 2,290 |
| Garage | 2 |
| Basement | Y |
| Story(s) | 2 |
| Acreage | 0.12 |
Interior
| Cooling | Central air conditioning |
|---|---|
| Heating | Forced air |
| Fireplace Yes / No | Yes |
| Fireplace Features | Gas, Unknown |
| Fireplaces Total | 1 |
Exterior
| Accessibility Features | Customized Wheelchair Accessible |
|---|
Parking
| Parking Features | Attached Garage |
|---|---|
| Parking Total | 2 |
Utilities
| Sewer | Municipal sewage system |
|---|---|
| Water Source | Municipal water |
Taxes
| Tax Annual Amount | 3790.99 |
|---|
Area Information
| Province | BC |
|---|---|
| City | Salmon Arm |
| Postal Code | V1E2R7 |
| Listing VS Median (in V1E2R7) | |
Price: $579,000 low | high Med: $599,000 sqft: 2,290 low | high Med: 1,884 $ / sqft: $253 low | high Med: $318 On site: 324 low | high Med: 38 | |
Request a showing
Request a showing
Contact
Learn More About This Property

| Province | BC |
|---|---|
| City | Salmon Arm |
| Postal Code | V1E2R7 |
| Listing VS Median (in V1E2R7) | |
Price: $579,000 low | high Med: $599,000 sqft: 2,290 low | high Med: 1,884 $ / sqft: $253 low | high Med: $318 On site: 324 low | high Med: 38 | |