In-Person: 10/31 2:00 PM - 5:00 PM
In-Person: 11/01 1:00 PM - 4:00 PM
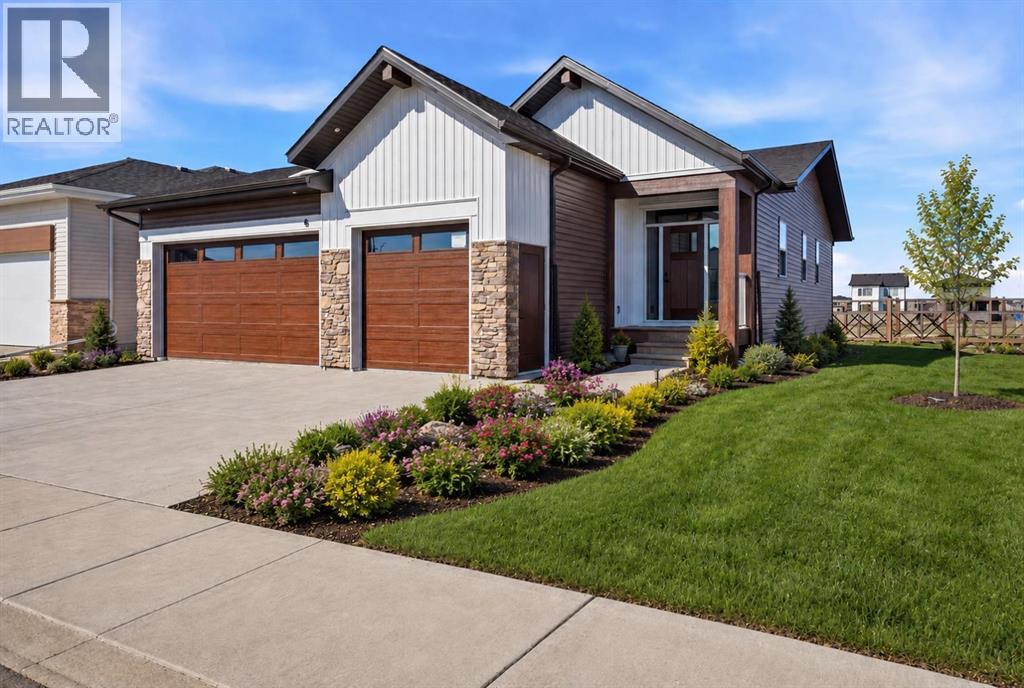
8 Tipping Avenue,Red Deer, AB T4P0Y9
Red Deer, AB T4P0Y9

Description
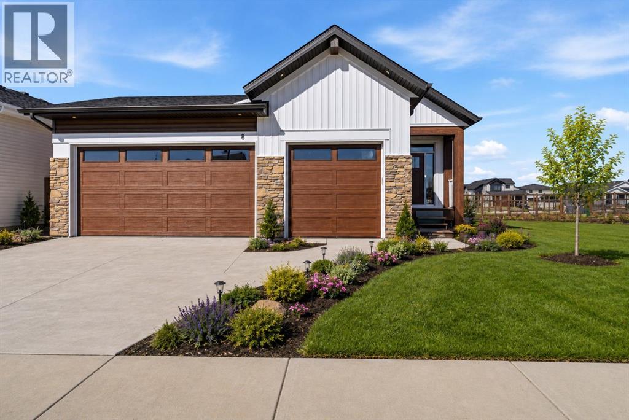
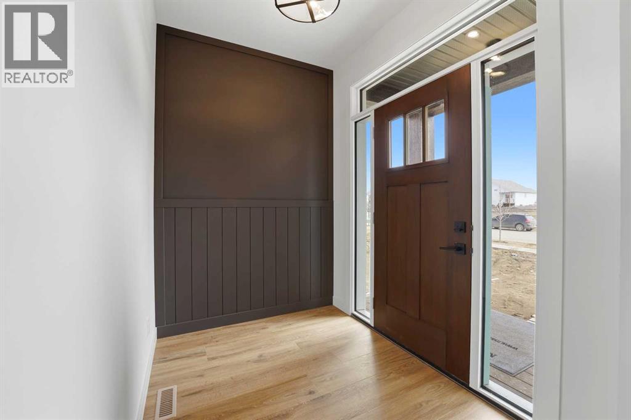
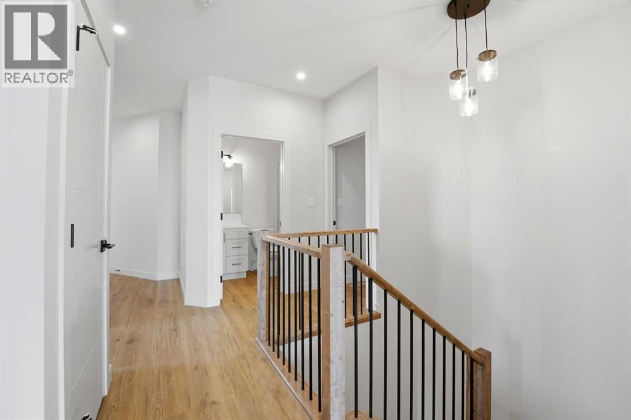
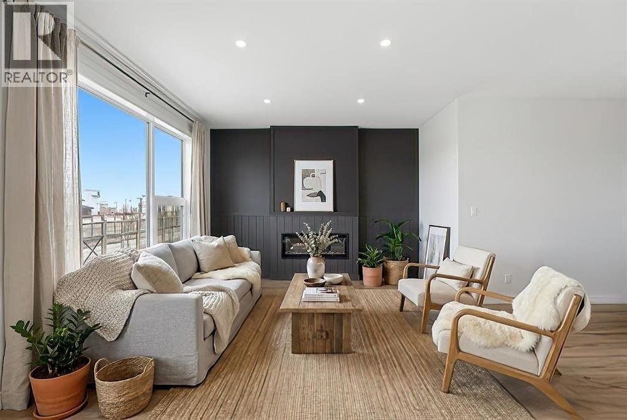
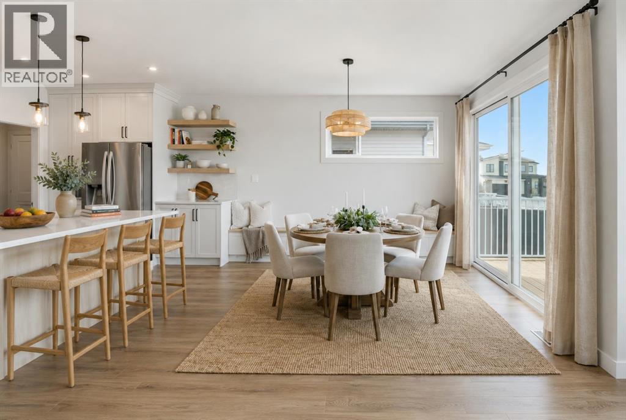
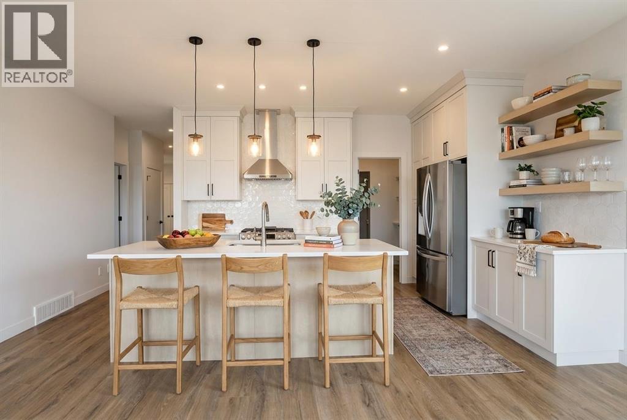
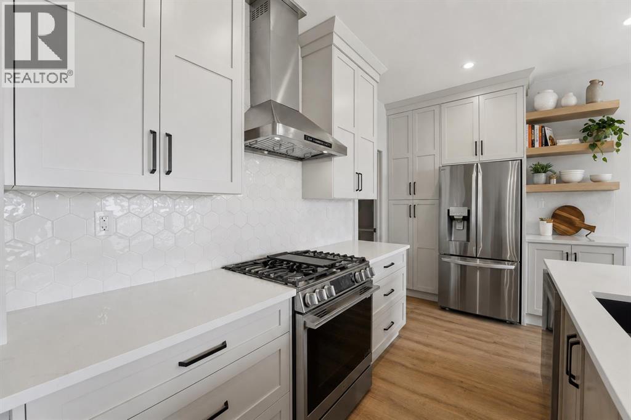
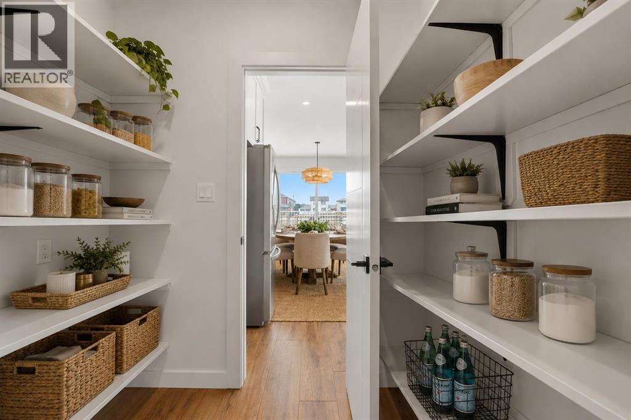
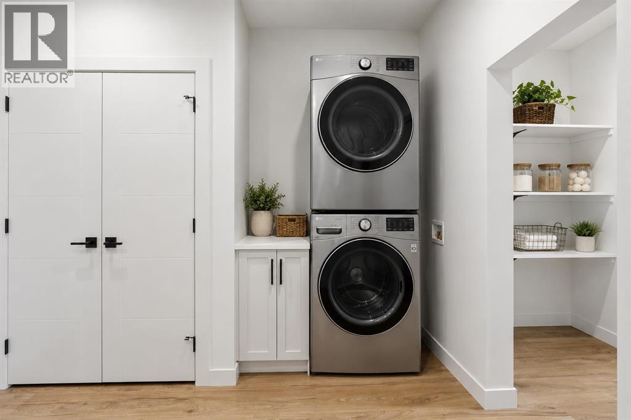
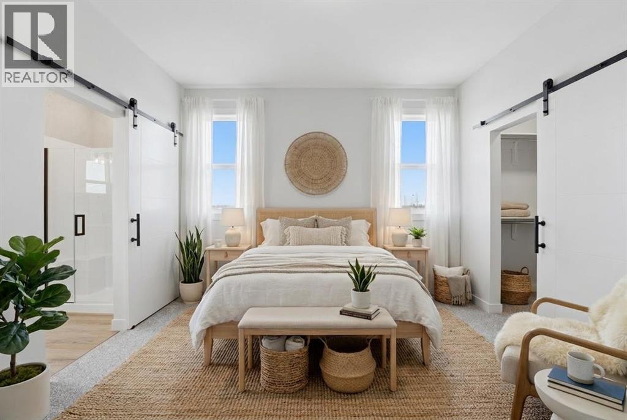
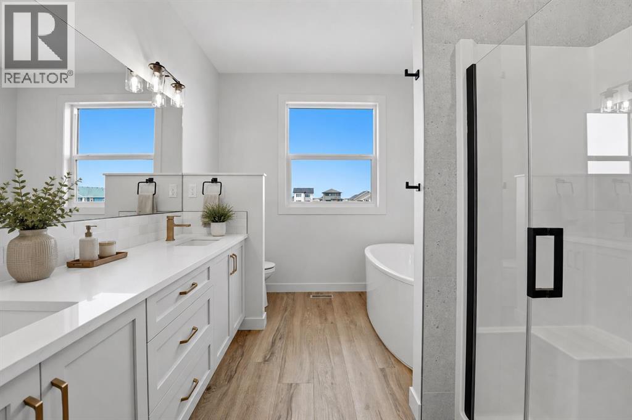
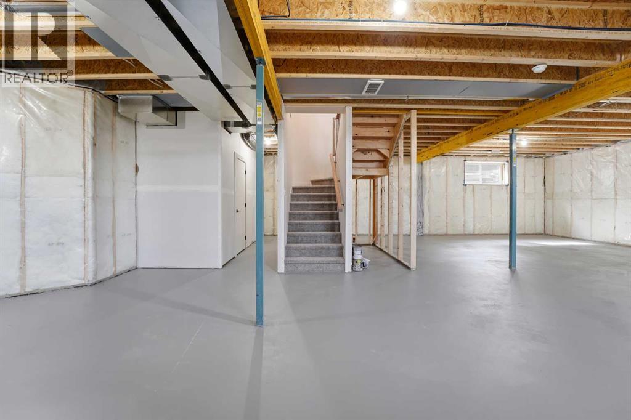
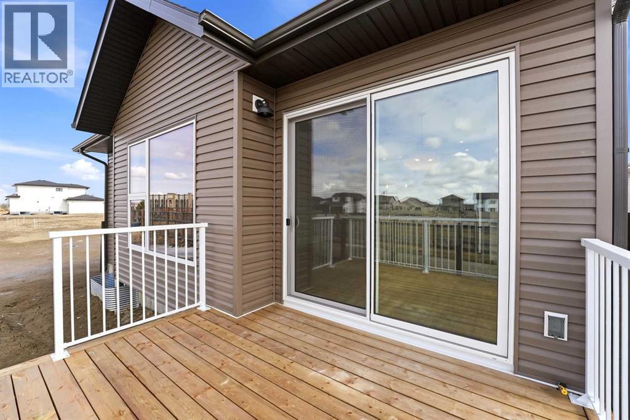
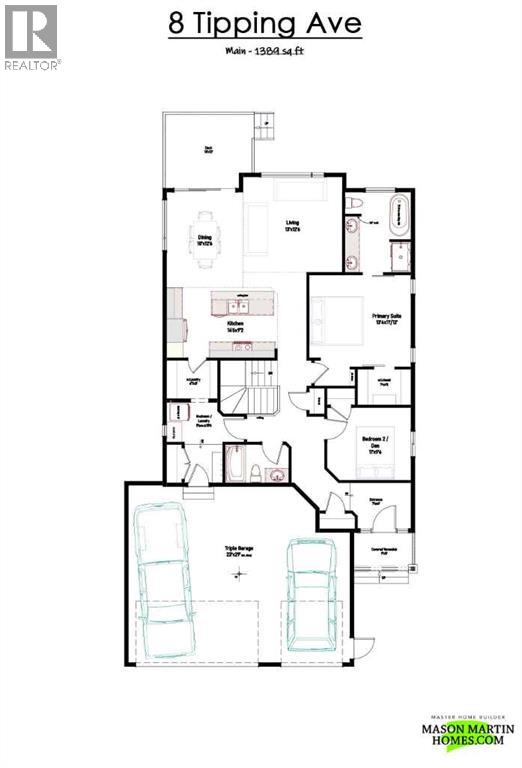
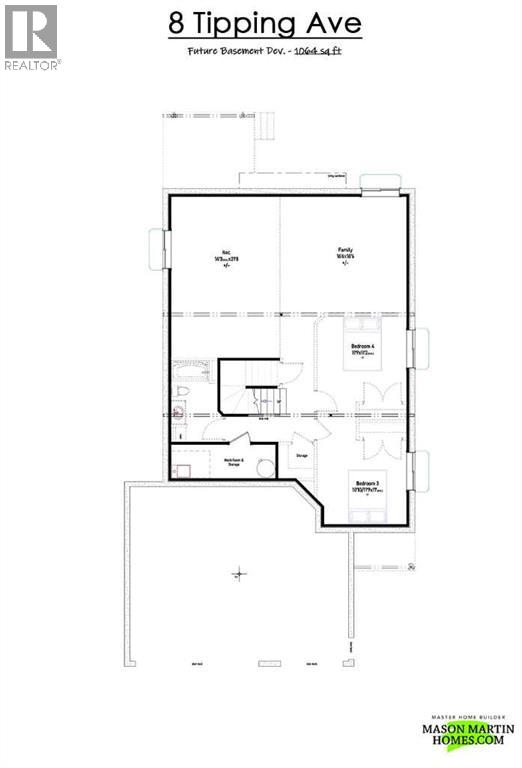
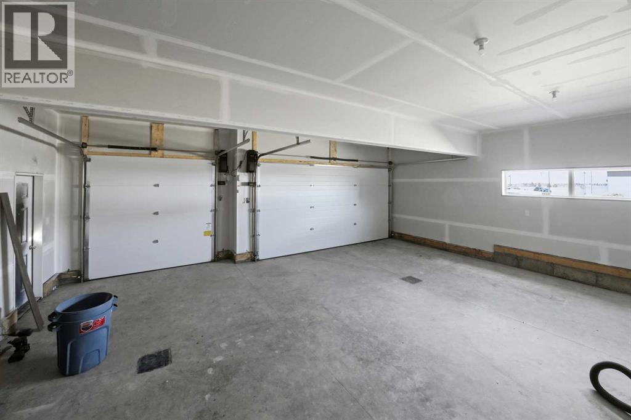
Click brochure for more details. Welcome to The Winston - A Thoughtfully Designed Bungalow by Mason Martin Homes. This beautifully crafted bungalow offers 2 spacious bedrooms, 2 full bathrooms, and an impressive Triple Attached Garage-perfect for vehicles, storage, or hobby space. From the moment you step into the striking foyer, you'll be greeted by warmth, style, and attention to detail. The chef- inspired kitchen is a standout, featuring a gas stove, premium stainless steel appliances, quartz countertops, and a large working island with eating bar. A walk-through butler's pantry with an appliance counter adds function and convenience, while the designer direct-vent hood fan brings a sleek, modern finish. The open-concept living room showcases a beautiful feature wall and a modern electric fireplace, with TV placement options above. An elegant spindled staircase leads you to a spacious 9-foot basement, roughed-in for in-floor heating and a bathroom-ready for your personalized development. Retreat to the primary bedroom, where you'll enjoy a freestanding soaker tub, a 48" glass shower, and dual sinks. A main floor laundry room adds practicality to everyday living. Step outside to your west-facing backyard and deck, equipped with natural gas for BBQ, and yard that backs onto a paved walking path, the perfect spot to soak in Alberta's stunning sunsets. Located in the vibrant and stylish community of Timberlands, this home is surrounded by lifestyle perks-two 18-hole golf courses, the Canyon Ski Area, scenic walking trails, and all your everyday needs including shopping, restaurants, schools, and fitness facilities-all within walking distance. Whether you're looking for your forever home or a smart investment, The Winston combines thoughtful design, quality craftsmanship, and a prime location. Some photos are virtually staged. (id:13843)
Details
| MLS # | A2309601 |
|---|---|
| Listing Type | For Sale |
| Style | House |
| Status | Active |
| Year | 2026 |
| Days On Site | 172 |
| Listing Provided By | Honestdoor Inc. | Michelle Plach |
Features
| Bed(s) | 2 |
|---|---|
| Bath(s) | 2 Total |
| SQ Feet | 1,396 |
| Garage | 6 |
| Basement | Y |
| Story(s) | 1 |
| Zoning | R-L |
| Acreage | 0.12 |
| Golf Course | Yes |
Interior
| Cooling | None |
|---|---|
| Heating | Forced air, Natural gas |
| Appliances | See remarks |
| Fireplace Yes / No | Yes |
| Fireplaces Total | 1 |
Exterior
| Security Features | Smoke Detectors |
|---|---|
| Lot Features | See remarks, Closet Organizers, No Animal Home, No Smoking Home, Gas BBQ Hookup |
| Construction Materials | Poured concrete |
| Foundation Details | Poured Concrete |
| Fencing | Not fenced |
Parking
| Parking Features | Attached Garage, Other, Street |
|---|---|
| Parking Total | 6 |
Taxes
| Tax Annual Amount | 0 |
|---|---|
| Tax Block | 7 |
| Tax Lot | 10 |
| Tax Year | 2025 |
Area Information
| Province | AB |
|---|---|
| City | Red Deer |
| Postal Code | T4P0Y9 |
| Community Name | Timberlands North |
| Listing VS Median (in Timberlands North) | |
Price: $684,800 low | high Med: $684,800 sqft: 1,396 low | high Med: 1,396 $ / sqft: $491 low | high Med: $491 On site: 172 low | high Med: 172 | |
Request a showing
Request a showing
Contact
Learn More About This Property

| Open House |
|---|
| In-Person 10/31 2:00 PM - 5:00 PM |
| In-Person 11/01 1:00 PM - 4:00 PM |
| In-Person 11/07 1:00 PM - 4:00 PM |
| In-Person 11/08 1:00 PM - 4:00 PM |
| Province | AB |
|---|---|
| City | Red Deer |
| Postal Code | T4P0Y9 |
| Community Name | Timberlands North |
| Listing VS Median (in Timberlands North) | |
Price: $684,800 low | high Med: $684,800 sqft: 1,396 low | high Med: 1,396 $ / sqft: $491 low | high Med: $491 On site: 172 low | high Med: 172 | |