788 Rosewood Crescent,Kamloops, BC V2H1S4
Kamloops, BC V2H1S4

Description
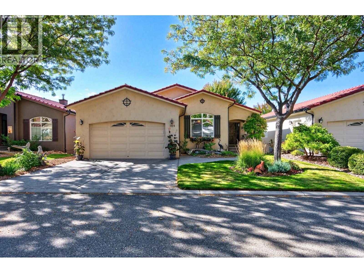
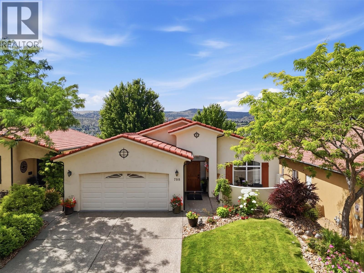
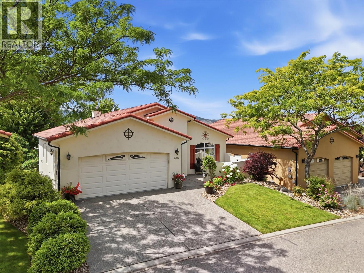
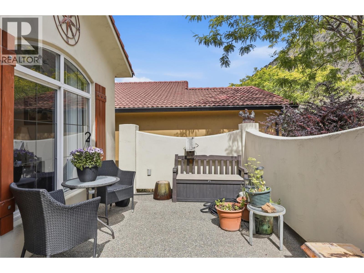
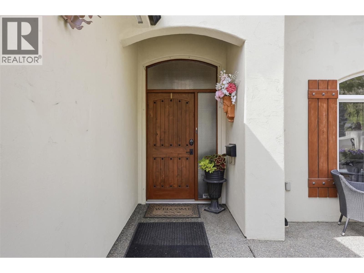
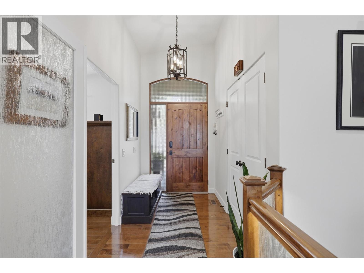
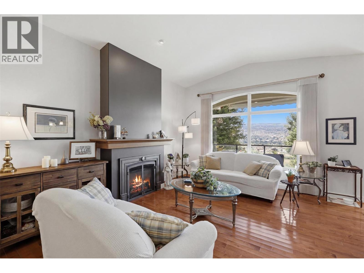
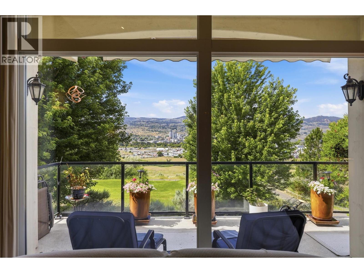
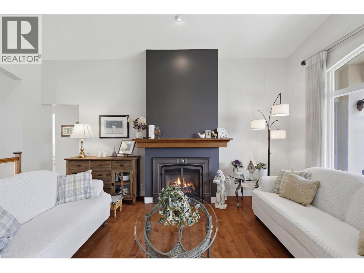
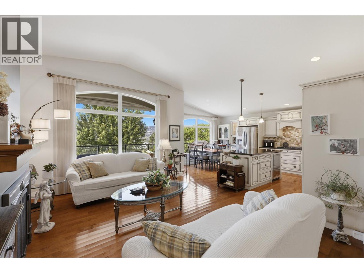
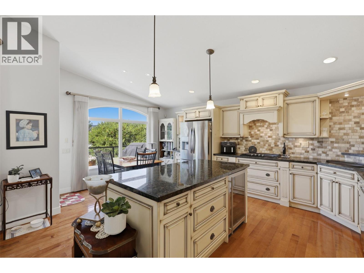
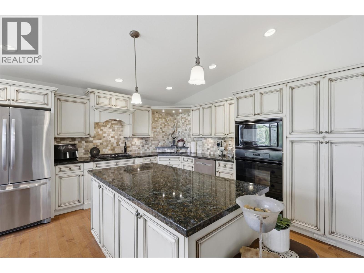
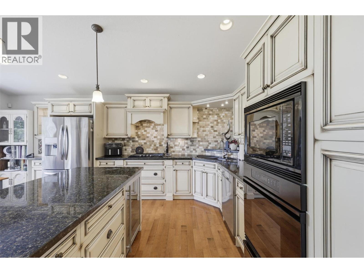
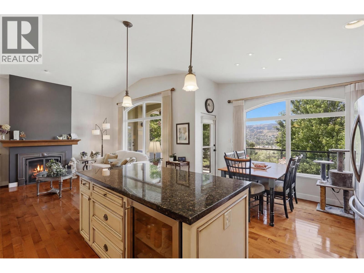
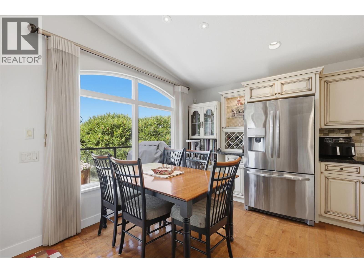
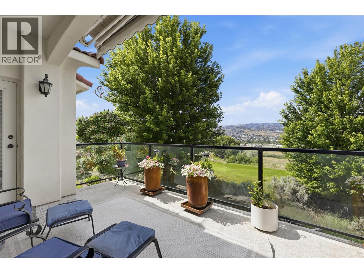
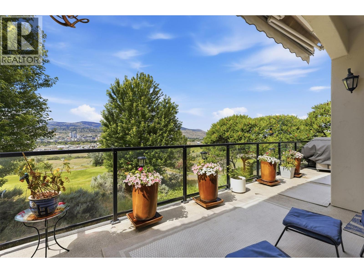
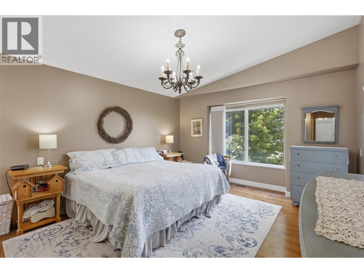
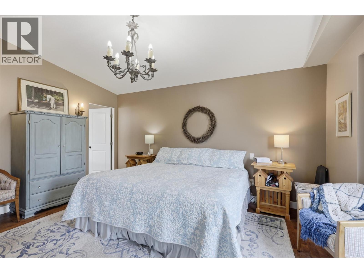
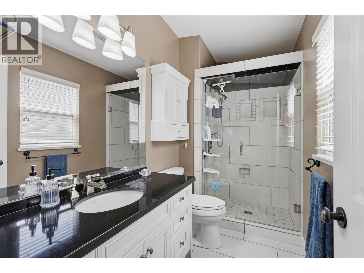
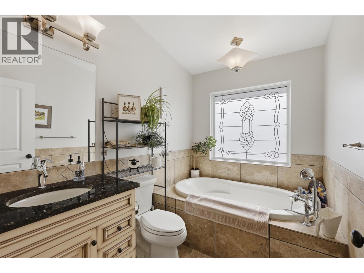
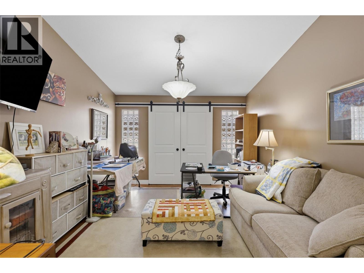
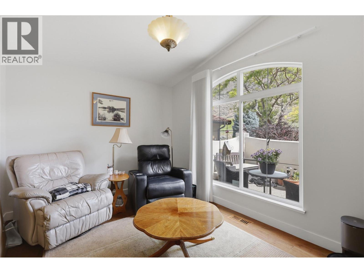
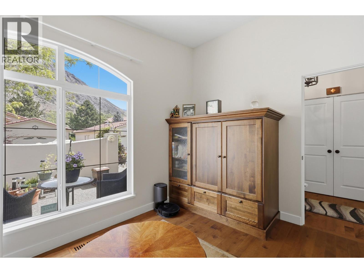
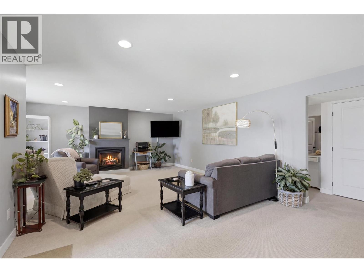
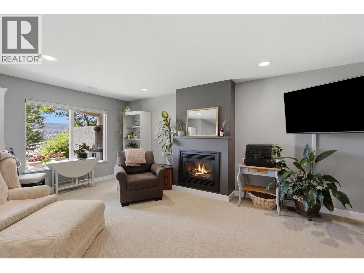
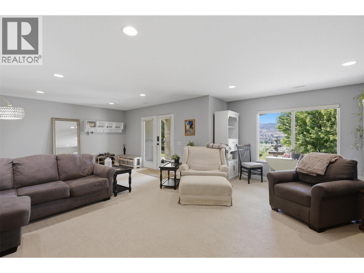
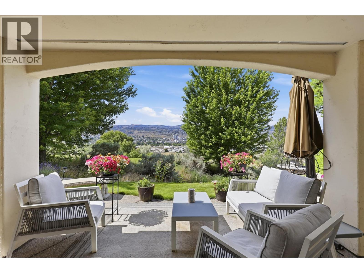
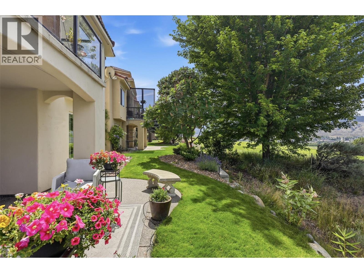
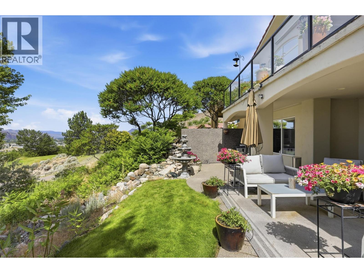
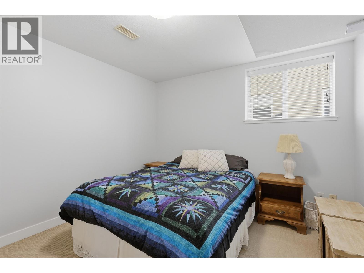
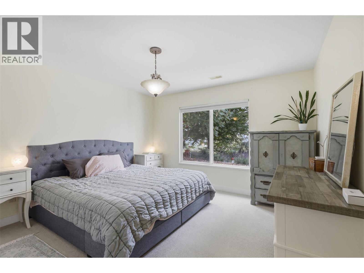
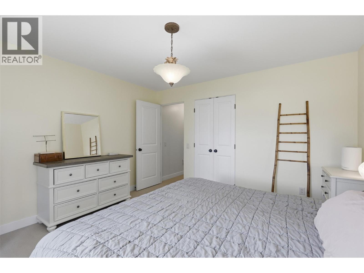
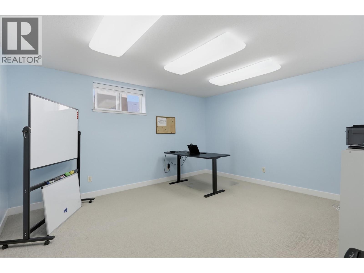
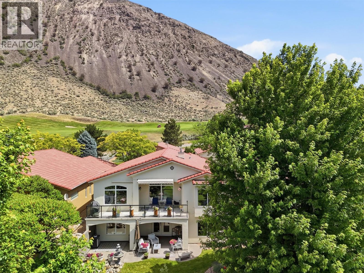
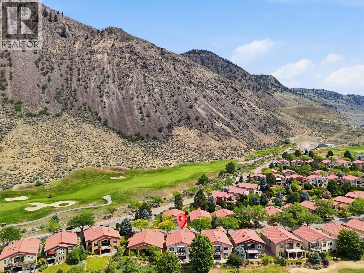
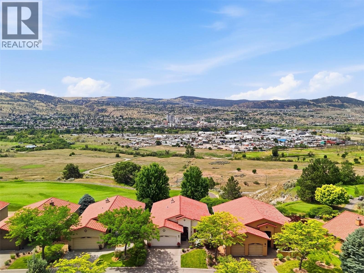
Set above the 3rd hole of Bighorn Golf Course, this level-entry home pairs effortless main-floor living with some of Sun Rivers' most impressive views. Soaring vaulted ceilings and expansive south-facing windows showcase panoramic city, river and mountain views. The open main floor centres around a custom kitchen with a large gathering island, abundant storage and seamless flow into the dining and living areas. Step outside to the expansive upper deck with remote-controlled awning and gas BBQ hookup and enjoy the view from morning coffee through evening sunsets. The spacious primary suite takes full advantage of the outlook and features a walk-in closet and beautifully updated ensuite. A second bedroom, den with custom built-ins, updated main bathroom and main-floor laundry complete this level. The bright walk-out basement offers a large rec room, two generous bedrooms, an additional office or den and plenty of storage, with direct access to the lower patio and golf course beyond. A private front courtyard, two gas fireplaces, heated garage, heated tile floors, fresh interior paint (2025) and newer hot water tank add comfort and convenience. With golf, walking trails and dining nearby and downtown Kamloops only minutes away, 788 Rosewood Crescent offers the space, views and easy lifestyle that make Sun Rivers such a special place to call home. (id:13843)
Details
| MLS # | 10399633 |
|---|---|
| Listing Type | For Sale |
| Style | House |
| Strata Fees | $373 |
| Status | Active |
| Year | 2005 |
| Days On Site | 60 |
| Listing Provided By | Engel & Volkers Kamloops | Rebecca Ouellet |
Features
| Bed(s) | 3 |
|---|---|
| Bath(s) | 3 Total |
| SQ Feet | 2,887 |
| Garage | 2 |
| Basement | Y |
| Story(s) | 2 |
| Acreage | 0.11 |
Interior
| Cooling | Central air conditioning |
|---|---|
| Heating | Geothermal |
| Appliances | Refrigerator, Cooktop - Gas, Dishwasher, Microwave, Oven - Built-In, Hood Fan, Washer & Dryer |
| Fireplace Yes / No | Yes |
| Fireplace Features | Gas, Unknown |
| Fireplaces Total | 2 |
Exterior
| Roof | Tile, Unknown |
|---|---|
| Lot Features | Balcony |
Parking
| Parking Features | Attached Garage |
|---|---|
| Parking Total | 2 |
Utilities
| Sewer | Municipal sewage system |
|---|---|
| Water Source | Municipal water |
Taxes
| Tax Annual Amount | 5731 |
|---|
Area Information
| Province | BC |
|---|---|
| City | Kamloops |
| Postal Code | V2H1S4 |
| Listing VS Median (in V2H1S4) | |
Price: $899,900 low | high Med: $899,450 sqft: 2,887 low | high Med: 2,846 $ / sqft: $312 low | high Med: $316 On site: 60 low | high Med: 49.5 | |
Request a showing
Request a showing
Contact
Learn More About This Property

| Province | BC |
|---|---|
| City | Kamloops |
| Postal Code | V2H1S4 |
| Listing VS Median (in V2H1S4) | |
Price: $899,900 low | high Med: $899,450 sqft: 2,887 low | high Med: 2,846 $ / sqft: $312 low | high Med: $316 On site: 60 low | high Med: 49.5 | |