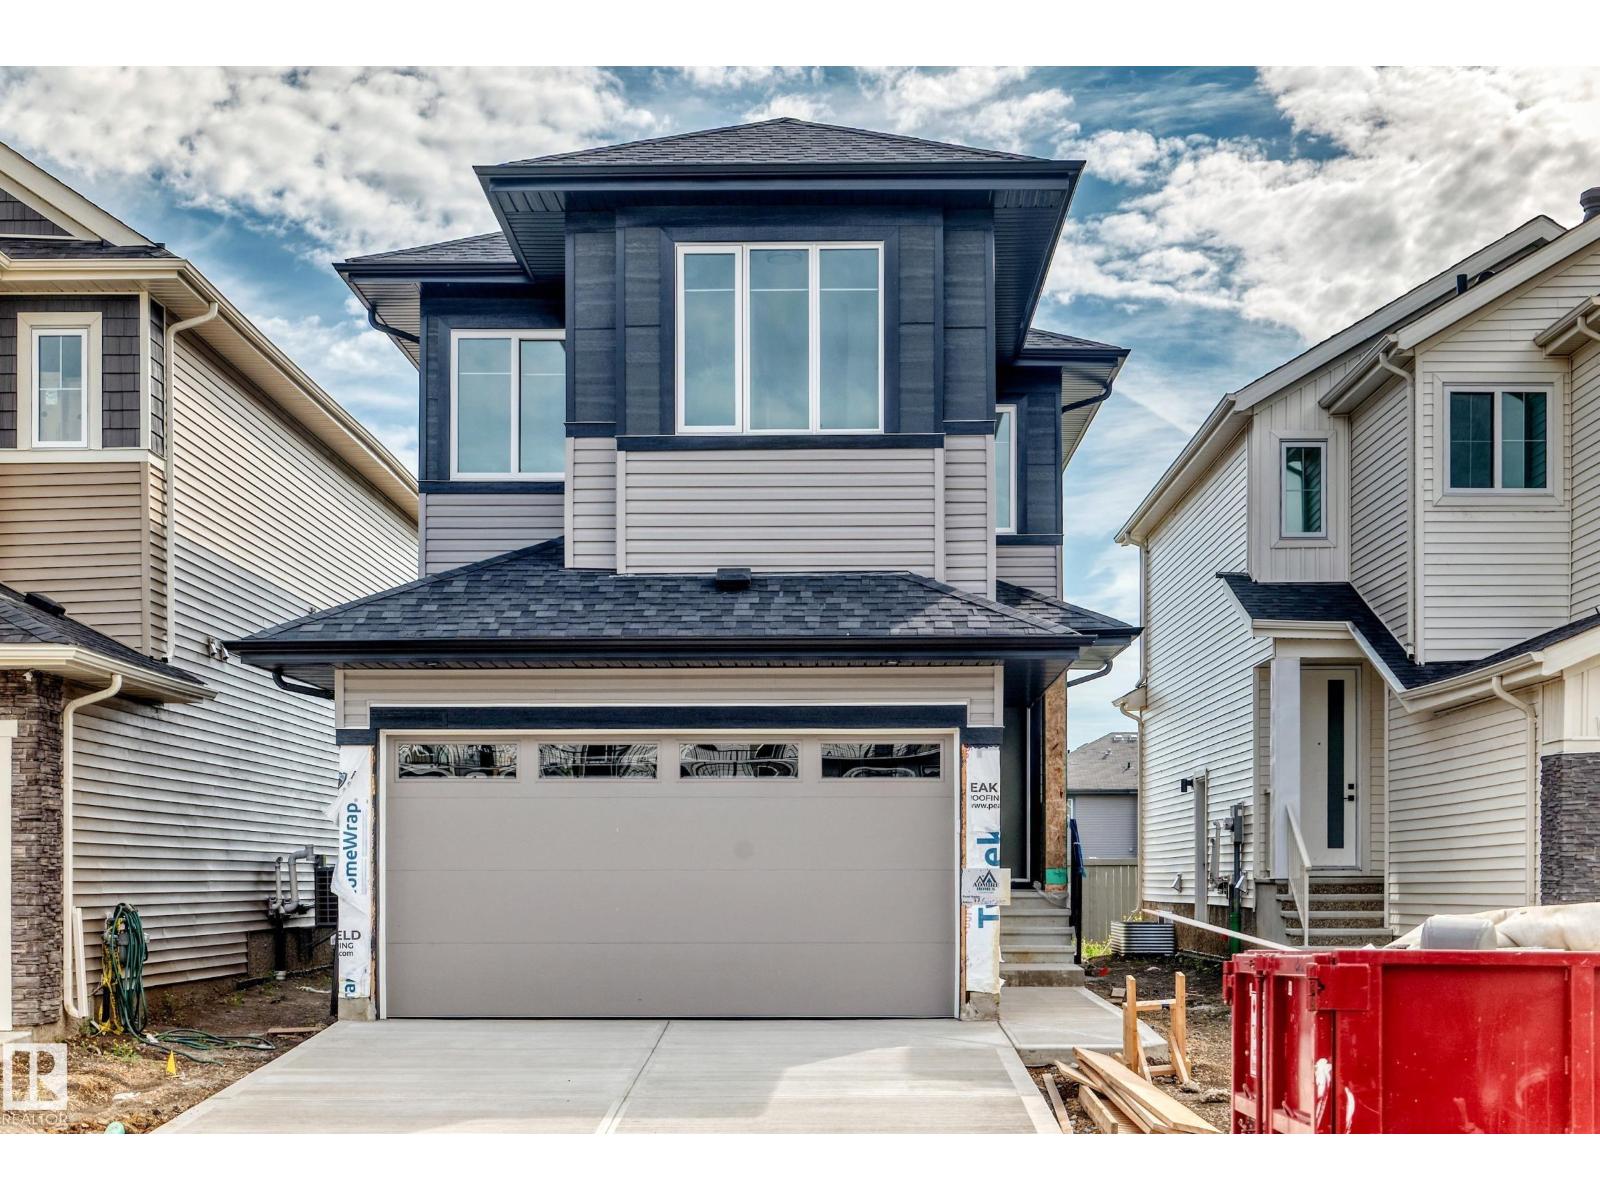
$544,900 $2,925 est/mo Sourced by Back At You
77 Elliott Wd,Fort Saskatchewan, AB T8L1R8
Fort Saskatchewan, AB T8L1R8

Description
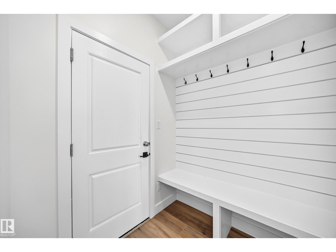
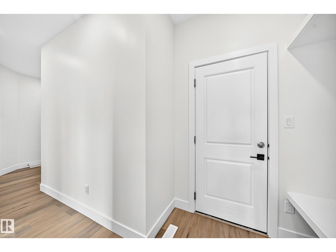
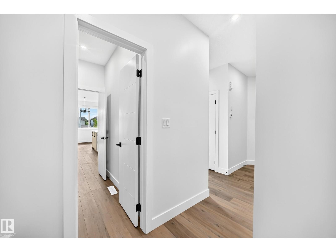
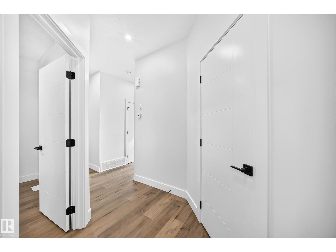
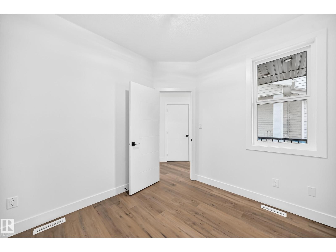
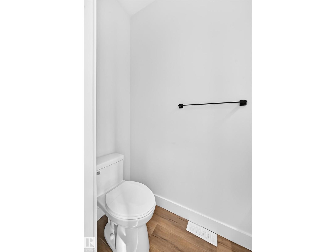
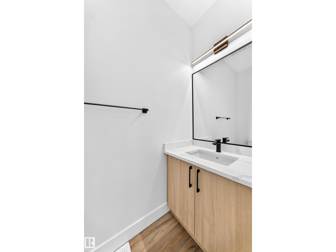
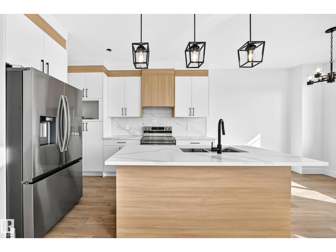
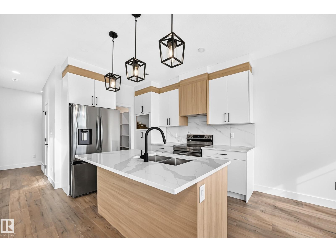
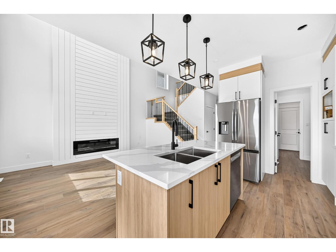
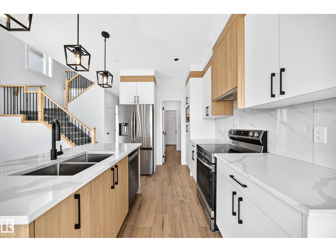
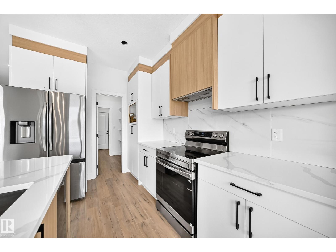
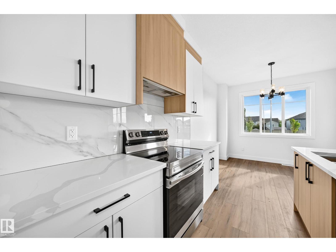
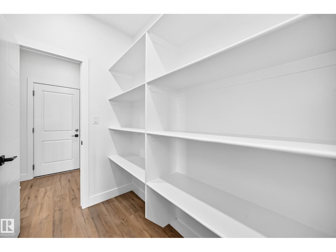
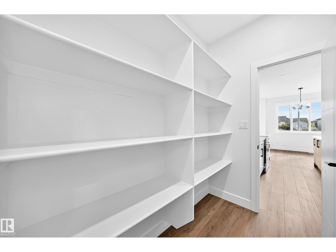
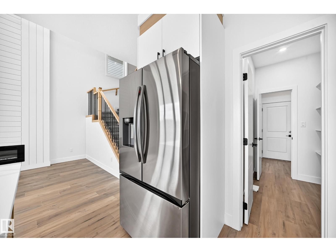
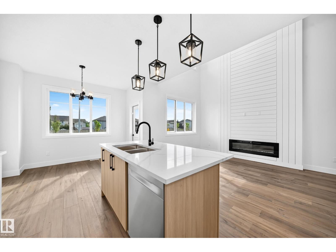
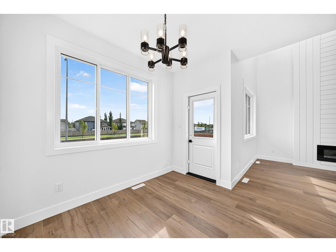
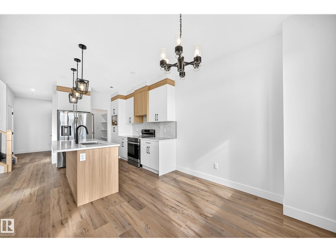
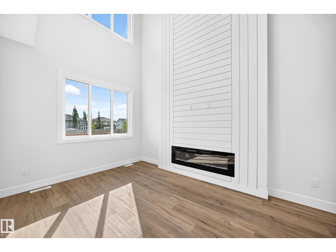
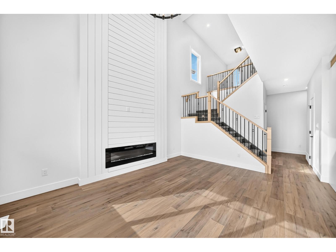
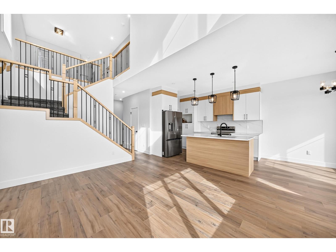
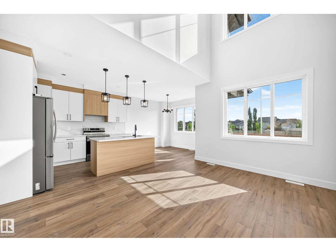
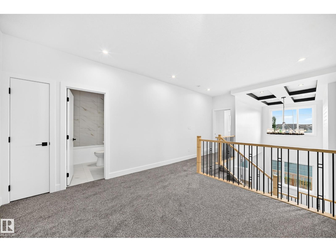
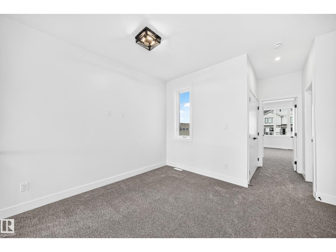
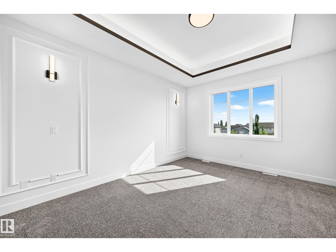
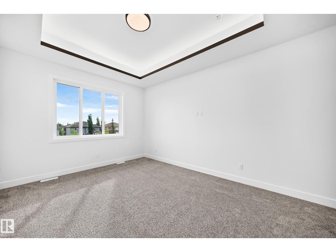
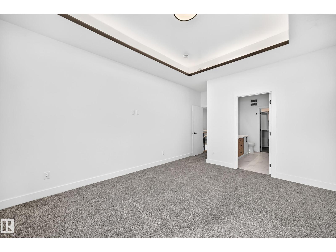
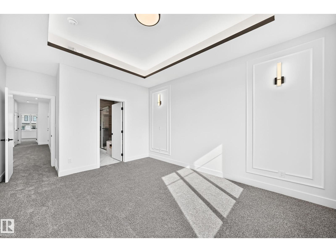
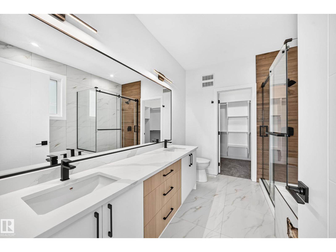
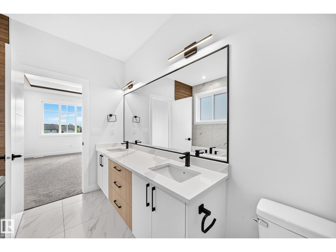
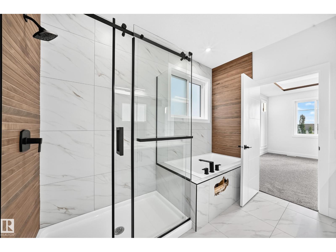
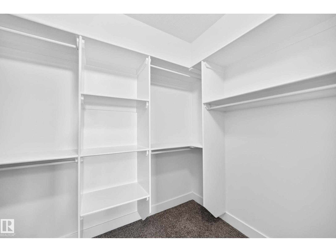
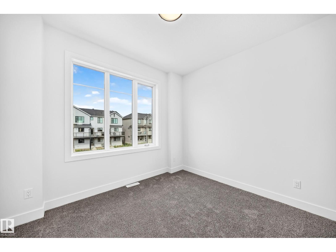
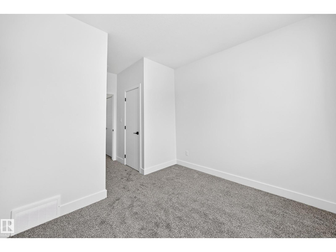
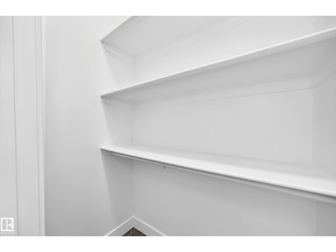
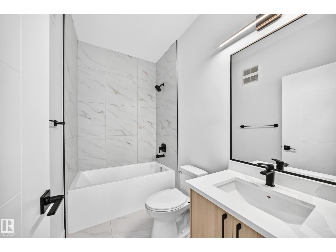
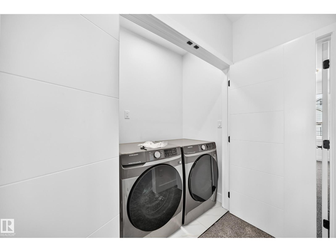
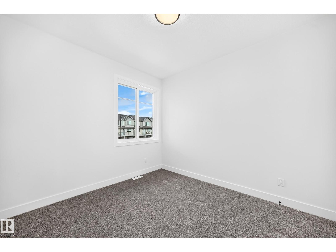
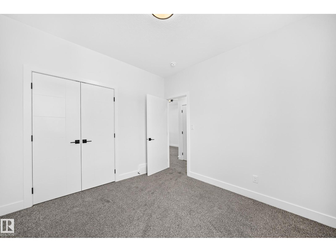
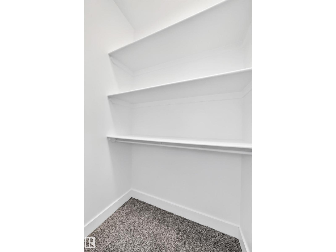
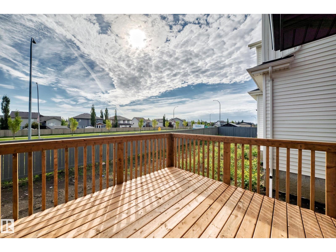
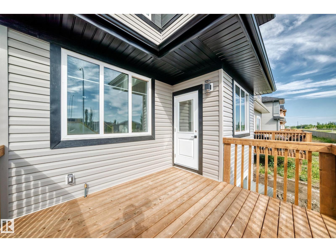
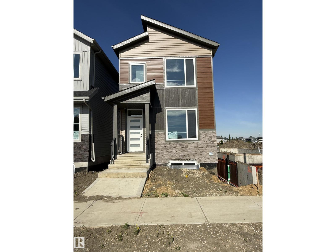
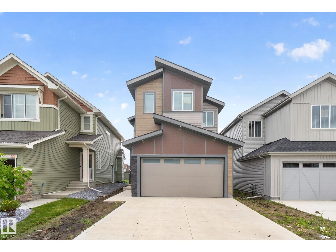
This 1848 sqft home features a main floor den with a half bath, walk-through pantry into the kitchen and dining room with an open to above living room with an MDF fireplace feature wall that is sure to impress. On the second floor you have a primary bedroom with an indented ceiling that has a 5-piece en-suite bathroom and walk-in closet. 2 additional bedrooms with another full bathroom. The upper floor is finished off by a laundry room and bonus room. All appliances and a fully finished deck are included! (id:13843)
Details
| MLS # | E4505051 |
|---|---|
| Listing Type | For Sale |
| Style | House |
| Status | Active |
| Year | 2026 |
| Days On Site | 65 |
| Listing Provided By | RE/MAX Excellence | Chaten S. Grewal |
Features
| Bed(s) | 3 |
|---|---|
| Bath(s) | 3 Total |
| SQ Feet | 1,848 |
| Basement | Y |
| Story(s) | 2 |
Interior
| Heating | Forced air |
|---|---|
| Appliances | Washer, Refrigerator, Dishwasher, Stove, Dryer, Microwave, Hood Fan |
| Fireplace Yes / No | Yes |
| Fireplace Features | Insert, Electric |
| Fireplaces Total | 1 |
Exterior
| Lot Features | See remarks |
|---|
Parking
| Parking Features | Attached Garage |
|---|
Area Information
| Province | AB |
|---|---|
| City | Fort Saskatchewan |
| Postal Code | T8L1R8 |
| Listing VS Median (in T8L1R8) | |
Price: $544,900 low | high Med: $509,900 sqft: 1,848 low | high Med: 1,739 $ / sqft: $295 low | high Med: $293 On site: 65 low | high Med: 39 | |
Request a showing
Request a showing
Contact
Learn More About This Property

| Province | AB |
|---|---|
| City | Fort Saskatchewan |
| Postal Code | T8L1R8 |
| Listing VS Median (in T8L1R8) | |
Price: $544,900 low | high Med: $509,900 sqft: 1,848 low | high Med: 1,739 $ / sqft: $295 low | high Med: $293 On site: 65 low | high Med: 39 | |
Nearby Listings (Within 1/10 mile)
Price: $408K - $681K
sqft: 1,000 - 2,000
Listing Updated: September 28, 2026 at 10:06:35 PM PDT