New Listing
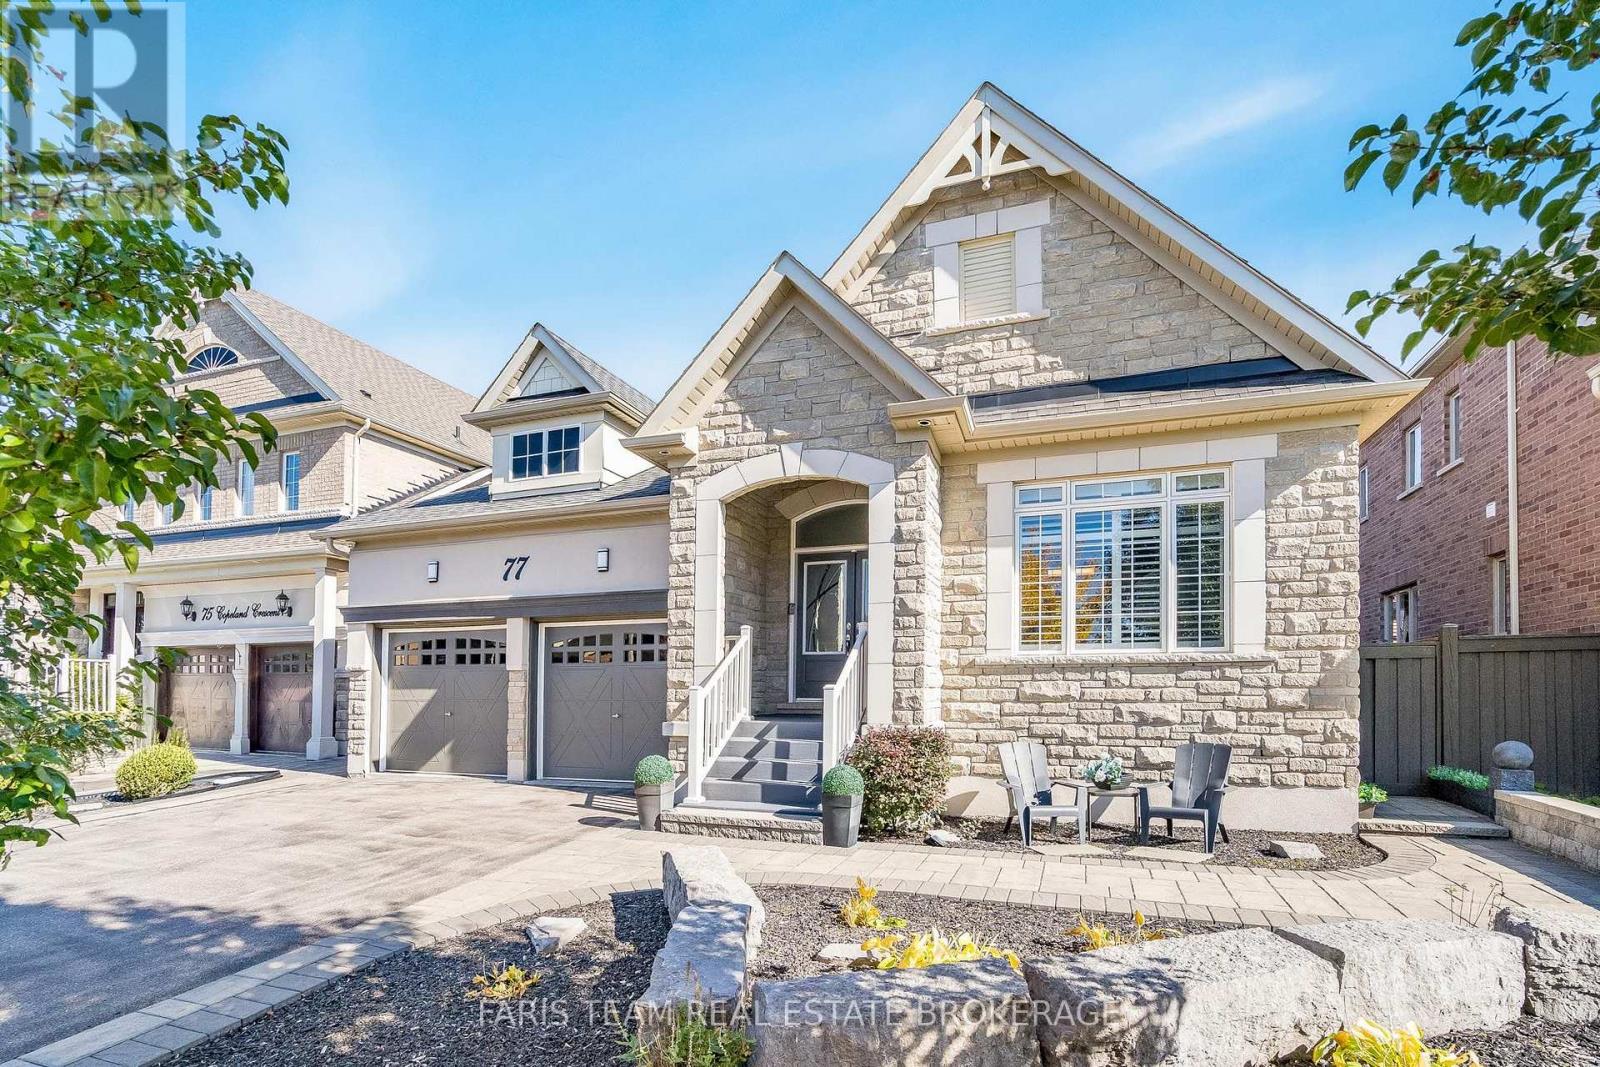
77 Copeland Crescent,Innisfil (Cookstown), ON L0L1L0
Innisfil (Cookstown), ON L0L1L0

Description
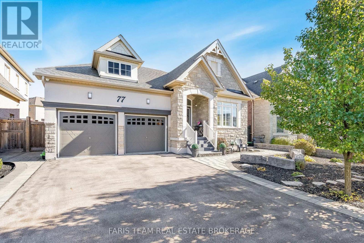
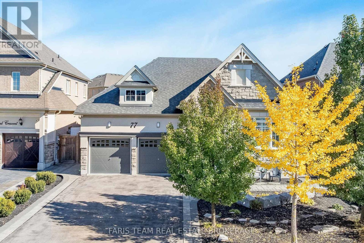
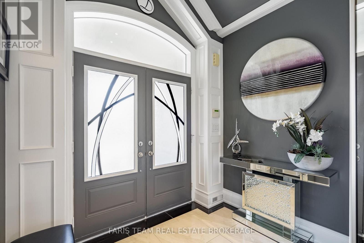
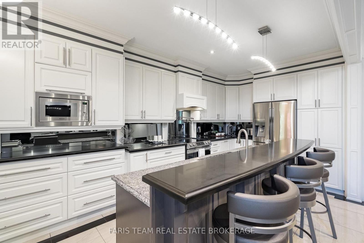
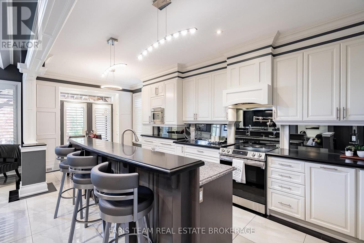
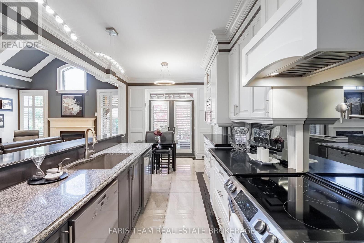
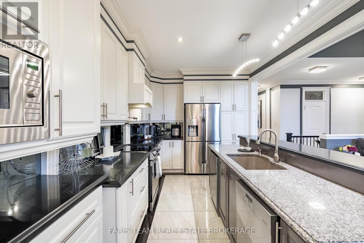
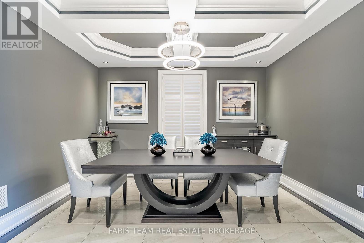
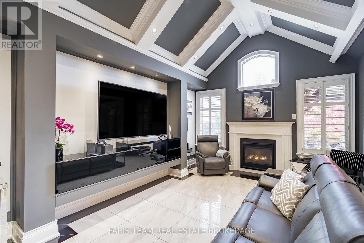
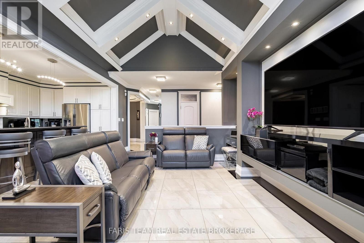
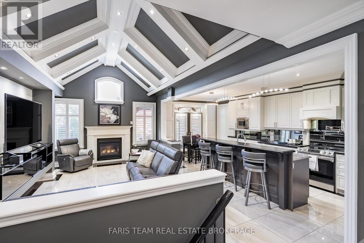
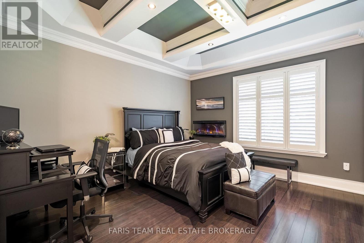
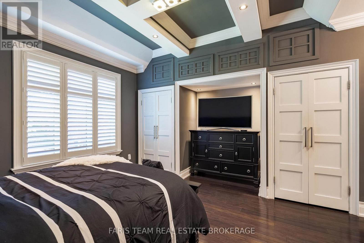
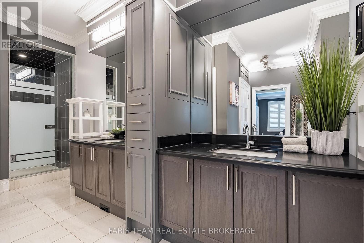
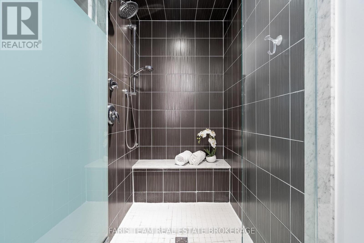
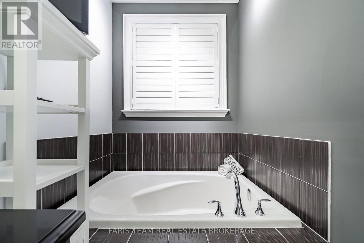
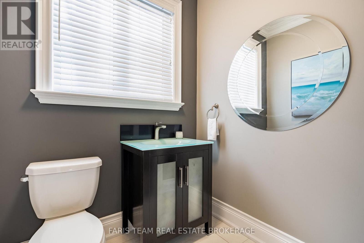
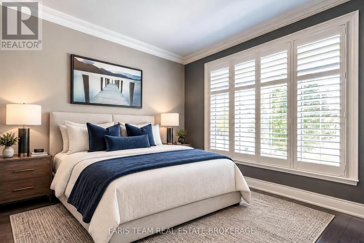
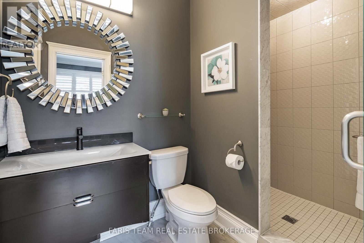
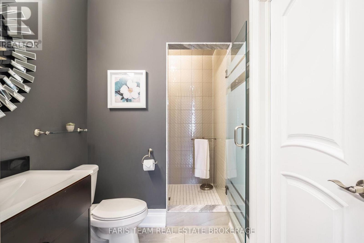
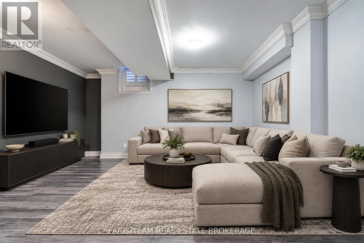
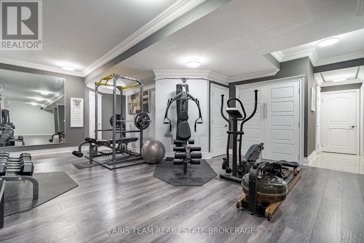
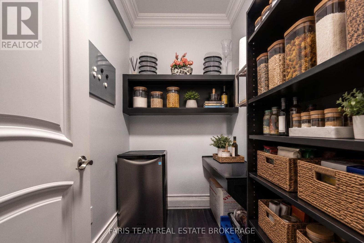
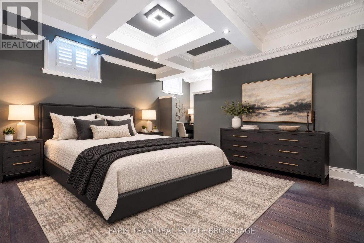
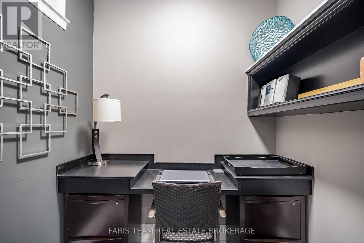
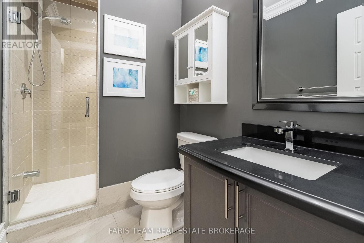
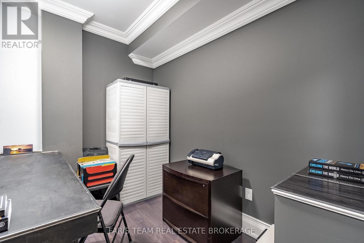
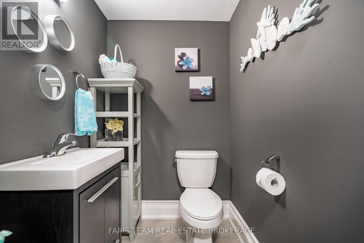
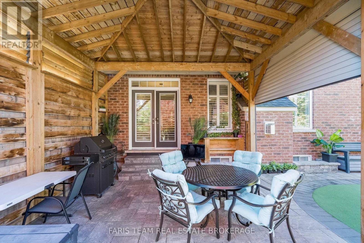
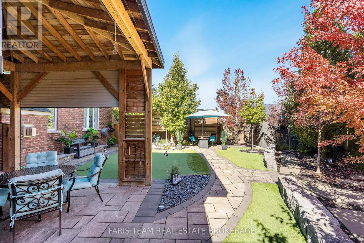
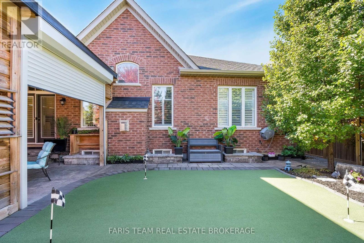
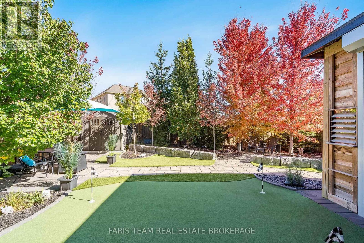
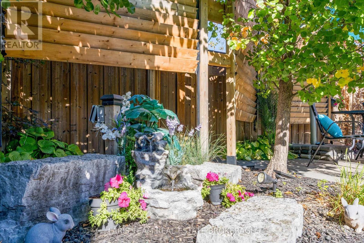
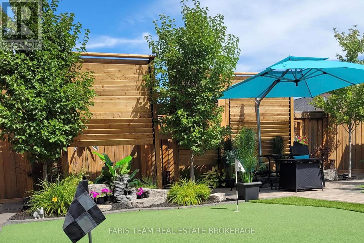
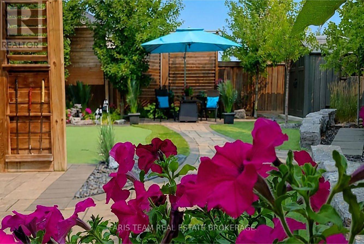
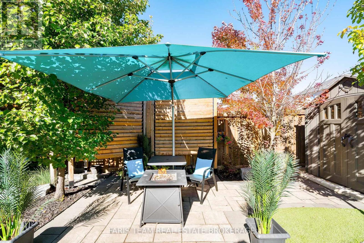
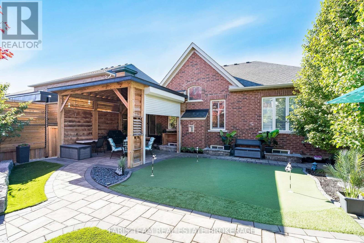
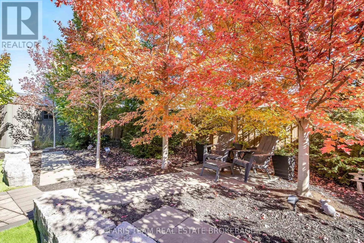
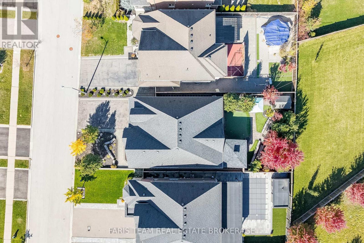
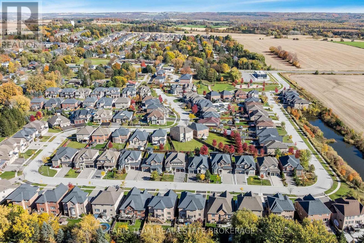
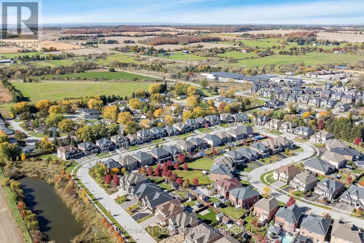
Top 5 Reasons You Will Love This Home: 1) Discover exceptional elegance in this beautifully customized bungalow nestled within a prestigious executive neighbourhood, showcasing over $525,000 in upgrades, soaring architectural beamed ceilings, extensive millwork, and high-end finishes that create a sophisticated atmosphere throughout 2) Entertain effortlessly in the stunning chef-inspired kitchen featuring custom cabinetry, an impressive 9' curved quartz breakfast bar, two Miele dishwashers, and French doors opening to a sheltered custom-built outdoor dining pavilion, creating a seamless transition between indoor and outdoor entertaining 3) Enjoy the comfort of thoughtfully designed main level living, highlighted by an expansive primary retreat with a luxurious six-piece ensuite featuring a separate water closet, built-in storage, a separate office or workshop, and a walk-in pantry, complemented by a beautifully finished lower level with 9' ceilings, two bathrooms, a fully equipped home gym, and versatile living space offering plenty of room to accommodate additional bedrooms 4) Escape to an exceptionally private backyard oasis, where mature trees and six exotic custom privacy shutter structures create a peaceful, secluded setting, complemented by a charming 16'x16' Muskoka-style pavilion with an electronically operated opening and closing wall, tranquil gardens with an electric water fountain, stone patios and walkways, and a three-hole putting green, all surrounded by low-maintenance landscaping with no lawn to mow 5) Embrace Cookstown's historic charm and welcoming small-town atmosphere while enjoying convenient access to everyday amenities, Tanger Outlets, and Highway 400, offering an ideal balance of peaceful living, shopping, dining, and commuter convenience, just 12-15 minutes from surrounding cities. *Please note some images have been virtually staged to show the potential of the home. (id:374)
Details
| MLS # | N14129574 |
|---|---|
| Listing Type | For Sale |
| Style | House |
| Status | Active |
| Days On Site | 4 |
| Listing Provided By | FARIS TEAM REAL ESTATE BROKERAGE | MARK FARIS |
Features
| Bed(s) | 3 |
|---|---|
| Bath(s) | 5 Total |
| SQ Feet | 1,500 |
| Garage | 6 |
| Basement | Y |
| Story(s) | 1 |
| Zoning | RSS-5 (H) |
Interior
| Cooling | Central air conditioning, Air exchanger, Ventilation system |
|---|---|
| Heating | Forced air, Natural gas |
| Appliances | Washer, Refrigerator, Water softener, Central Vacuum, Dishwasher, Range, Oven, Dryer, Microwave, Furniture, Window Coverings, Garage door opener, Garage door opener remote(s) |
| Fireplace Yes / No | Yes |
| Fireplaces Total | 2 |
Exterior
| Security Features | Alarm system, Security system |
|---|---|
| Lot Features | Lighting, Carpet Free, Sump Pump |
| Foundation Details | Poured Concrete |
| Fencing | Fully Fenced |
Parking
| Parking Features | Attached Garage, Garage |
|---|---|
| Parking Total | 6 |
Utilities
| Sewer | Sanitary sewer |
|---|---|
| Water Source | Municipal water |
Taxes
| Tax Annual Amount | 7103.08 |
|---|
Area Information
| Province | ON |
|---|---|
| City | Innisfil (Cookstown) |
| Postal Code | L0L1L0 |
| Listing VS Median (in L0L1L0) | |
Price: $974,900 low | high Med: $1,249,900 sqft: 1,500 low | high Med: 1,500 $ / sqft: $650 low | high Med: $833 On site: 4 low | high Med: 5 | |
Request a showing
Request a showing
Contact
Learn More About This Property

| Province | ON |
|---|---|
| City | Innisfil (Cookstown) |
| Postal Code | L0L1L0 |
| Listing VS Median (in L0L1L0) | |
Price: $974,900 low | high Med: $1,249,900 sqft: 1,500 low | high Med: 1,500 $ / sqft: $650 low | high Med: $833 On site: 4 low | high Med: 5 | |