7686 Appleby Line,Milton, ON L9E0N1
Milton, ON L9E0N1

Description
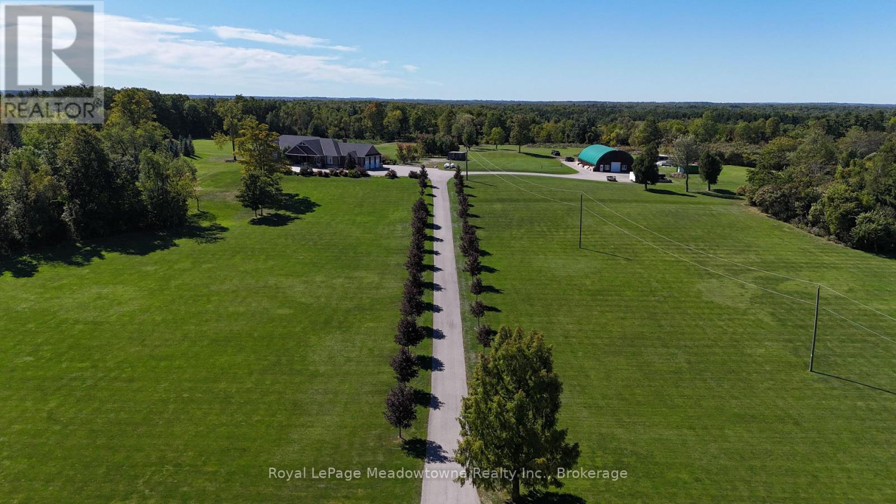
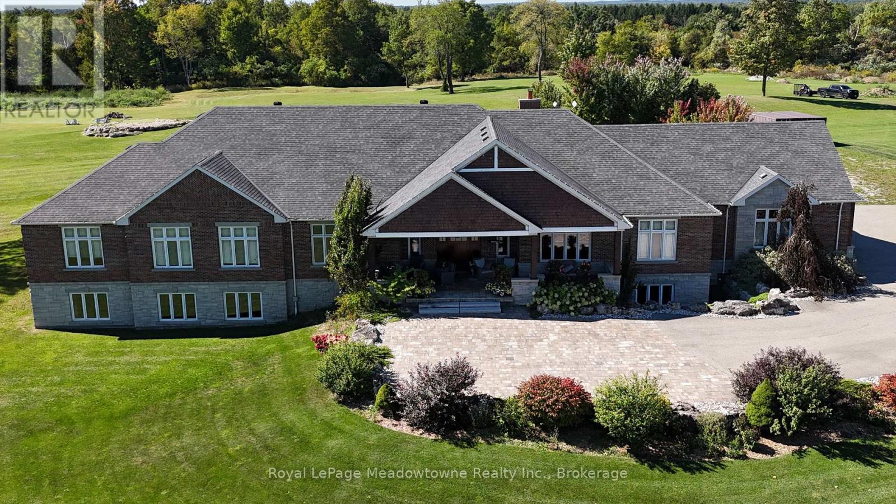
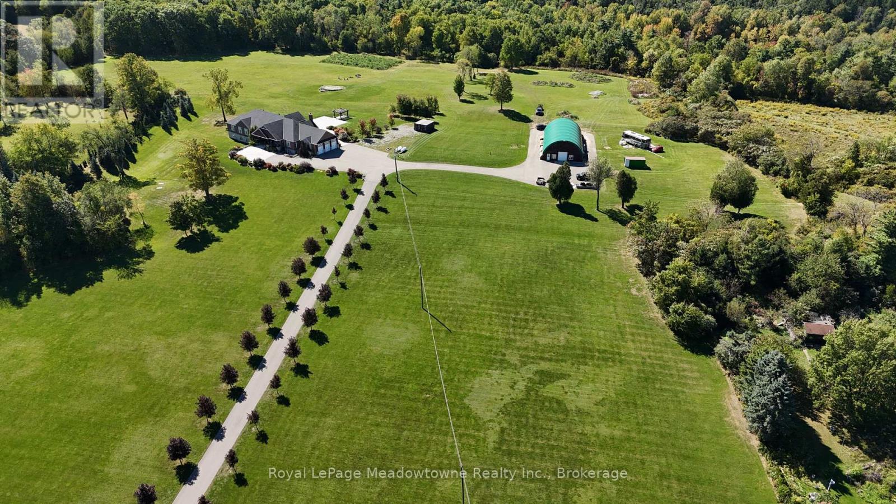
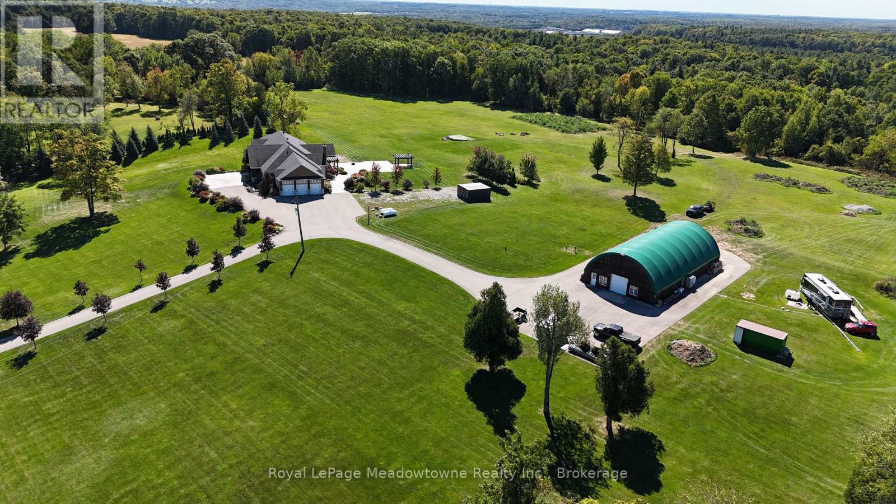
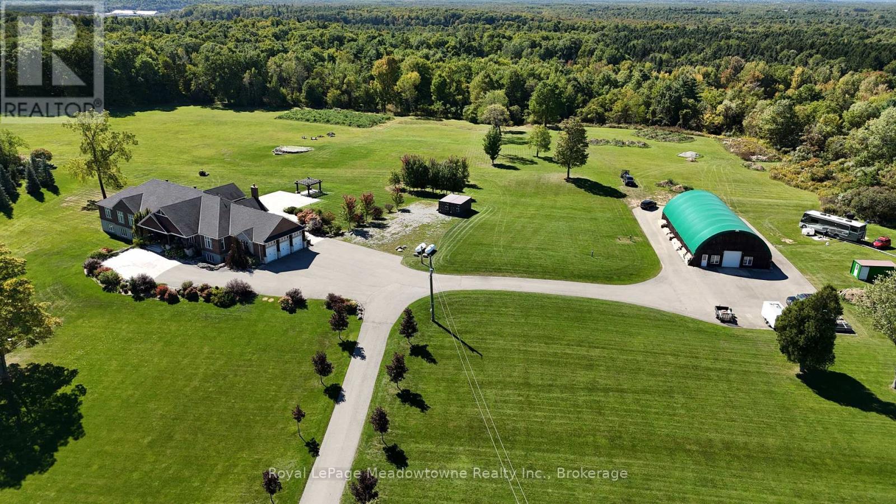
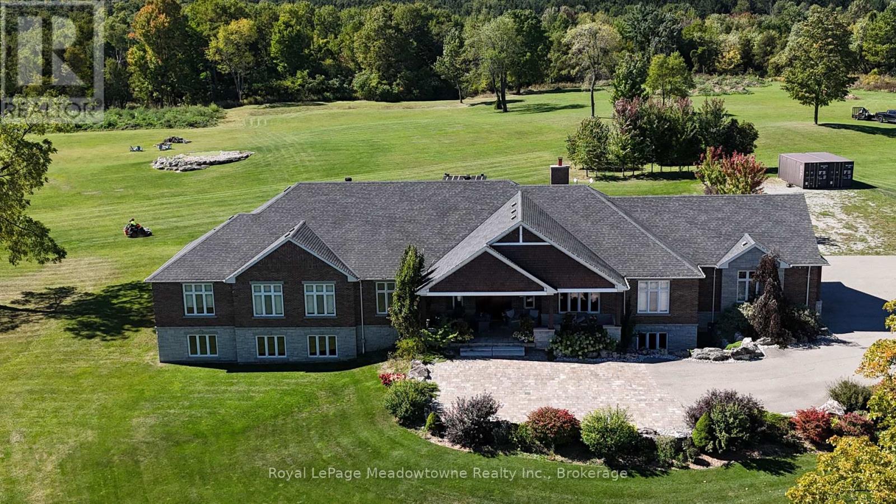
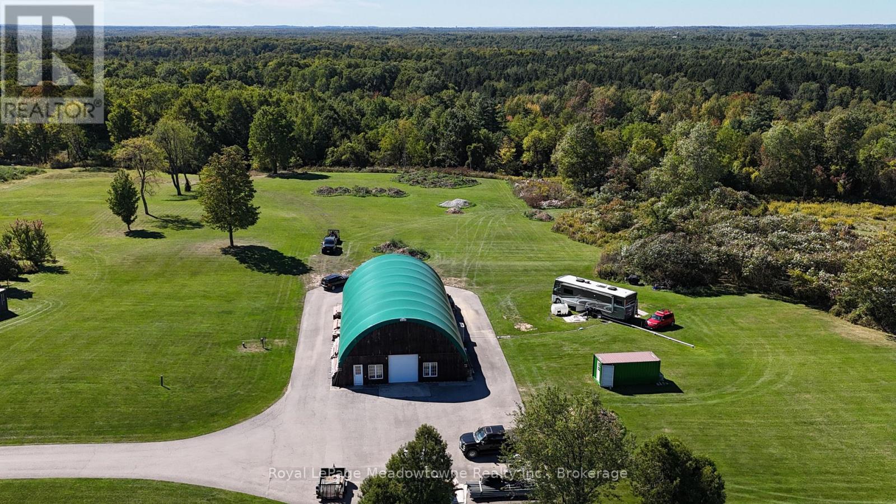
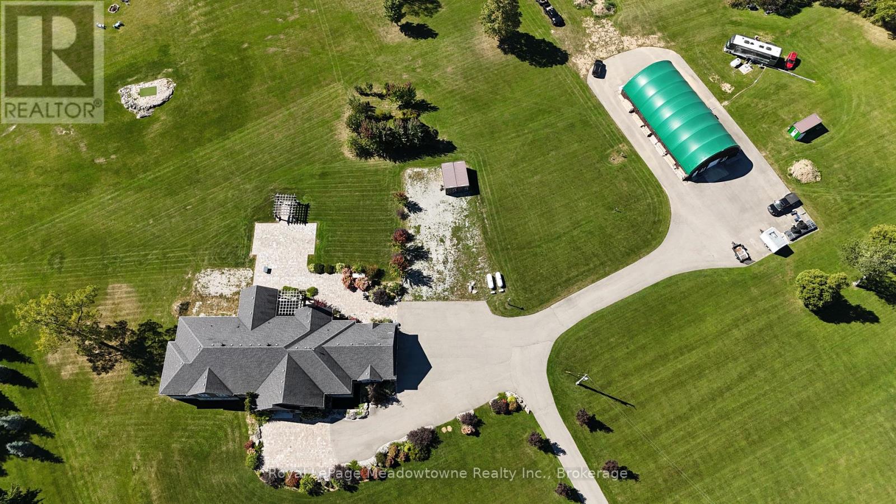
Presenting 7686 Appleby Line - A custom-built estate set on approximately 45 acres in a private and picturesque Niagara Escarpment setting, surrounded by mature trees and close to walking trails and conservation areas. This one-of-a-kind bungalow offers close to 10,000 sq. ft. of living space across two levels, with 7 bedrooms and 8 bathrooms.The main level showcases quality finishes and workmanship throughout, with hardwood and ceramic flooring, a gourmet kitchen featuring a centre island and granite countertops, and generous living spaces designed for both everyday living and entertaining.The professionally finished lower level adds an impressive amount of additional living space, including a recreation room, media room, two kitchens, and a nanny suite. With its flexible layout and extensive finished space, the home offers plenty of room for family, guests, and extended living arrangements.The paved driveway continues to a large detached barn/outbuilding with extensive space for vehicles, equipment, storage, and hobbies, making it an ideal addition for car enthusiasts, contractors, or anyone needing room for their toys.A private treed drive leads to this highly desirable Escarpment property, offering a peaceful country setting while remaining conveniently located with easy access to Milton and the 401 and 407 highway corridors. (id:374)
Details
| MLS # | W13824128 |
|---|---|
| Listing Type | For Sale |
| Style | House |
| Status | Active |
| Days On Site | 32 |
| Listing Provided By | Royal LePage Meadowtowne Realty Inc., Brokerage | HUNTER OBEE |
Features
| Bed(s) | 7 |
|---|---|
| Bath(s) | 8 Total |
| SQ Feet | 3,500 |
| Garage | 13 |
| Basement | Y |
| Story(s) | 1 |
Interior
| Cooling | Central air conditioning |
|---|---|
| Heating | Forced air, Propane |
| Fireplace Yes / No | Yes |
Exterior
| Foundation Details | Concrete |
|---|
Parking
| Parking Features | Attached Garage, Garage |
|---|---|
| Parking Total | 13 |
Utilities
| Sewer | Septic System |
|---|
Taxes
| Tax Annual Amount | 12304.44 |
|---|---|
| Tax Year | 2025 |
Area Information
| Province | ON |
|---|---|
| City | Milton |
| Postal Code | L9E0N1 |
| Listing VS Median (in L9E0N1) | |
Price: $4,250,000 low | high Med: $4,250,000 sqft: 3,500 low | high Med: 3,500 $ / sqft: $1,214 low | high Med: $1,214 On site: 32 low | high Med: 32 | |
Request a showing
Request a showing
Contact
Learn More About This Property

| Province | ON |
|---|---|
| City | Milton |
| Postal Code | L9E0N1 |
| Listing VS Median (in L9E0N1) | |
Price: $4,250,000 low | high Med: $4,250,000 sqft: 3,500 low | high Med: 3,500 $ / sqft: $1,214 low | high Med: $1,214 On site: 32 low | high Med: 32 | |