758 Leighs Bay Rd,Sault Ste. Marie, ON P6A5K6
Sault Ste. Marie, ON P6A5K6

Description
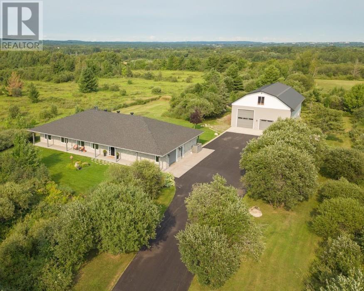
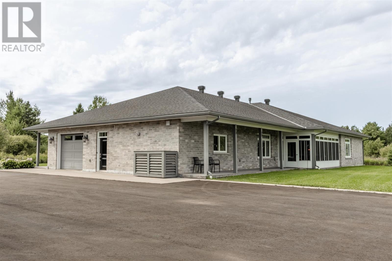
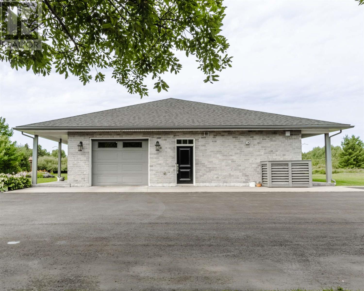
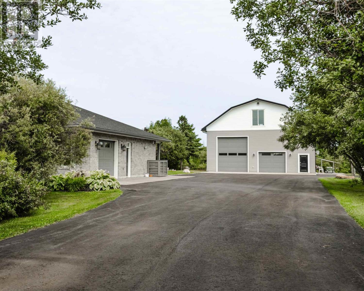
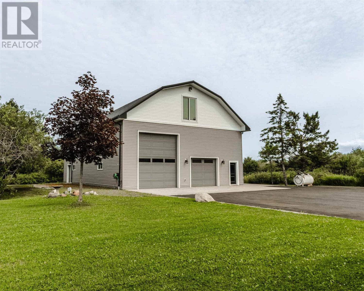
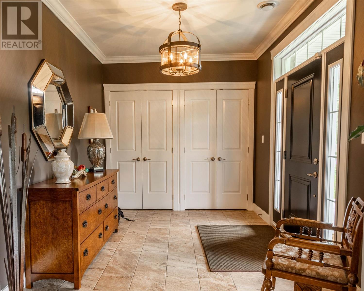
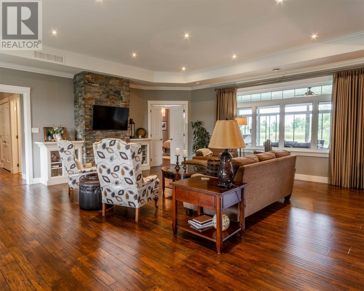
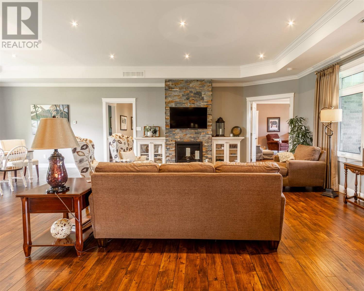
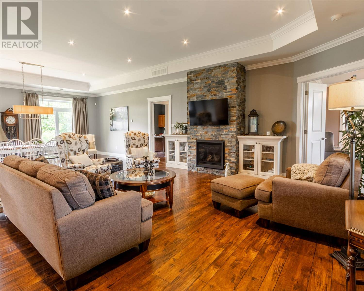
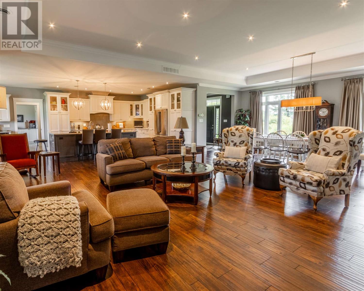
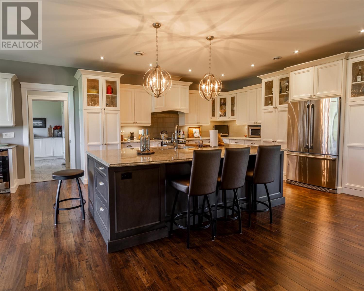
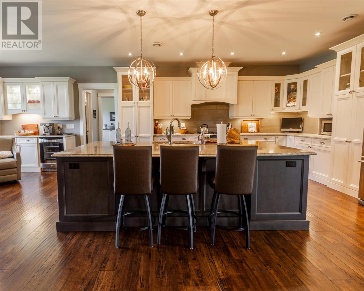
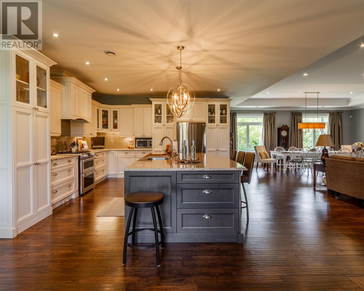
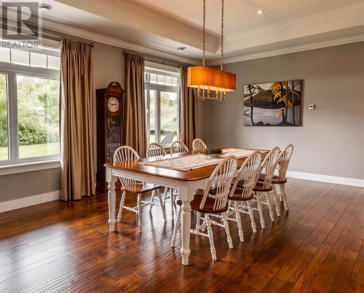
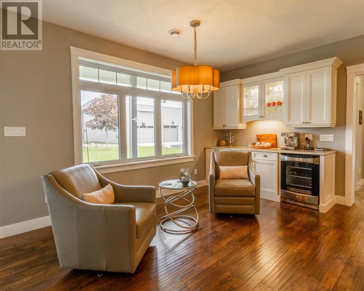
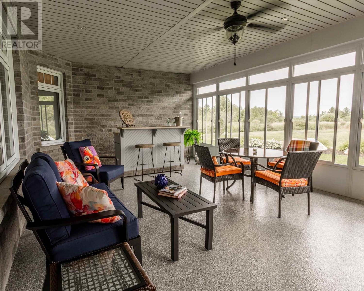
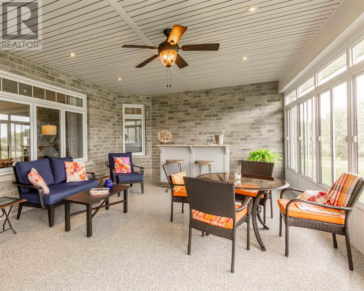
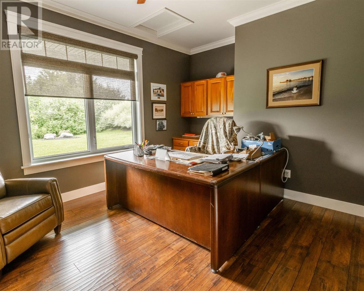
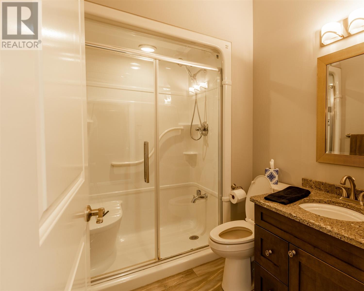
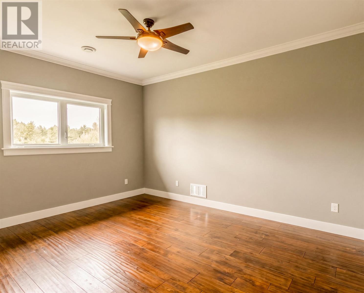
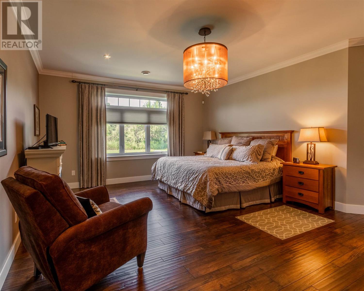
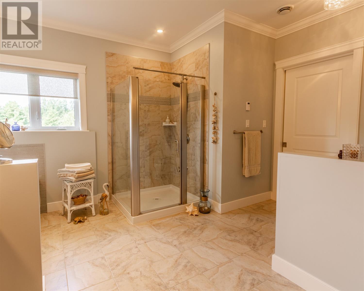
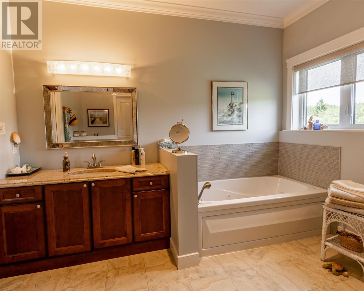
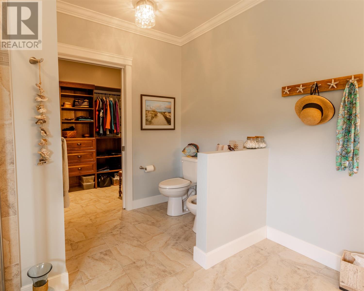
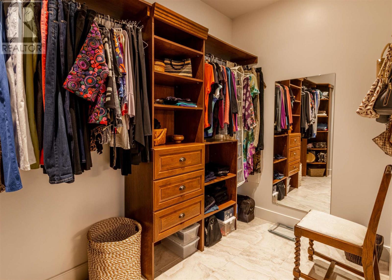
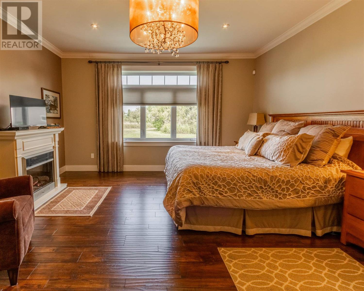
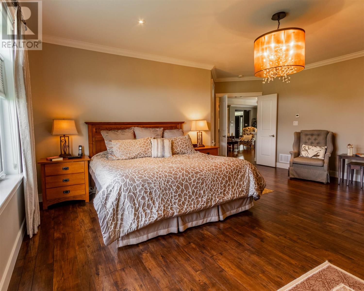
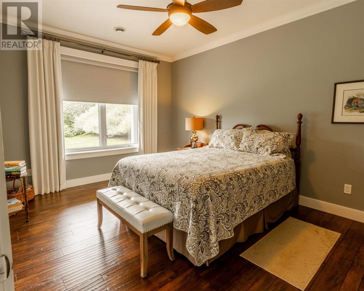
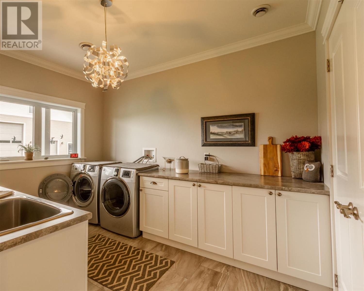
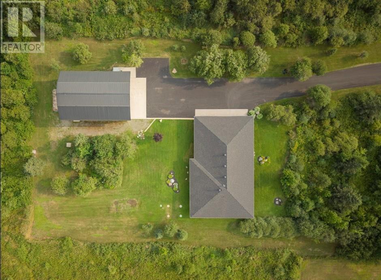
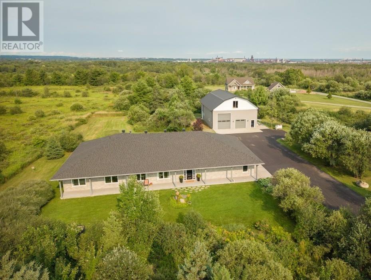
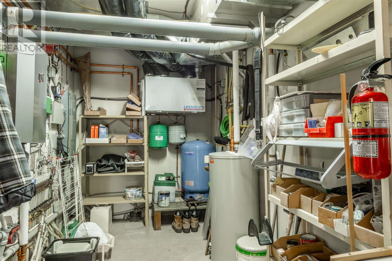
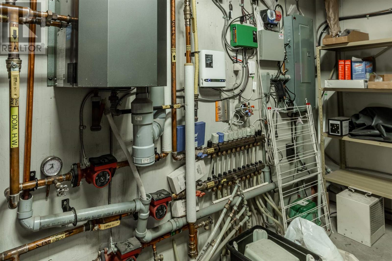
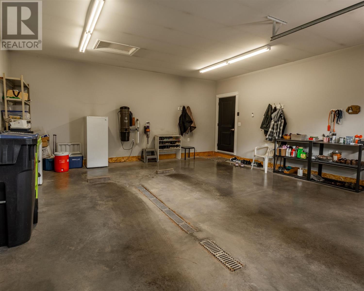
Set on a beautiful private property with plenty of room to breathe, this truly unique offering combines executive one-level living with an extraordinary amount of additional space. The home showcases a beautiful open-concept layout with rich flooring, 9-foot ceilings, extensive millwork, a striking stone fireplace and an impressive kitchen featuring abundant cabinetry, granite countertops, a separate wet bar and large island made for entertaining. Offering 3 large bedrooms, 3 full bathrooms, an additional office and a 3-season sunroom, this home provides exceptional space, quality and versatility. The spacious primary suite features a spa-like ensuite complete with soaker Jacuzzi tub, separate glass shower and oversized walk-in closet. Built in 2016, the home is equipped with in-floor heating, central air conditioning, gas fireplace, security system, sprinkler system, backup Generac generator and so much more. Outside, the impressive 40x60, 3 story, detached garage, takes this property to another level. The main floor offers a full 4-piece bath, separate workshop and large bay doors, while the second floor features finished living space and a 2-piece bath - perfect for extended family, guests or additional recreational space. A rare combination of quality, privacy and exceptional versatility. Book your private showing today! (id:13843)
Details
| MLS # | SM262219 |
|---|---|
| Listing Type | For Sale |
| Style | House |
| Status | Active |
| Year | 2016 |
| Days On Site | 75 |
| Listing Provided By | Century 21 Choice Realty Inc. | Liz Willson |
Features
| Bed(s) | 3 |
|---|---|
| Bath(s) | 3 Total |
| SQ Feet | 3,500 |
| Property View | View |
Interior
| Cooling | Central air conditioning, Air exchanger |
|---|---|
| Heating | Boiler, Natural gas |
| Appliances | Water softener, Central Vacuum, Dishwasher, Alarm System, Jetted Tub |
| Fireplace Yes / No | Yes |
| Fireplaces Total | 1 |
Exterior
| Lot Features | Paved driveway |
|---|---|
| Foundation Details | Poured Concrete |
Parking
| Parking Features | Attached Garage, Detached Garage, Garage, Concrete |
|---|
Utilities
| Utilities | Natural Gas, Electricity, Cable, Telephone |
|---|---|
| Sewer | Septic System |
| Water Source | Drilled Well |
Taxes
| Tax Annual Amount | 13282.86 |
|---|
Area Information
| Province | ON |
|---|---|
| City | Sault Ste. Marie |
| Postal Code | P6A5K6 |
| Listing VS Median (in P6A5K6) | |
Price: $1,299,900 low | high Med: $599,900 sqft: 3,500 low | high Med: 1,092 $ / sqft: $371 low | high Med: $549 On site: 75 low | high Med: 132 | |
Request a showing
Request a showing
Contact
Learn More About This Property

| Province | ON |
|---|---|
| City | Sault Ste. Marie |
| Postal Code | P6A5K6 |
| Listing VS Median (in P6A5K6) | |
Price: $1,299,900 low | high Med: $599,900 sqft: 3,500 low | high Med: 1,092 $ / sqft: $371 low | high Med: $549 On site: 75 low | high Med: 132 | |