74 The Promenade,Central Elgin (Port Stanley), ON N5L1C5
Central Elgin (Port Stanley), ON N5L1C5

Description
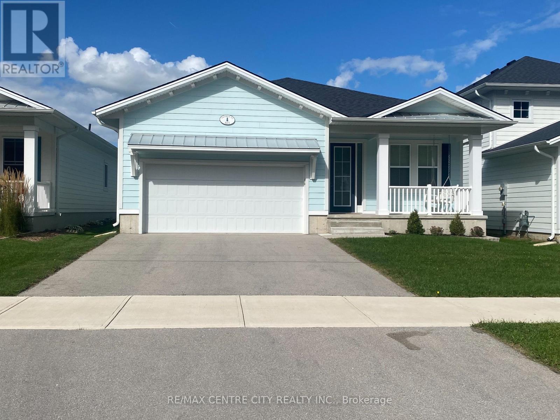
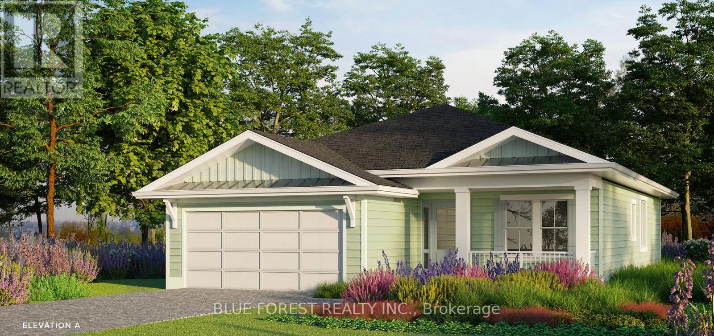
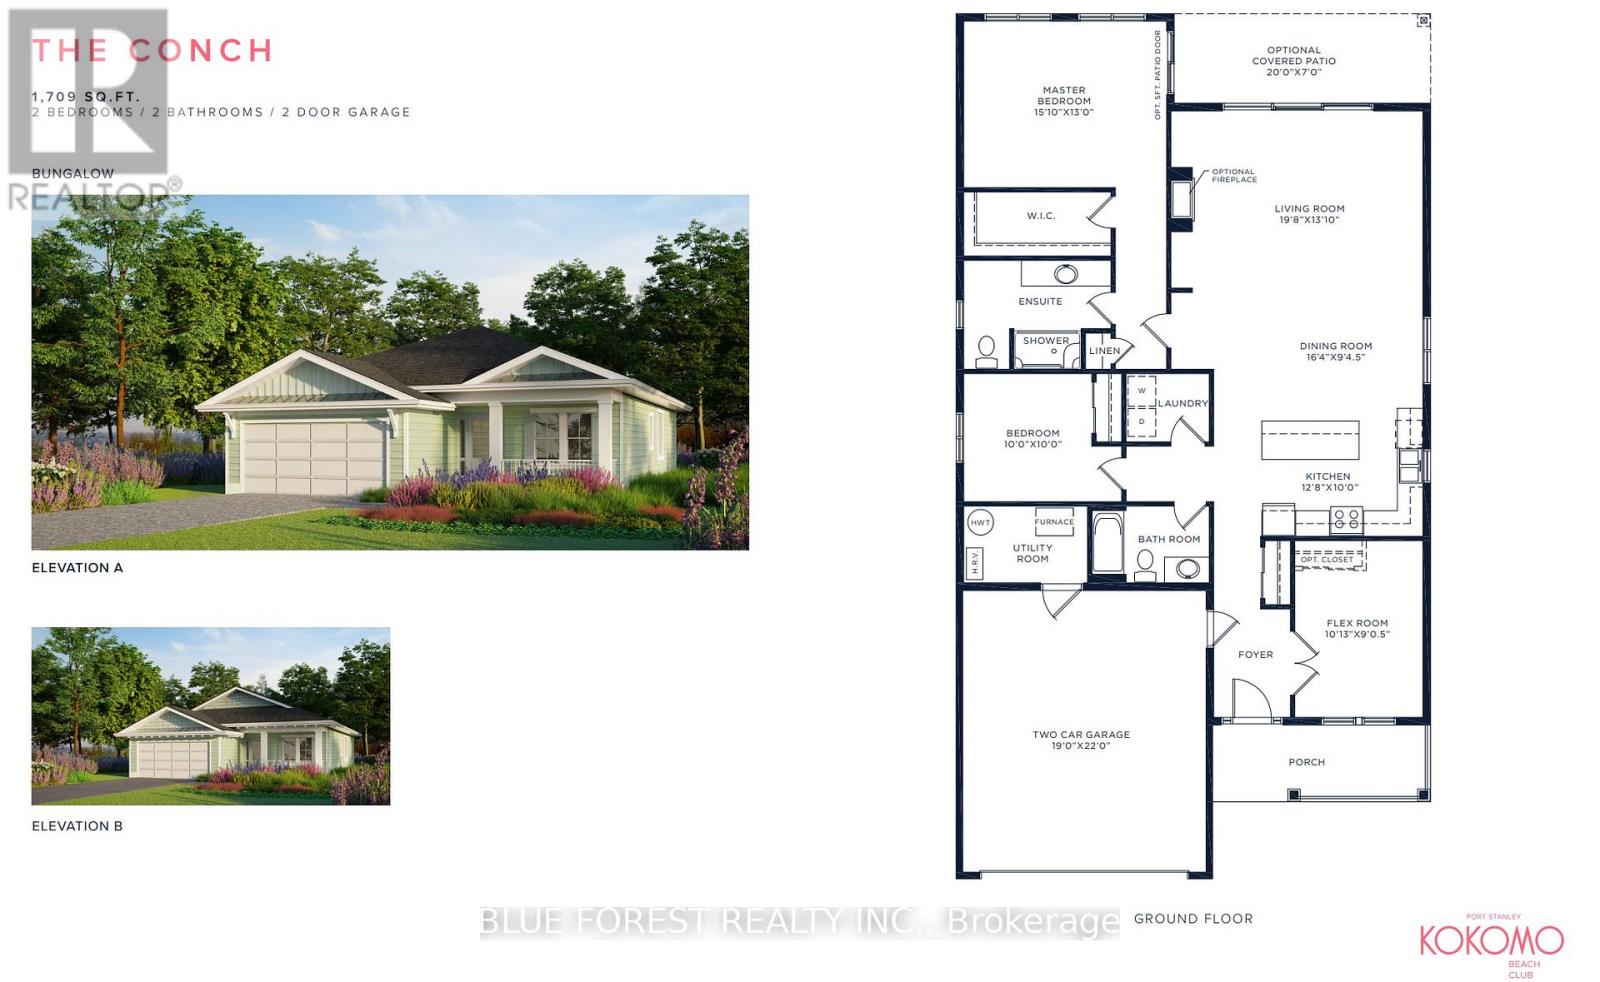
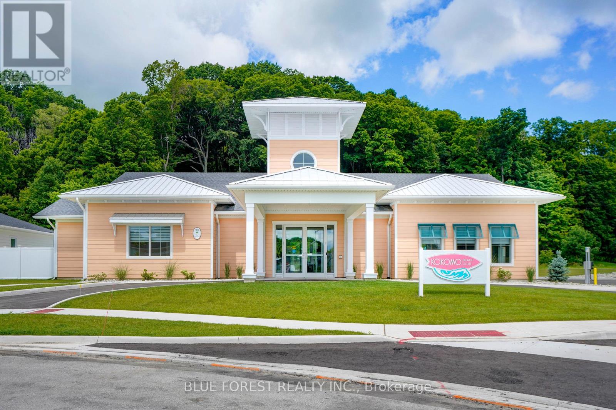
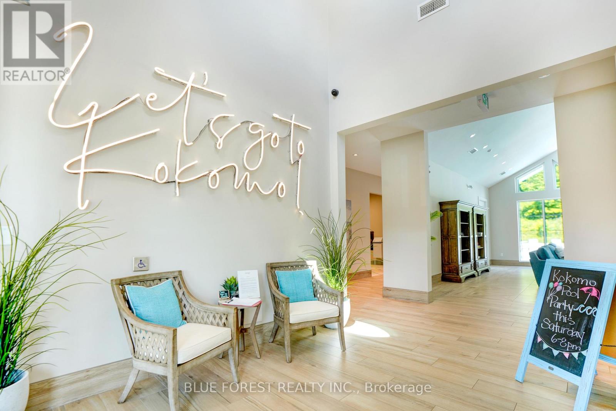
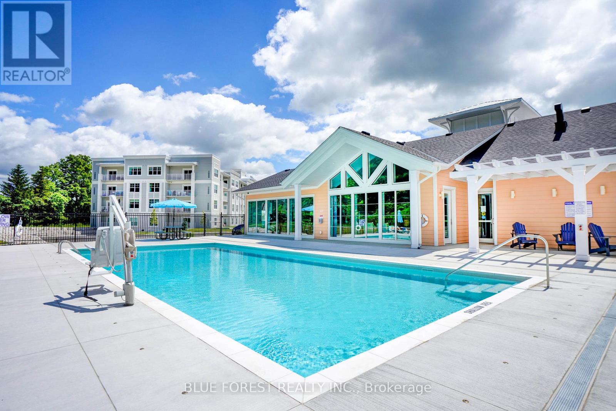
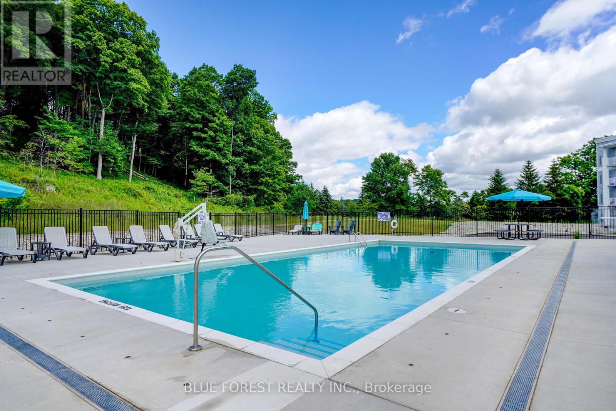
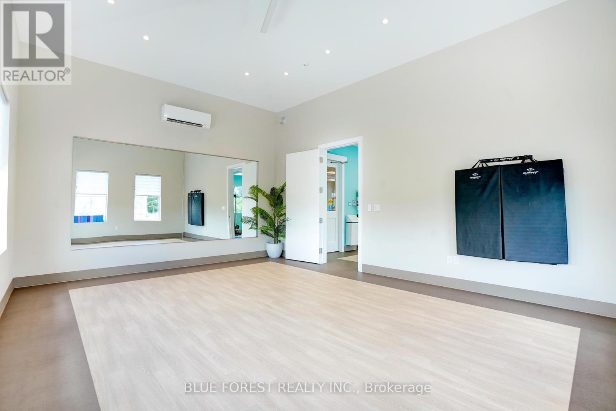
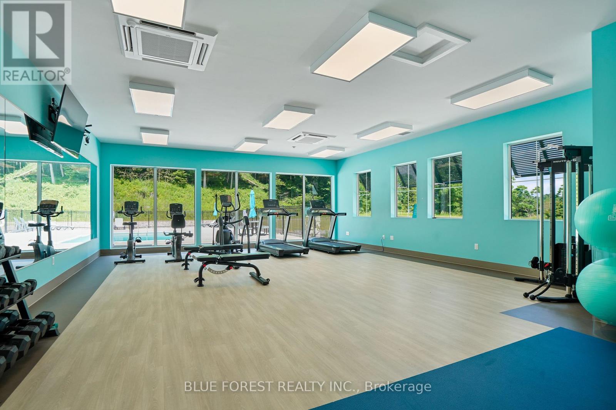
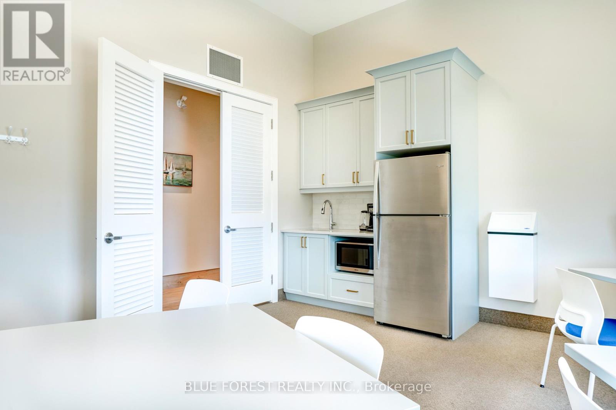
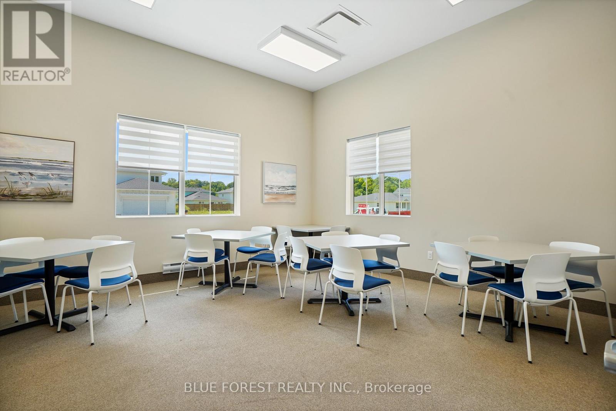
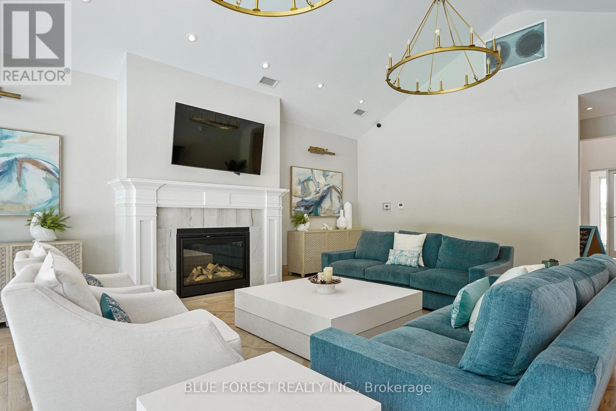
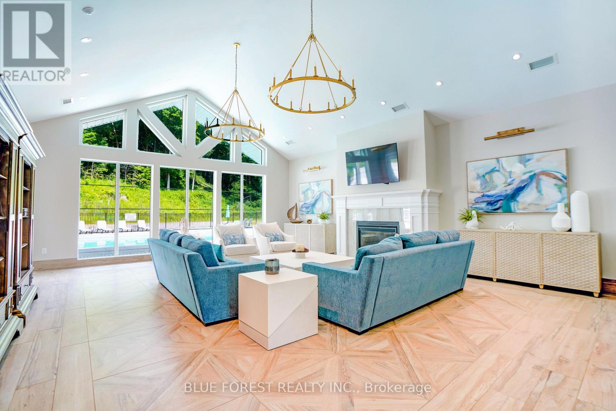
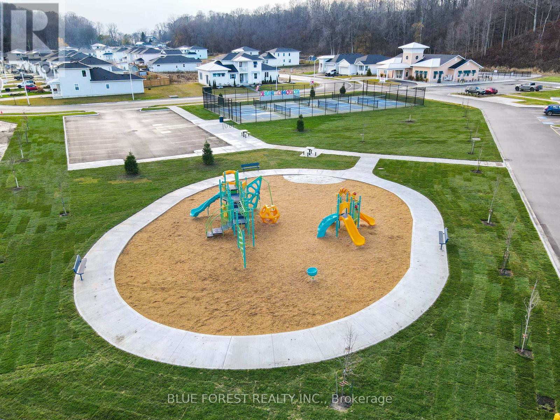
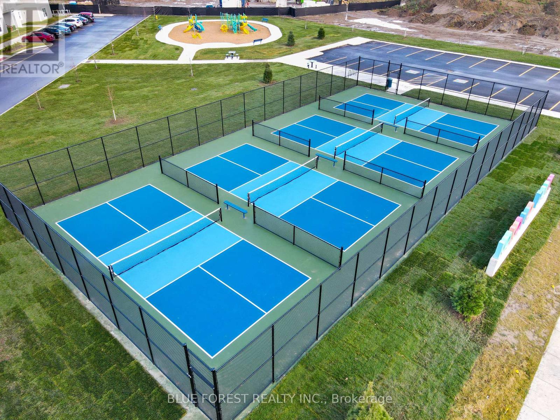
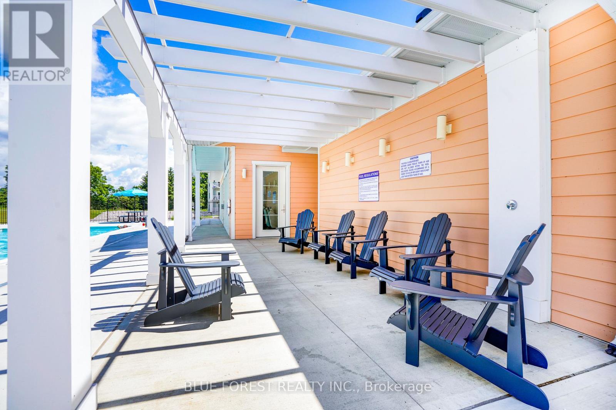
Welcome to The Conch Model, where upscale living meets effortless style. This 1,709 sq. ft. bungalow is designed for those who love to be part of the action, whether hosting friends or catching the game from the kitchen island. The open-concept layout connects the kitchen, living, and dining areas seamlessly, creating the perfect space for entertaining. Luxury vinyl plank flooring flows throughout the main living areas, while the kitchen showcases quartz countertops and an inviting island. The primary bedroom features a walk-in closet and a spa-inspired ensuite. A second bedroom, full bath, and versatile bonus room-ideal for a home office or den-complete this stylish and functional layout. A large two car garage is a great place to store your paddle board or beach gear! Homeowners are members of a private Beach Club, which includes a large pool, fitness centre, yoga studio and an owner's lounge. The community also offers pickleball courts, playground, and only a 5-minute walk to the beach! That means Lake Erie, sand, surf and relaxation are always at your fingertips. (id:374)
Details
| MLS # | X13112474 |
|---|---|
| Listing Type | For Sale |
| Style | House |
| Strata Fees | $80 |
| Status | Active |
| Days On Site | 173 |
| Listing Provided By | BLUE FOREST REALTY INC. | DEREK MOORE |
Features
| Bed(s) | 2 |
|---|---|
| Bath(s) | 2 Total |
| SQ Feet | 1,500 |
| Garage | 4 |
| Story(s) | 1 |
| Zoning | R |
Interior
| Cooling | Central air conditioning |
|---|---|
| Heating | Forced air, Natural gas |
| Fireplace Yes / No | Yes |
| Fireplaces Total | 1 |
Exterior
| Lot Features | Flat site |
|---|---|
| Foundation Details | Poured Concrete, Wood/Piers |
Parking
| Parking Features | Attached Garage, Garage |
|---|---|
| Parking Total | 4 |
Utilities
| Utilities | Sewer, Electricity, Cable |
|---|---|
| Sewer | Sanitary sewer |
| Water Source | Municipal water |
Taxes
| Tax Annual Amount | 0 |
|---|
Area Information
| Province | ON |
|---|---|
| City | Central Elgin (Port Stanley) |
| Postal Code | N5L1C5 |
| Listing VS Median (in N5L1C5) | |
Price: $799,900 low | high Med: $699,900 sqft: 1,500 low | high Med: 700 $ / sqft: $533 low | high Med: $1,000 On site: 173 low | high Med: 46 | |
Request a showing
Request a showing
Contact
Learn More About This Property

| Province | ON |
|---|---|
| City | Central Elgin (Port Stanley) |
| Postal Code | N5L1C5 |
| Listing VS Median (in N5L1C5) | |
Price: $799,900 low | high Med: $699,900 sqft: 1,500 low | high Med: 700 $ / sqft: $533 low | high Med: $1,000 On site: 173 low | high Med: 46 | |