7179 Delmonte Crescent,Mississauga (Malton), ON L4T3L4
Mississauga (Malton), ON L4T3L4

Description
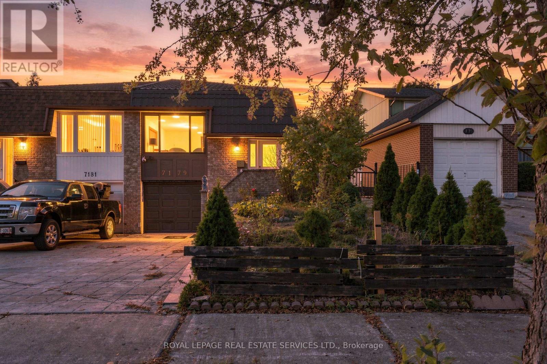
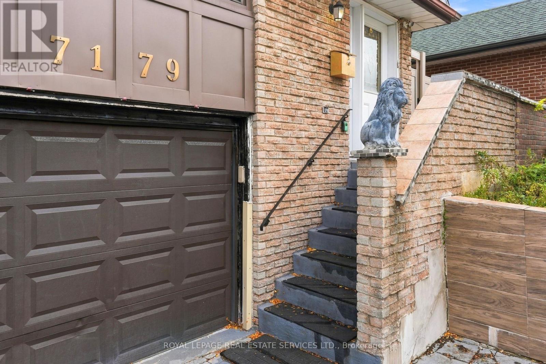
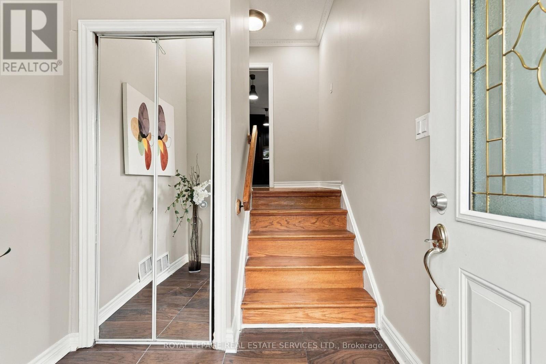
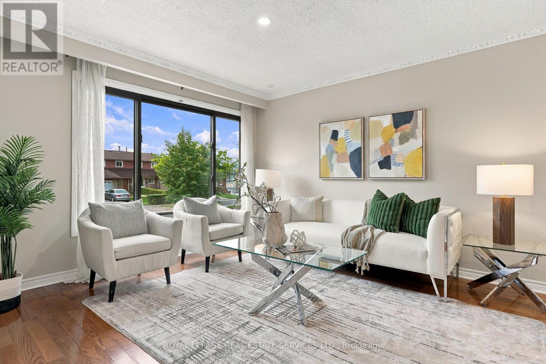
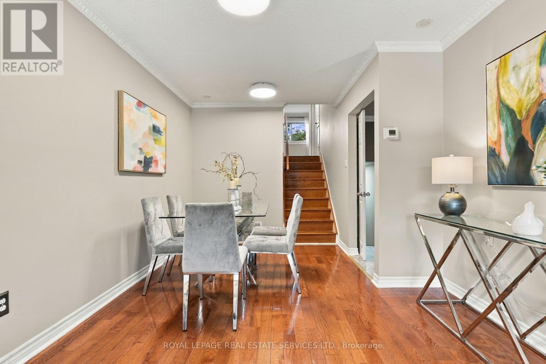
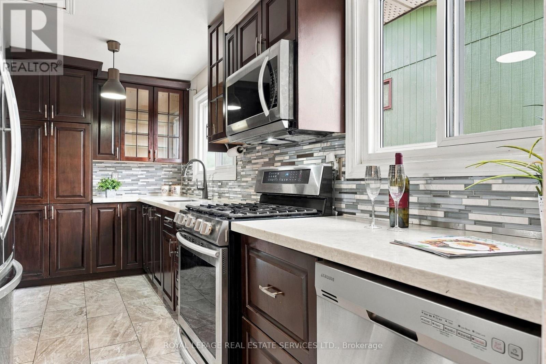
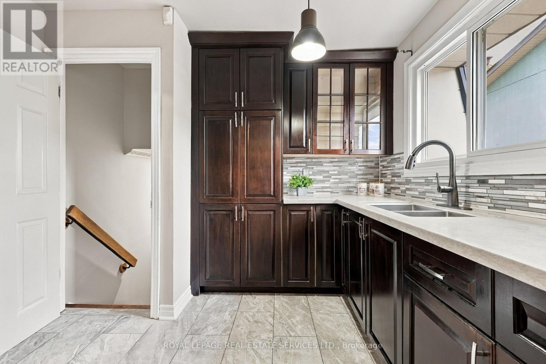
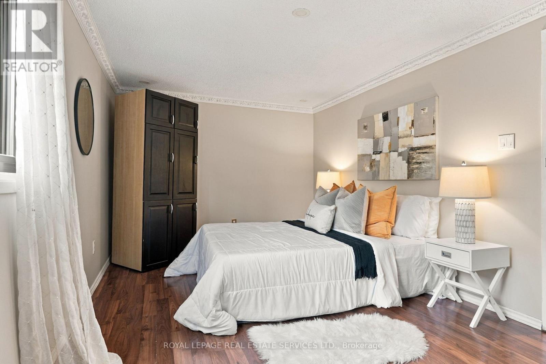
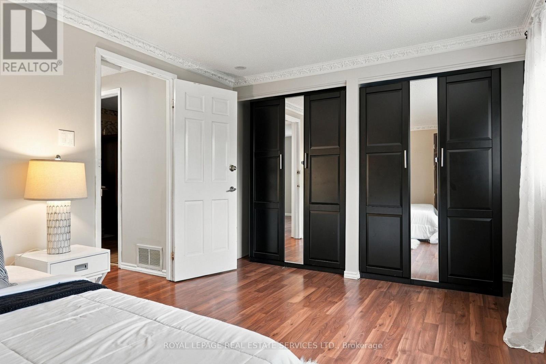
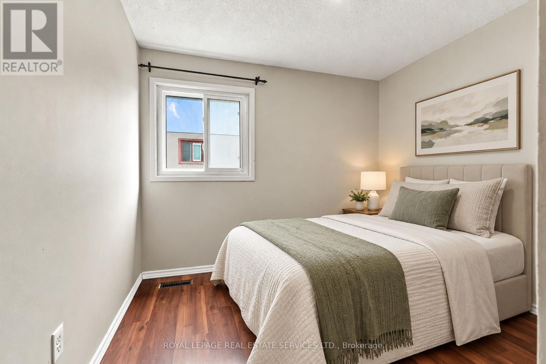
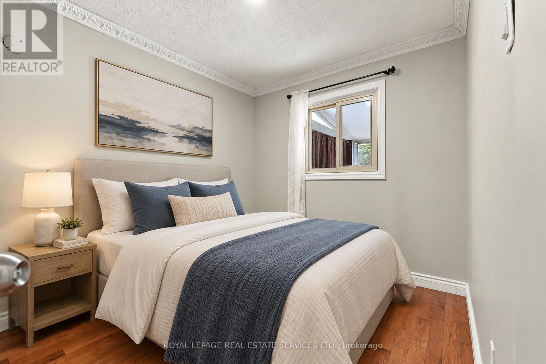
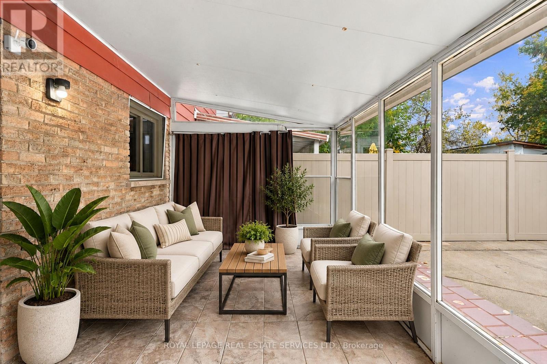
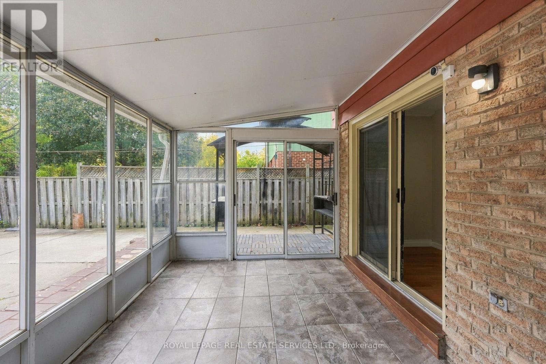
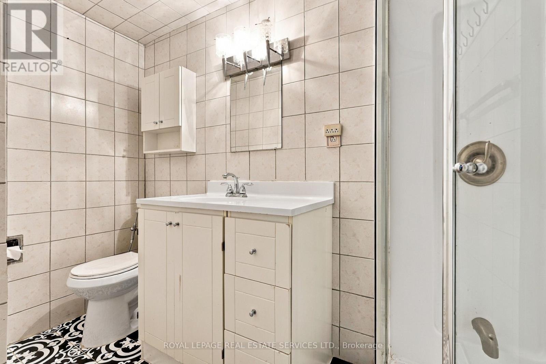
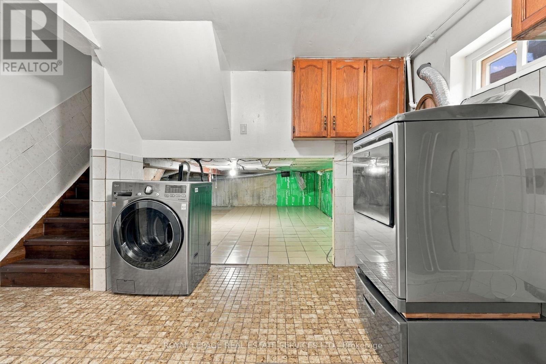
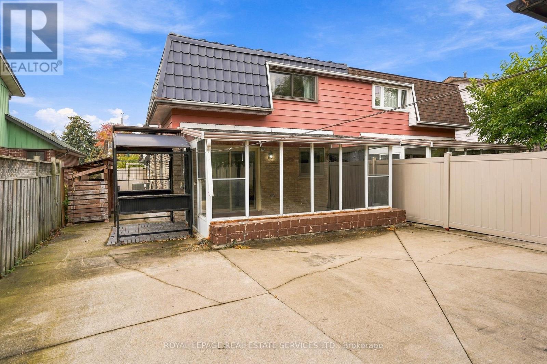
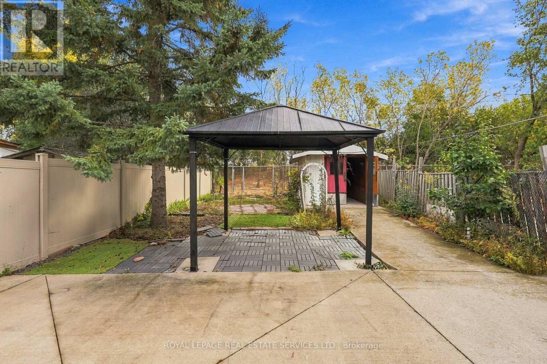
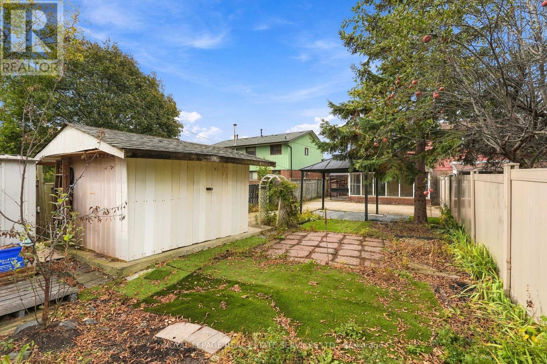
Welcome to 7179 Delmonte Crescent, a well-kept 4-bedroom, 2-bath semi-detached backsplit on a deep 30 x 152 ft lot in Malton. Four levels give the home a natural separation of space, with 1,377 square feet above grade plus a finished lower-level den and laundry. The main level offers a bright living room, a separate dining area and a generous 17 ft kitchen with quartz counters. Two bedrooms and a bathroom sit on each of two upper levels, so there is room for everyone without stacking it all on one floor. Carpet-free throughout, with pot lights. A standout feature is the enclosed sunroom off the main level (approx. 16'3" x 9'6"), a bright spot for morning coffee or quiet reading that walks straight out to the yard. Outside you'll find a long, private backyard with a treed rear outlook and a garden shed. The lower level adds a den/office, laundry and plenty of storage, ready for your own ideas. Metal roof. Built-in single-car garage plus two spaces on the driveway.The location is ideal for commuters: minutes to Hwy 427, 407 and 401, about 5 minutes to Pearson Airport, close to the Rexdale TTC loop, and near Westwood Mall, local schools, parks and everyday shopping. A solid home in an established Malton neighbourhood. Book your showing today. (id:13843)
Details
| MLS # | W14086122 |
|---|---|
| Listing Type | For Sale |
| Style | House |
| Status | Active |
| Days On Site | 16 |
| Listing Provided By | ROYAL LEPAGE REAL ESTATE SERVICES LTD. | JULIAN PILARSKI |
Features
| Bed(s) | 5 |
|---|---|
| Bath(s) | 5 Total |
| SQ Feet | 1,500 |
| Garage | 5 |
| Basement | Y |
Interior
| Cooling | Central air conditioning |
|---|---|
| Heating | Forced air, Natural gas |
| Appliances | Washer, Refrigerator, Dishwasher, Range, Oven, Dryer, Microwave, Storage Shed, Window Coverings |
| Fireplace Yes / No | No |
Exterior
| Lot Features | Carpet Free |
|---|---|
| Foundation Details | Concrete |
Parking
| Parking Features | Attached Garage, Garage |
|---|---|
| Parking Total | 5 |
Utilities
| Utilities | Sewer, Electricity, Cable |
|---|---|
| Sewer | Sanitary sewer |
| Water Source | Municipal water |
Taxes
| Tax Annual Amount | 4406 |
|---|
Area Information
| Province | ON |
|---|---|
| City | Mississauga (Malton) |
| Postal Code | L4T3L4 |
| Listing VS Median (in L4T3L4) | |
Price: $795,000 low | high Med: $795,000 sqft: 1,500 low | high Med: 1,500 $ / sqft: $530 low | high Med: $530 On site: 16 low | high Med: 16 | |
Request a showing
Request a showing
Contact
Learn More About This Property

| Province | ON |
|---|---|
| City | Mississauga (Malton) |
| Postal Code | L4T3L4 |
| Listing VS Median (in L4T3L4) | |
Price: $795,000 low | high Med: $795,000 sqft: 1,500 low | high Med: 1,500 $ / sqft: $530 low | high Med: $530 On site: 16 low | high Med: 16 | |