706 - 90 Dale Avenue,Toronto (Guildwood), ON M1J3N4
Toronto (Guildwood), ON M1J3N4

Description
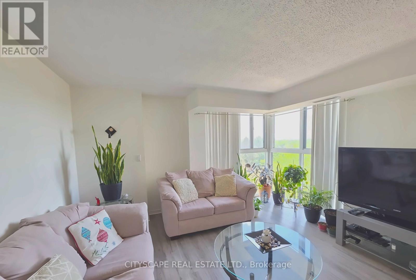
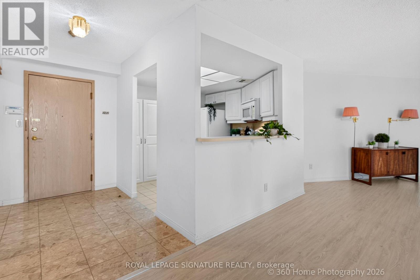
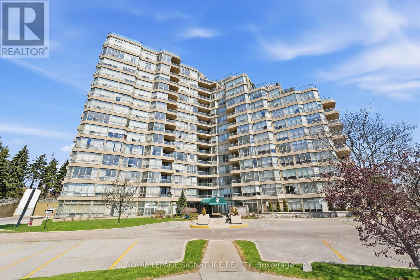
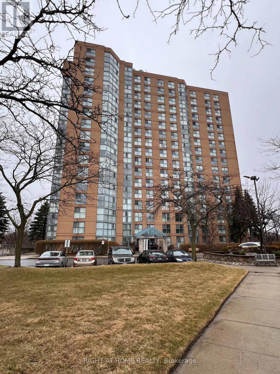
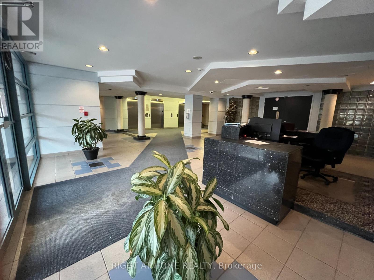
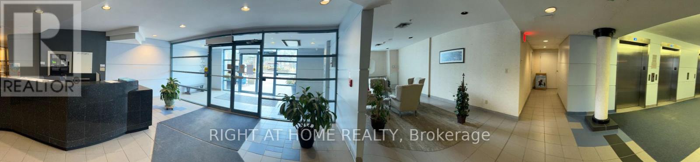
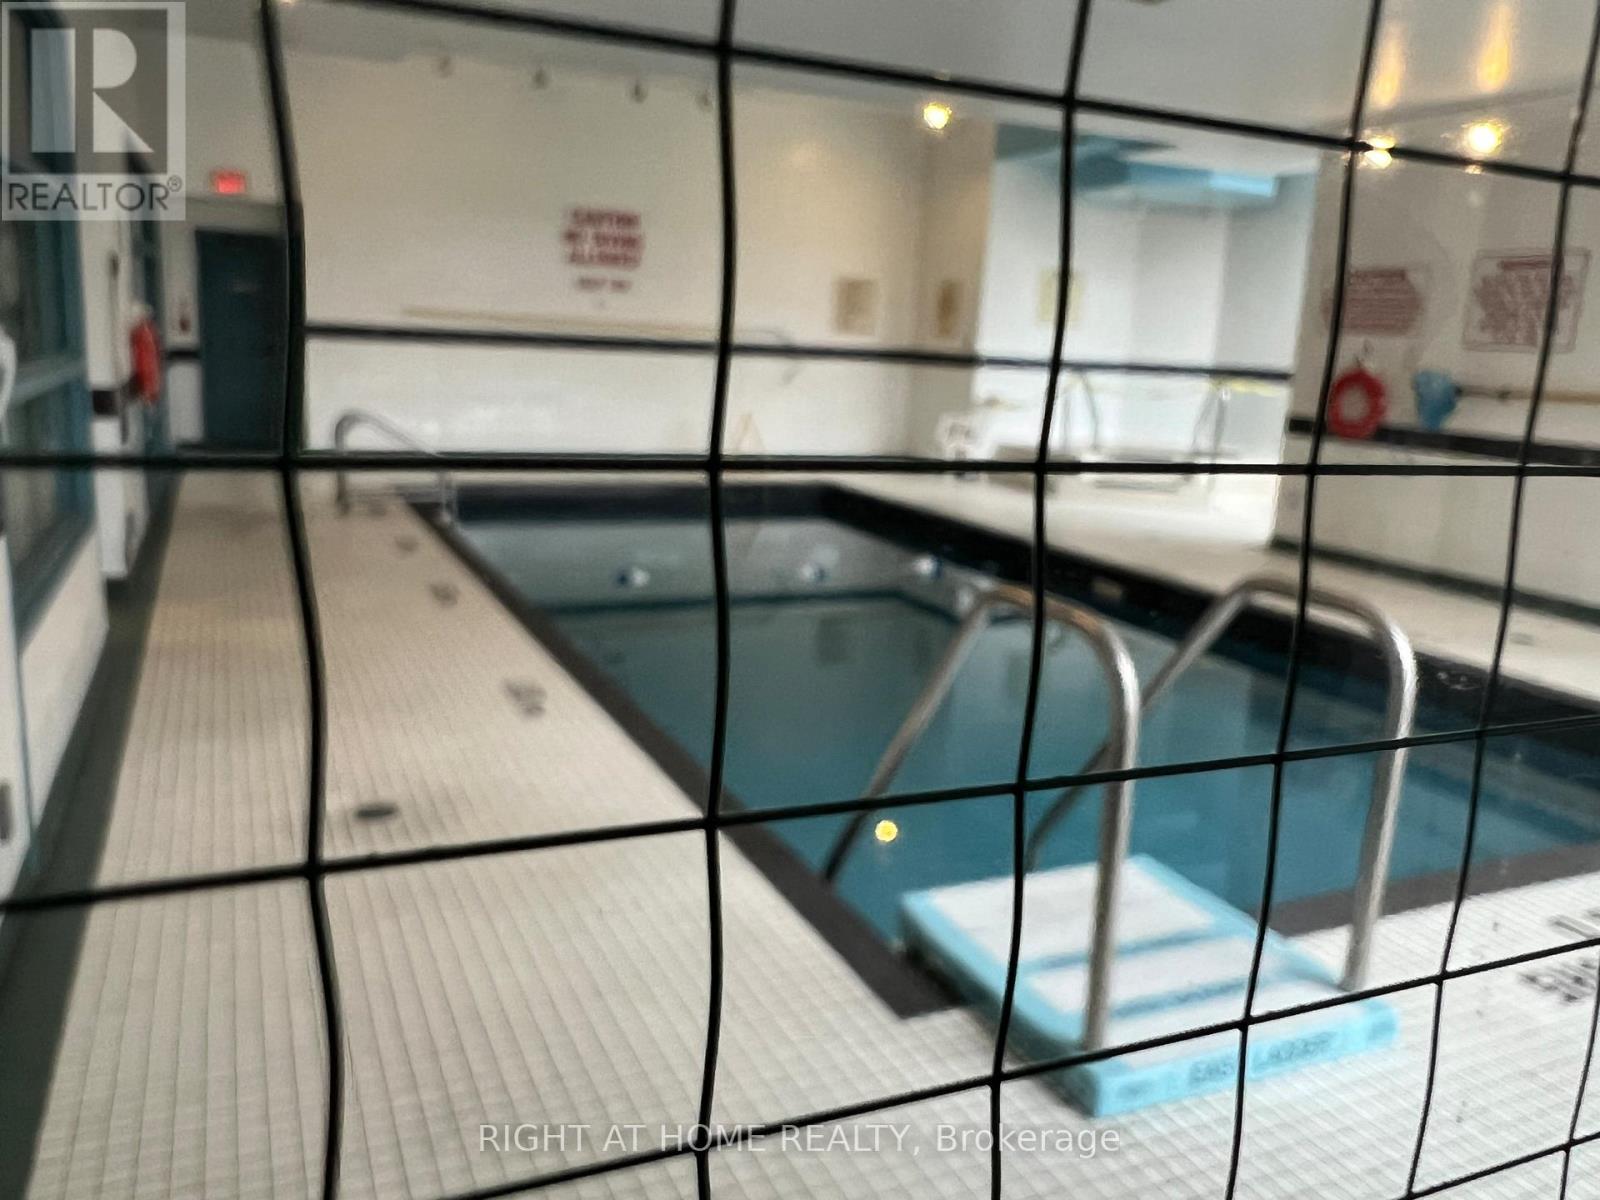
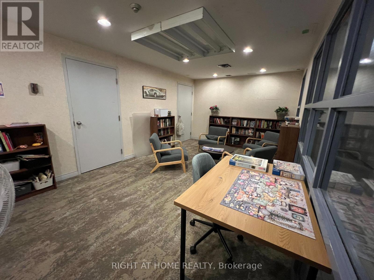
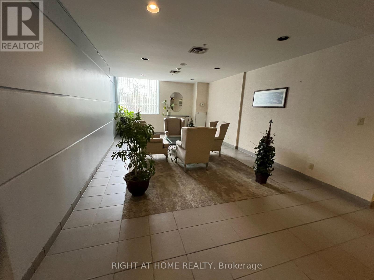
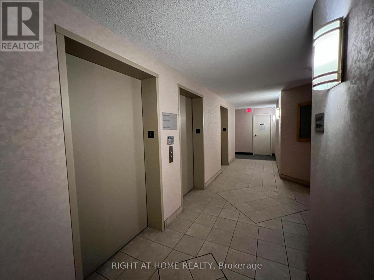
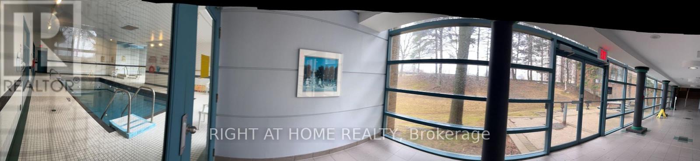
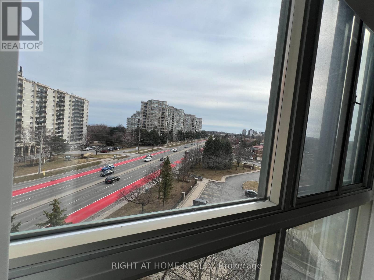
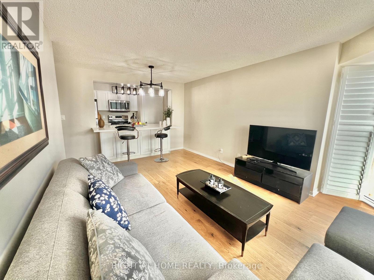
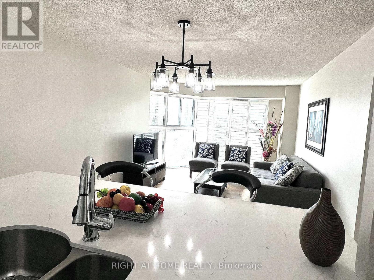
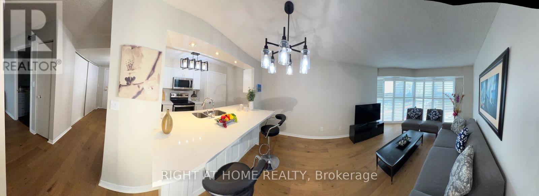
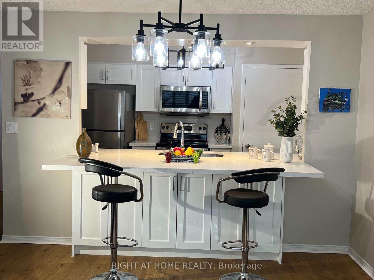
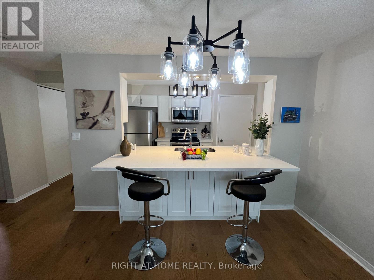
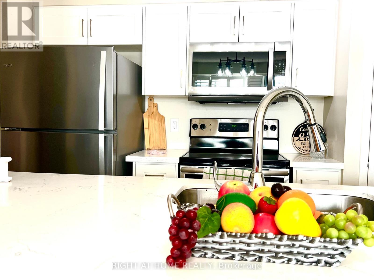
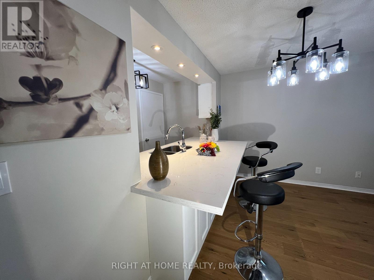
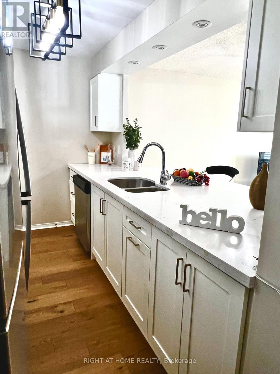
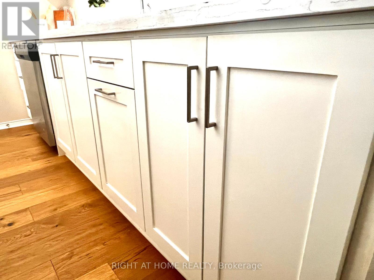
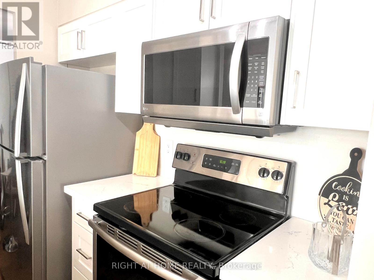
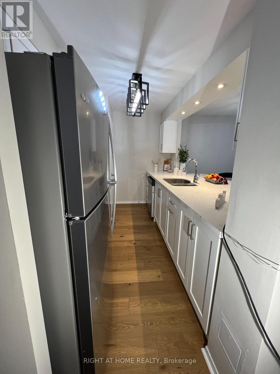
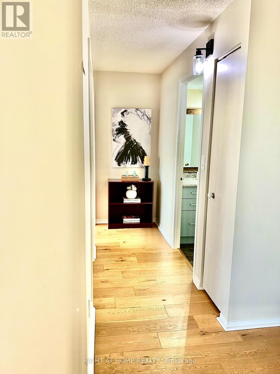
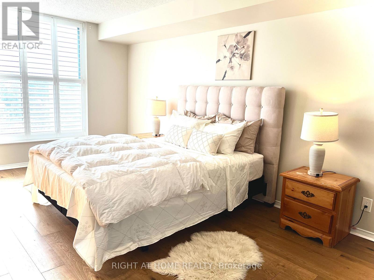
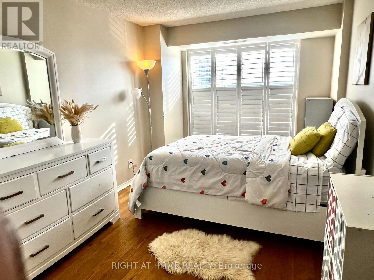
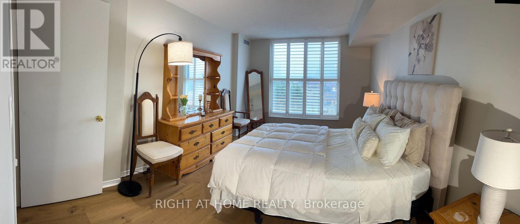
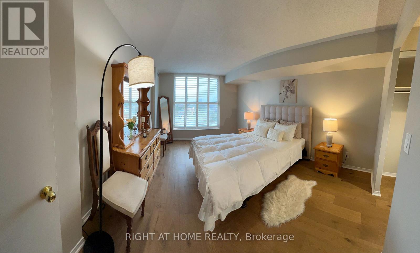
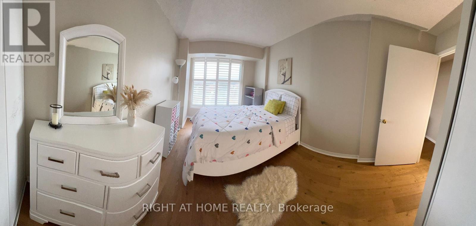
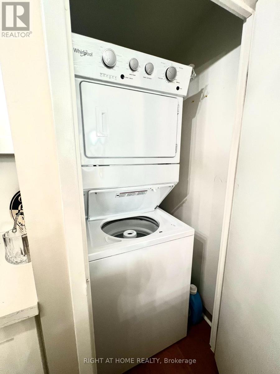
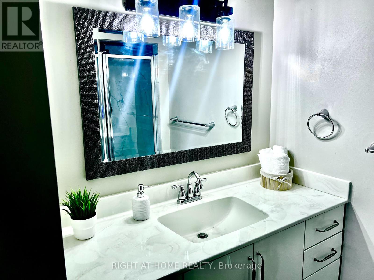
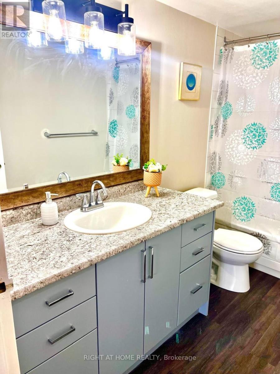
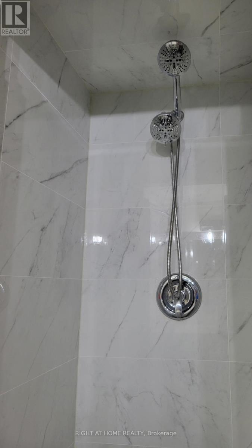
Great condo living near the prestigious Guildwood neighbourhood. Step into 1,100 sq. ft. of bright, renovated condo living in this spacious 2-bedroom, 2-bath suite, with a well-designed open-concept layout. Floor-to-ceiling windows and south-facing, tree-lined views fill the living and dining area with natural light. The modern kitchen features ample cabinetry and functional counter space that is complemented by a new in-suite laundry for turn-key convenience. The condo is a spacious 2 bedroom, 2 bath with recently renovated hardwood floors throughout, stainless steel appliances, and an extra large quartz breakfast bar overlooking the living room. There is a huge ensuite storage room and laundry! The living room features floor to ceiling windows with new coverings to bring in a lot of natural light. The generous primary bedroom easily fits a king-sized bed, includes a large walk through double closet, and a private 3 pc ensuite. The second bedroom is ideal for guests or a home office. The condo includes one owned underground parking space. The furnace was updated in 2025. Perfect for first-time buyers, investors, or downsizers. This building features amenities such as concierge, indoor pool, gym, party room, and games room. The building also has plenty of visitor parking. Walking distance to the TTC and GO train. Close to the hospital, parks, Scarborough Golf & Country Club, Scarborough Bluffs, schools, and shopping. Ideally located minutes from Guildwood GO Station, Lake Ontario, trails, transit, shopping, and everyday amenities. This is a must-see opportunity. (id:13843)
Details
| MLS # | E12954226 |
|---|---|
| Listing Type | For Sale |
| Style | Condominium |
| Strata Fees | $1,012 |
| Status | Active |
| Days On Site | 216 |
| Listing Provided By | RIGHT AT HOME REALTY | JOHN GOMES |
Features
| Bed(s) | 2 |
|---|---|
| Bath(s) | 2 Total |
| SQ Feet | 1,000 |
| Pool | Yes |
| Property View | View |
Interior
| Cooling | Central air conditioning |
|---|---|
| Heating | Forced air, Natural gas |
| Fireplace Yes / No | No |
Exterior
| Security Features | Security guard |
|---|---|
| Lot Features | Conservation/green belt |
Parking
| Parking Features | Underground, No Garage |
|---|---|
| Parking Total | 1 |
Taxes
| Tax Annual Amount | 1726.86 |
|---|---|
| Tax Year | 2025 |
Area Information
| Province | ON |
|---|---|
| City | Toronto (Guildwood) |
| Postal Code | M1J3N4 |
| Listing VS Median (in M1J3N4) | |
Price: $549,000 low | high Med: $481,500 sqft: 1,000 low | high Med: 1,000 $ / sqft: $549 low | high Med: $482 On site: 216 low | high Med: 115.5 | |
Request a showing
Request a showing
Contact
Learn More About This Property

| Province | ON |
|---|---|
| City | Toronto (Guildwood) |
| Postal Code | M1J3N4 |
| Listing VS Median (in M1J3N4) | |
Price: $549,000 low | high Med: $481,500 sqft: 1,000 low | high Med: 1,000 $ / sqft: $549 low | high Med: $482 On site: 216 low | high Med: 115.5 | |