6991 Christie Briar Manor SW,Calgary, AB T3H2R3
Calgary, AB T3H2R3

Description
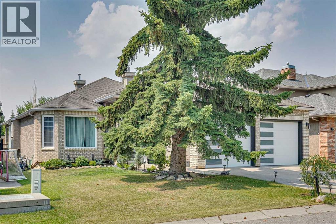
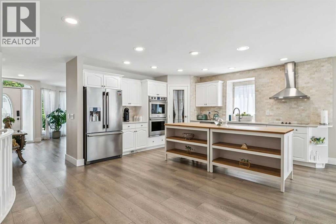
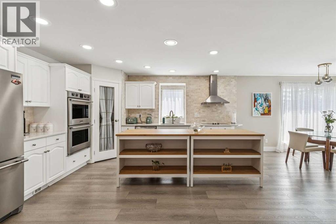
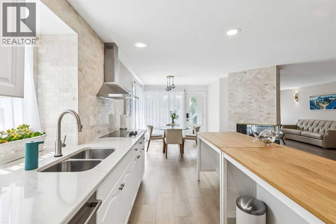
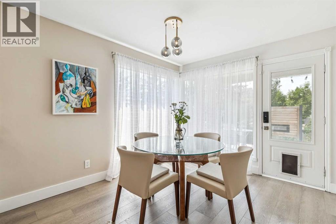
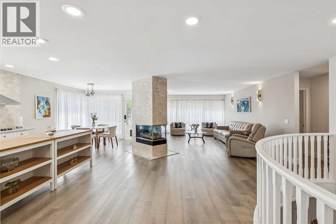
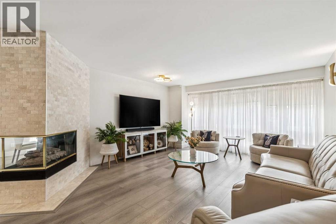
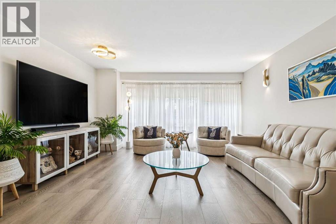
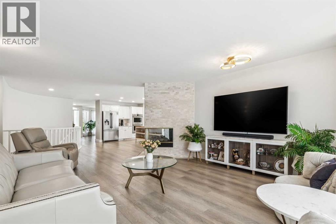
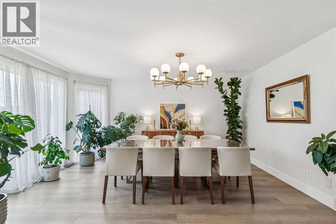
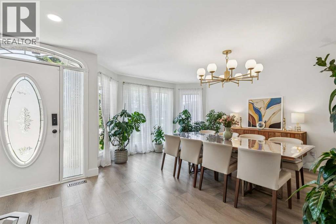
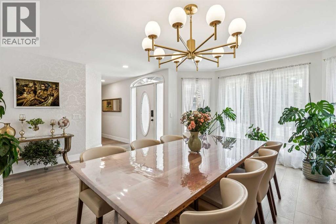
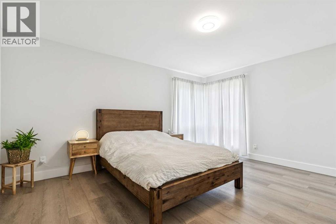
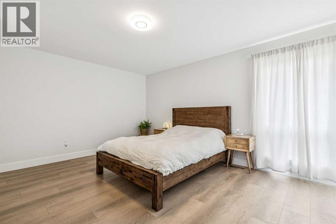
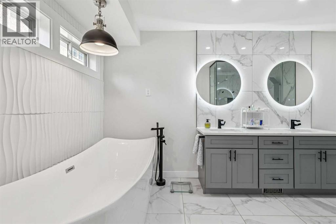
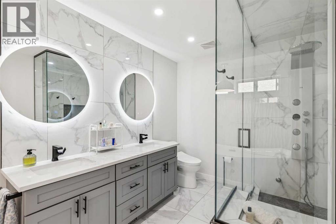
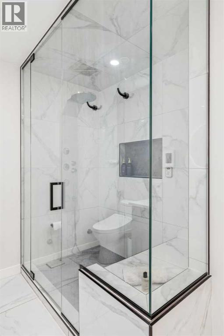
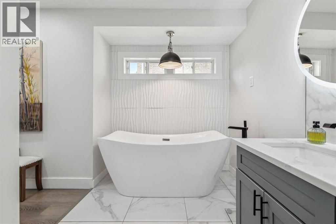
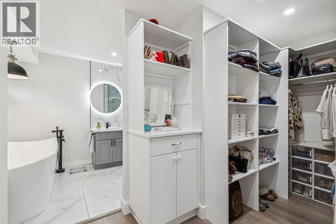
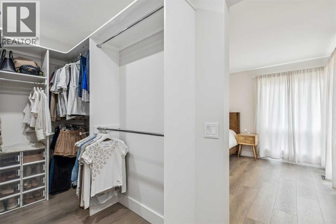
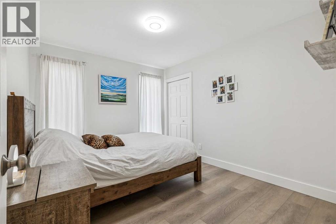
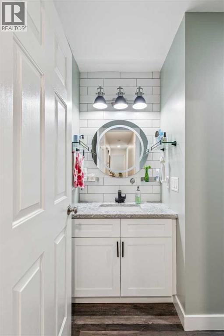
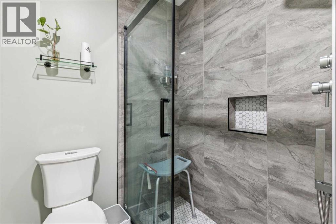
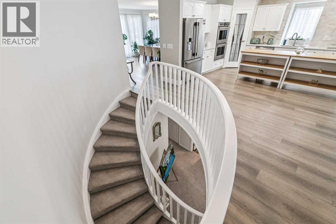
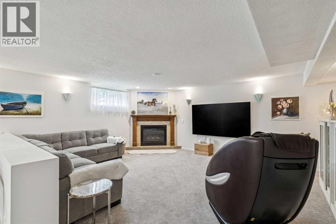
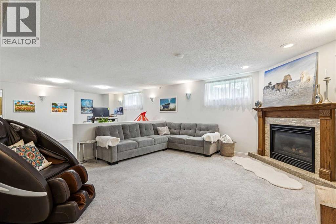
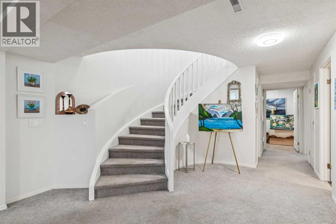
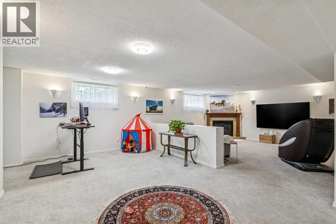
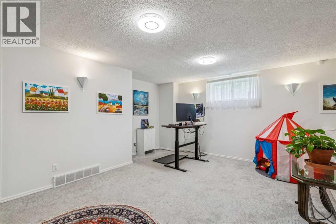
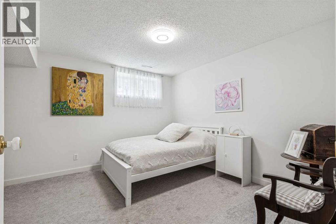
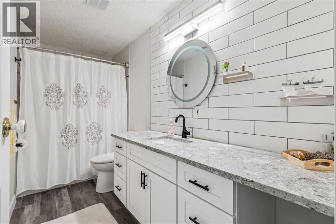
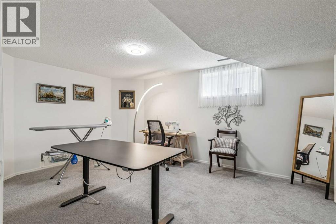
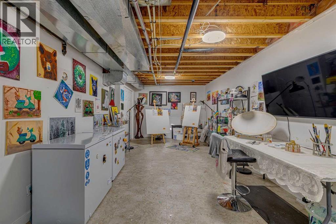
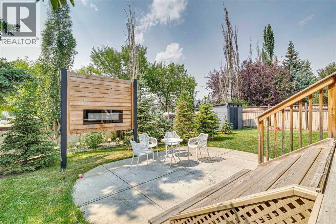
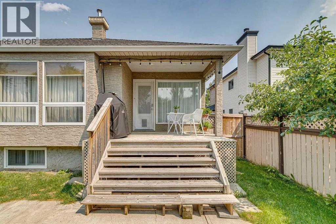
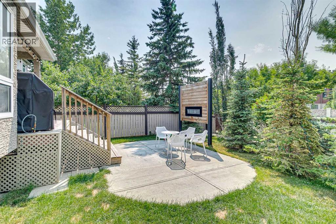
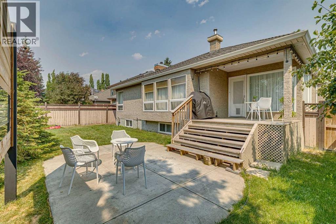
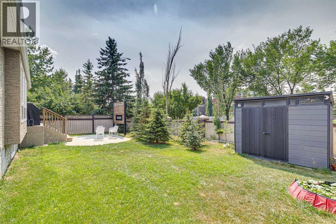
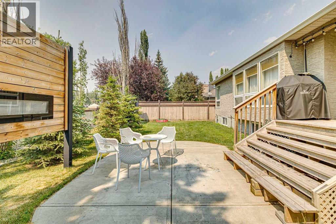
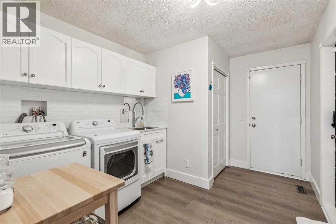
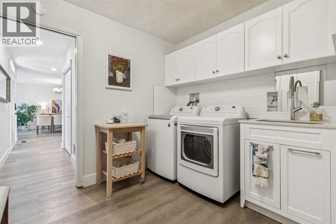
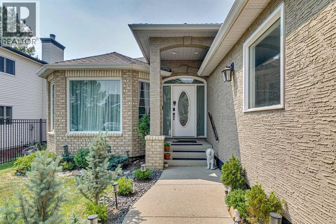
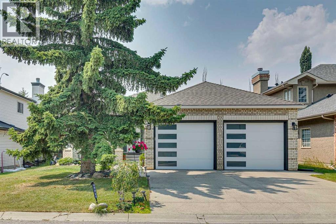
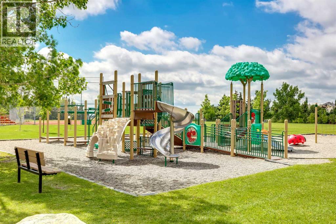
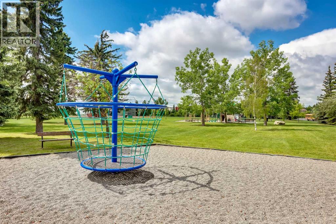
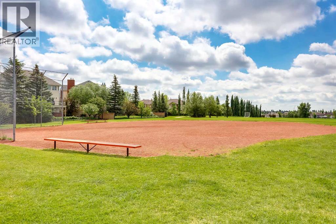
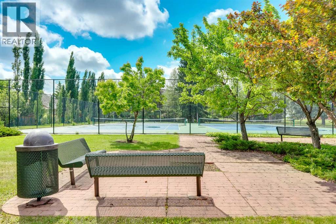
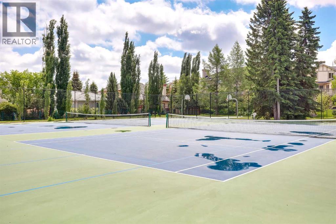
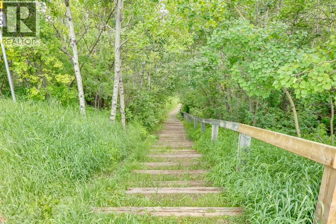
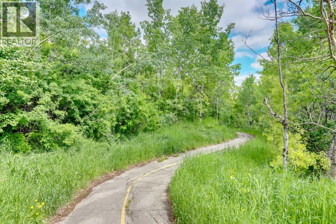
This Stunning, Updated Custom 1,959 sq. ft. bungalow in the highly desirable Christie Estates offers exceptional indoor-outdoor living, four spacious bedrooms (2+2), and an oversized garage. This open plan home features a spacious foyer, formal dining room and new Luxury vinyl plank flooring. The Chefs Kitchen is finished with white cabinetry, quartz counter tops, new backsplash, a large island, stainless steel appliances including Frigidaire Professional Series French door Refrigerator & double ovens, a Bosch dishwasher, a corner pantry & a bright breakfast nook. A three-sided fireplace is open to both the kitchen and your sun filled Living room. The Primary Retreat offers a custom walk in closet, a luxurious 5 piece spa ensuite with steam shower (rain drop showerhead & body Jets), heated floors, a Toto toilet with heated bidet seat, double sinks and a free-standing soaker tub. The second bedroom, linen closet, 3 pce bathroom & laundry complete the main floor. The fully developed basement provides a spacious family room/home theatre area with fireplace, office, two additional bedrooms, a 4 pce bathroom, a storage / craft room & furnace area. Enjoy Outdoor living on your west facing deck or on the lower patio with privacy wall. Additional Upgrades: Two new Furnaces (20), Central Air conditioning (19), New Hot water tanks (19) & (23), soft water (21), Garage doors (21) , Shed, new light fixtures, scraped the popcorn ceilings (main floor), new flooring (Carpet (21), luxury vinyl plank (22), Majority of Poly-B removed, Windows in Living room / Primary bedroom & the roof were replaced in 2010. Enjoy all Christie park has to offer including Tennis courts, playground, greenspace & soccer fields, natural ravine areas, walking paths & proximity to 2 LRT stations, west side rec, shopping & restaurants. (id:13843)
Details
| MLS # | A2339282 |
|---|---|
| Listing Type | For Sale |
| Style | House |
| Status | Active |
| Year | 1993 |
| Days On Site | 70 |
| Listing Provided By | Real Estate Calgary | Dave Galbraith |
Features
| Bed(s) | 4 |
|---|---|
| Bath(s) | 3 Total |
| SQ Feet | 1,960 |
| Garage | 4 |
| Basement | Y |
| Story(s) | 1 |
| Zoning | R-CG |
| Acreage | 0.16 |
Interior
| Cooling | Central air conditioning |
|---|---|
| Heating | Forced air, Natural gas |
| Appliances | Refrigerator, Water softener, Cooktop - Electric, Dishwasher, Oven, Garburator, Humidifier, Hood Fan, Window Coverings |
| Fireplace Yes / No | Yes |
| Fireplaces Total | 2 |
Exterior
| Lot Features | Treed, Closet Organizers, No Smoking Home, Gas BBQ Hookup, Parking |
|---|---|
| Construction Materials | Wood frame |
| Foundation Details | Poured Concrete |
| Fencing | Fence |
Parking
| Parking Features | Attached Garage, Oversize |
|---|---|
| Parking Total | 4 |
Taxes
| Tax Annual Amount | 7514 |
|---|---|
| Tax Block | 3 |
| Tax Lot | 52 |
| Tax Year | 2026 |
Area Information
| Province | AB |
|---|---|
| City | Calgary |
| Postal Code | T3H2R3 |
| Community Name | Christie Park |
| Listing VS Median (in Christie Park) | |
Price: $1,099,900 low | high Med: $1,024,945 sqft: 1,960 low | high Med: 2,385 $ / sqft: $561 low | high Med: $430 On site: 70 low | high Med: 17 | |
Request a showing
Request a showing
Contact
Learn More About This Property

| Province | AB |
|---|---|
| City | Calgary |
| Postal Code | T3H2R3 |
| Community Name | Christie Park |
| Listing VS Median (in Christie Park) | |
Price: $1,099,900 low | high Med: $1,024,945 sqft: 1,960 low | high Med: 2,385 $ / sqft: $561 low | high Med: $430 On site: 70 low | high Med: 17 | |