68 Elgin Street S,Cambridge, ON N1R5G5
Cambridge, ON N1R5G5

Description
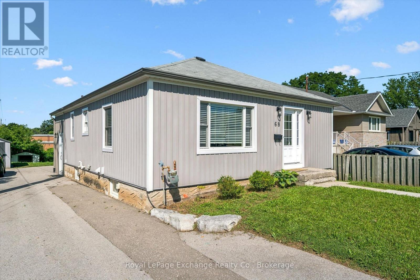
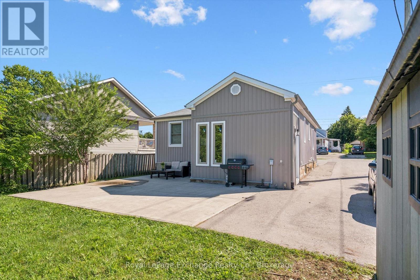
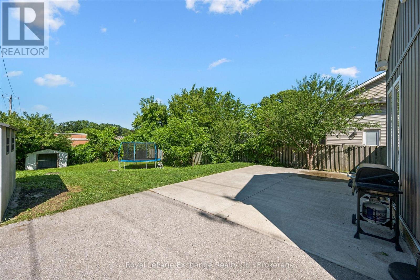
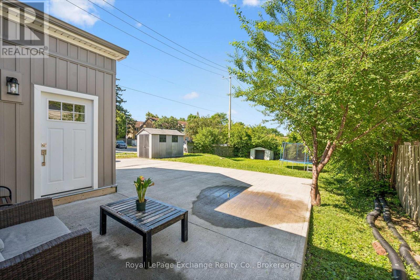
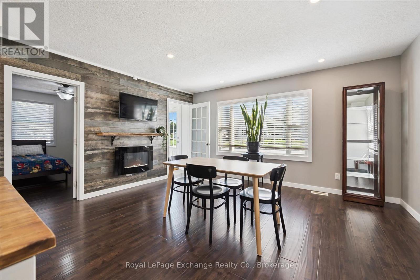
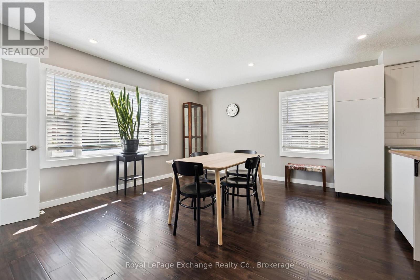
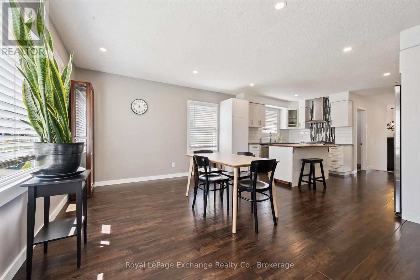
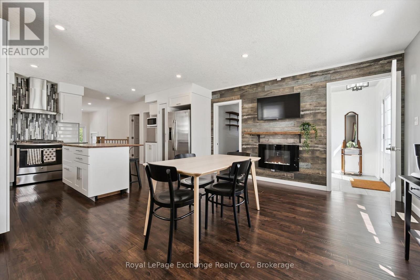
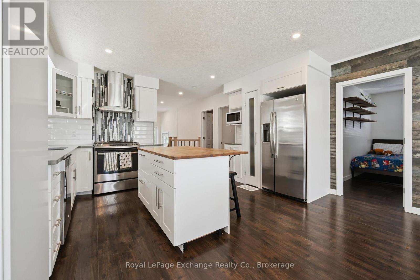
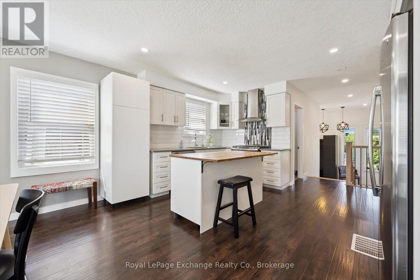
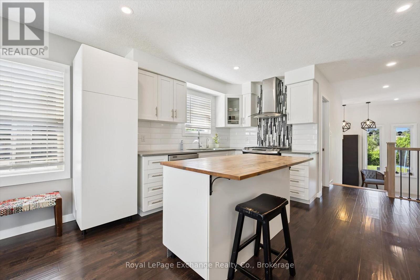
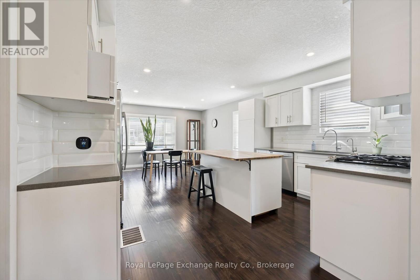
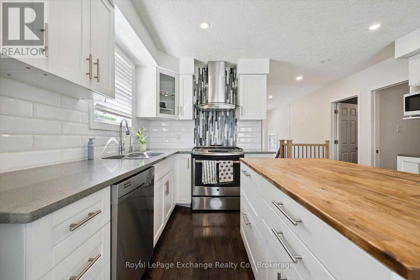
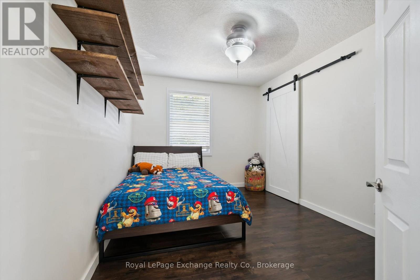
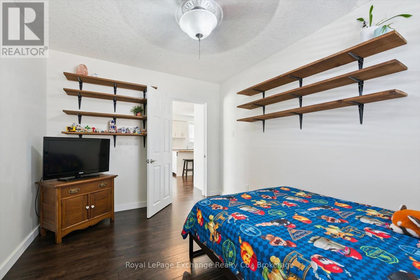
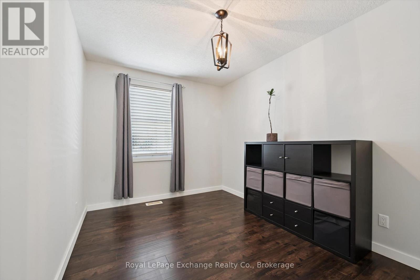
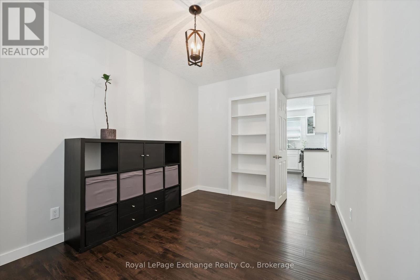
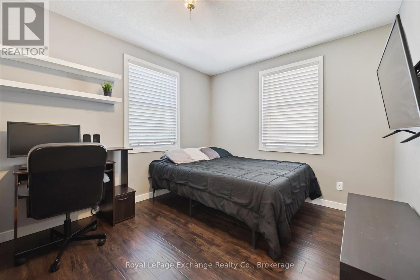
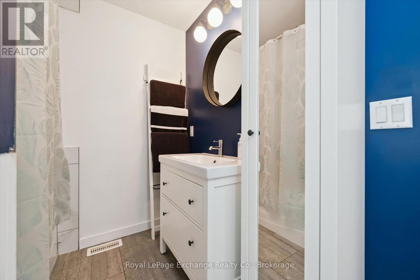
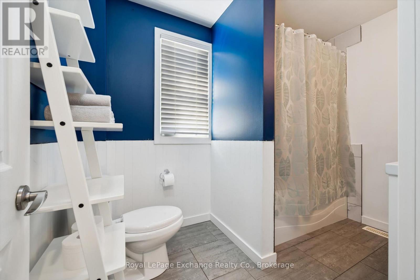
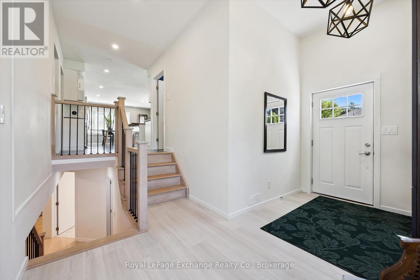
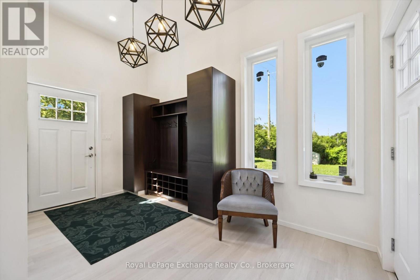
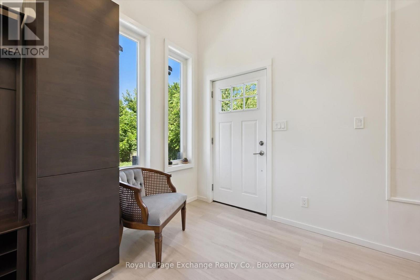
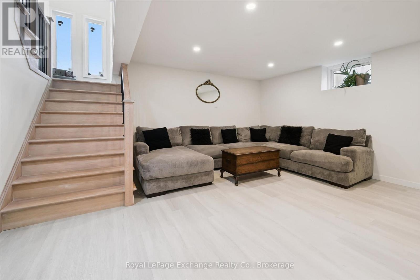
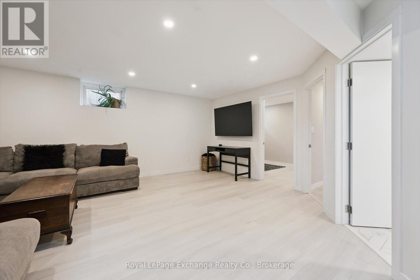
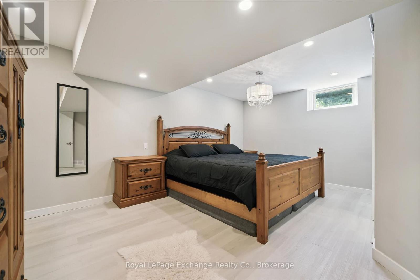
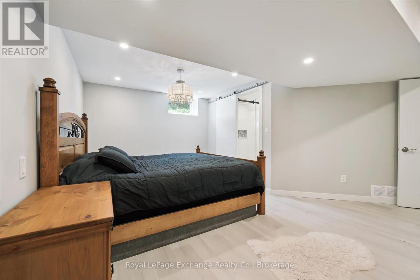
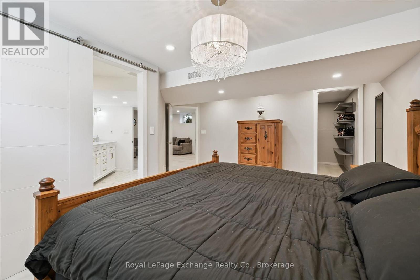
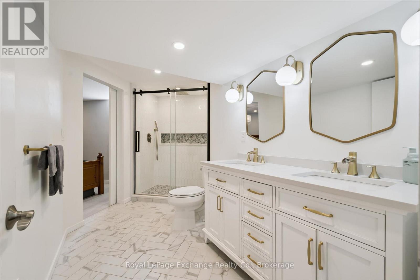
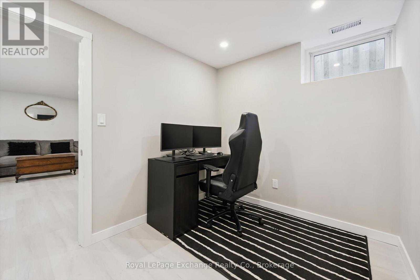
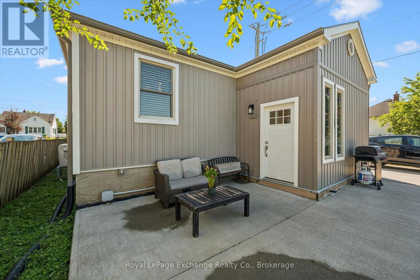
Welcome to this stylish, extensively updated 3+1 bedroom bungalow in sought-after Central Cambridge. Set on an exceptional 50' x 150' lot backing directly onto elementary school property, this home offers the space, privacy, and flexibility today's buyers are looking for. The bright open-concept main floor features three bedrooms, hardwood flooring, fresh trim and paint, updated windows and doors, and a beautifully renovated chef's kitchen complete with a center island, gas stove and modern backsplash. Both bathrooms have been updated, while major improvements including furnace, heat pump & A/C all in 24' with 10yr warranty, windows, doors, painting, plumbing, wiring, and a 220V EV plug provide added peace of mind, A newly added walk-in mudroom offers two convenient entrances along with built-in coat, shoe, and closet storage-ideal for busy households. With access to both the upper and lower levels, the layout offers excellent potential for separated living space or a future secondary unit, subject to applicable approvals. The finished lower level anchored by a large great room has a bathroom with walk-in shower, bedroom or home gym perhaps, office, laundry & storage space. Outside, the oversized backyard provides endless possibilities, with room to accommodate a garage and pool if desired. A new fence has been constructed along the driveway side of the property. A move-in-ready home with thoughtful upgrades, a standout lot, and a central location close to schools, parks, amenities, and transit. A must see! (id:13843)
Details
| MLS # | X13635932 |
|---|---|
| Listing Type | For Sale |
| Style | House |
| Status | Active |
| Days On Site | 83 |
| Listing Provided By | Royal LePage Exchange Realty Co. | JASON CLARK |
Features
| Bed(s) | 4 |
|---|---|
| Bath(s) | 2 Total |
| SQ Feet | 700 |
| Basement | Y |
| Story(s) | 1 |
| Zoning | R4 |
| Property View | View |
Interior
| Cooling | Central air conditioning, Air exchanger |
|---|---|
| Heating | Heat Pump, Forced air, Natural gas |
| Appliances | All, Washer, Refrigerator, Gas stove(s), Dishwasher, Dryer, Microwave, Hood Fan, Window Coverings, Water Heater |
| Fireplace Yes / No | No |
Exterior
| Lot Features | Conservation/green belt, Sump Pump |
|---|---|
| Foundation Details | Block |
Parking
| Parking Features | No Garage |
|---|---|
| Parking Total | 6 |
Utilities
| Sewer | Sanitary sewer |
|---|---|
| Water Source | Municipal water |
Taxes
| Tax Annual Amount | 3281.43 |
|---|---|
| Tax Year | 2026 |
Area Information
| Province | ON |
|---|---|
| City | Cambridge |
| Postal Code | N1R5G5 |
| Listing VS Median (in N1R5G5) | |
Price: $649,900 low | high Med: $1,995 sqft: 700 low | high Med: 746 $ / sqft: $928 low | high Med: $3 On site: 83 low | high Med: 9 | |
Request a showing
Request a showing
Contact
Learn More About This Property

| Province | ON |
|---|---|
| City | Cambridge |
| Postal Code | N1R5G5 |
| Listing VS Median (in N1R5G5) | |
Price: $649,900 low | high Med: $1,995 sqft: 700 low | high Med: 746 $ / sqft: $928 low | high Med: $3 On site: 83 low | high Med: 9 | |