6743 3rd Line,New Tecumseth, ON L0G1W0
New Tecumseth, ON L0G1W0

Description
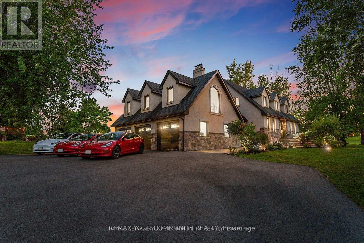
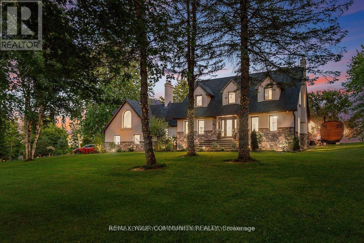
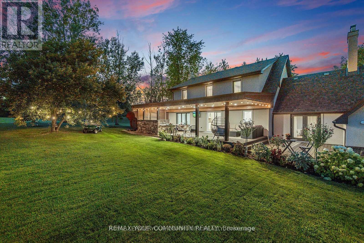
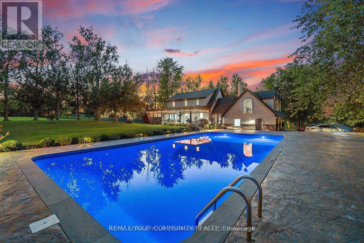
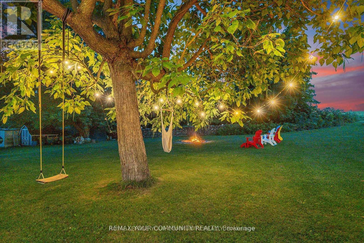
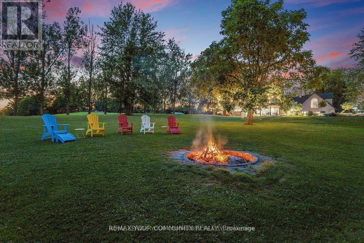
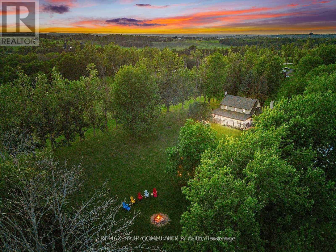
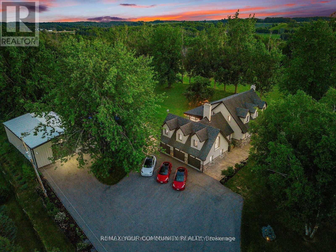
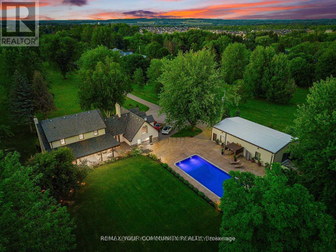
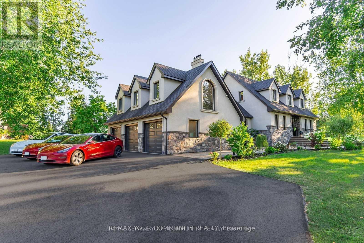
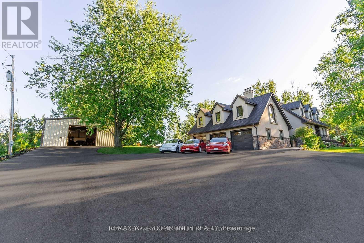
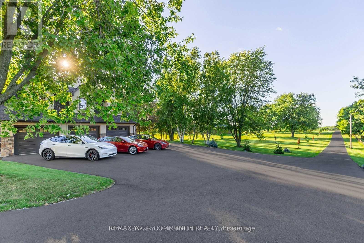
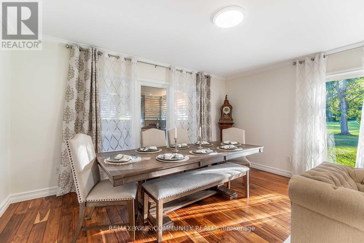
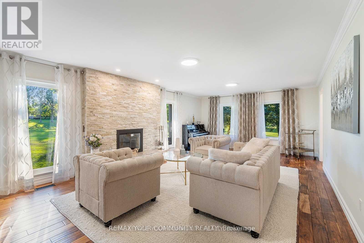
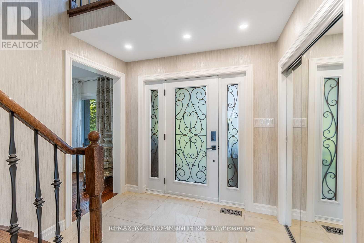
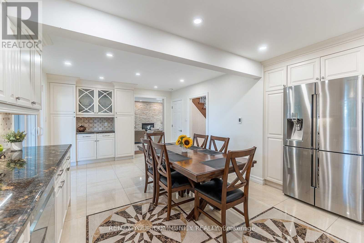
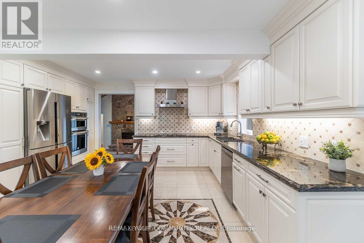
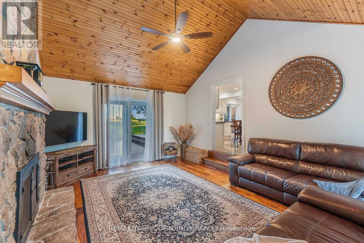
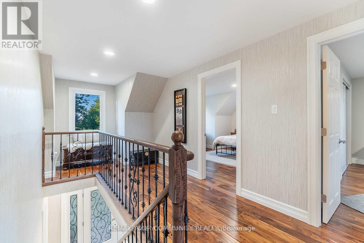
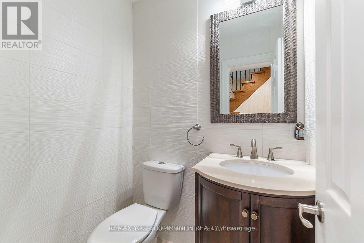
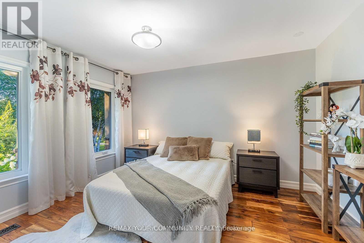
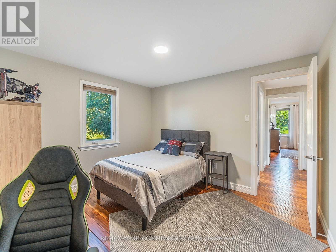
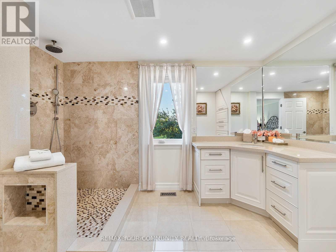
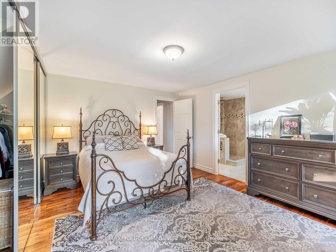
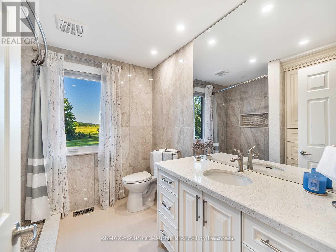
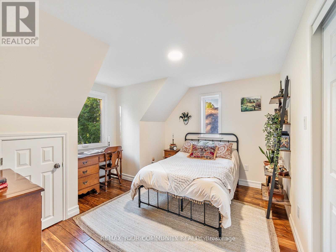
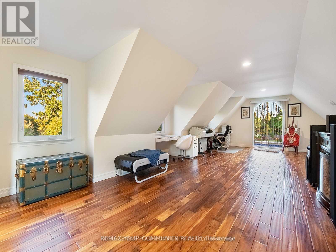
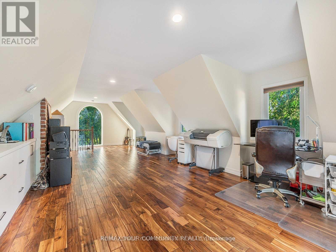
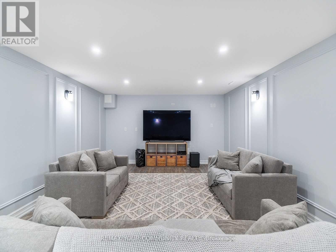
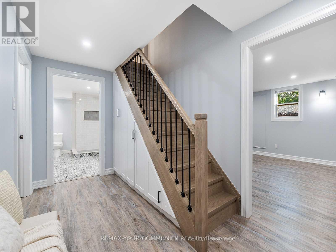
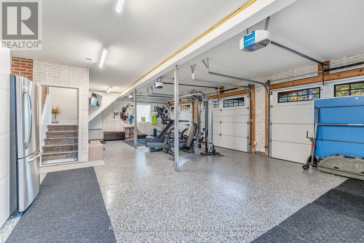
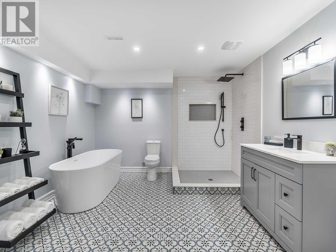
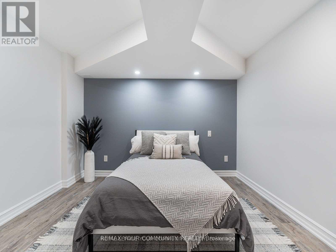
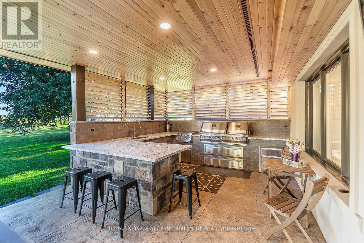
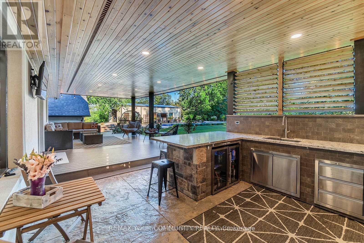
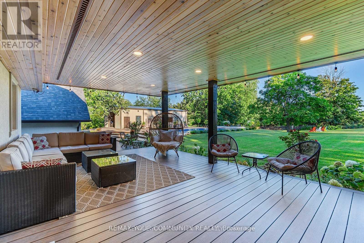
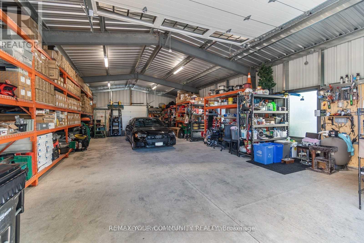
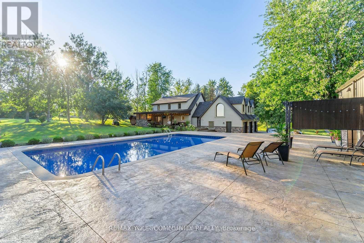
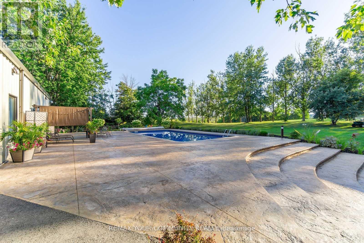
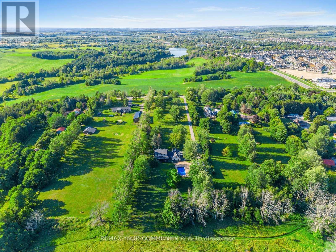
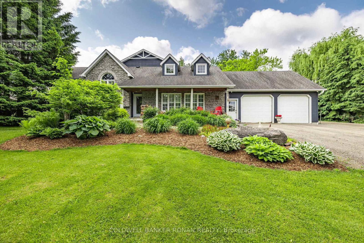
Stunning Estate on 4 Acres - A True Blend of Luxury and Serenity: This exceptional residence, set on 4 acres of beautifully manicured grounds, exemplifies refined craftsmanship and tranquil living. Offering nearly 5,000 sq. ft. of thoughtfully designed living space, the home features 4 spacious bedrooms - including one on the main floor - and 3 on the second level. Enjoy two luxurious bathrooms with heated floors, creating a spa-like atmosphere, and an epicurean kitchen equipped with heated flooring, premium stainless-steel appliances, and a walk-out to the terrace. The elegant living and dining areas boast captivating views of nature, while the sunken family room with vaulted ceilings opens to a charming patio. A private loft provides the perfect work-from-home space or the potential for a self-contained studio apartment. The finished basement includes an additional bedroom, a spa-inspired bathroom, and a large recreation room - ideal for entertaining or relaxing. The outdoor space is an entertainer's dream, complete with a chef's kitchen featuring professional-grade stainless steel appliances, multiple seating areas including a fire pit, an in-ground swimming pool, a stand-alone sauna, and a large steel workshop - perfect for housing luxury vehicles. This property is nothing short of extraordinary, offering spectacular views and a lifestyle of comfort and elegance. Close to major hwy, city and airport, in a friendly community, minutes away from shopping and schools. Please view the virtual tour to fully experience the unique charm and wellness this property provides. (id:13843)
Details
| MLS # | N12996412 |
|---|---|
| Listing Type | For Sale |
| Style | House |
| Status | Active |
| Days On Site | 193 |
| Listing Provided By | REMAX YOUR COMMUNITY REALTY | GABRIELA MARCU |
Features
| Bed(s) | 5 |
|---|---|
| Bath(s) | 4 Total |
| SQ Feet | 3,000 |
| Garage | 23 |
| Basement | Y |
| Pool | Yes |
| Story(s) | 2 |
| Zoning | Residential |
| Property View | View |
Interior
| Cooling | Central air conditioning |
|---|---|
| Heating | Forced air, Natural gas |
| Appliances | Water softener, Sauna, Barbeque, Window Coverings, Garage door opener remote(s), Water Heater - Tankless |
| Fireplace Yes / No | Yes |
| Fireplaces Total | 2 |
Exterior
| Security Features | Security system, Smoke Detectors, Controlled entry |
|---|---|
| Lot Features | Open space, Flat site, Carpet Free, Guest Suite, Sump Pump, In-Law Suite, Sauna |
| Foundation Details | Insulated Concrete Forms |
Parking
| Parking Features | Attached Garage, Garage |
|---|---|
| Parking Total | 23 |
Utilities
| Sewer | Septic System |
|---|
Taxes
| Tax Annual Amount | 10446.3 |
|---|
Area Information
| Province | ON |
|---|---|
| City | New Tecumseth |
| Postal Code | L0G1W0 |
| Listing VS Median (in L0G1W0) | |
Price: $2,799,000 low | high Med: $1,049,900 sqft: 3,000 low | high Med: 2,500 $ / sqft: $933 low | high Med: $420 On site: 193 low | high Med: 37 | |
Request a showing
Request a showing
Contact
Learn More About This Property

| Province | ON |
|---|---|
| City | New Tecumseth |
| Postal Code | L0G1W0 |
| Listing VS Median (in L0G1W0) | |
Price: $2,799,000 low | high Med: $1,049,900 sqft: 3,000 low | high Med: 2,500 $ / sqft: $933 low | high Med: $420 On site: 193 low | high Med: 37 | |
 | $2,999,0006643 3rd LineNew Tecumseth, ON L0G1W0 |