6666 Blackcomb Way,Vernon, BC V1B0A2
Vernon, BC V1B0A2

Description
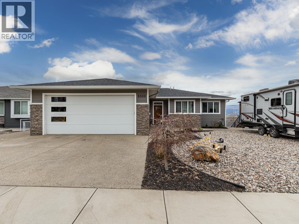
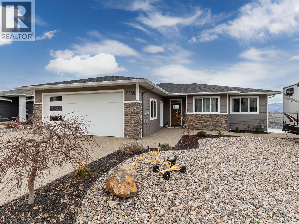
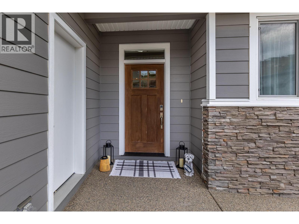
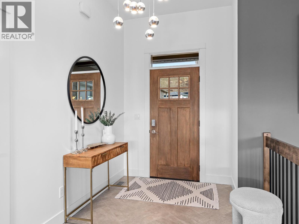
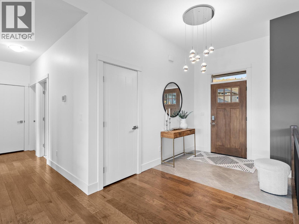
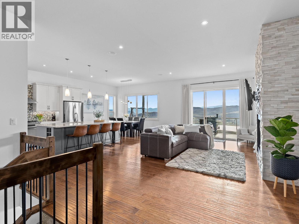
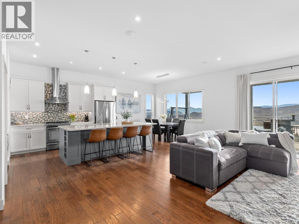
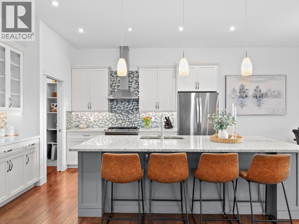
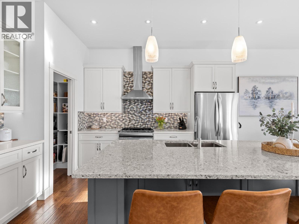
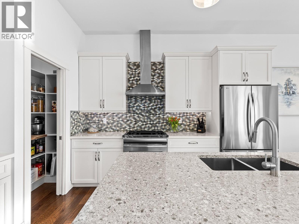
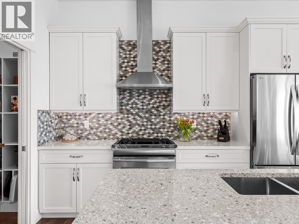
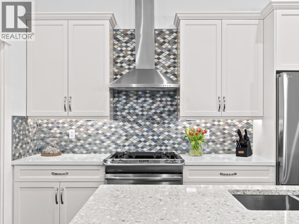
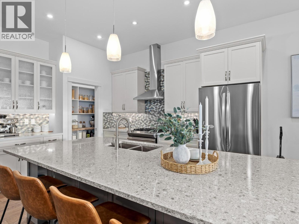
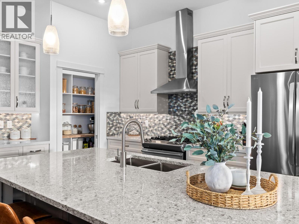
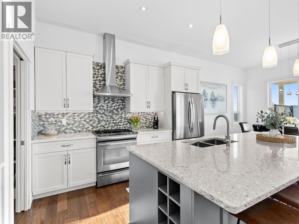
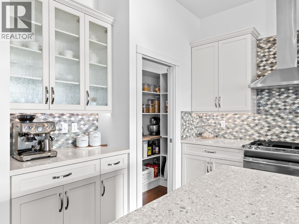
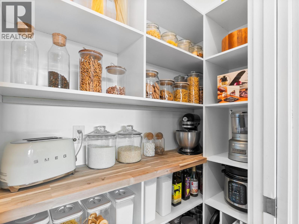
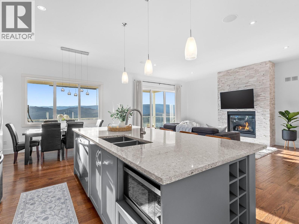
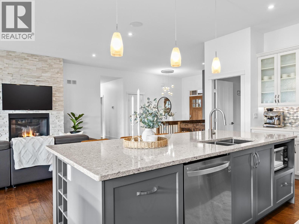
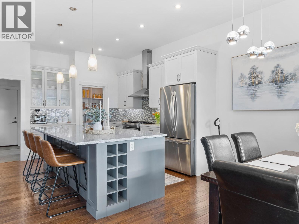
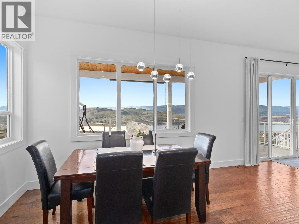
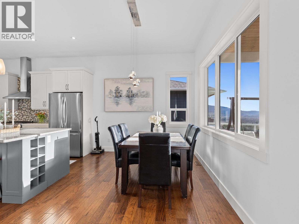
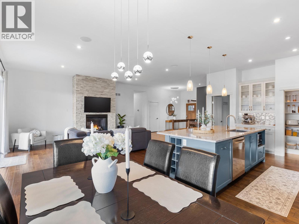
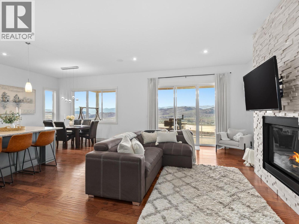
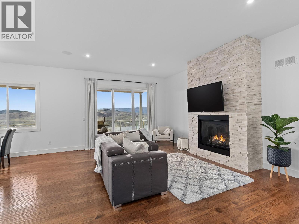
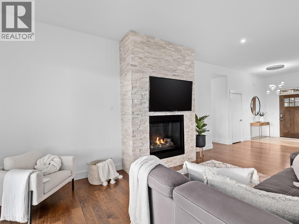
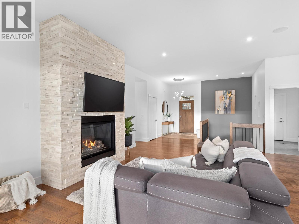
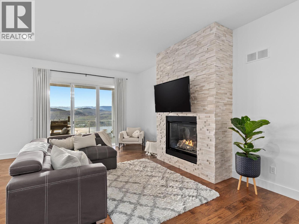
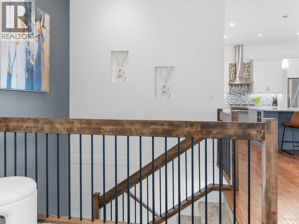
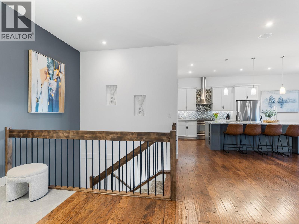
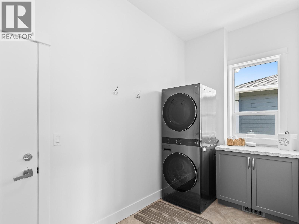
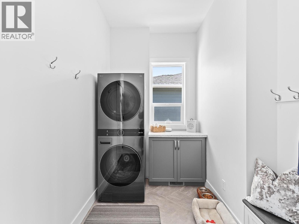
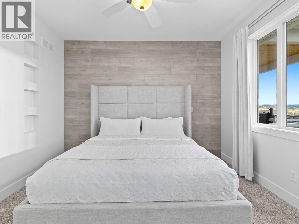
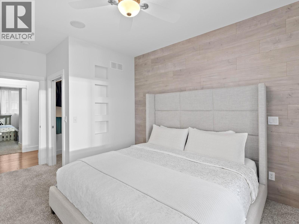
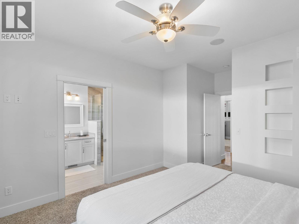
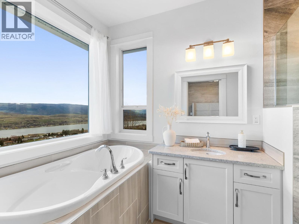
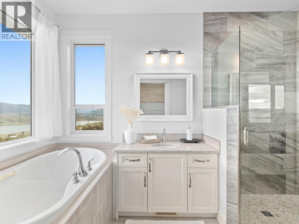
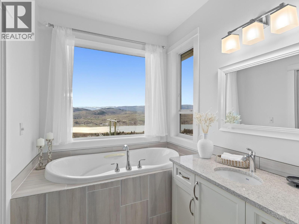
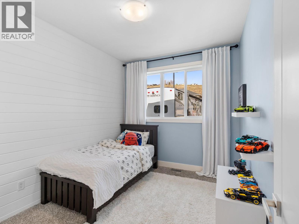
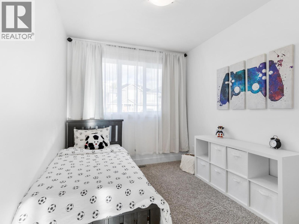
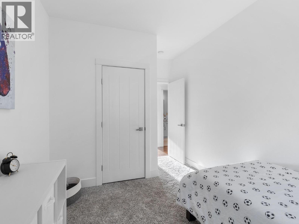
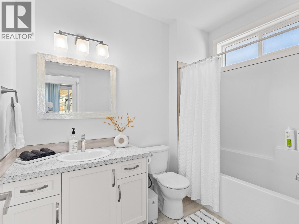
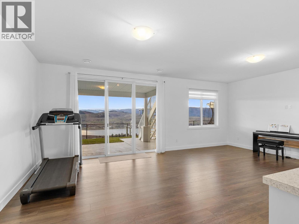
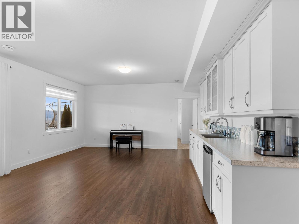
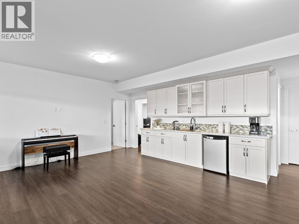
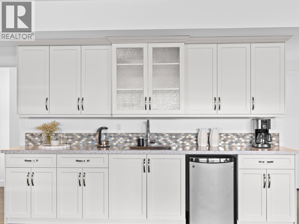
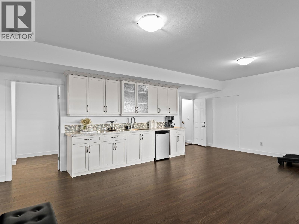
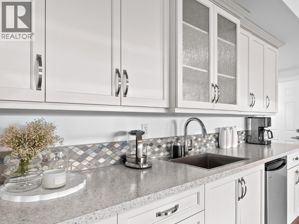
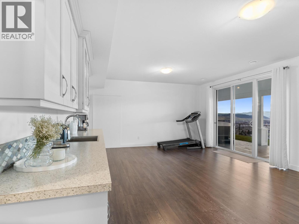
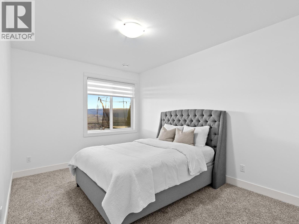
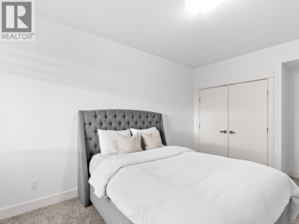
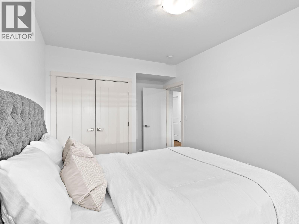
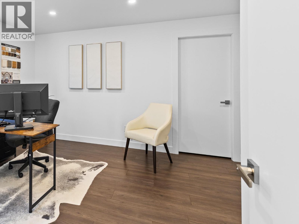
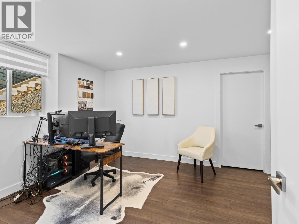
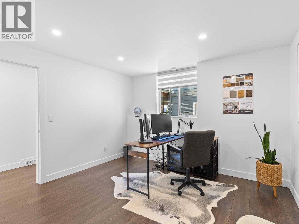
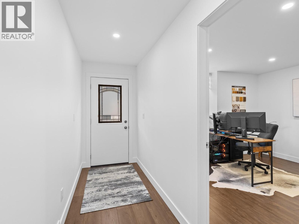
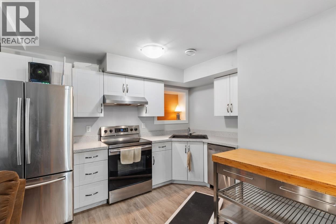
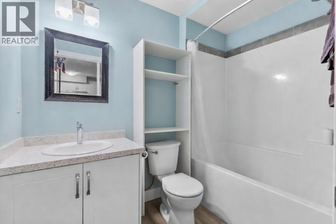
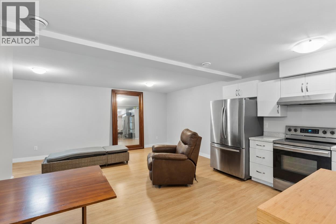
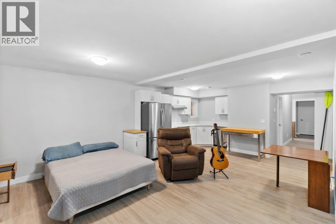
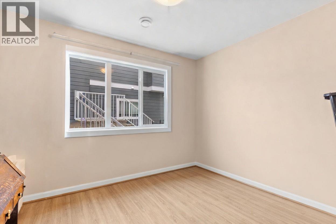
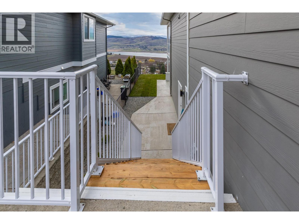
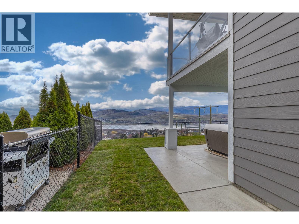
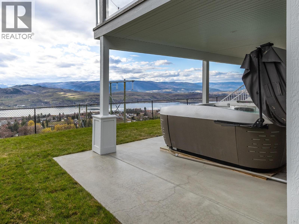
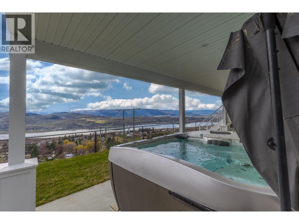
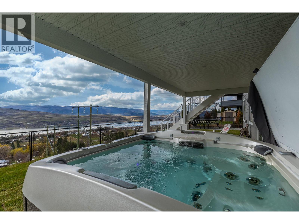
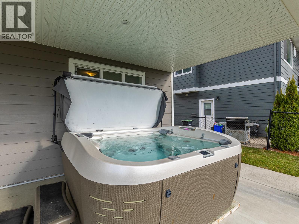
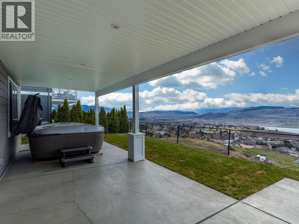
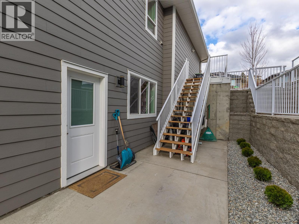
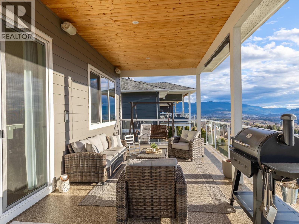
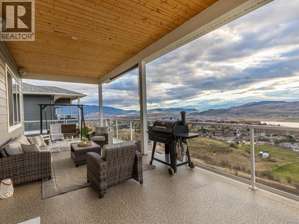
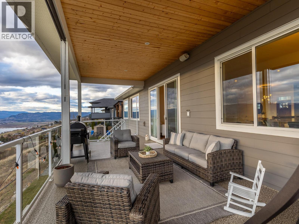
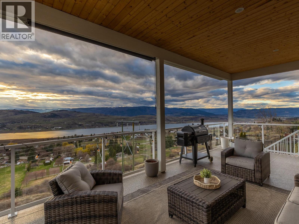
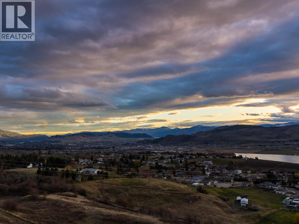
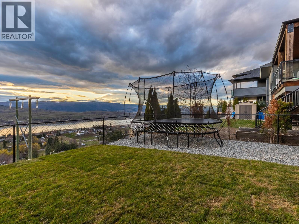
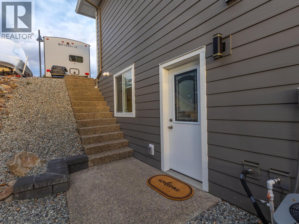
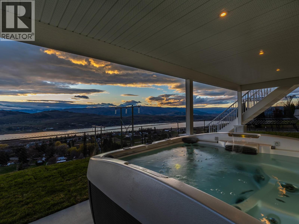
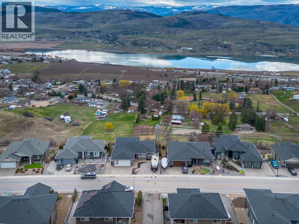
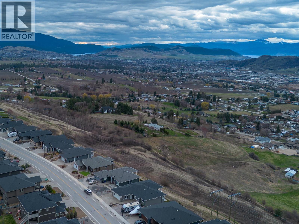
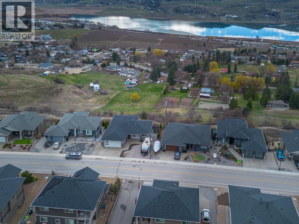
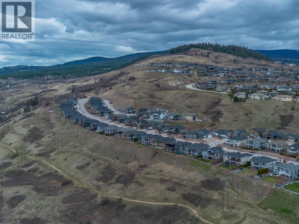
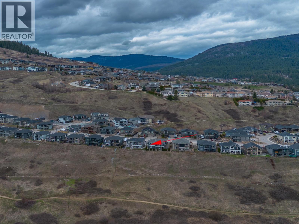
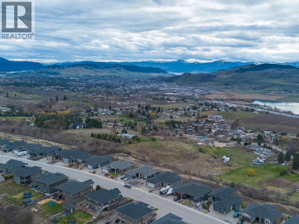
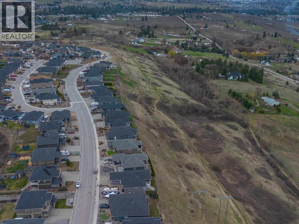
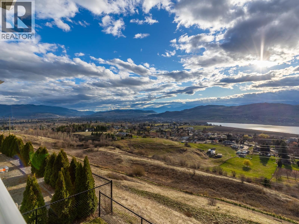
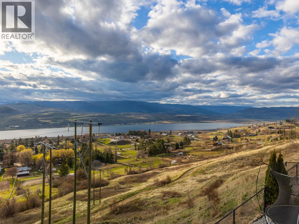
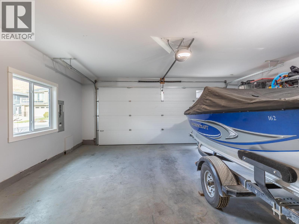
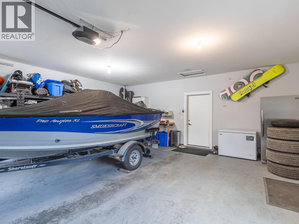
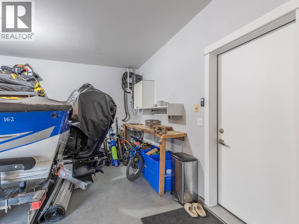
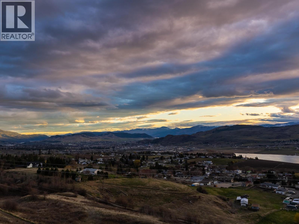
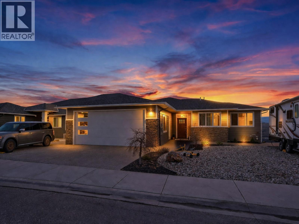
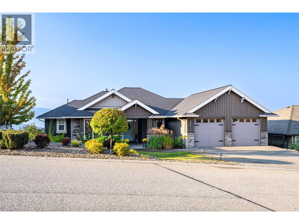
Step into luxury with this move-in-ready rancher on Blackcomb Way, offering 7 bedrooms plus a games room and 4 beautifully finished bathrooms. Designed with no detail overlooked, this home blends style, comfort, and function. The open-concept main living area is an entertainer's dream, featuring a gourmet kitchen, elegant dining space, and a bright living room with floor-to-ceiling windows showcasing breathtaking views of the city, valley, and Kalamalka, Okanagan, and Swan Lakes. The spacious primary suite is a true retreat, complete with a spa-inspired ensuite, walk-in shower, and generous walk-in closet. The lower level includes a self-contained 2-bedroom, 980 sq ft suite-ideal as a mortgage helper-with potential for a second suite as well. Enjoy outdoor living on the expansive deck and patio, perfect for hosting, with a wet bar on the lower level. Additional features include a 2-car garage/workshop with sink and hot/cold taps, hardwood floors, high-end finishes, a fenced and landscaped yard, newer hot tub, and hot/cold taps on the upper deck. Located minutes from downtown Vernon, Silver Star Ski Resort, and hiking trails, this home offers an exceptional lifestyle. (id:13843)
Details
| MLS # | 10397586 |
|---|---|
| Listing Type | For Sale |
| Style | House |
| Status | Active |
| Year | 2016 |
| Days On Site | 75 |
| Listing Provided By | Real Broker B.C. Ltd | Oli Lebrun |
Features
| Bed(s) | 7 |
|---|---|
| Bath(s) | 4 Total |
| SQ Feet | 3,822 |
| Garage | 2 |
| Basement | Y |
| Story(s) | 2 |
| Acreage | 0.19 |
| Property View | Lake view, Mountain view, Valley v |
Interior
| Cooling | Central air conditioning |
|---|---|
| Heating | Forced air, See remarks |
| Appliances | Washer, Refrigerator, Range - Gas, Dishwasher, Dryer |
| Fireplace Yes / No | Yes |
| Fireplace Features | Gas, Unknown |
| Fireplaces Total | 1 |
Exterior
| Roof | Asphalt shingle, Unknown |
|---|---|
| Lot Features | Irregular lot size, Central island, One Balcony |
Parking
| Parking Features | Attached Garage, Oversize, See Remarks |
|---|---|
| Parking Total | 2 |
Utilities
| Sewer | Municipal sewage system |
|---|---|
| Water Source | Municipal water |
Taxes
| Tax Annual Amount | 6182 |
|---|
Area Information
| Province | BC |
|---|---|
| City | Vernon |
| Postal Code | V1B0A2 |
| Listing VS Median (in V1B0A2) | |
Price: $1,399,900 low | high Med: $1,399,900 sqft: 3,822 low | high Med: 3,822 $ / sqft: $366 low | high Med: $366 On site: 75 low | high Med: 75 | |
Request a showing
Request a showing
Contact
Learn More About This Property

| Province | BC |
|---|---|
| City | Vernon |
| Postal Code | V1B0A2 |
| Listing VS Median (in V1B0A2) | |
Price: $1,399,900 low | high Med: $1,399,900 sqft: 3,822 low | high Med: 3,822 $ / sqft: $366 low | high Med: $366 On site: 75 low | high Med: 75 | |
 | $1,399,0006905 Foothills DriveVernon, BC V1B4B1 |