63 Miners Road W,Lethbridge, AB T1J5W6
Lethbridge, AB T1J5W6

Description
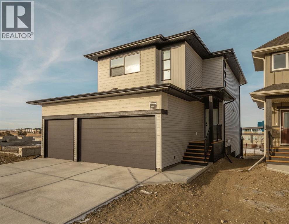
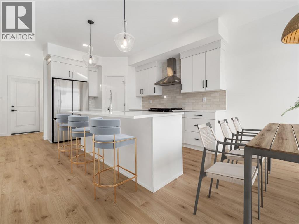
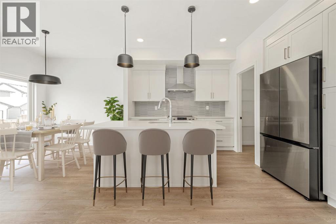
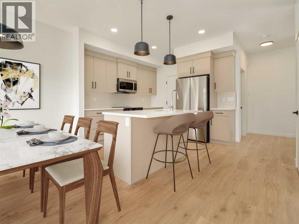
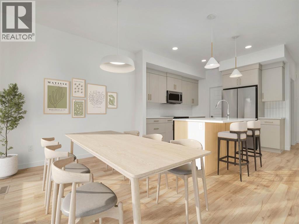
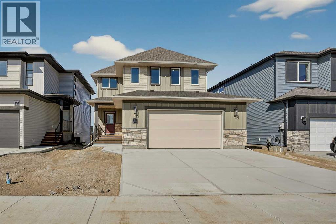
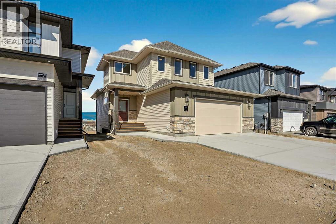
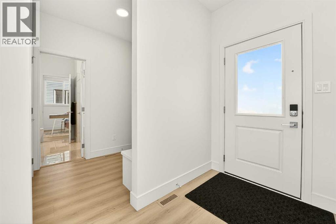
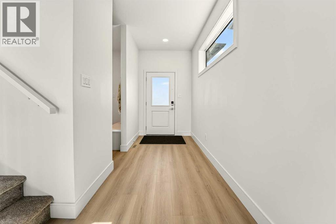
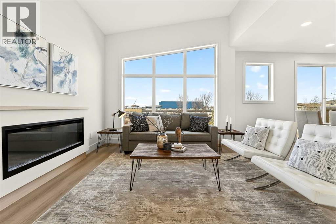
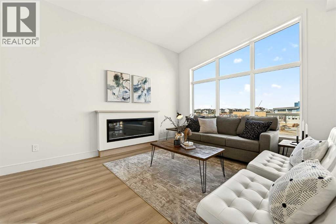
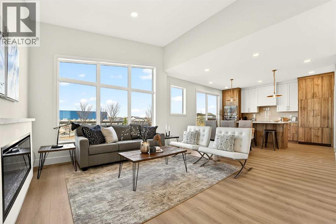
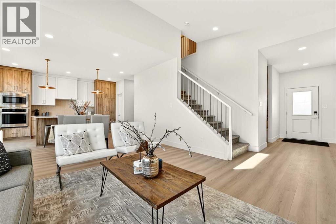
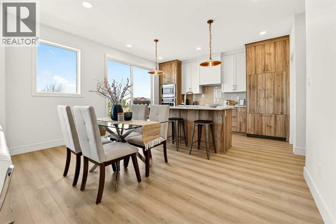
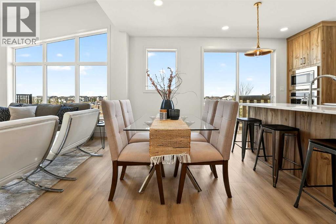
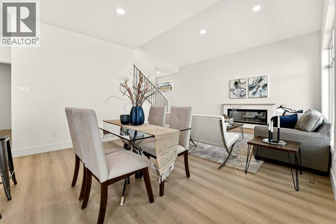
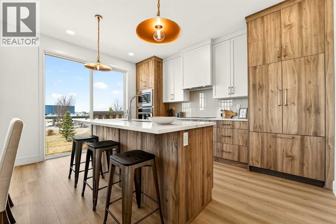
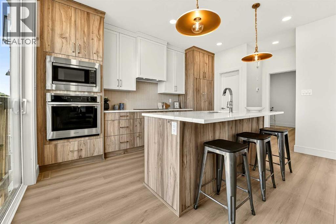
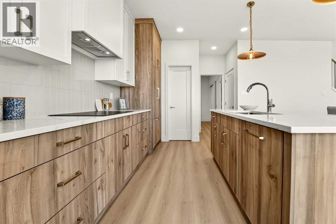
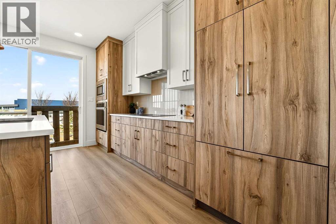
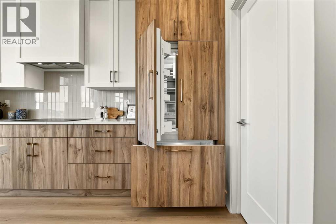
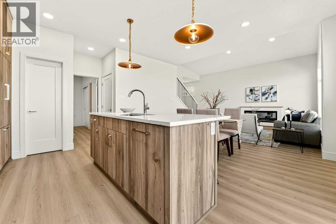
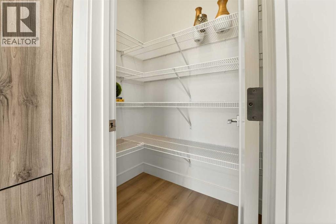
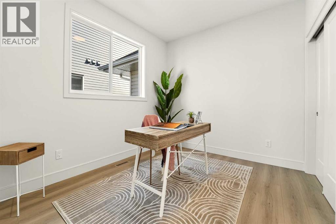
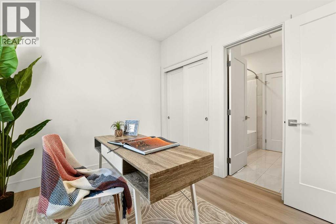
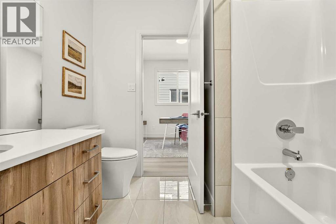
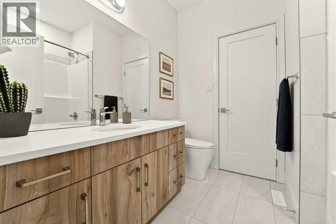
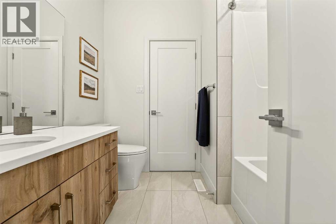
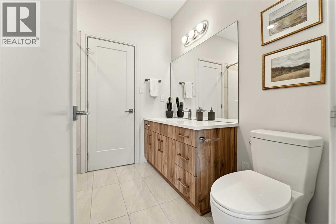
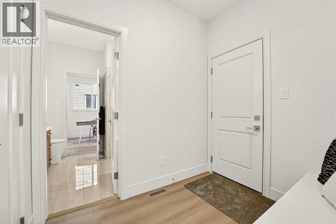
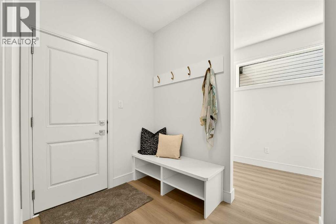
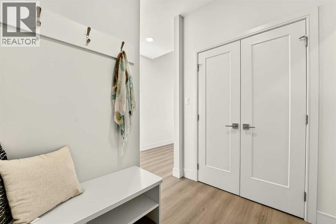
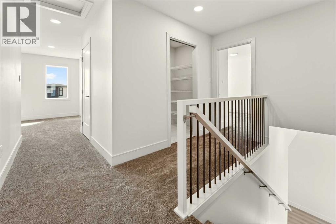
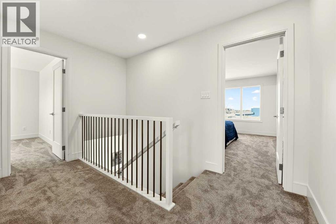
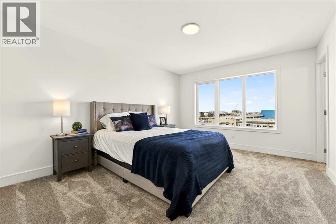
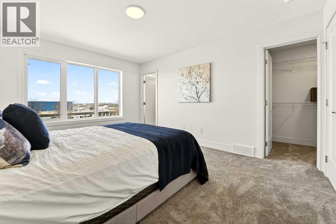
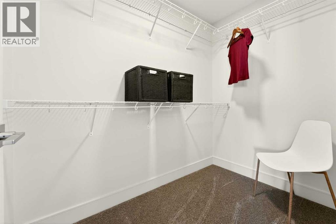
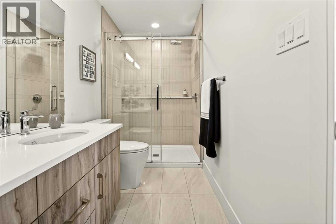
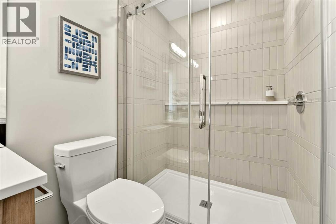
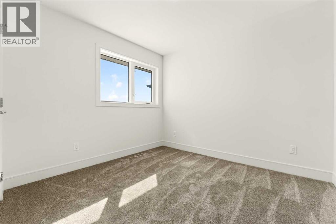
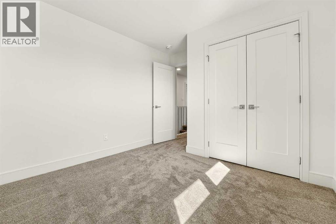
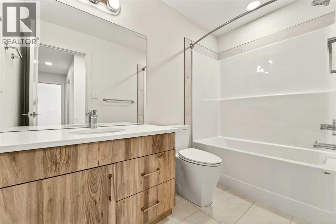
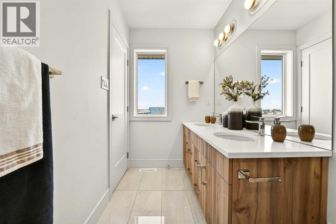
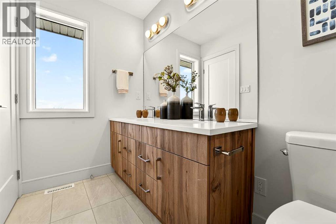
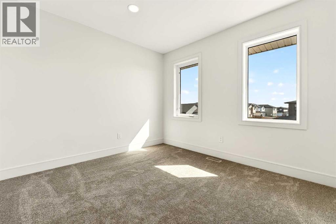
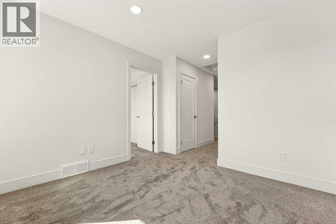
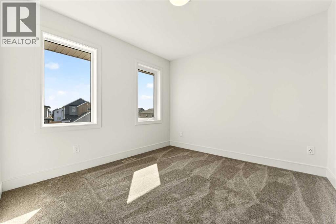
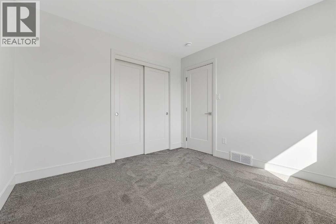
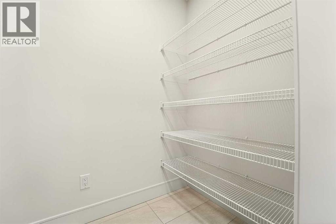
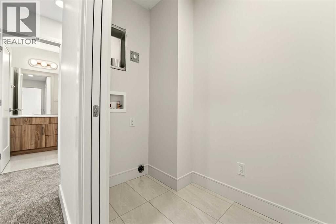
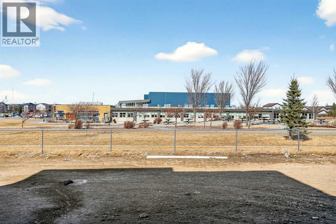
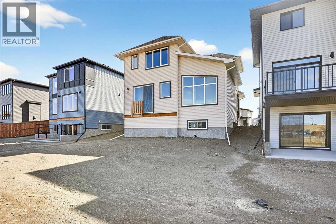
Located in Copperwood, one of Lethbridge's most sought-after family communities, this brand new Juniper floor plan by Stranville Living backs directly onto Coalbanks Elementary School. A lot position like this is hard to come by. The main level features a well-laid-out open-concept design where the living room, dining area, and kitchen flow comfortably together. Vaulted ceilings in the living room create a bright, open feel, while beautiful angled windows take full advantage of the green space behind the home, drawing in natural light throughout the day. The kitchen is a standout, outfitted with premium Fisher & Paykel appliances including an induction cooktop, built-in oven and microwave, and a panelled fridge and dishwasher that blend seamlessly into the cabinetry for a sleek, modern finish. From the dining area, access to your future deck extends the living space into the backyard and the school grounds beyond. A main-level bedroom with a connected four-piece bathroom adds everyday flexibility, equally suited as a guest room or a quiet home office.The second level is equally well thought out. A spacious primary bedroom creates a comfortable retreat, complete with a walk-in closet and an ensuite featuring a tiled walk-in shower. Two additional bedrooms, a four-piece bathroom, and a conveniently placed laundry room keep the upper level functional, while a cozy bonus room offers extra living space for the family. With GST included in the purchase price and a 10-year new home warranty for added peace of mind, the Juniper in Copperwood delivers quality finishes, a thoughtful layout, and one of the best lot positions in the community. Photos are virtually staged.** Now including Front and rear landscaping with underground sprinklers, rear deck with stairs, and fully fenced! (id:13843)
Details
| MLS # | A2297297 |
|---|---|
| Listing Type | For Sale |
| Style | House |
| Status | Active |
| Year | 2026 |
| Days On Site | 207 |
| Listing Provided By | REAL BROKER | Kurtis Christopher Hawkins |
Features
| Bed(s) | 4 |
|---|---|
| Bath(s) | 3 Total |
| SQ Feet | 1,803 |
| Garage | 4 |
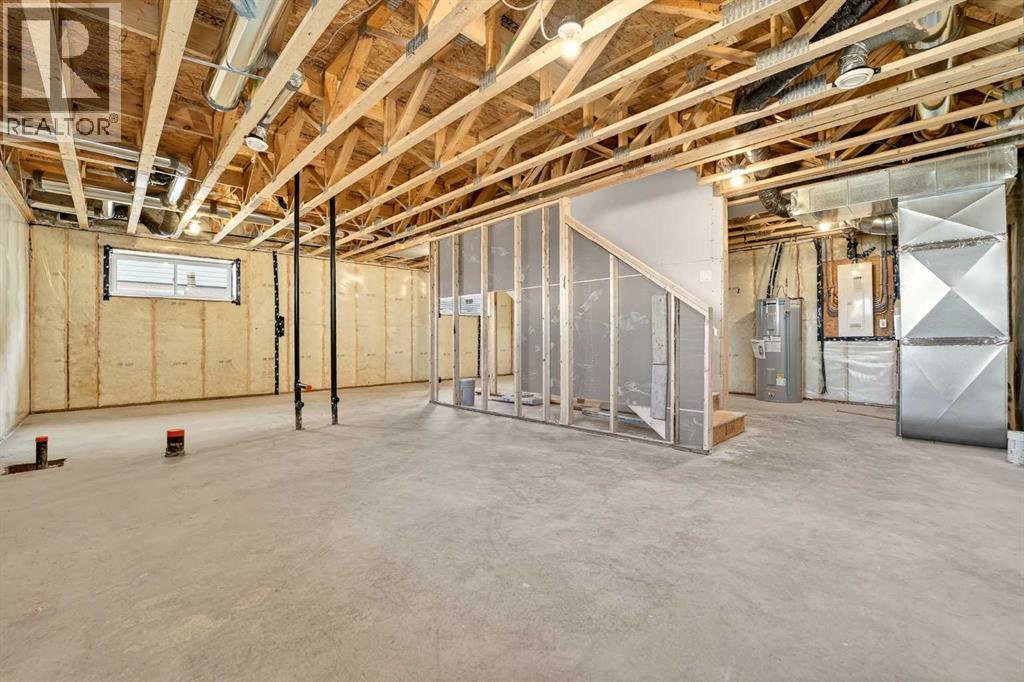
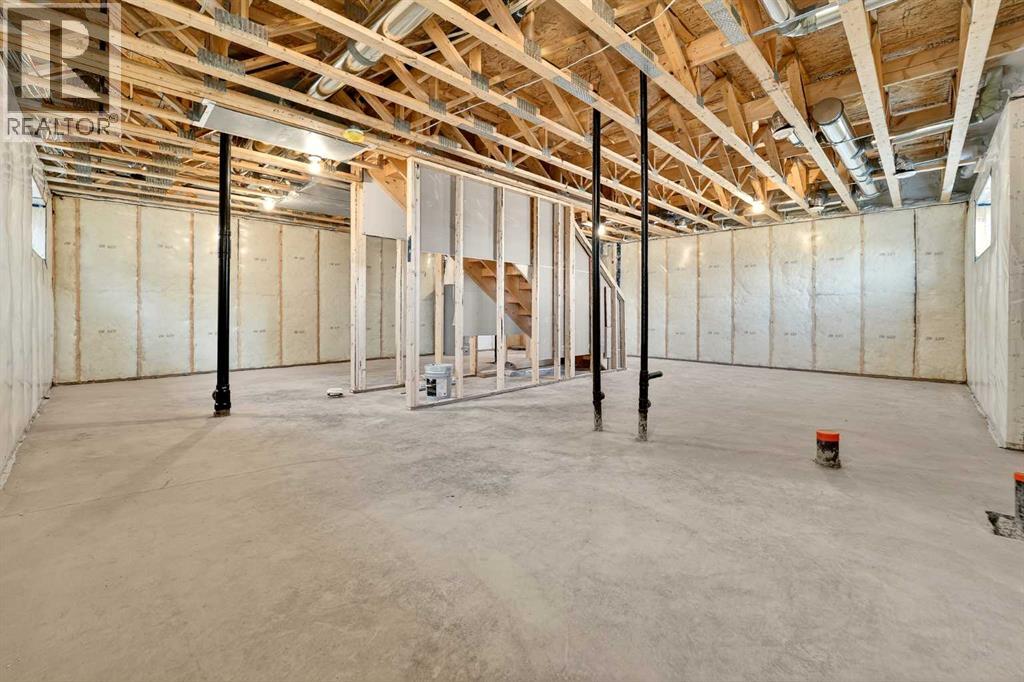
| Basement | Y |
| Story(s) | 2 |
| Zoning | R-CL |
| Acreage | 0.11 |
Interior
| Cooling | None |
|---|---|
| Heating | Forced air, Natural gas |
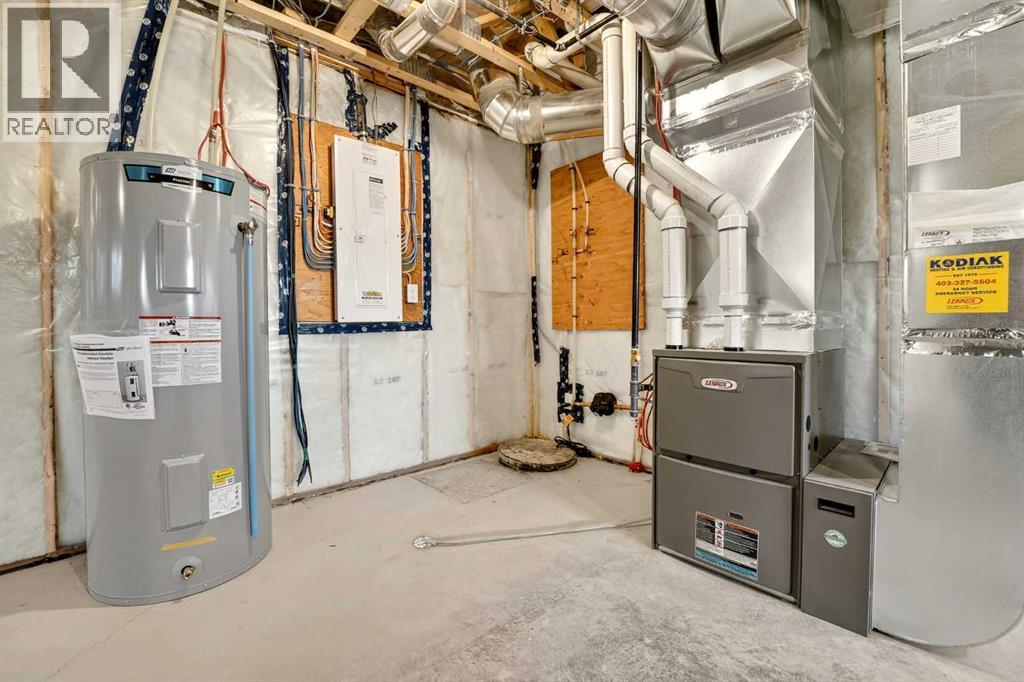
| Appliances | Refrigerator, Dishwasher, Microwave, Oven - Built-In, Cooktop - Induction |
| Fireplace Yes / No | Yes |
| Fireplaces Total | 1 |
Exterior
| Lot Features | PVC window |
|---|---|
| Foundation Details | Poured Concrete |
| Fencing | Not fenced |
Parking
| Parking Features | Attached Garage |
|---|---|
| Parking Total | 4 |
Taxes
| Tax Annual Amount | 1303 |
|---|---|
| Tax Block | 13 |
| Tax Lot | 180 |
| Tax Year | 2025 |
Area Information
| Province | AB |
|---|---|
| City | Lethbridge |
| Postal Code | T1J5W6 |
| Community Name | Copperwood |
| Listing VS Median (in Copperwood) | |
Price: $679,900 low | high Med: $509,900 sqft: 1,803 low | high Med: 1,386 $ / sqft: $377 low | high Med: $369 On site: 207 low | high Med: 15.5 | |
Request a showing
Request a showing
Contact
Learn More About This Property

| Province | AB |
|---|---|
| City | Lethbridge |
| Postal Code | T1J5W6 |
| Community Name | Copperwood |
| Listing VS Median (in Copperwood) | |
Price: $679,900 low | high Med: $509,900 sqft: 1,803 low | high Med: 1,386 $ / sqft: $377 low | high Med: $369 On site: 207 low | high Med: 15.5 | |