
Description
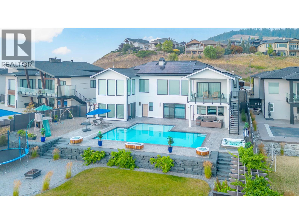
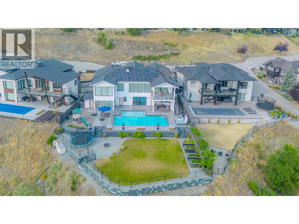
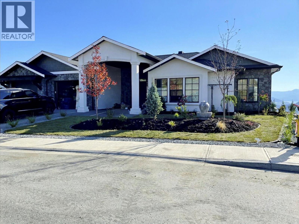
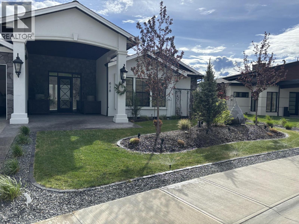
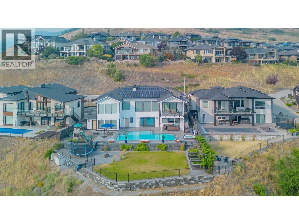
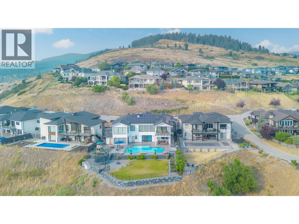
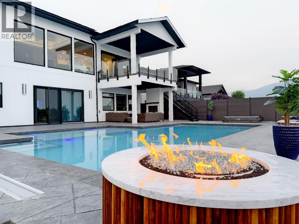
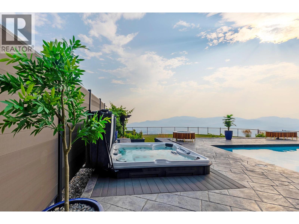
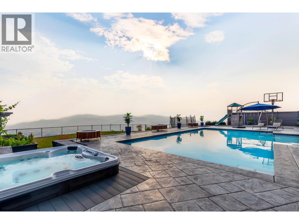
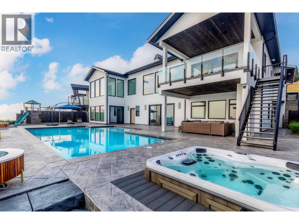
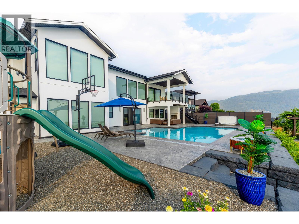
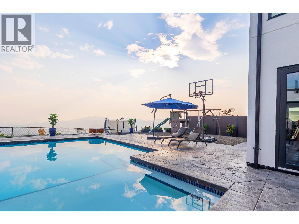
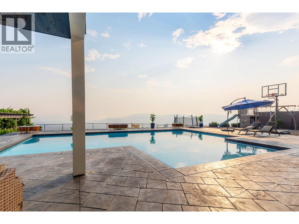
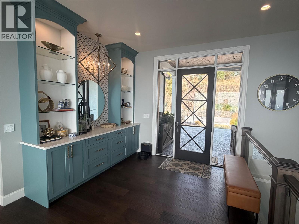
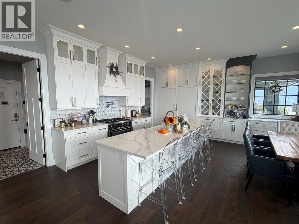
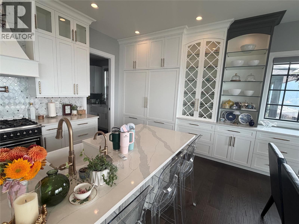
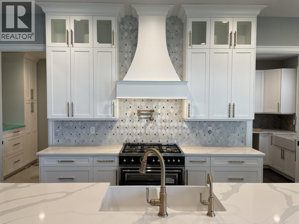
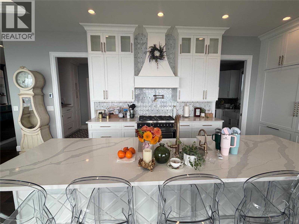
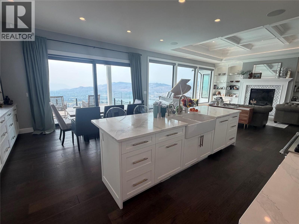
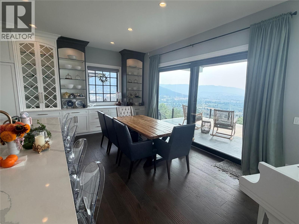
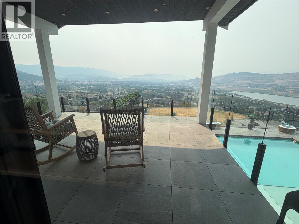
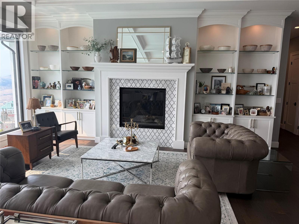
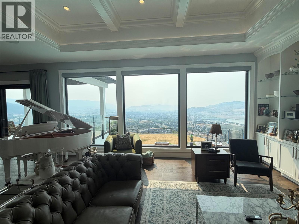
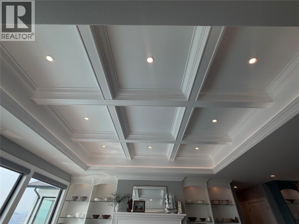
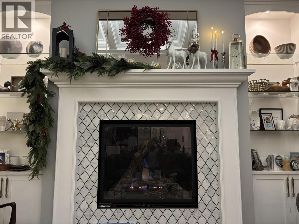
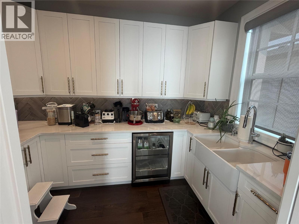
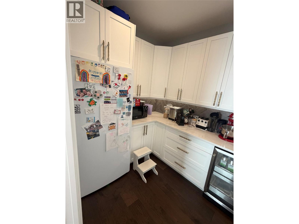
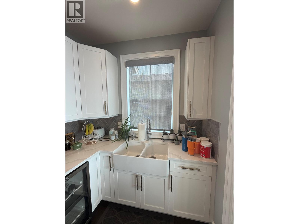
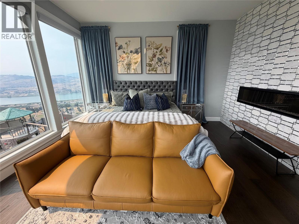
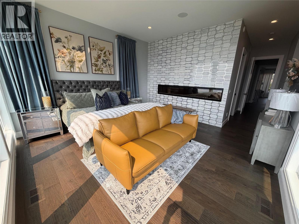
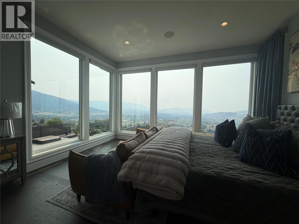
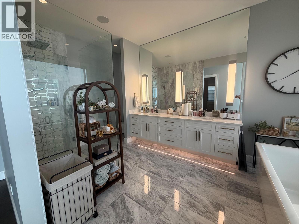
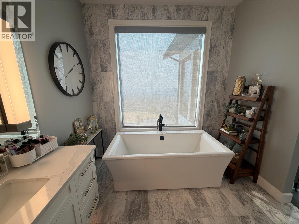
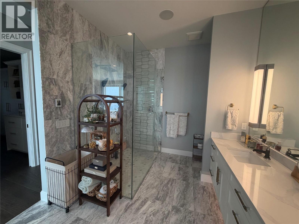
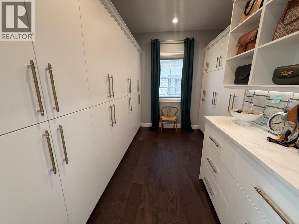
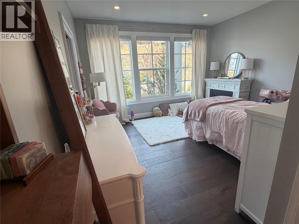
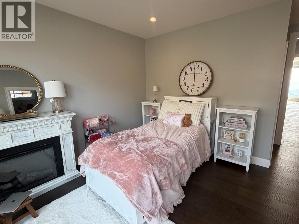
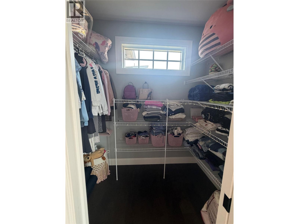
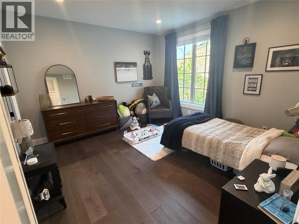
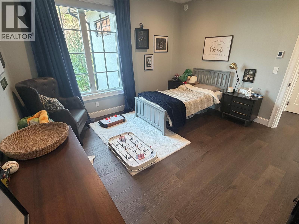
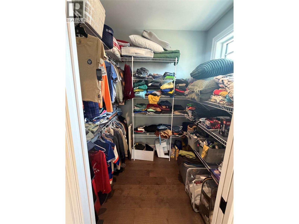
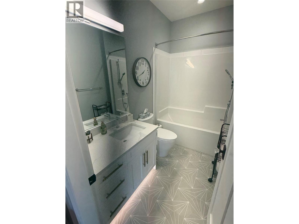
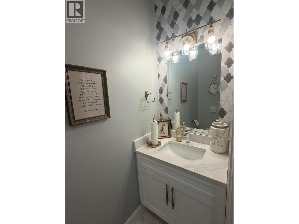
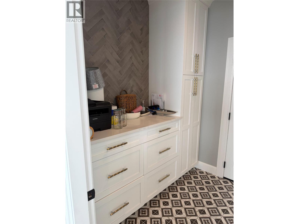
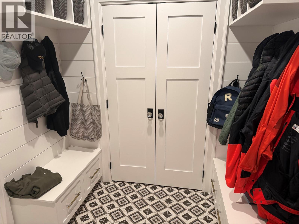
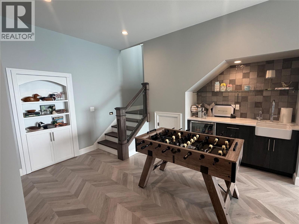
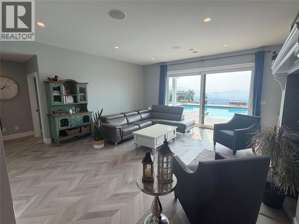
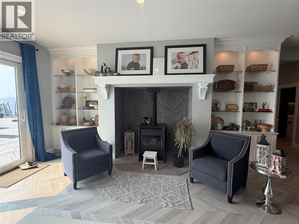
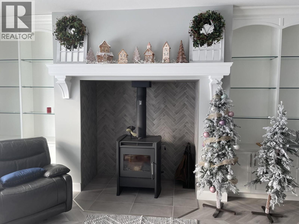
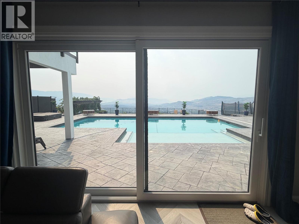
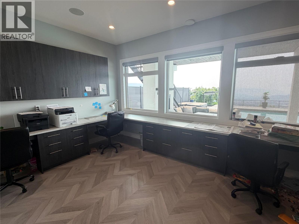
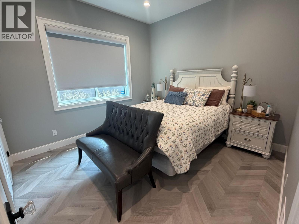
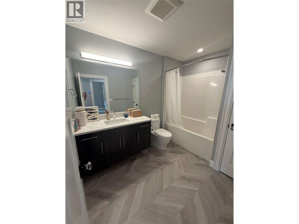
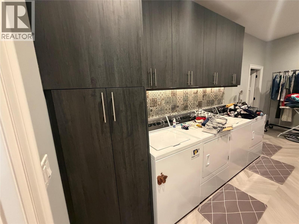
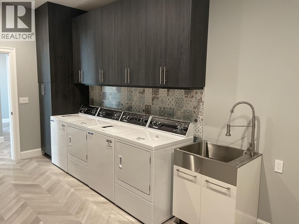
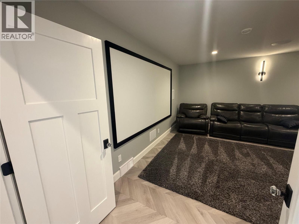
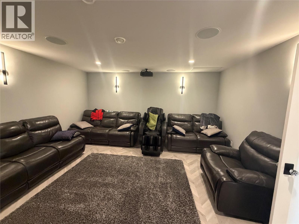
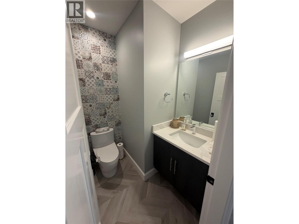
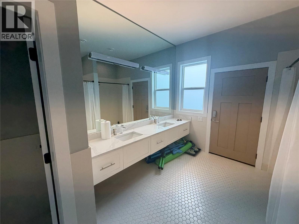
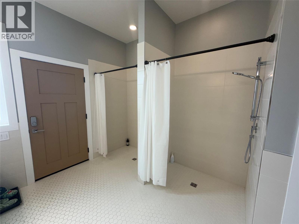
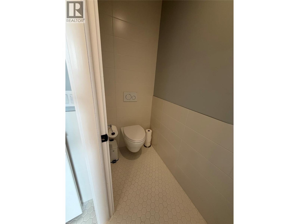
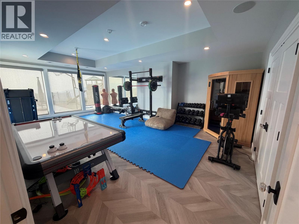
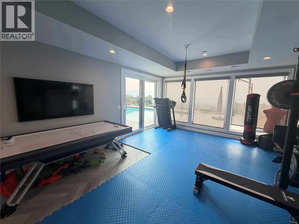
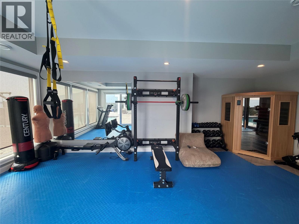
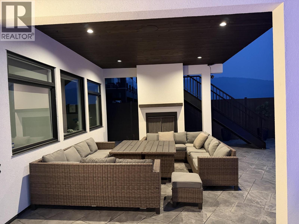
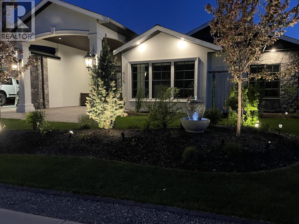
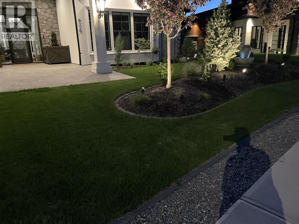
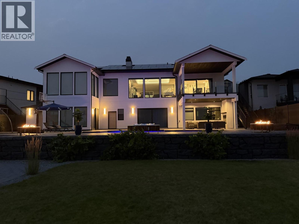
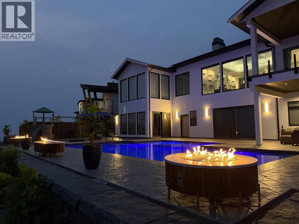
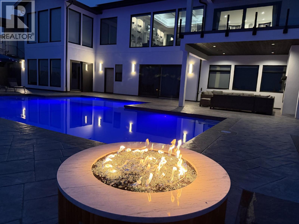
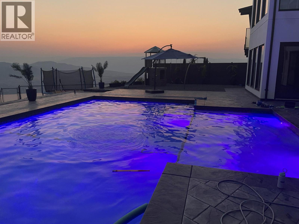
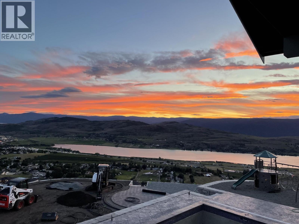
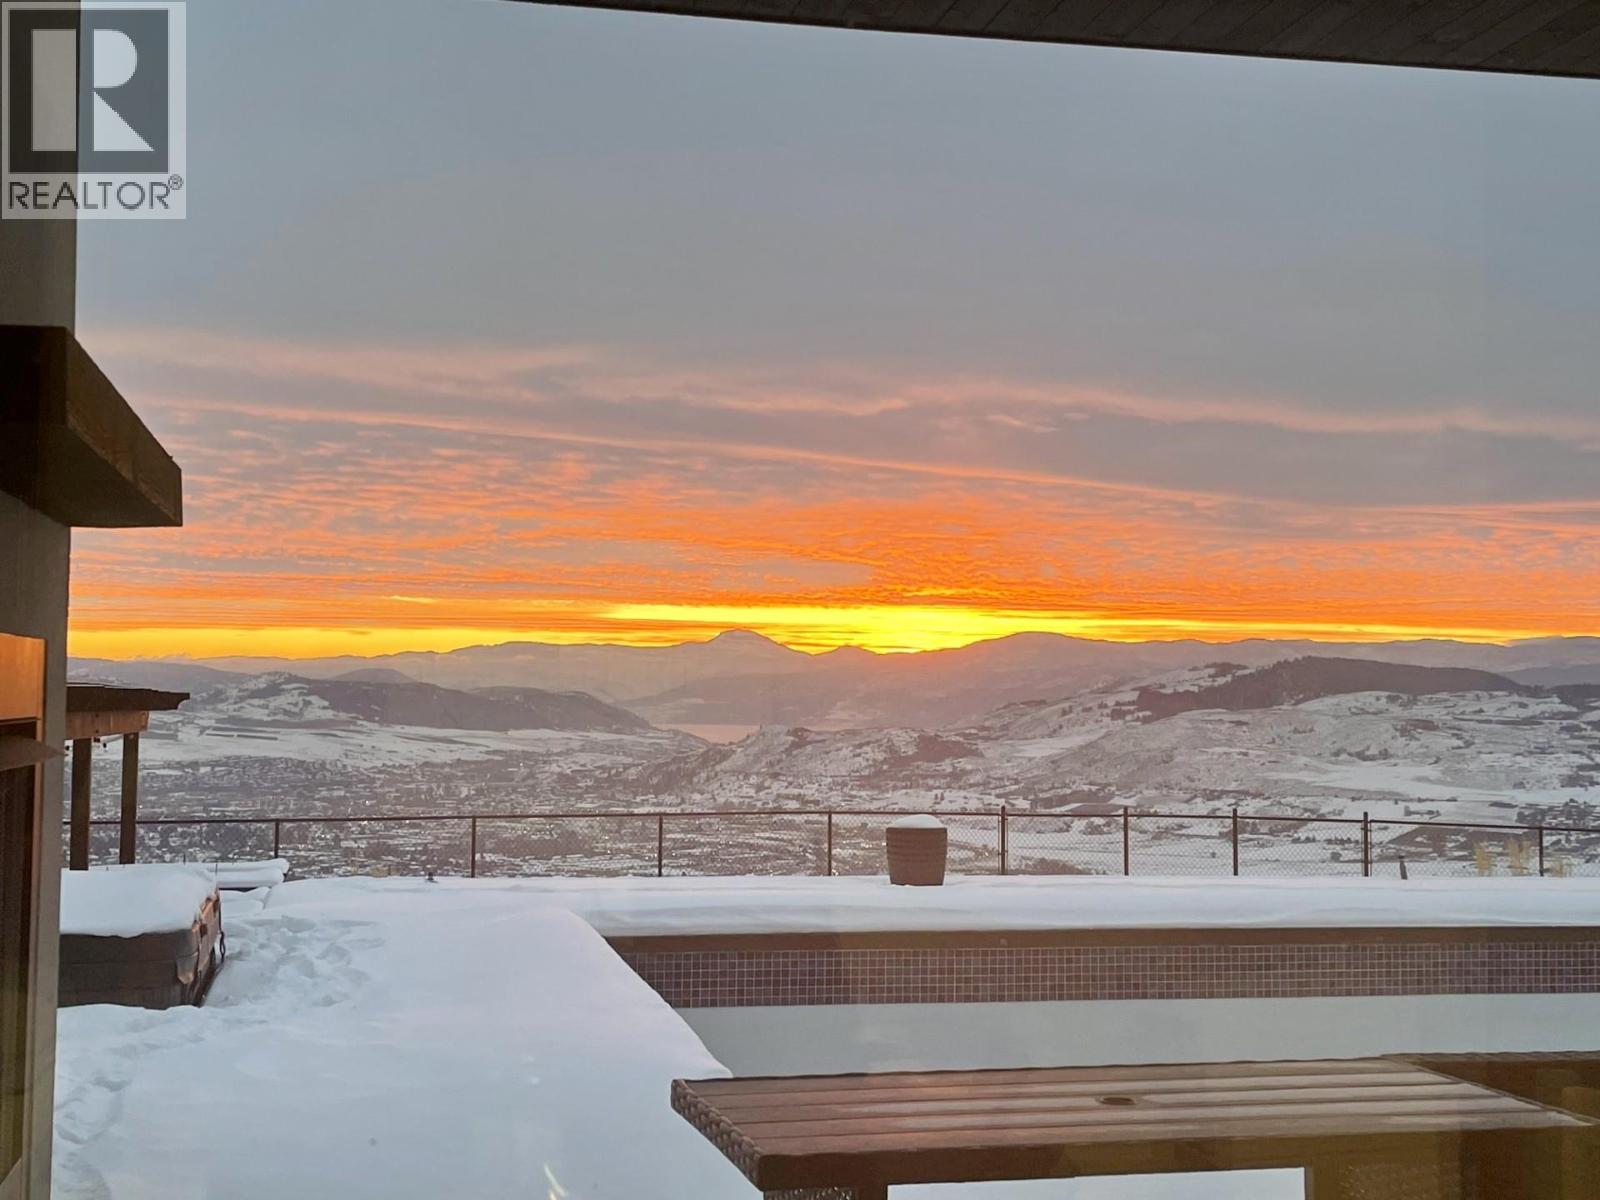
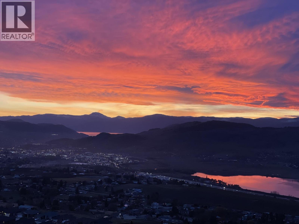
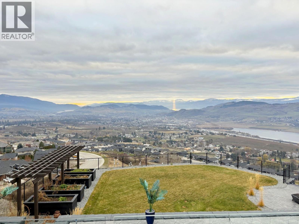
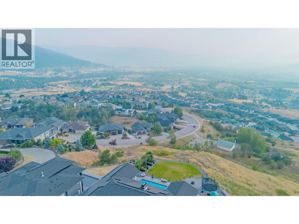
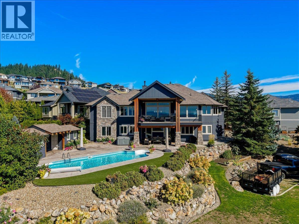
UNDERSTATED LUXURY & EXPANSIVE VIEWS! This truly custom-built home, crafted by Canadian Builders, offers exceptional quality, thoughtful design & panoramic lake & valley views in desirable Foothills. Generously proportioned rooms & an inviting open-concept layout seamlessly connect the living, dining & impressive chef's kitchen, creating an ideal space for both everyday living & grand entertaining. The kitchen features custom cabinetry, pantry, extensive workspace & high-end Bertazzoni Italian appliances. The main level boasts hardwood flooring throughout, a generous primary bedroom & 2 other spacious beds, each beautifully appointed with ensuites & w/i closets, while the lower level provides a 4th bedroom, home theatre, home office, gym, large laundry room, 4pc bath, abundant storage & a unique root cellar/panic room. Radiant heated floors warm the main level, basement slab & oversized double garage. Step outside to the impressive 17X14ft covered deck overlooking the stunning views, pool, hot tub & spacious tanning deck-perfect for relaxing or entertaining. Quality finishes are numerous & include upgraded plumbing fixtures, motorized blinds & a luxurious primary ensuite with double shower. A whole-home smart security system provides added peace of mind, while low-maintenance landscaping creates privacy & beauty. With suite potential & an exceptional combination of luxury, comfort & functionality, this remarkable home is truly a private retreat and an entertainer's dream! (id:13843)
Details
| MLS # | 10397517 |
|---|---|
| Listing Type | For Sale |
| Style | House |
| Status | Active |
| Year | 2020 |
| Days On Site | 76 |
| Listing Provided By | Real Broker B.C. Ltd | Justin Love |
Features
| Bed(s) | 4 |
|---|---|
| Bath(s) | 5 Total |
| SQ Feet | 5,742 |
| Garage | 4 |
| Basement | Y |
| Pool | Yes |
| Story(s) | 2 |
| Acreage | 0.64 |
| Property View | City view, Lake view, Mountain vie |
Interior
| Cooling | Central air conditioning |
|---|---|
| Heating | Stove, Forced air, See remarks, Wood |
| Appliances | Washer, Refrigerator, Range - Gas, Dishwasher, Dryer, Hood Fan |
| Fireplace Yes / No | Yes |
| Fireplace Features | Free Standing Metal, Unknown, Decorative |
| Fireplaces Total | 3 |
Exterior
| Security Features | Smoke Detector Only |
|---|---|
| Roof | Asphalt shingle, Unknown |
| Lot Features | Cul-de-sac, Central island, Balcony |
Parking
| Parking Features | Attached Garage, Oversize, Heated Garage |
|---|---|
| Parking Total | 4 |
Utilities
| Sewer | Municipal sewage system |
|---|---|
| Water Source | Municipal water |
Taxes
| Tax Annual Amount | 9643 |
|---|
Area Information
| Province | BC |
|---|---|
| City | Vernon |
| Postal Code | V1B4B2 |
| Listing VS Median (in V1B4B2) | |
Price: $2,200,000 low | high Med: $2,200,000 sqft: 5,742 low | high Med: 5,742 $ / sqft: $383 low | high Med: $383 On site: 76 low | high Med: 76 | |
Request a showing
Request a showing
Contact
Learn More About This Property

| Province | BC |
|---|---|
| City | Vernon |
| Postal Code | V1B4B2 |
| Listing VS Median (in V1B4B2) | |
Price: $2,200,000 low | high Med: $2,200,000 sqft: 5,742 low | high Med: 5,742 $ / sqft: $383 low | high Med: $383 On site: 76 low | high Med: 76 | |
 | $2,275,0002009 Apex CourtVernon, BC V1B3Z4 |