
Description
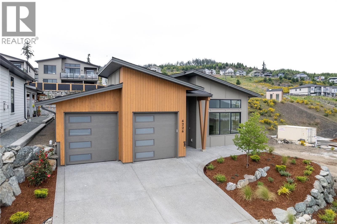
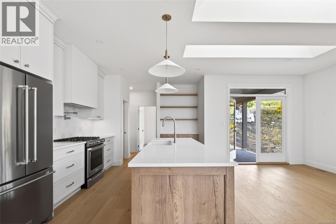
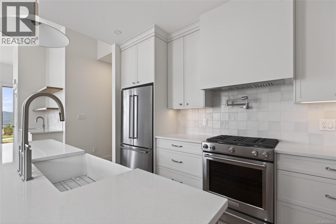
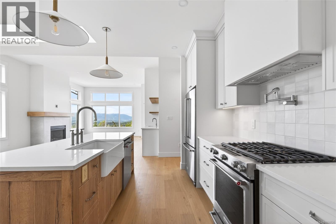
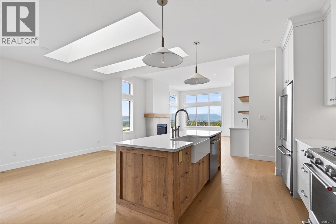
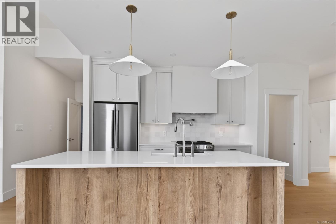
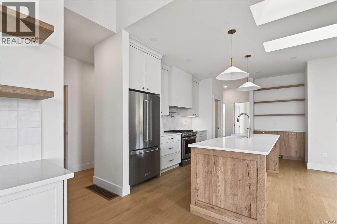
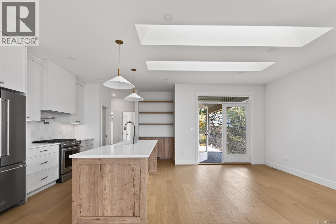
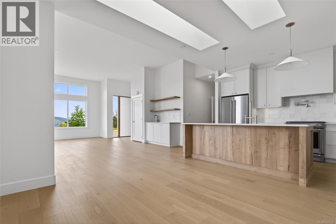
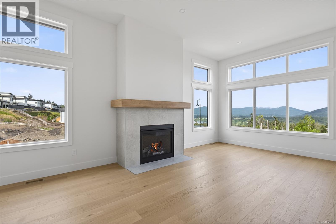
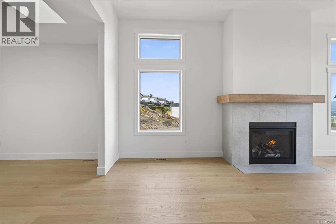
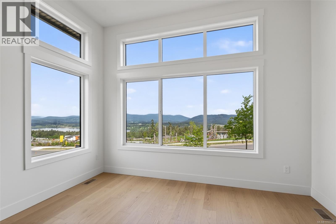
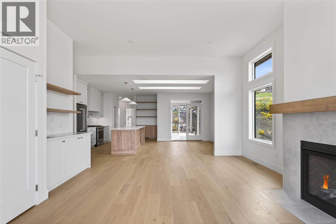
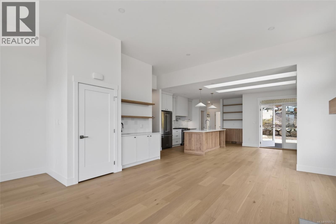
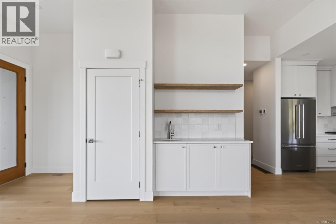
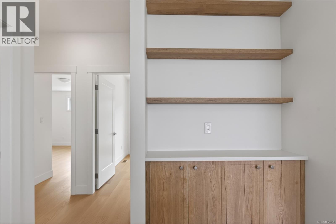
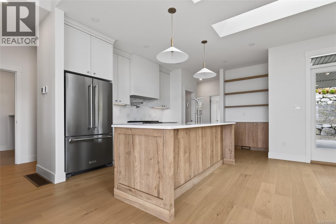
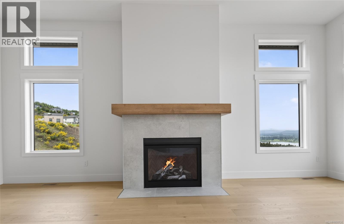
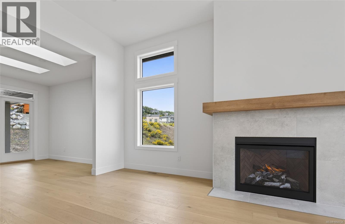
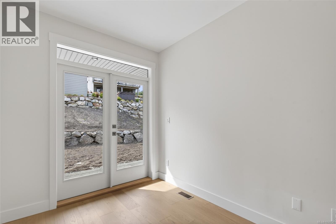
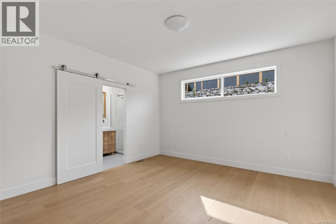
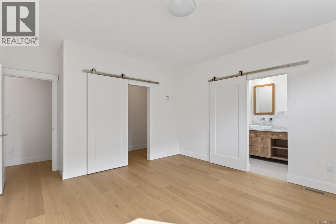
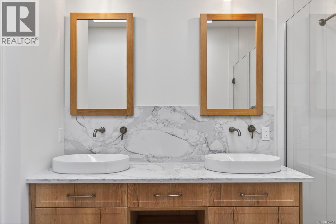
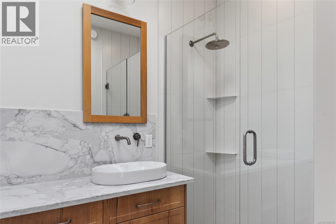
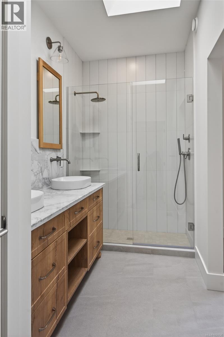
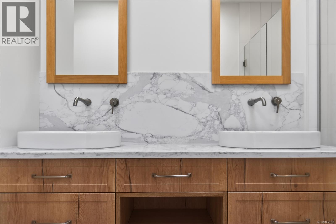
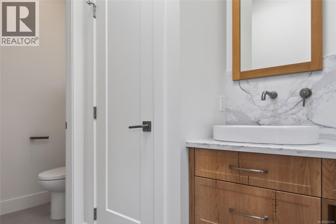
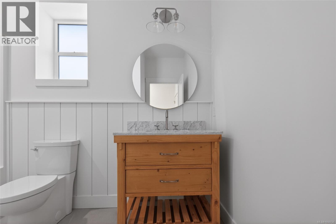
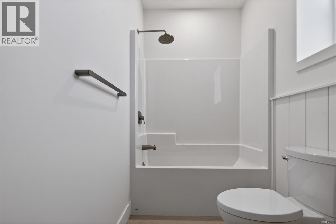
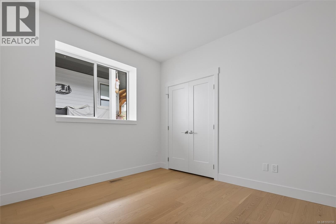
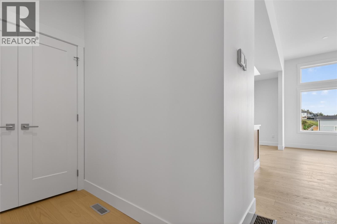
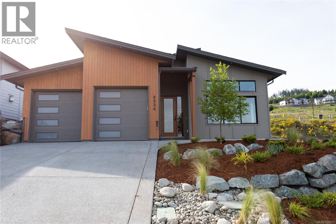
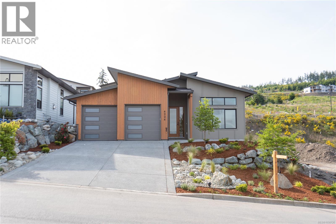
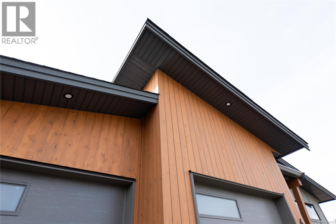
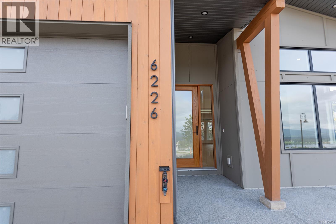
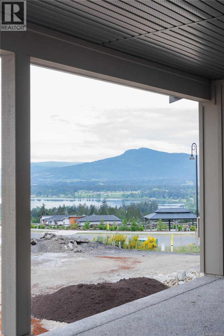
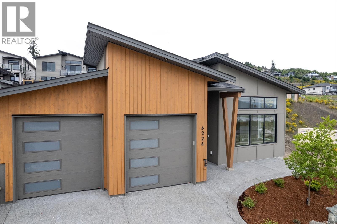
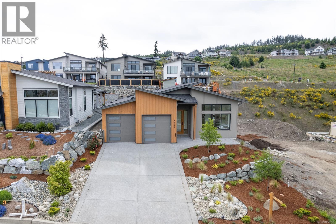
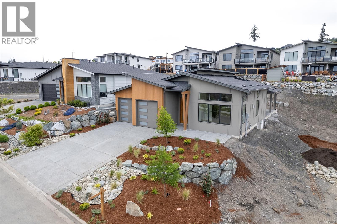
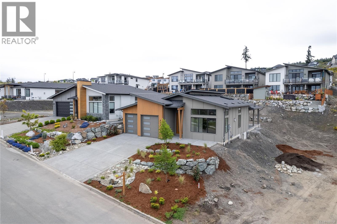
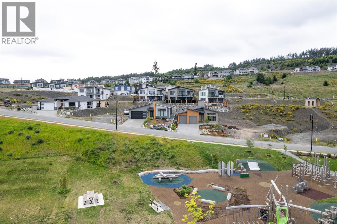
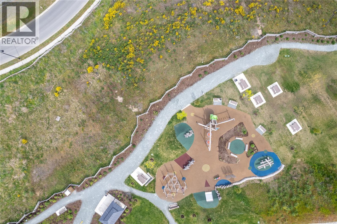
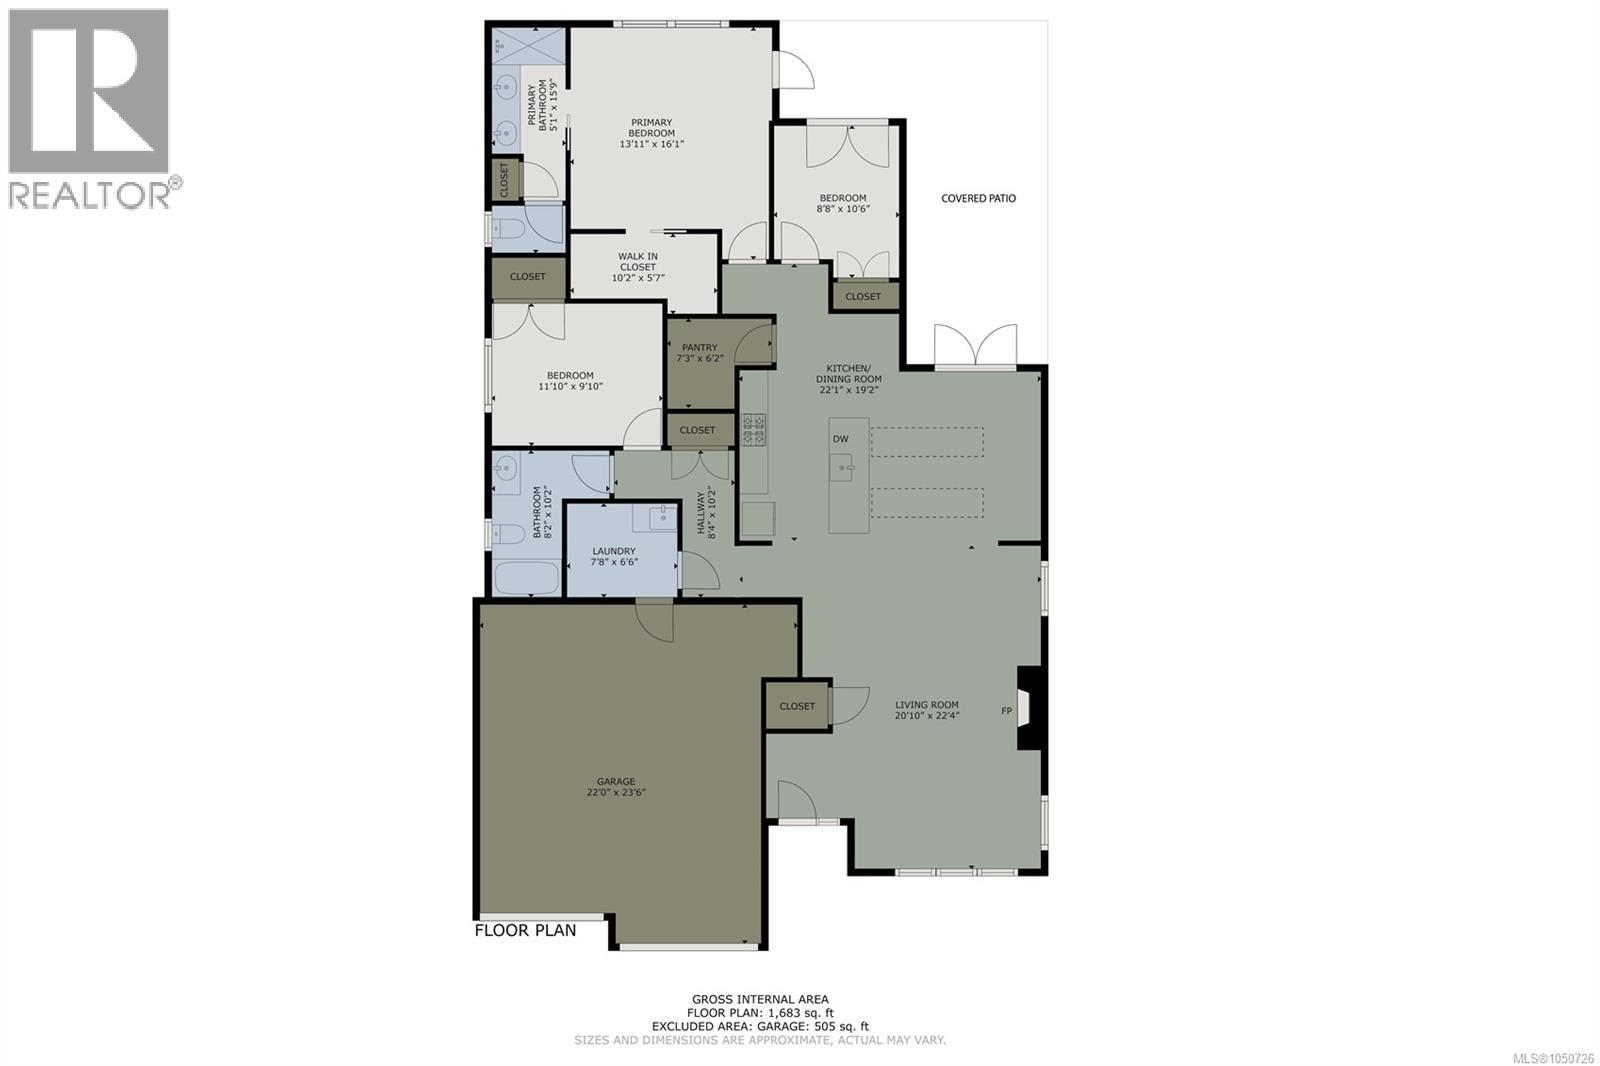
RANCHER! Brand new and beautifully designed, this desirable rancher-style home in Maple Bay perfectly blends luxury, comfort, and functionality. Perched on the mountainside in one of the Cowichan Valley's most scenic settings, it offers breathtaking panoramic views of the lake, valley, and distant mountains. Each evening brings vibrant, colourful sunsets that fill the sky and create a stunning natural backdrop for everyday living. Thoughtfully crafted with 1,680 sq. ft. of single-level living space, the home's open-concept layout combines modern elegance with practical design. The light-filled great room features high ceilings, large windows, and seamless indoor-outdoor flow to the covered deck-ideal for entertaining or peaceful morning coffee. The chef's kitchen is both beautiful and functional, with a walk in pantry, custom cabinetry, premium appliances, quartz countertops, and a spacious island that anchors the space for gatherings. The primary suite offers a private retreat, a spa-inspired ensuite, and a generous walk-in closet. Two additional bedrooms and a well-appointed guest bath provide versatility for family, guests, or a home office. Quality materials, timeless finishes, and meticulous craftsmanship are evident throughout-from engineered hardwood floors to designer lighting and a cozy gas fireplace. Set in a quiet neighbourhood near parks, hiking trails, and the Maple Bay beach, this home captures the essence of West Coast living. With its stunning views, elegant one-level layout, and modern amenities, this property represents a rare opportunity to enjoy refined comfort in a truly exceptional location. (id:13843)
Details
| MLS # | 1050726 |
|---|---|
| Listing Type | For Sale |
| Style | House |
| Status | Active |
| Year | 2026 |
| Days On Site | 27 |
| Listing Provided By | RE/MAX Island Properties (DU) | Paul Marshall |
Features
| Bed(s) | 3 |
|---|---|
| Bath(s) | 2 Total |
| SQ Feet | 1,683 |
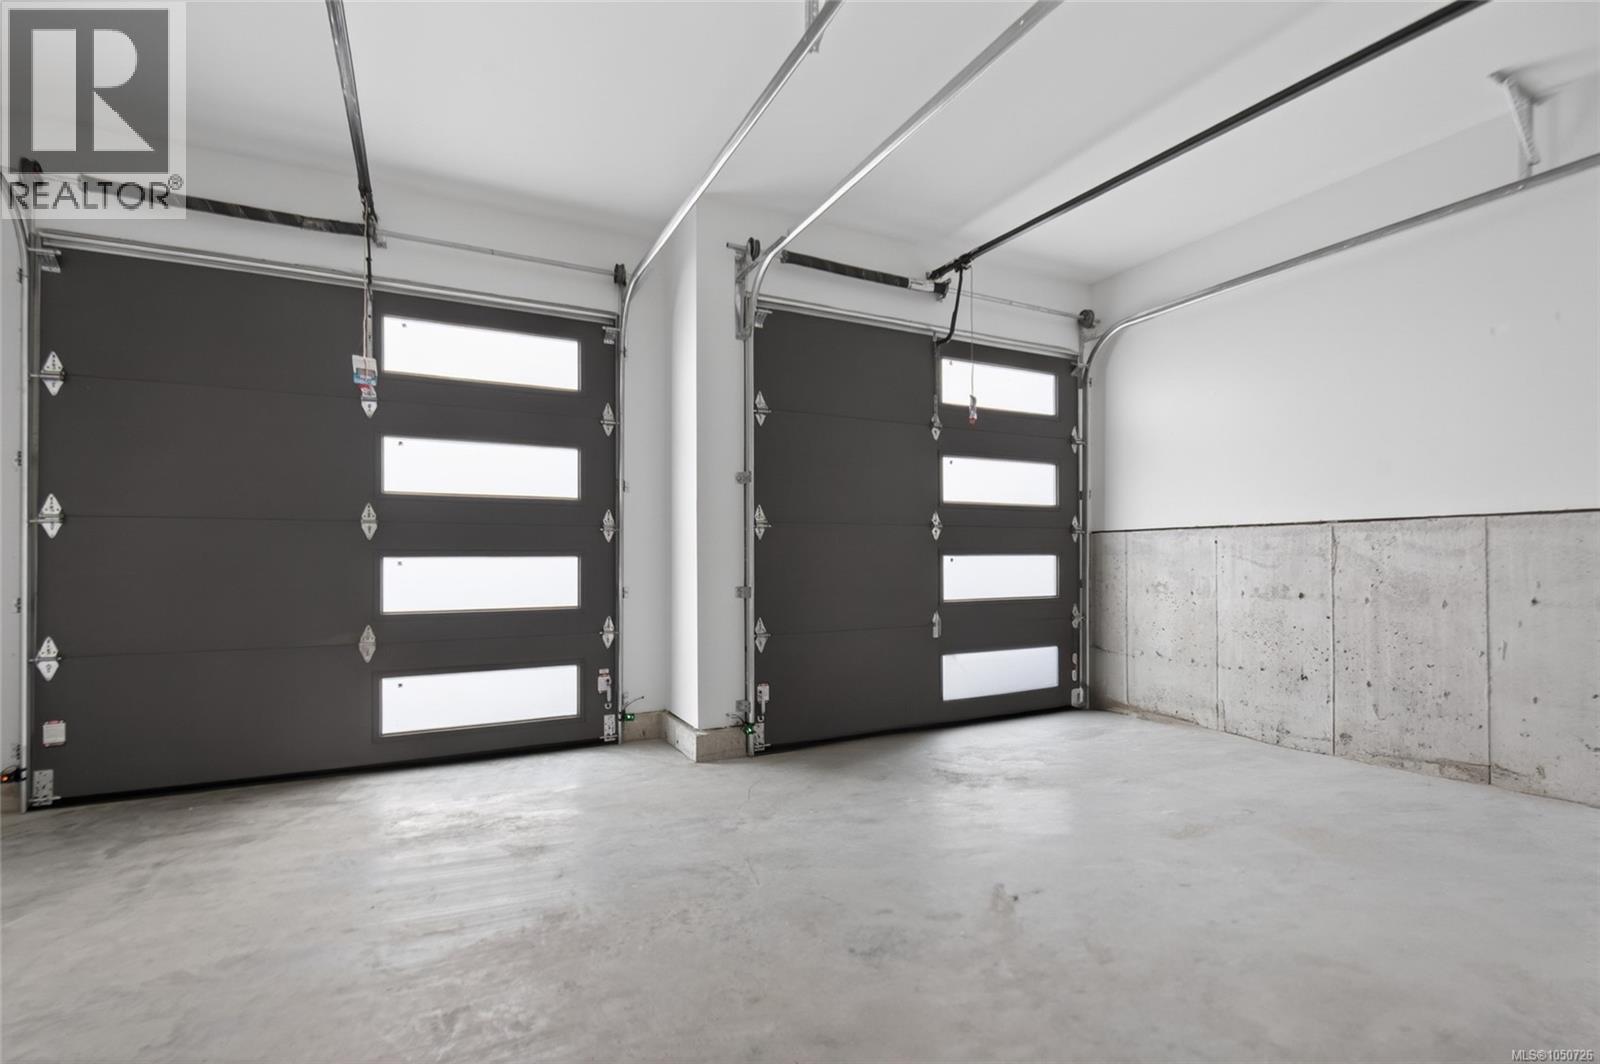
| Garage | 4 |
| Zoning | Residential |
| Acreage | 0.14 |
| Property View | Lake view, Mountain view, Valley v |
Interior
| Cooling | Fully air conditioned, Air Conditioned |
|---|---|
| Heating | Heat Pump, Forced air, Natural gas |
| Appliances | Washer, Refrigerator, Dishwasher, Range - Induction |
| Fireplace Yes / No | Yes |
| Fireplaces Total | 1 |
Exterior
| Lot Features | Other |
|---|
Parking
| Parking Features | Garage |
|---|---|
| Parking Total | 4 |
Taxes
| Tax Annual Amount | 0 |
|---|
Area Information
| Province | BC |
|---|---|
| City | Duncan |
| Postal Code | V9L0J9 |
| Listing VS Median (in V9L0J9) | |
Price: $1,088,000 low | high Med: $847,450 sqft: 1,683 low | high Med: 2,022 $ / sqft: $646 low | high Med: $428 On site: 27 low | high Med: 51.5 | |
Request a showing
Request a showing
Contact
Learn More About This Property

| Province | BC |
|---|---|
| City | Duncan |
| Postal Code | V9L0J9 |
| Listing VS Median (in V9L0J9) | |
Price: $1,088,000 low | high Med: $847,450 sqft: 1,683 low | high Med: 2,022 $ / sqft: $646 low | high Med: $428 On site: 27 low | high Med: 51.5 | |
