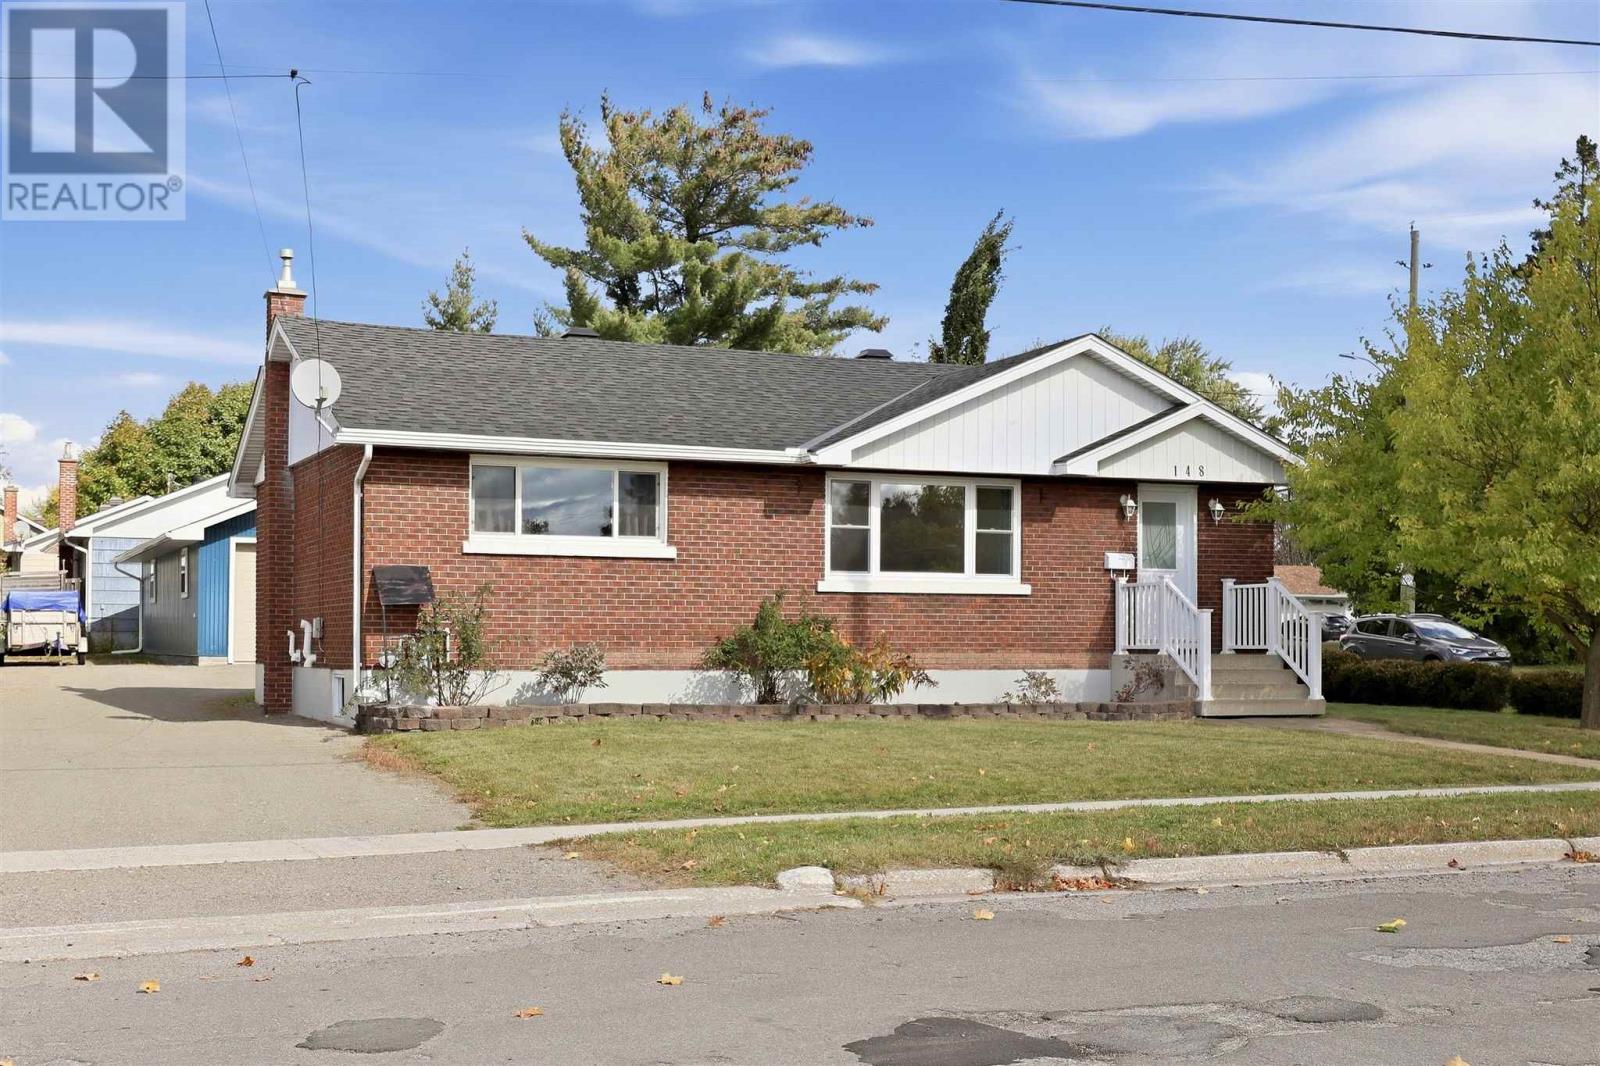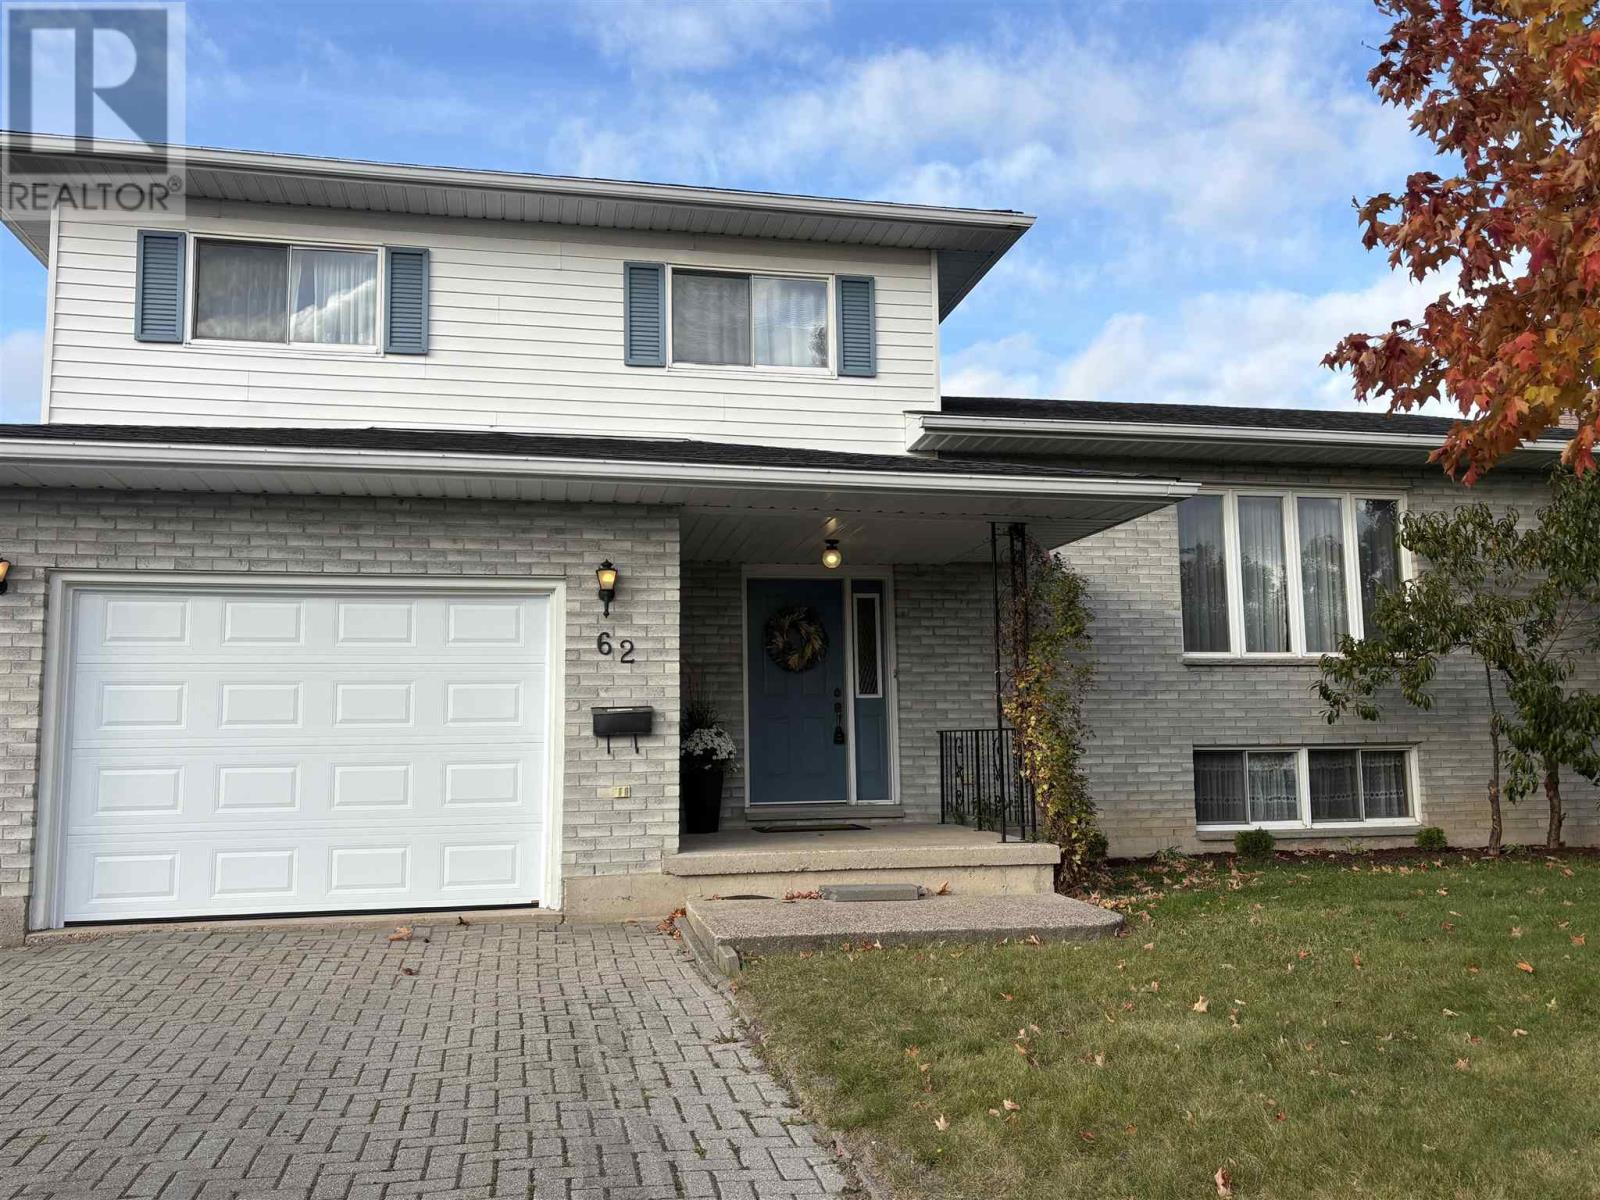
62 Laronde Ave,Sault Ste. Marie, ON P6B5R6
Sault Ste. Marie, ON P6B5R6

Description
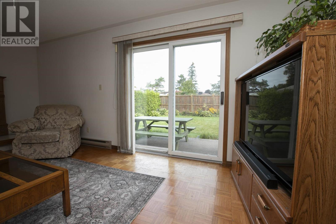
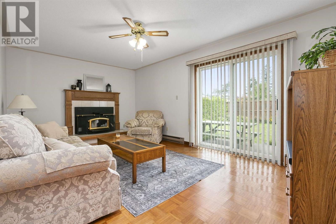
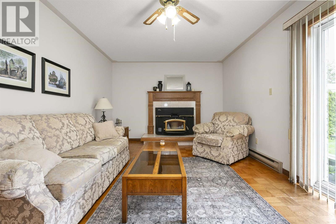
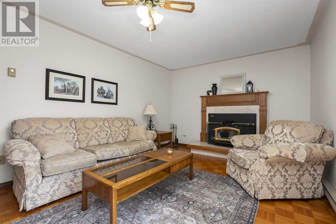
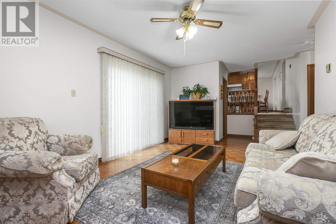
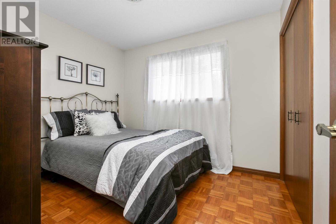
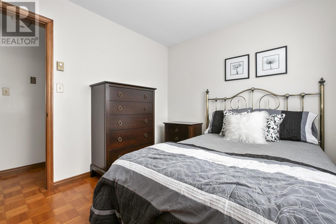
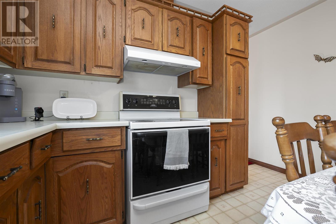
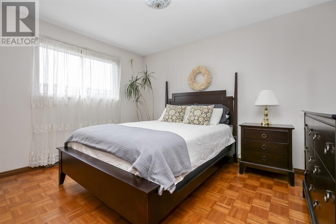
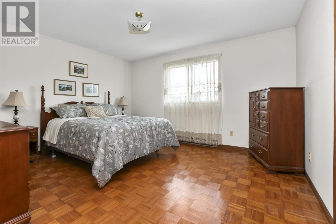
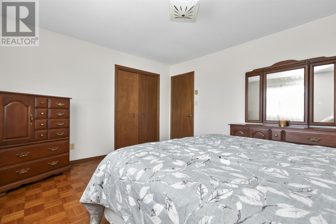
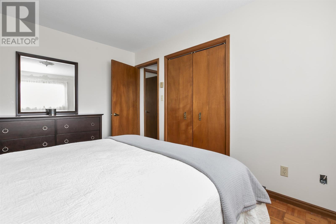
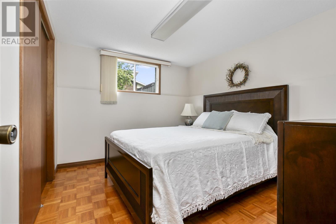
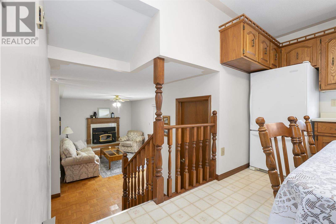
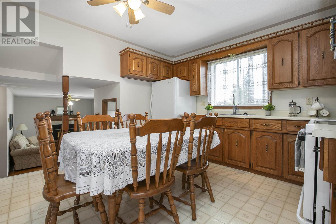
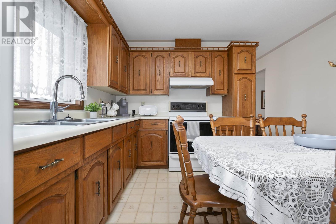
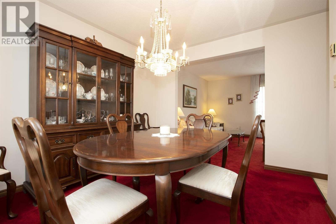
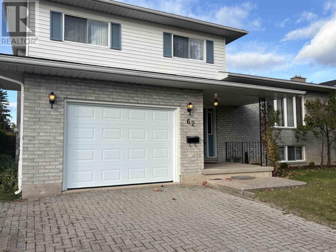
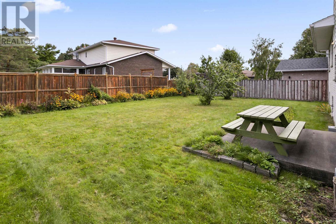
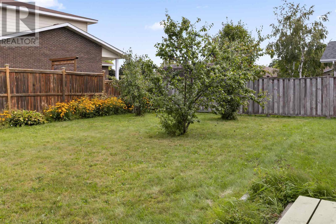
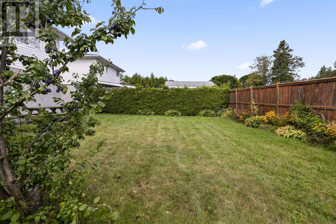
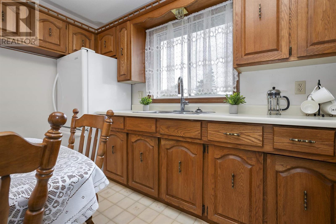
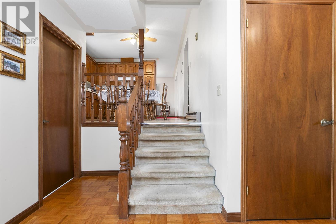
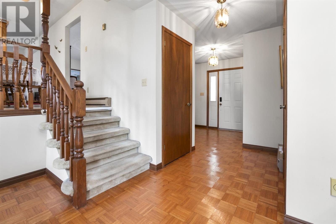
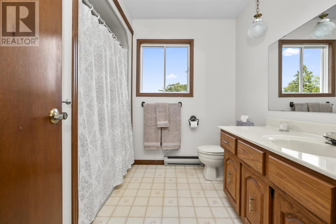
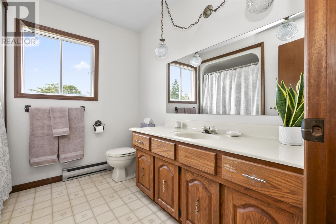
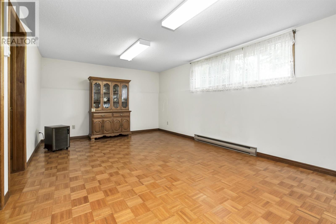
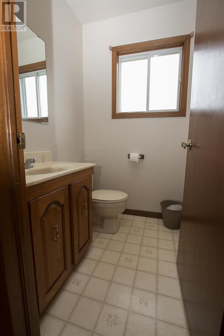
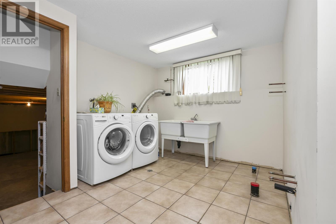
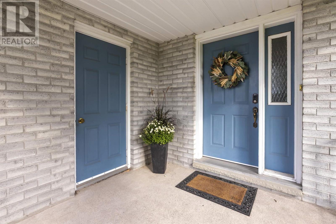
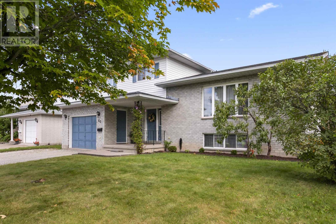
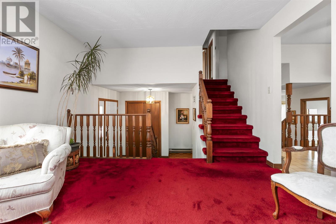
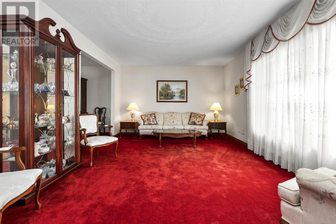
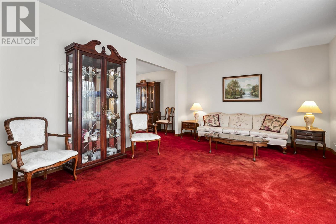
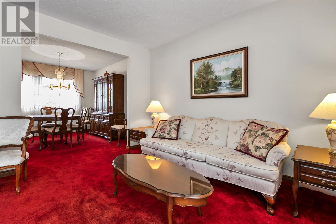
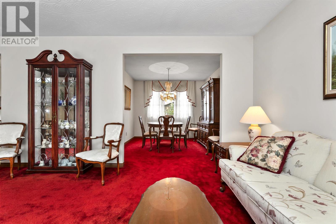
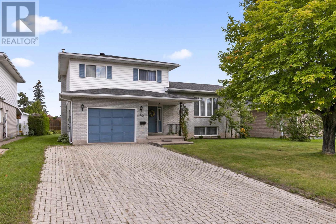
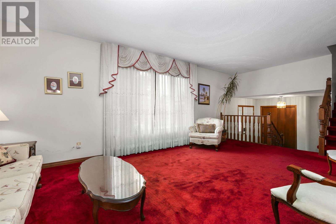
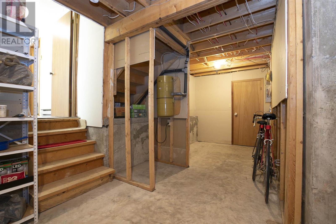
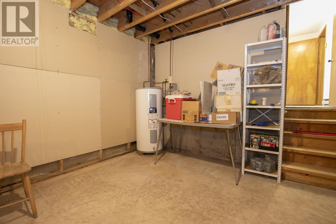
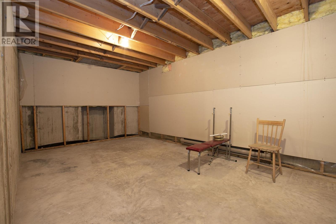
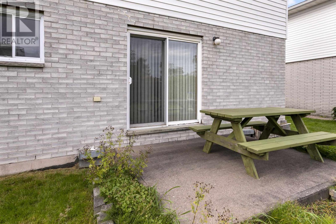
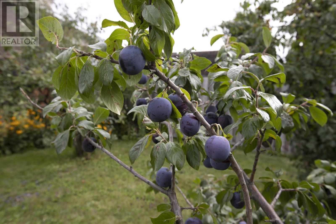
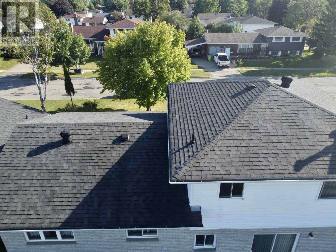
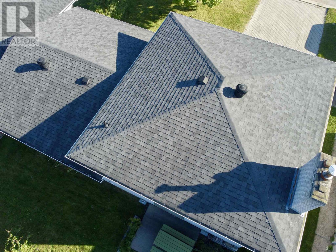
Listed at just $395,000, this five-level side split offers rock-solid construction and outstanding value in a peaceful, well-established family neighbourhood. Meticulously cared for by its single original owner (1986), the versatile 5-level design features 4 bedrooms, 2 bathrooms and flexible living spaces with plenty of room for everyone to spread out, including a living room, family room, separate dining room and a spacious rec room. Outside, impressive curb appeal welcomes you with an interlocking brick driveway while a partially-fenced backyard provides a private, safe haven for children, pets, and outdoor entertaining. Priced to sell fast, this exceptional property blends space, structural integrity, and a warm community atmosphere at an unbeatable price point. Put your own personal touch to this house and make it your place of years of happy memories. Don't miss out-book your private tour today! (id:13843)
Details
| MLS # | SM262602 |
|---|---|
| Listing Type | For Sale |
| Style | House |
| Status | Active |
| Year | 1986 |
| Days On Site | 34 |
| Listing Provided By | Century 21 Choice Realty Inc. | Bill Montague |
Features
| Bed(s) | 4 |
|---|---|
| Bath(s) | 2 Total |
| SQ Feet | 1,661 |
| Basement | Y |
Interior
| Heating | Baseboard heaters, Electric |
|---|---|
| Appliances | Refrigerator, Central Vacuum, Stove, Window Coverings |
| Fireplace Yes / No | No |
Exterior
| Lot Features | Interlocking Driveway |
|---|---|
| Foundation Details | Poured Concrete |
| Fencing | Fenced yard |
Parking
| Parking Features | Attached Garage, Garage |
|---|
Utilities
| Utilities | Natural Gas, Electricity, Cable, Telephone |
|---|---|
| Sewer | Sanitary sewer |
| Water Source | Municipal water |
Taxes
| Tax Annual Amount | 5030 |
|---|
Area Information
| Province | ON |
|---|---|
| City | Sault Ste. Marie |
| Postal Code | P6B5R6 |
| Listing VS Median (in P6B5R6) | |
Price: $379,900 low | high Med: $379,900 sqft: 1,661 low | high Med: 1,661 $ / sqft: $229 low | high Med: $229 On site: 34 low | high Med: 34 | |
Request a showing
Request a showing
Contact
Learn More About This Property

| Province | ON |
|---|---|
| City | Sault Ste. Marie |
| Postal Code | P6B5R6 |
| Listing VS Median (in P6B5R6) | |
Price: $379,900 low | high Med: $379,900 sqft: 1,661 low | high Med: 1,661 $ / sqft: $229 low | high Med: $229 On site: 34 low | high Med: 34 | |