61 Gambel Lo,Spruce Grove, AB T7X0C9
Spruce Grove, AB T7X0C9

Description
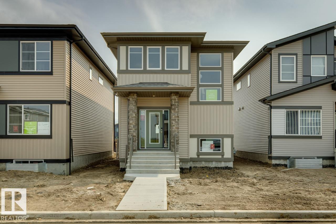
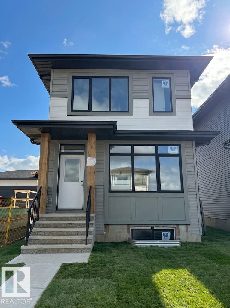
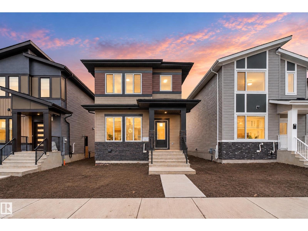
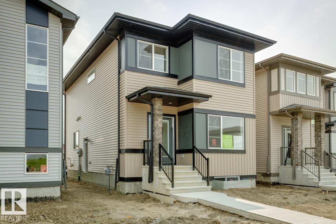
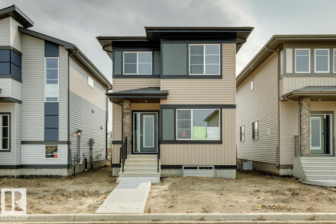
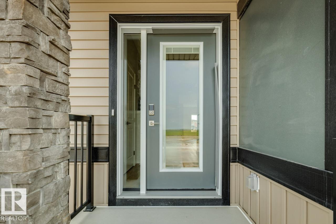
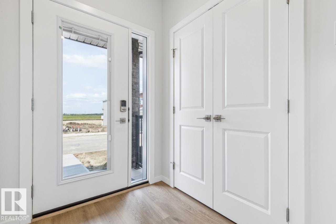
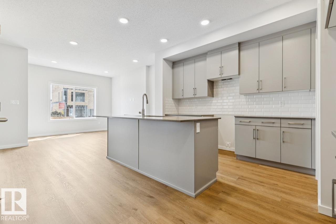
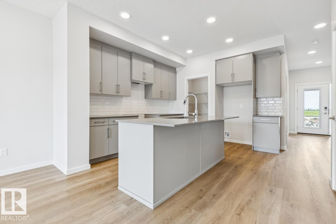
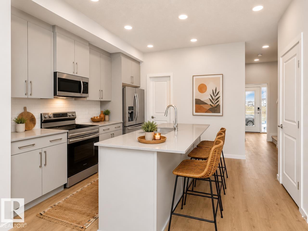
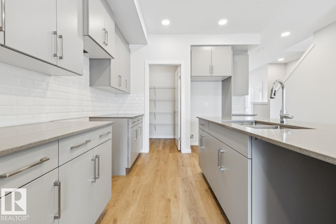
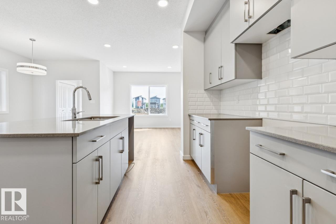
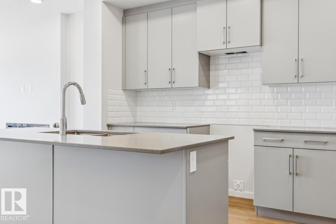
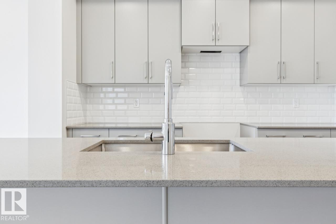
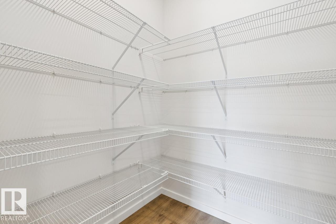
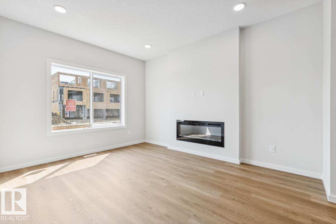
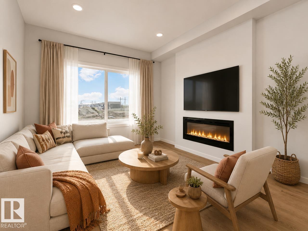
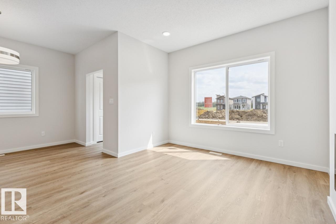
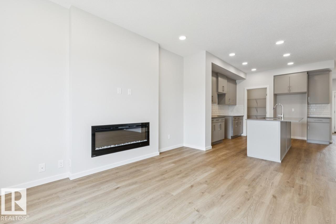
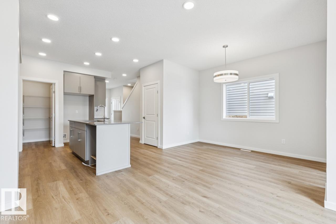
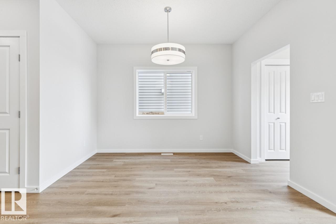
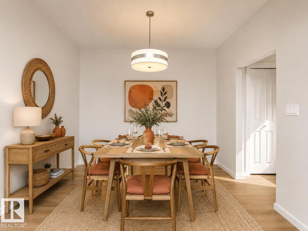
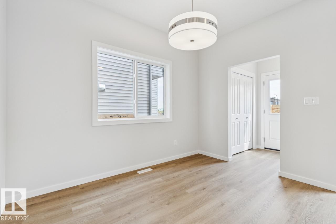
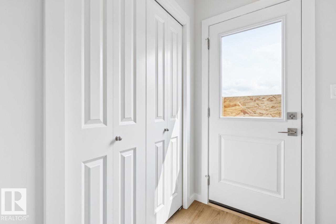
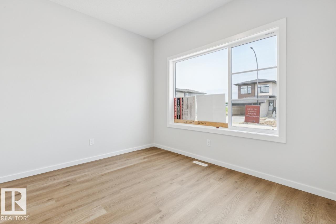
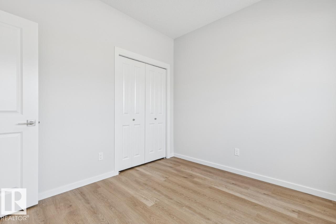
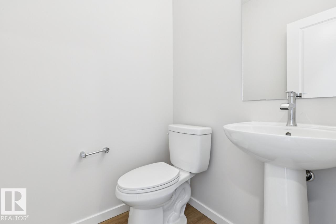
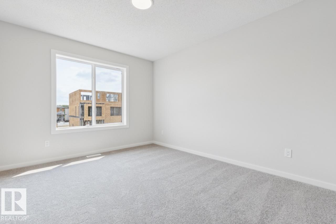
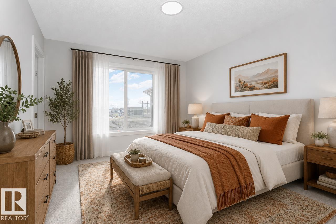
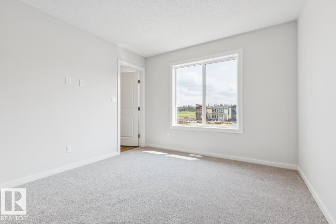
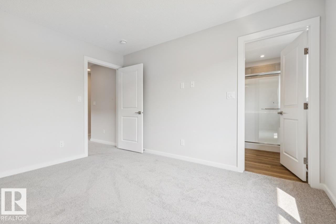
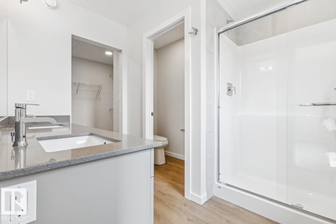
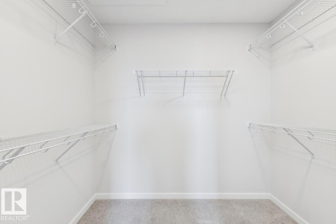
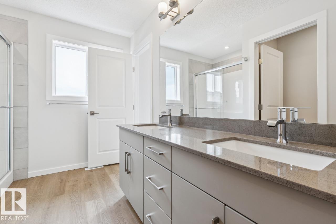
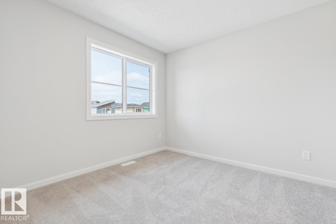
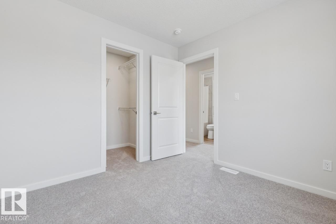
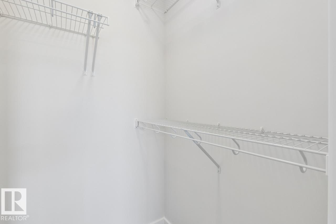
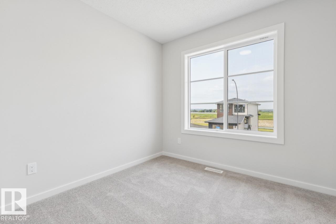
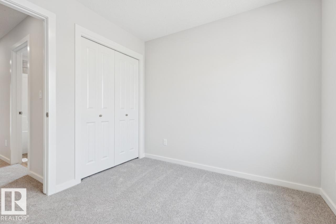
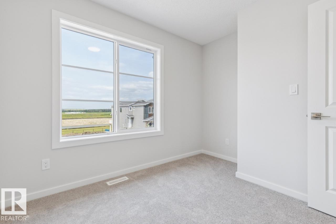
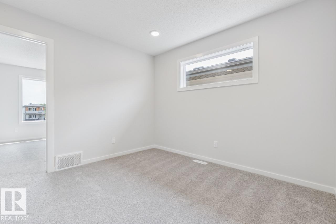
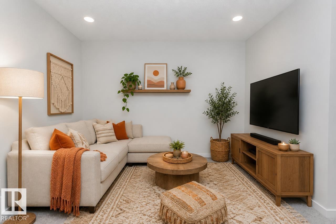
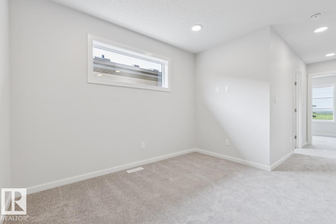
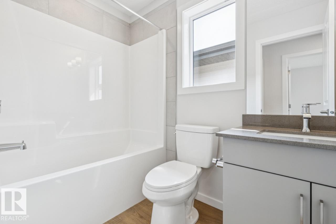
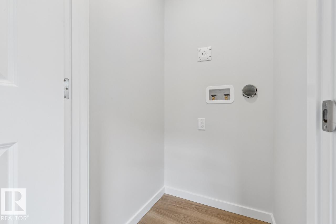
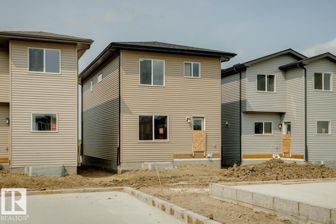
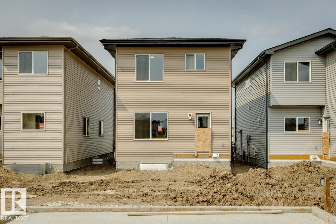
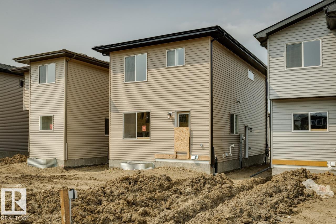
This 1660sqft home features 4bed, 2.5 bath. The home features an open concept main floor with 9' ceiling. Main floor bedroom or flexroom, perfect for guest room or an office. The kitchen comes with a large island and corner pantry, which overlooks the great room and dining area. Quartz countertops in the kitchen and all bathrooms. Large great room includes a 50" linear electric fireplace. The second floor has a large primary bedroom with walk-in closet and 4-piece ensuite that includes dual sinks and stand-up shower. This home also has two secondary bedrooms, central bonus room, full bathroom, and a conveniently located laundry upstairs. A side entrance is included for future basement potential, with the basement ceiling height upgraded to 9', for a more spacious feel, and 2 windows. Virtually staged for illustration purposes. Appliances, decor and furniture not included. (id:13843)
Details
| MLS # | E4490012 |
|---|---|
| Listing Type | For Sale |
| Style | House |
| Status | Active |
| Year | 2026 |
| Days On Site | 153 |
| Listing Provided By | Bode | David Lofthaug |
Features
| Bed(s) | 3 |
|---|---|
| Bath(s) | 3 Total |
| SQ Feet | 1,713 |
| Basement | Y |
| Story(s) | 2 |
Interior
| Heating | Forced air |
|---|---|
| Fireplace Yes / No | No |
Exterior
| Lot Features | Lane, Closet Organizers, No Animal Home, No Smoking Home |
|---|
Parking
| Parking Features | Parking Pad |
|---|---|
| Parking Total | 2 |
Area Information
| Province | AB |
|---|---|
| City | Spruce Grove |
| Postal Code | T7X0C9 |
| Listing VS Median (in T7X0C9) | |
Price: $440,112 low | high Med: $513,647 sqft: 1,713 low | high Med: 1,813 $ / sqft: $257 low | high Med: $283 On site: 153 low | high Med: 155 | |
Request a showing
Request a showing
Contact
Learn More About This Property

| Province | AB |
|---|---|
| City | Spruce Grove |
| Postal Code | T7X0C9 |
| Listing VS Median (in T7X0C9) | |
Price: $440,112 low | high Med: $513,647 sqft: 1,713 low | high Med: 1,813 $ / sqft: $257 low | high Med: $283 On site: 153 low | high Med: 155 | |