
Description
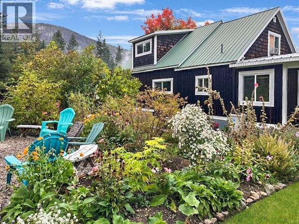
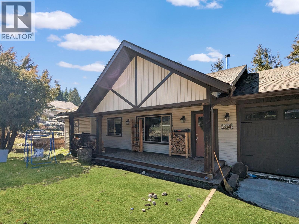
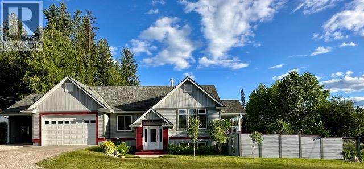
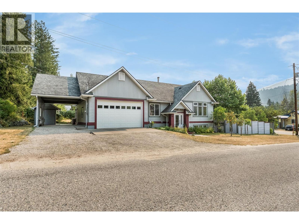
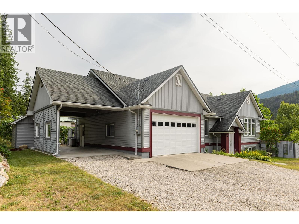
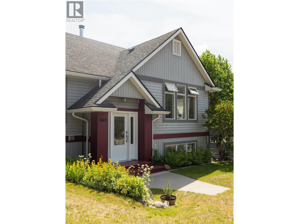
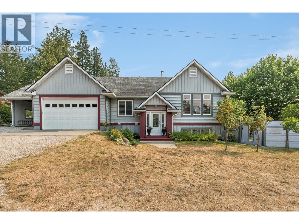
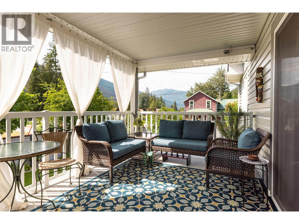
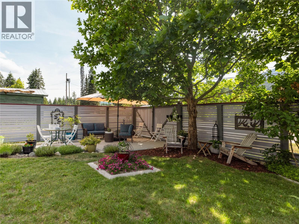
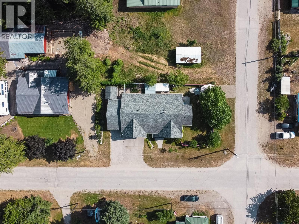
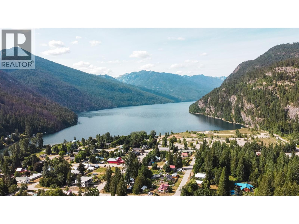
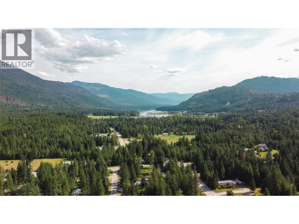
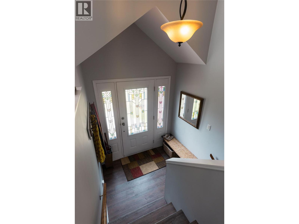
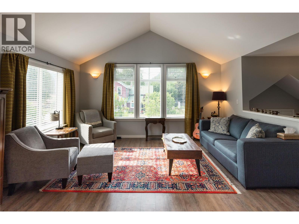
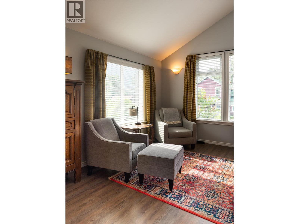
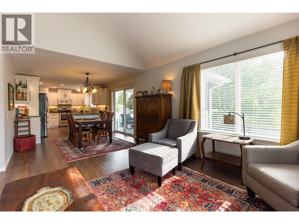
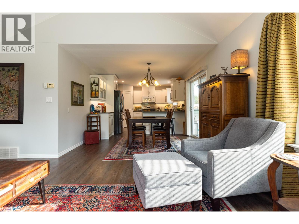
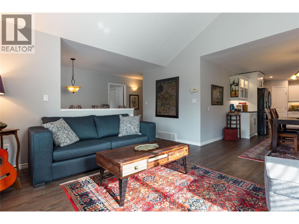
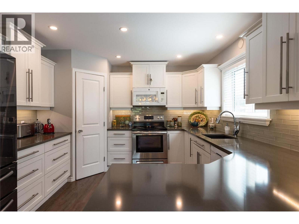
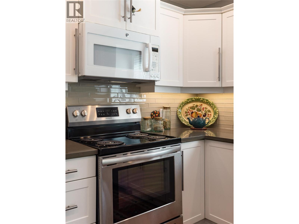
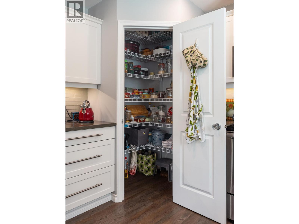
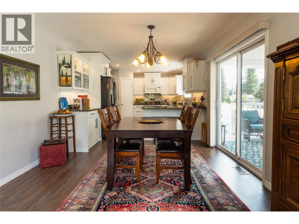
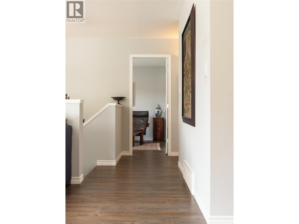
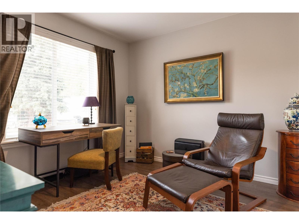
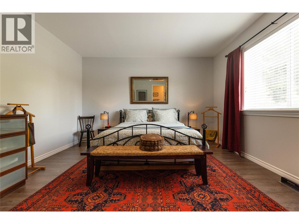
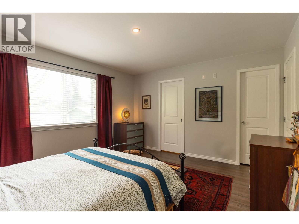
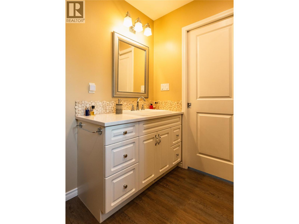
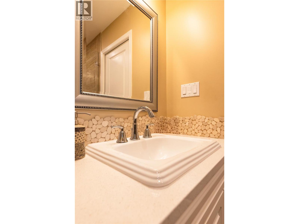
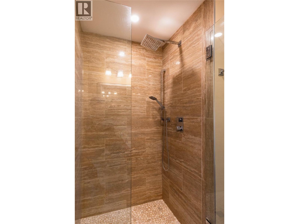
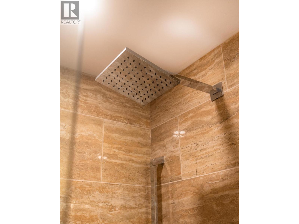
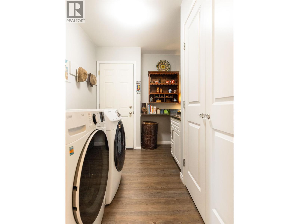
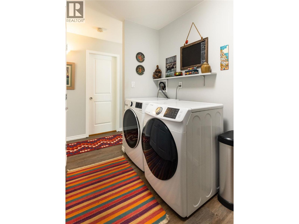
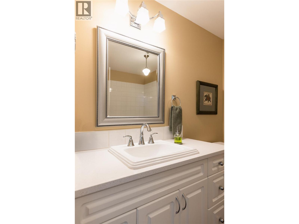
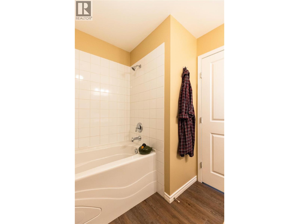
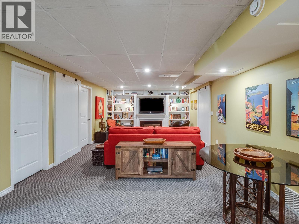
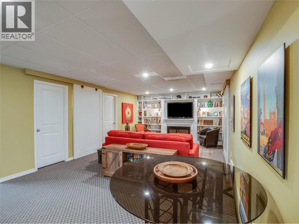
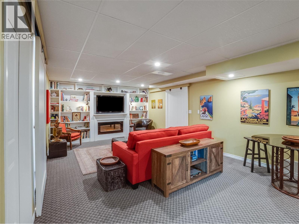
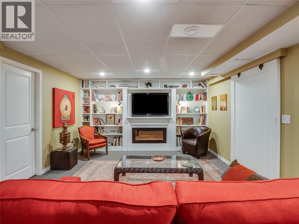
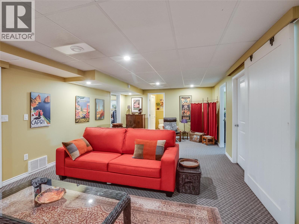
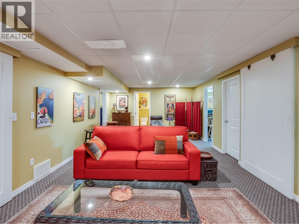
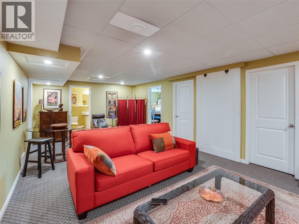
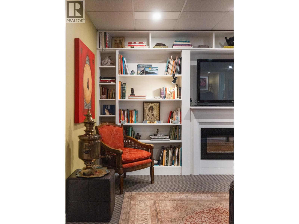
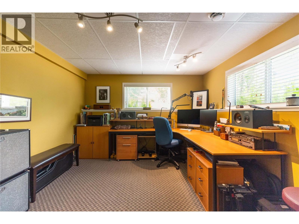
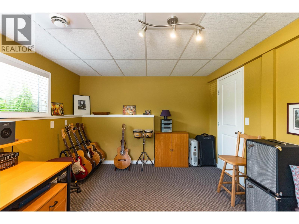
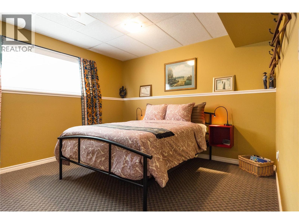
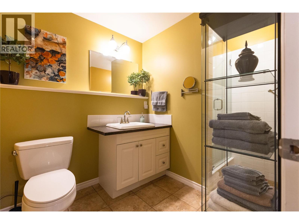
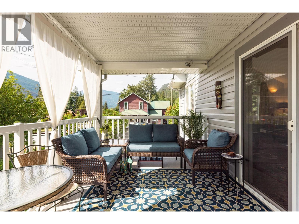
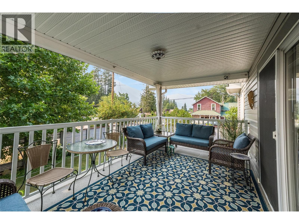
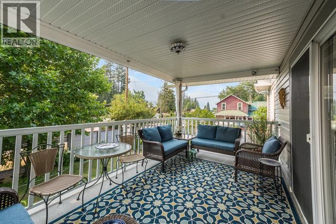
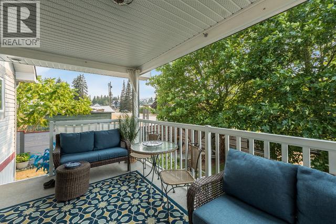
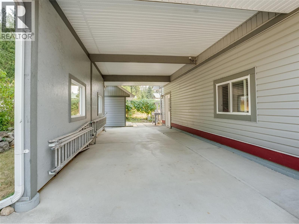
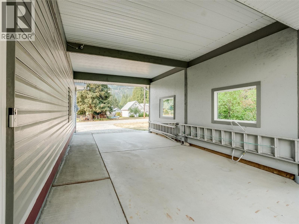
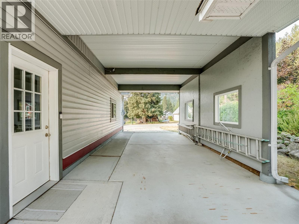
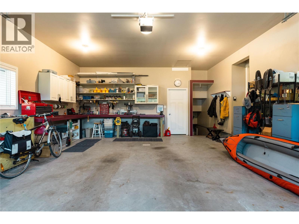
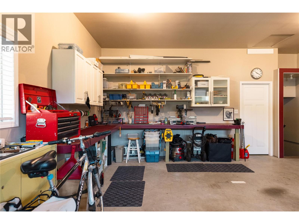
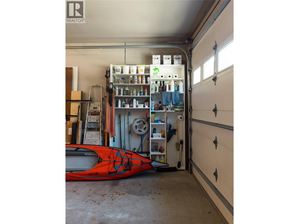
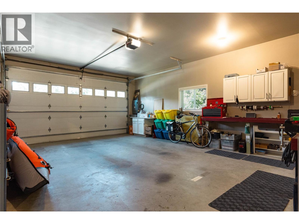
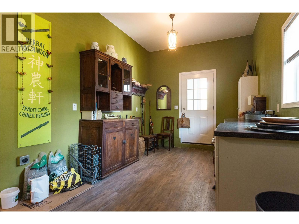
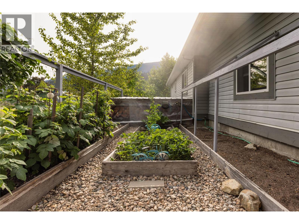
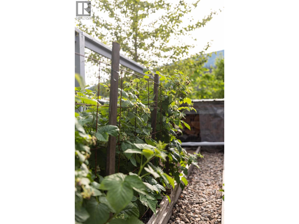
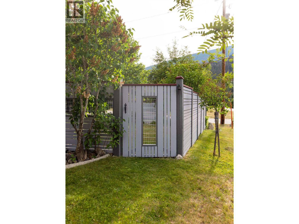
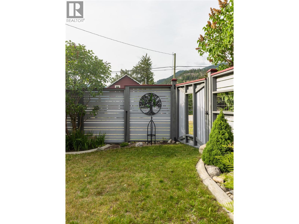
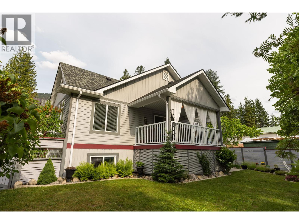
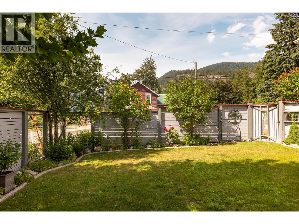
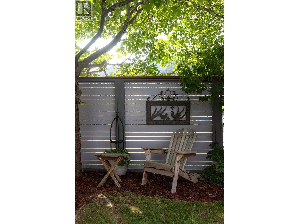
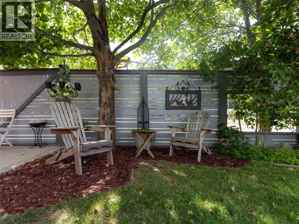
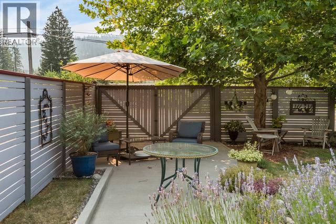
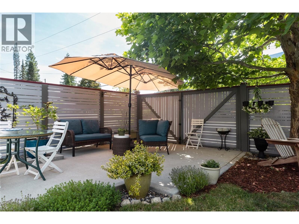
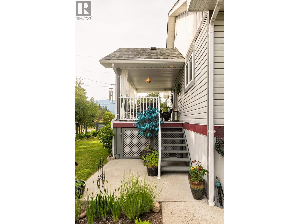
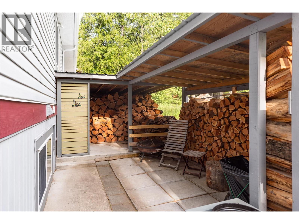
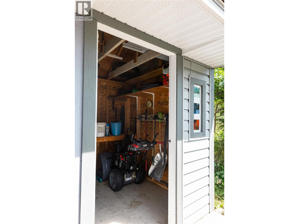
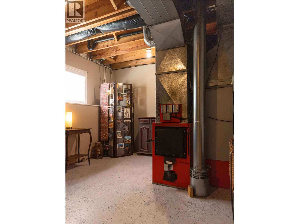
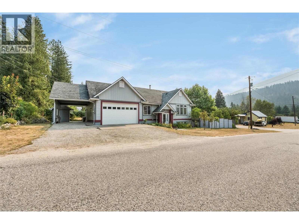
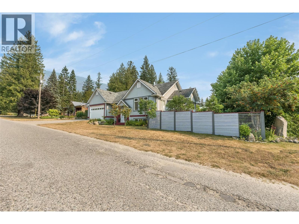
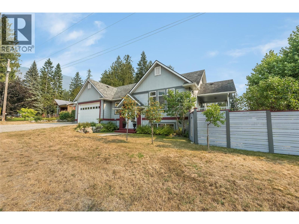
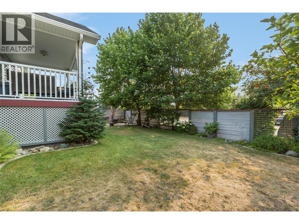
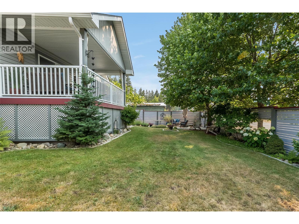
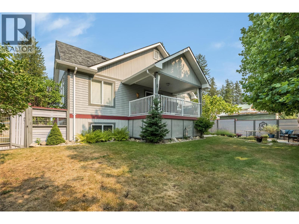
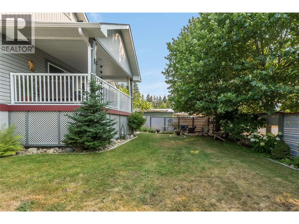
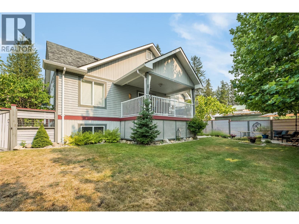
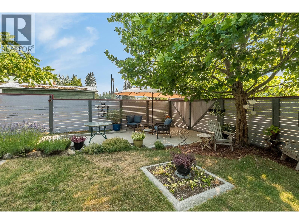
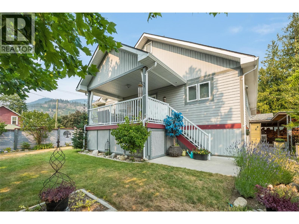
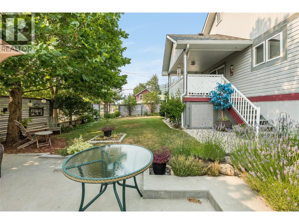
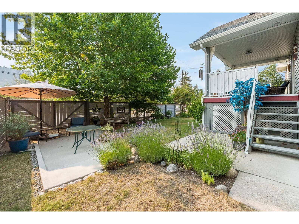
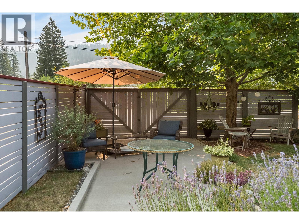
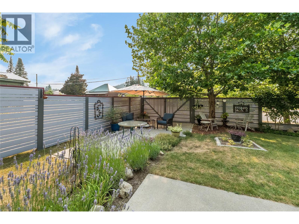
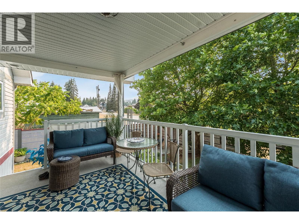
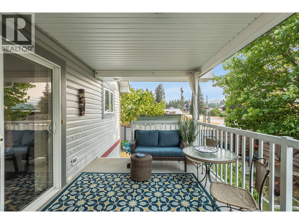
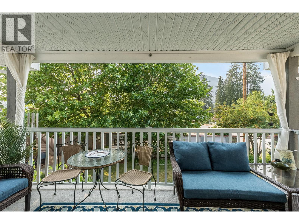
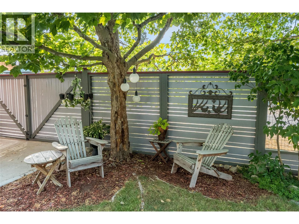
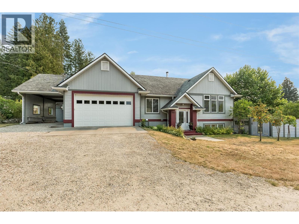
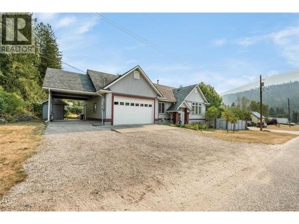
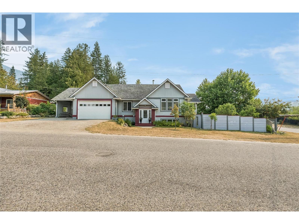
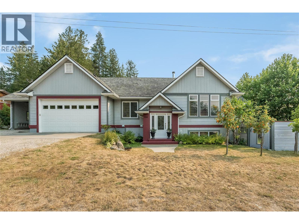
Welcome to 603 Fletcher Avenue, a thoughtfully designed home offering exceptional build quality, attention to detail, and a change of lifestyle through intentional living. Ideal for a growing family or multigenerational living, this versatile layout provides both comfort and privacy. The north/south orientation ensures excellent natural light and year-round efficiency, while the modern, trouble-free home complete with detailed house plans and dual wood/electric furnace keep things comfortable in every season. Upstairs, a bright and open living space features vaulted ceilings. The kitchen offers quartz countertops, a glass tile backsplash, large pantry, and access to a covered, sunlit deck perfect for morning coffee or evening gatherings. The primary bedroom includes a walk-in closet and ensuite with walk-in shower, plus a second bedroom, full bathroom, and laundry. The lower level features a spacious family room with decorative fireplace, a light-filled remote work suite, two bright bedrooms, and a full bathroom ideal for extended family. You'll also find a wood chute, large furnace room, cold room, and ample storage. Outside, enjoy a double attached garage with utility plumbing and 220V outlets, an over sized carport, workshop, firewood shed, and utility outbuilding. Relax in the gardens or private patio, all set in a serene mountain and lake environment near Slocan Lake, trails, cafes, shops, and community events. (id:13843)
Details
| MLS # | 10399441 |
|---|---|
| Listing Type | For Sale |
| Style | House |
| Status | Active |
| Year | 2007 |
| Days On Site | 57 |
| Listing Provided By | RE/MAX All Pro Realty | Jackson Walters |
Features
| Bed(s) | 4 |
|---|---|
| Bath(s) | 3 Total |
| SQ Feet | 2,542 |
| Garage | 3 |
| Car Port | Yes |
| Basement | Y |
| Story(s) | 2 |
| Acreage | 0.15 |
| Property View | Mountain view |
Interior
| Heating | Forced air, Electric, See remarks |
|---|---|
| Appliances | Washer, Refrigerator, Range - Electric, Dishwasher, Dryer, Microwave |
| Fireplace Yes / No | Yes |
| Fireplace Features | Wood, Conventional |
| Fireplaces Total | 1 |
Exterior
| Roof | Asphalt shingle, Unknown |
|---|
Parking
| Parking Features | Attached Garage, Carport |
|---|---|
| Parking Total | 3 |
Utilities
| Sewer | Septic tank |
|---|---|
| Water Source | Municipal water |
Taxes
| Tax Annual Amount | 3582 |
|---|
Area Information
| Province | BC |
|---|---|
| City | Slocan |
| Postal Code | V0G2C0 |
| Listing VS Median (in V0G2C0) | |
Price: $729,000 low | high Med: $554,000 sqft: 2,542 low | high Med: 1,569 $ / sqft: $287 low | high Med: $353 On site: 57 low | high Med: 115 | |
Request a showing
Request a showing
Contact
Learn More About This Property

| Province | BC |
|---|---|
| City | Slocan |
| Postal Code | V0G2C0 |
| Listing VS Median (in V0G2C0) | |
Price: $729,000 low | high Med: $554,000 sqft: 2,542 low | high Med: 1,569 $ / sqft: $287 low | high Med: $353 On site: 57 low | high Med: 115 | |