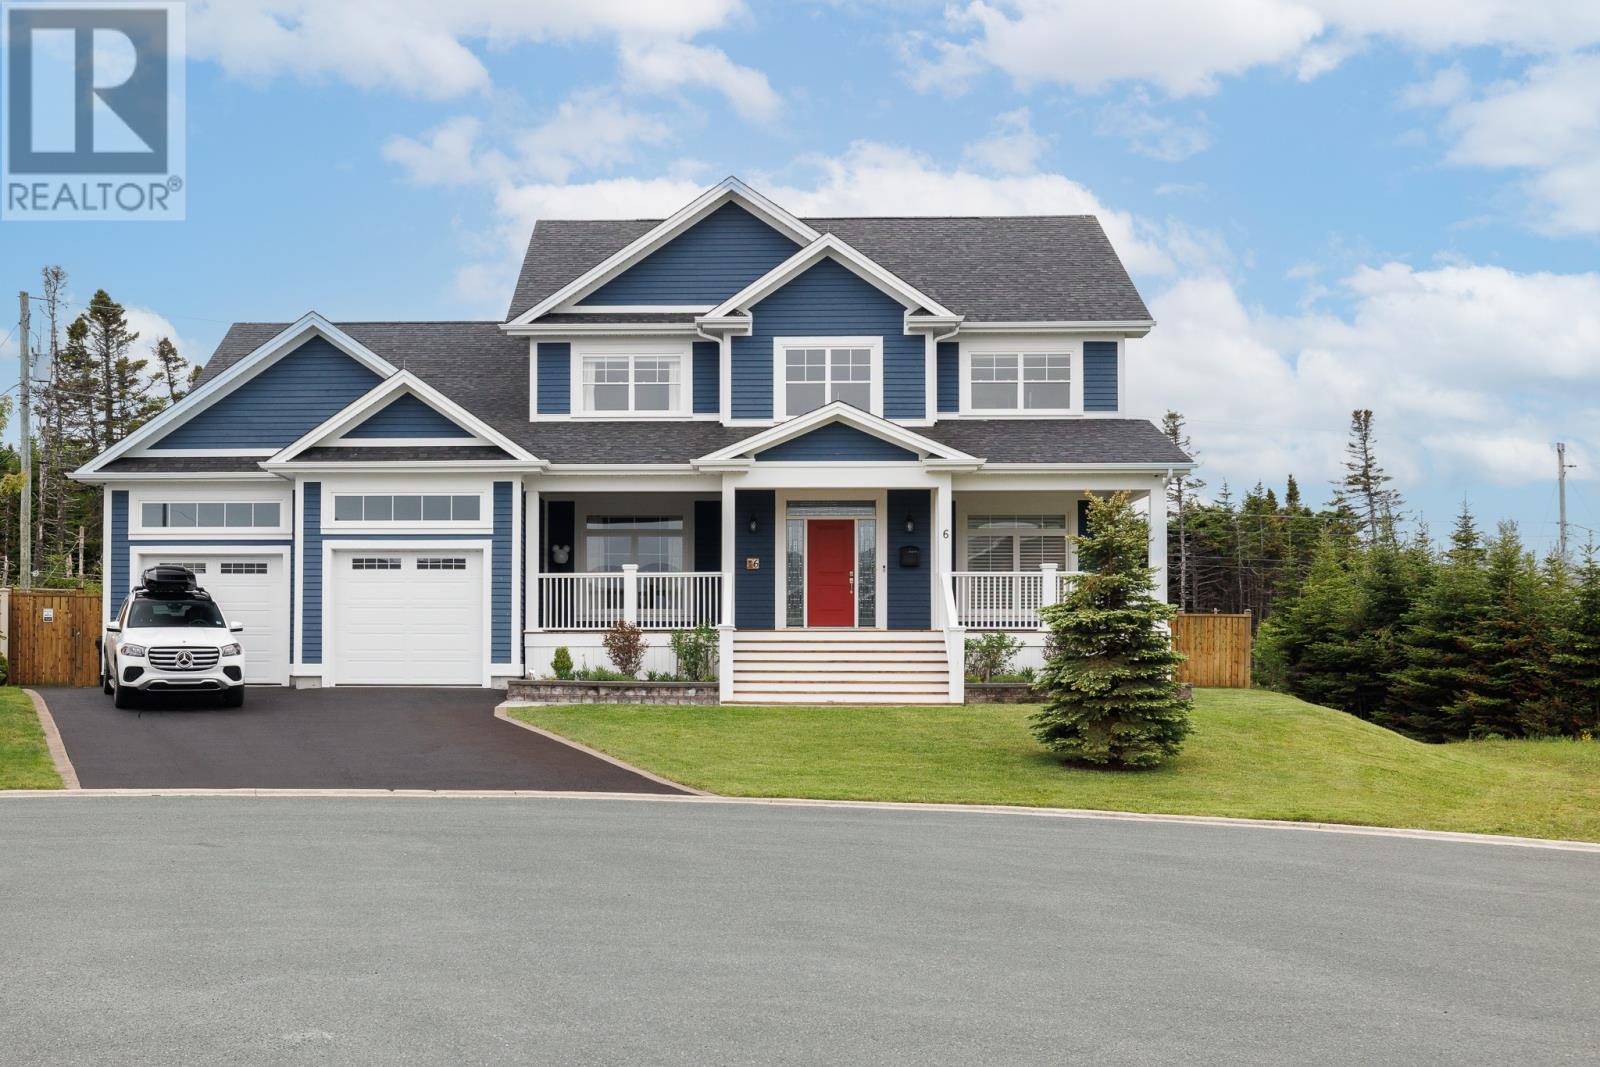
6 Stoneley Place,St. John's, NL A1A0P1
St. John's, NL A1A0P1

Description
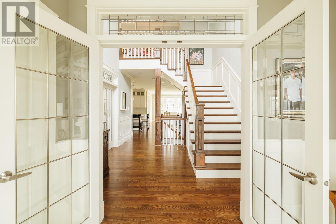
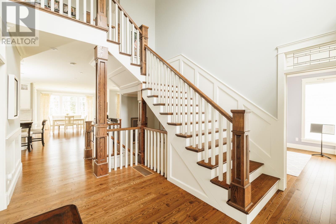
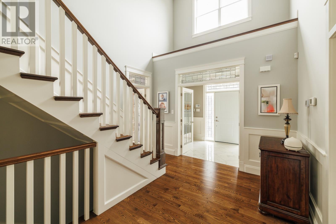
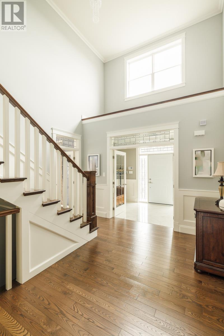
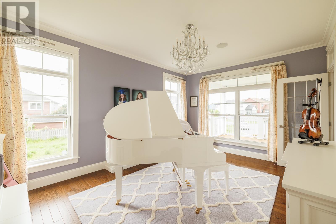
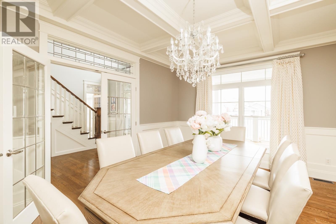
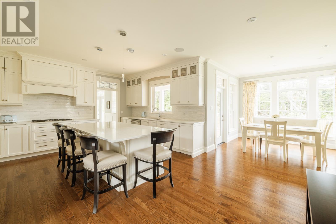
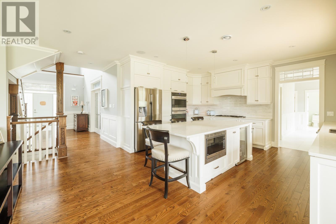
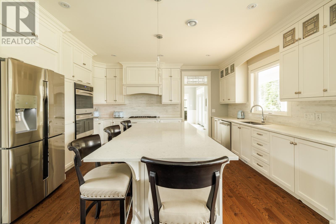
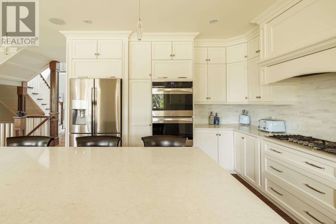
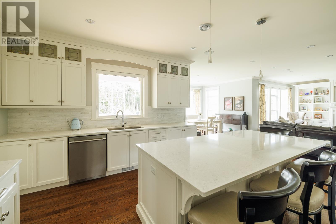
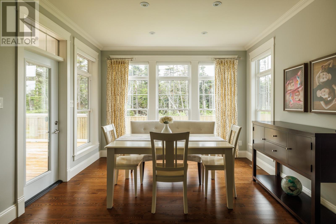
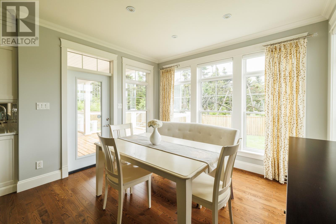
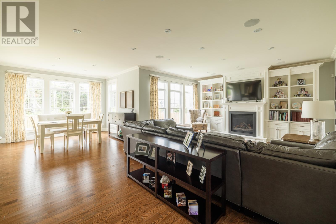
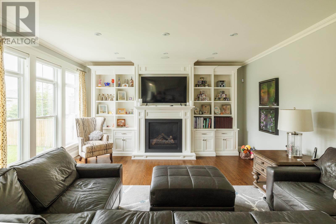
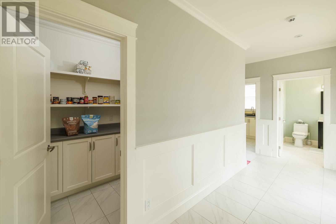
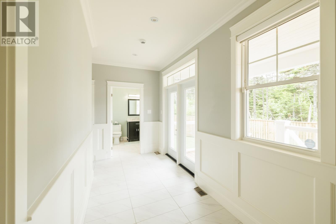
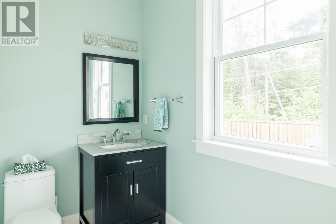
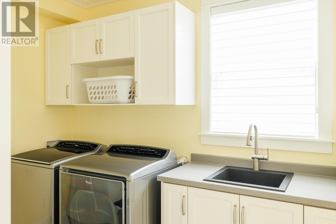
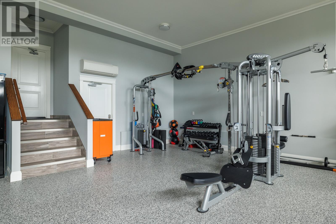
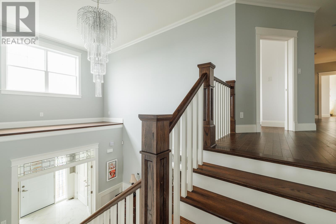
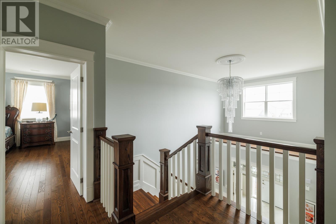
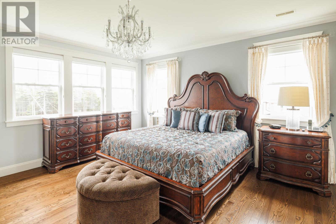
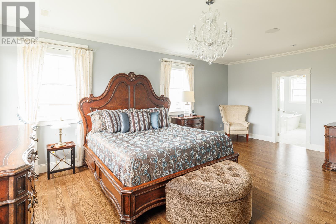
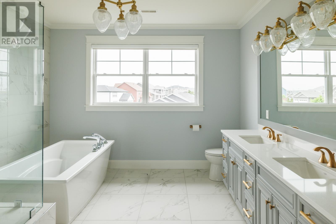
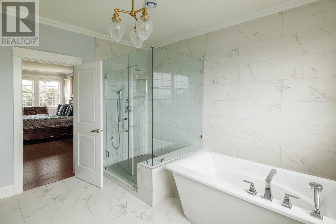
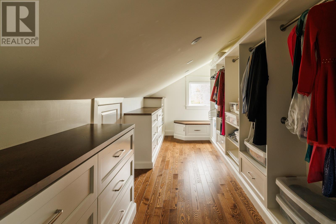
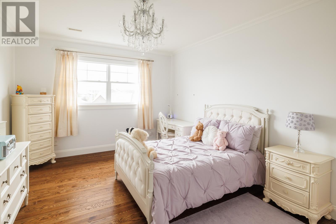
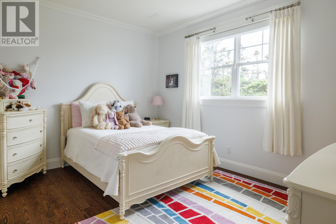
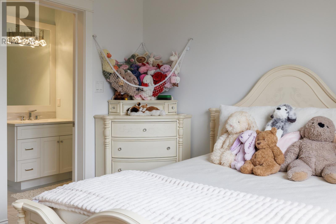
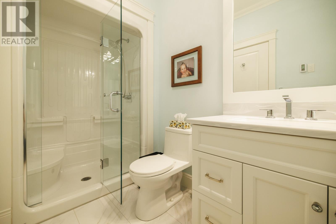
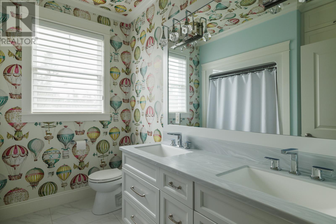
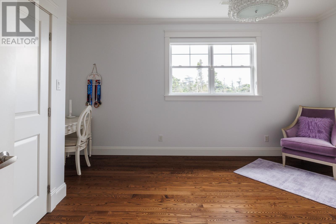
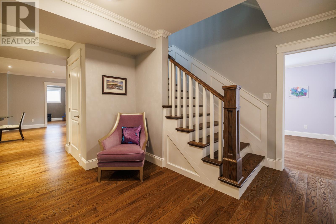
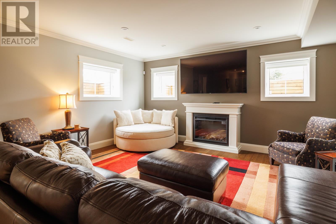
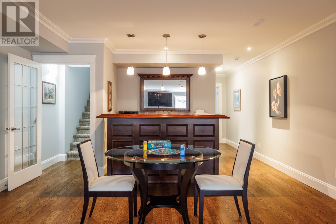
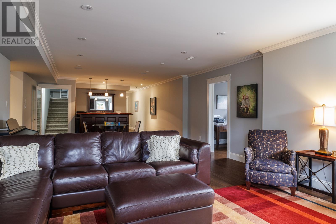
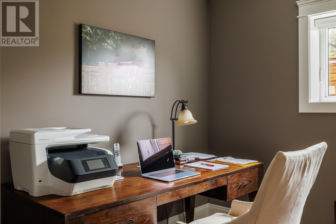
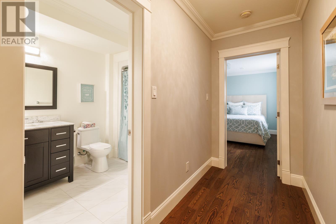
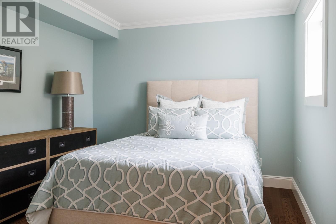
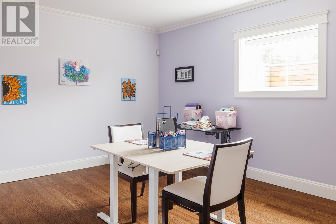
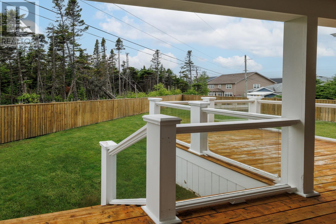
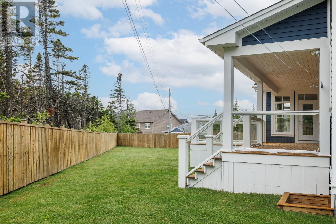
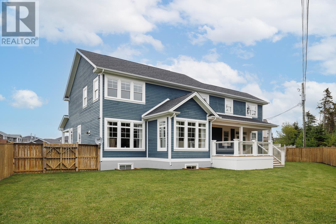
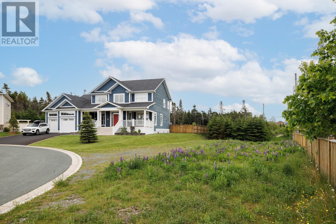
Idyllic Virginia Water Village East End family home with over 5,000 sf. of refined interior space and situated on a southwestern exposed, quiet and tucked-away, quarter-acre cul de sac lot. Impeccable condition and presenting four excellent Second Level Bedrooms complemented by three beautiful full-Bathrooms, including luxurious Ensuite, and Wardrobe Room. Elegant and classic Entry. Spacious and bright Foyer. Formal Dining Room and front Sitting Room. Spectacular off-white Kitchen with marble backsplash and Caesarstone counter detail is opened to an 11'x12' Garden Eating Nook and extensive Great Room including custom millwork matching Kitchen cabinetry finish. Functional and appealing Mudroom Area comprised of Pantry, half-Bathroom, large detailed walk-in closet, Laundry Room with built-ins, Garage access, and patio doors to rear covered sundeck. The 710 sf. Garage includes finished interior, ample ceiling height, ribbon windows for natural light, epoxy floor, mini-split, direct access to Lower Level, and is presently serving dual purpose as a Gym. Completely developed Lower Level comprised of 5th Bedroom, full-Bath, Family Room, Wet Bar, Home Office, Multi-Purpose Room and Utility and Storage Rooms. 400-amp Electrical Service and 5-ton Heat Pump. If you've been searching for that elusive most-welcoming home to satisfy all your family's needs and preferences, 6 Stoneley Place is what you've been waiting for. Available immediately. Owners moving out of province. (id:13843)
Details
| MLS # | 1303675 |
|---|---|
| Listing Type | For Sale |
| Style | House |
| Status | Active |
| Year | 2016 |
| Days On Site | 31 |
| Listing Provided By | RE/MAX Infinity Realty Inc. | Paul Fowler |
Features
| Bed(s) | 5 |
|---|---|
| Bath(s) | 5 Total |
| SQ Feet | 5,170 |
| Story(s) | 2 |
| Zoning | Residential |
Interior
| Heating | Heat Pump, Electric, Propane, Mini-Split |
|---|---|
| Appliances | Refrigerator, Range - Gas, Dishwasher, Microwave, Alarm System, Oven - Built-In |
| Fireplace Yes / No | Yes |
| Fireplace Features | Insert, Propane |
| Fireplaces Total | 1 |
Exterior
| Roof | Asphalt shingle, Unknown |
|---|---|
| Foundation Details | Poured Concrete |
| Fencing | Fence |
Parking
| Parking Features | Attached Garage, Garage |
|---|
Utilities
| Sewer | Municipal sewage system |
|---|---|
| Water Source | Municipal water |
Taxes
| Tax Annual Amount | 13613 |
|---|
Area Information
| Province | NL |
|---|---|
| City | St. John's |
| Postal Code | A1A0P1 |
| Listing VS Median (in A1A0P1) | |
Price: $1,589,000 low | high Med: $1,589,000 sqft: 5,170 low | high Med: 5,170 $ / sqft: $307 low | high Med: $307 On site: 31 low | high Med: 31 | |
Request a showing
Request a showing
Contact
Learn More About This Property

| Province | NL |
|---|---|
| City | St. John's |
| Postal Code | A1A0P1 |
| Listing VS Median (in A1A0P1) | |
Price: $1,589,000 low | high Med: $1,589,000 sqft: 5,170 low | high Med: 5,170 $ / sqft: $307 low | high Med: $307 On site: 31 low | high Med: 31 | |
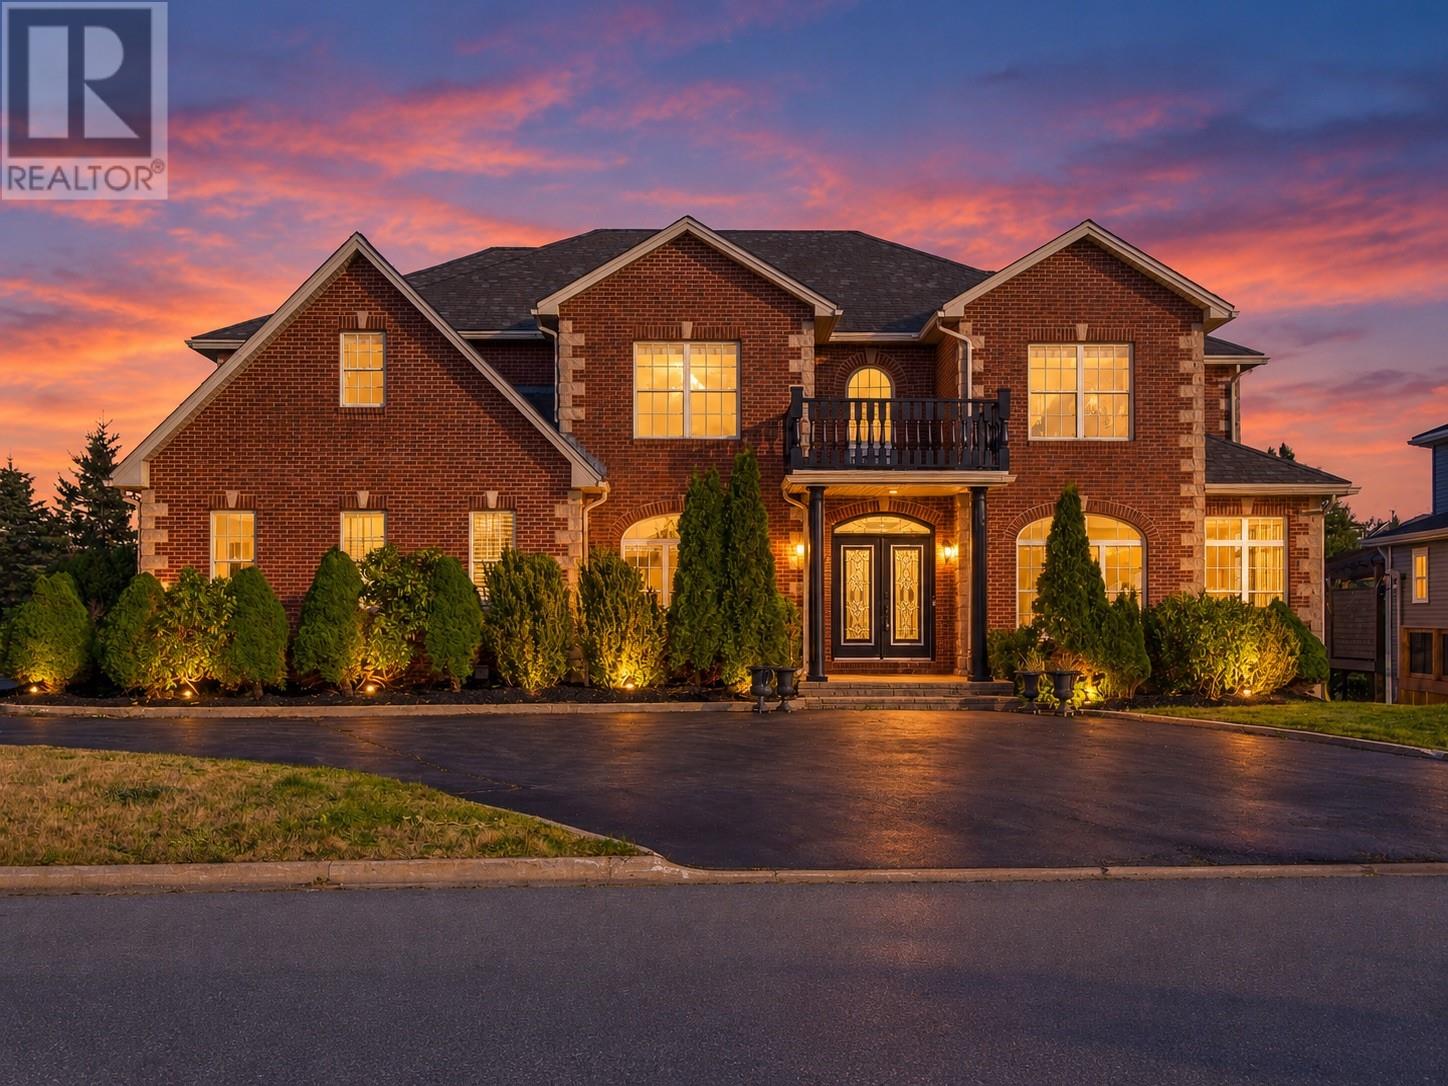 | $1,349,90011 Hebbard PlaceSt. John's, NL A1A5J6 |