6-7 - 321311 Concession Road,East Luther Grand Valley, ON L9W0W8
East Luther Grand Valley, ON L9W0W8

Description
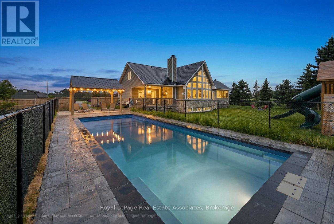
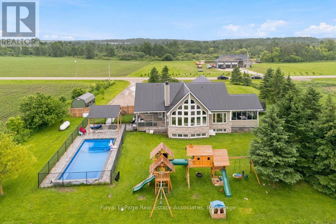
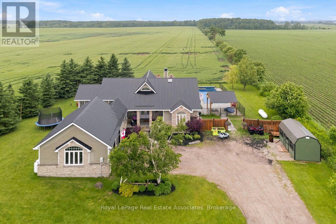
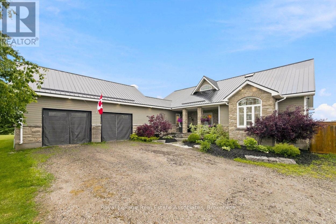
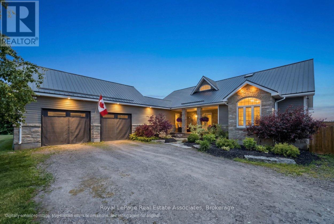
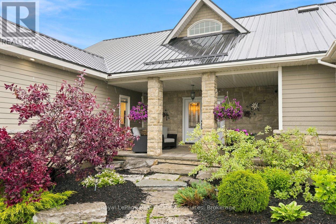
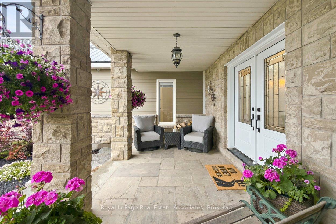
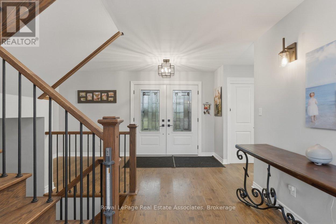
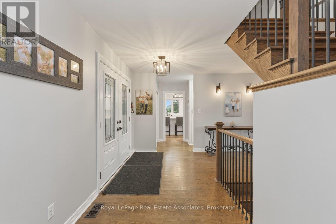
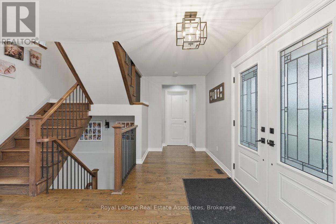
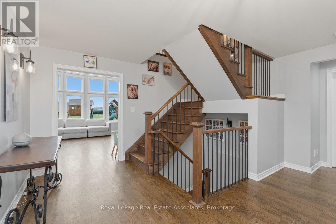
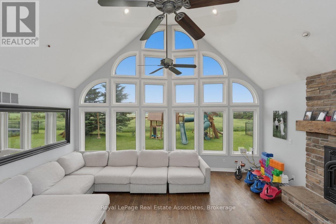
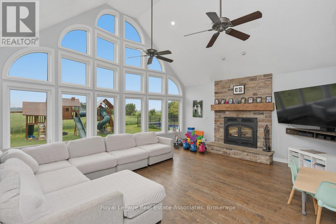
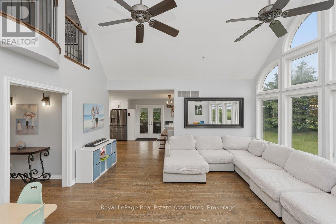
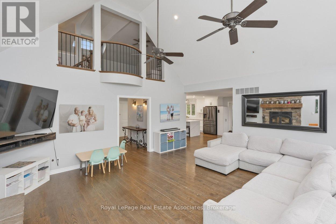
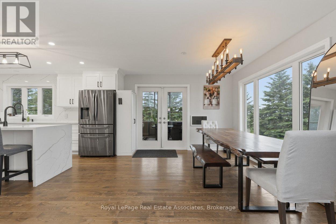
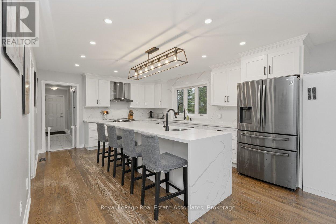
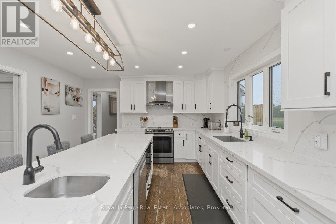
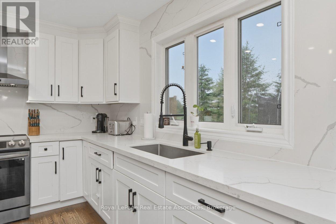
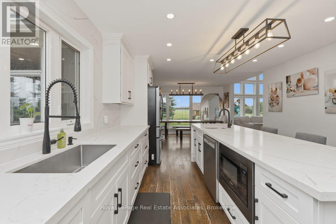
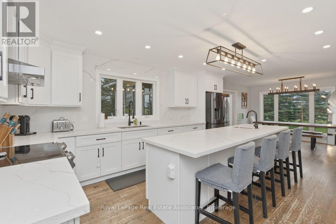
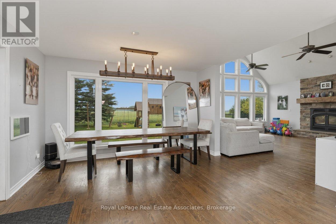
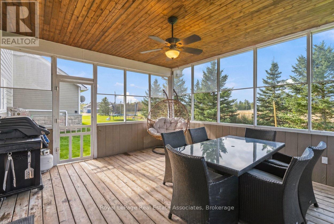
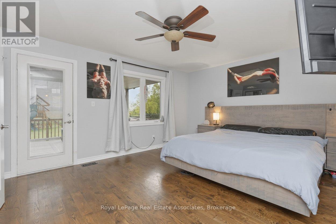
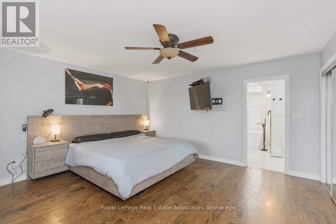
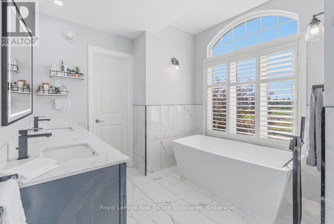
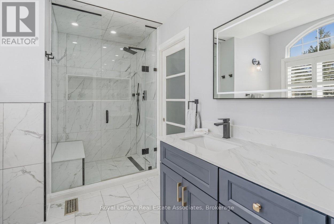
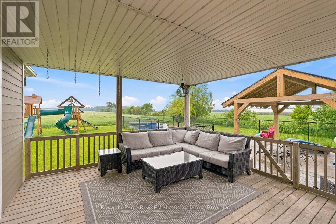
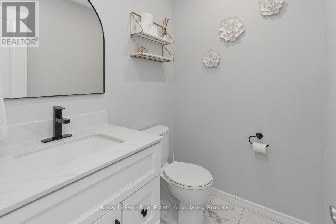
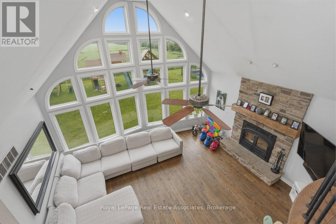
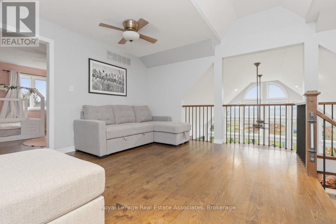
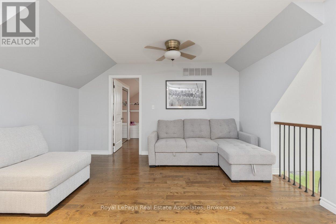
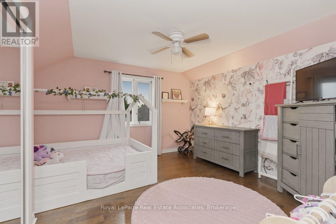
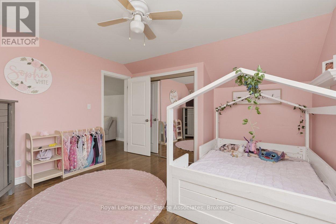
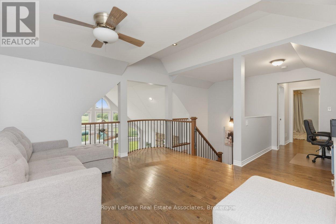
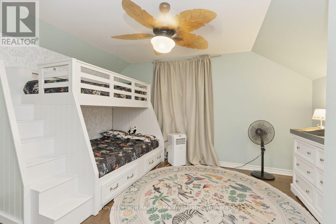
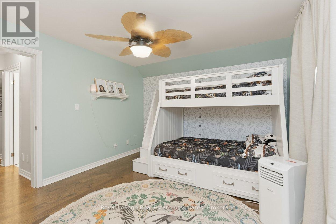
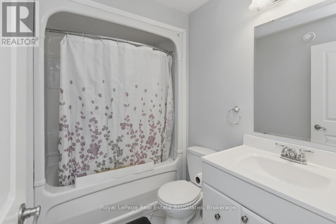
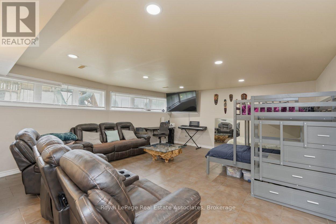
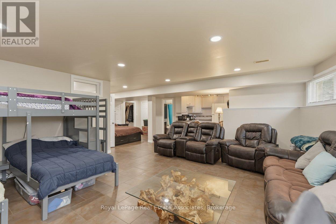
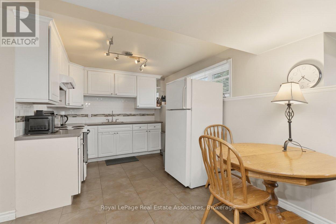
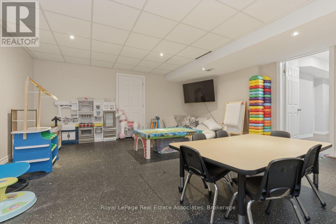
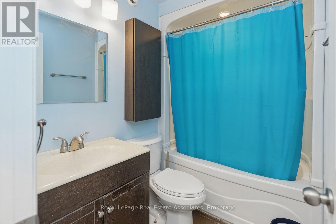
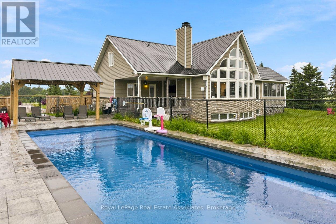
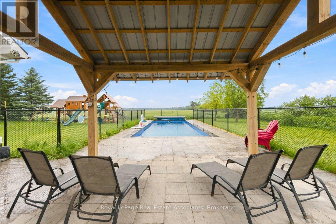
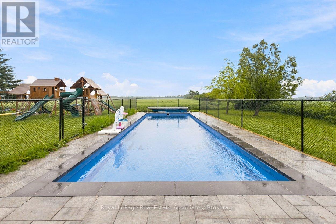
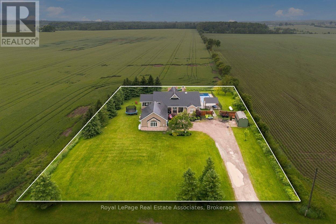
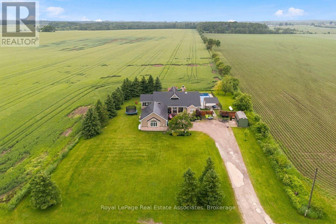
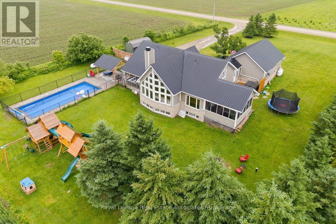
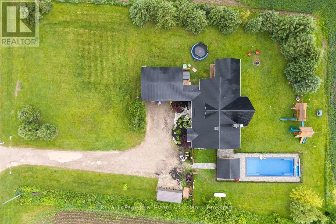
This beautiful 1.5-storey home offers approximately 2,200 sq ft above grade and sits on a private 0.99-acre lot. The bright, open-concept main floor is anchored by a stunning great room with a vaulted ceiling and a dramatic wall of large windows overlooking the backyard. The renovated kitchen features a granite waterfall island, stainless steel appliances, and a dining area combined with the kitchen, with a walkout to the screened-in deck for easy indoor-outdoor living. The main-floor primary bedroom provides a private retreat with a luxurious 5-piece ensuite and its own walkout to a covered deck. Laundry is conveniently located on the main level. Upstairs offers two bedrooms, a 4-piece bath, and a loft overlooking the great room -- ideal for an office or quiet reading space. The finished basement adds exceptional versatility with a separate entrance, second kitchen, heated tile floors, additional laundry, a recreation room, and a separate play room -- well-suited for extended family or multi-generational living. Outdoor spaces include an inground saltwater pool and gazebo (both completed approx. two years ago), multiple decks, and a generous yard designed for relaxing or entertaining. Additional updates include a metal roof completed last summer, a new furnace (approx. 2025/2026), and a heated, finished garage. If you're looking for a home that blends space, privacy, and practical family living, this one delivers. (id:13843)
Details
| MLS # | X13709576 |
|---|---|
| Listing Type | For Sale |
| Style | House |
| Status | Active |
| Days On Site | 69 |
| Listing Provided By | Royal LePage Real Estate Associates | ELAINE JONES |
Features
| Bed(s) | 4 |
|---|---|
| Bath(s) | 4 Total |
| SQ Feet | 2,000 |
| Garage | 12 |
| Basement | Y |
| Pool | Yes |
| Story(s) | 1 |
| Property View | View |
Interior
| Cooling | Central air conditioning |
|---|---|
| Heating | Forced air, Propane |
| Appliances | Washer, Refrigerator, Water softener, Central Vacuum, Dishwasher, Stove, Dryer, Microwave, Hood Fan, Window Coverings, Water Heater |
| Fireplace Yes / No | No |
Exterior
| Lot Features | Carpet Free, Gazebo |
|---|---|
| Foundation Details | Block |
| Fencing | Partially fenced |
Parking
| Parking Features | Attached Garage, Garage |
|---|---|
| Parking Total | 12 |
Utilities
| Sewer | Septic System |
|---|---|
| Water Source | Drilled Well |
Taxes
| Tax Annual Amount | 7832.54 |
|---|
Area Information
| Province | ON |
|---|---|
| City | East Luther Grand Valley |
| Postal Code | L9W0W8 |
| Listing VS Median (in L9W0W8) | |
Price: $1,355,000 low | high Med: $1,355,000 sqft: 2,000 low | high Med: 2,000 $ / sqft: $678 low | high Med: $678 On site: 69 low | high Med: 69 | |
Request a showing
Request a showing
Contact
Learn More About This Property

| Province | ON |
|---|---|
| City | East Luther Grand Valley |
| Postal Code | L9W0W8 |
| Listing VS Median (in L9W0W8) | |
Price: $1,355,000 low | high Med: $1,355,000 sqft: 2,000 low | high Med: 2,000 $ / sqft: $678 low | high Med: $678 On site: 69 low | high Med: 69 | |