
Description
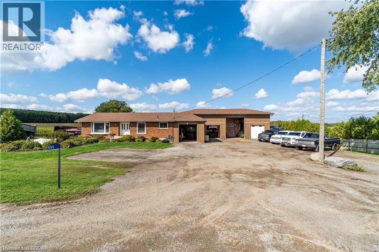
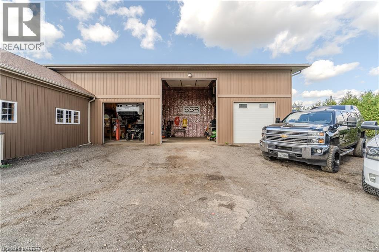
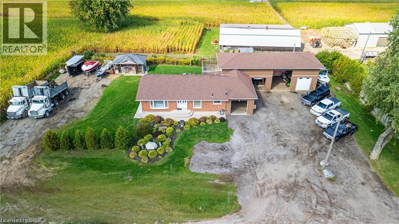
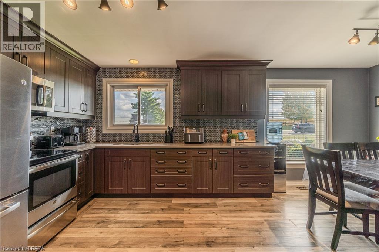
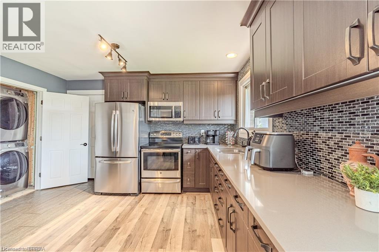
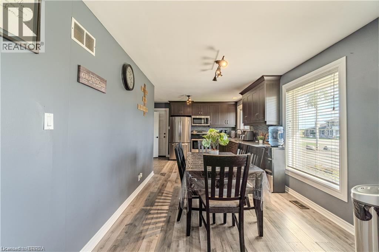
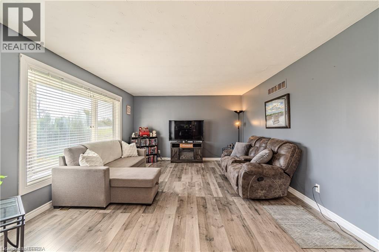
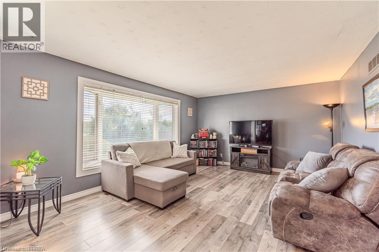
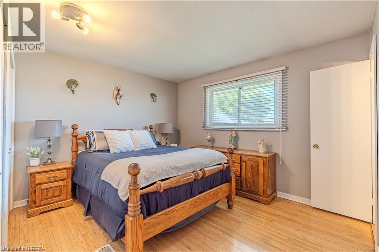
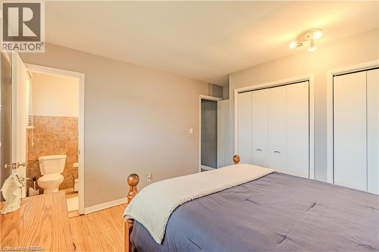
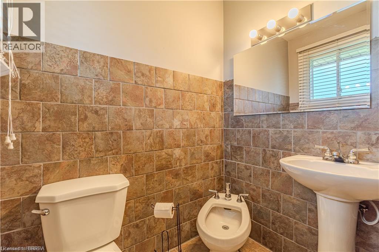
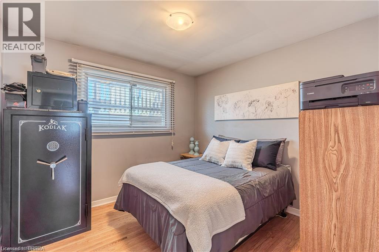
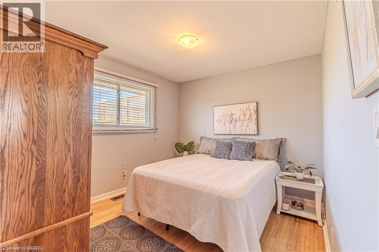
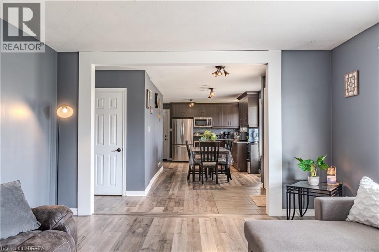
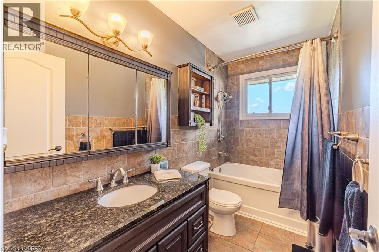
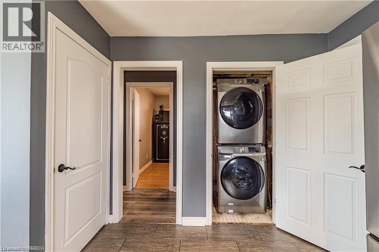
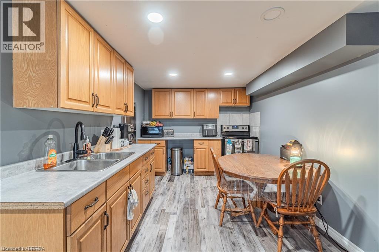
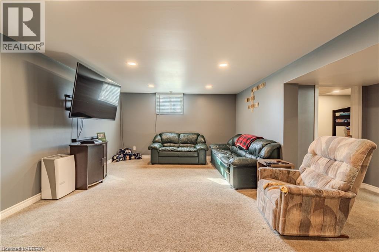
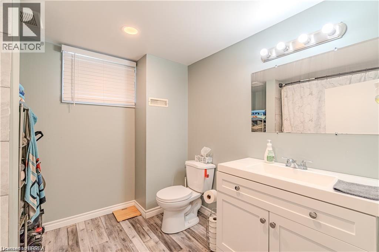
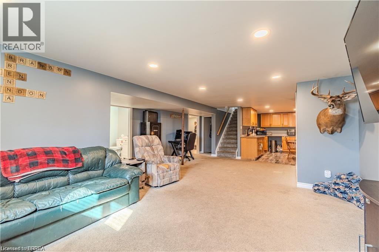
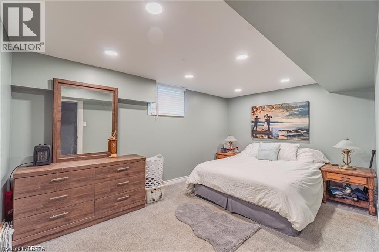
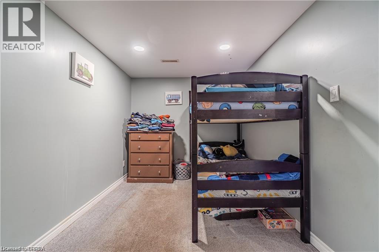
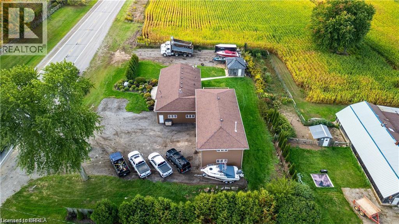
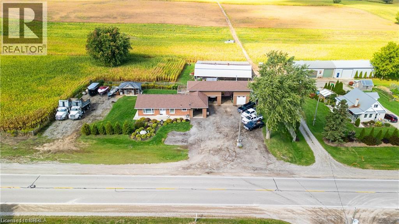
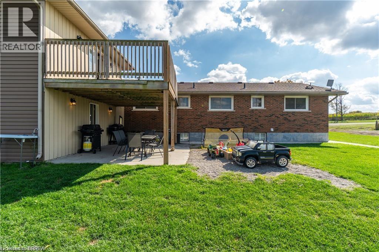
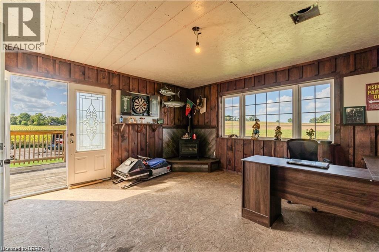
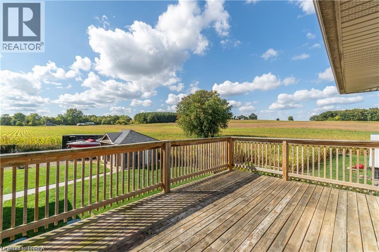
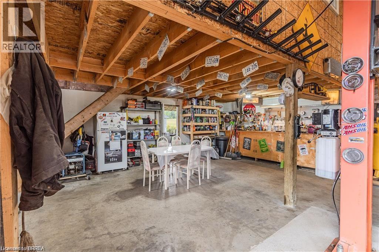
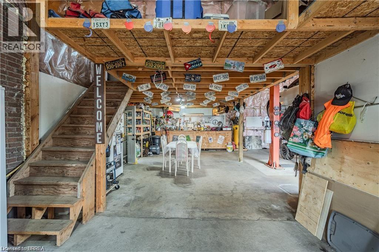
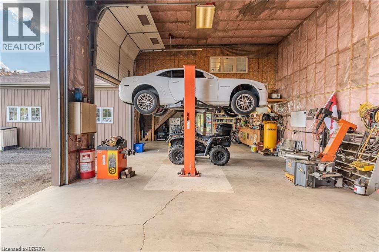
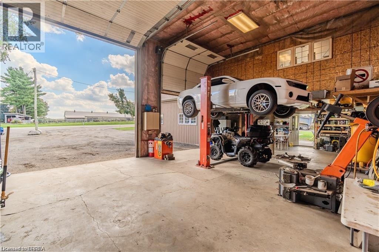
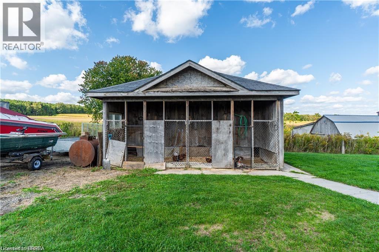
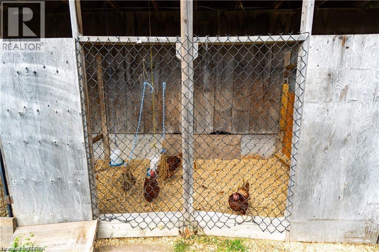
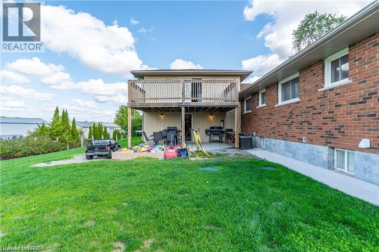
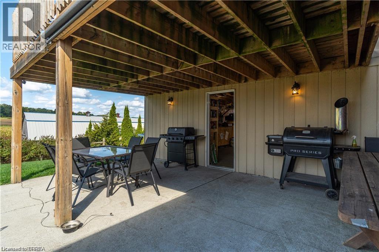
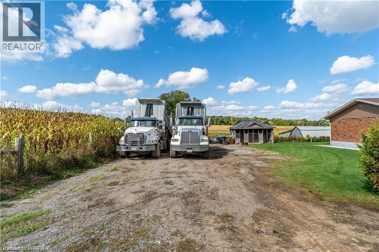
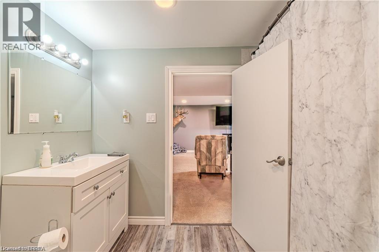
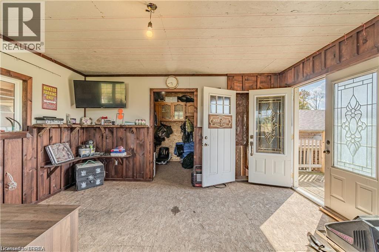
Why keep paying for off-site workshop or storage space when you can have it all right at home? This incredible country property offers the ideal setup for tradespeople, hobbyists, or those simply wanting plenty of space for all their treasured vehicles, tools, and toys - while enjoying the convenience of having everything right where you live. Set on a manageable country lot just minutes from highway access and amenities, this well-maintained bungalow features a bright open-concept layout with 3 bedrooms, a newer kitchen, main floor laundry, and a spacious primary bedroom with ensuite. But the real bonus? A fully finished lower level with a separate granny flat perfect for multi-generational living or combining housing costs with family members. Whether you bring aging parents, adult children, or even a business partner, this setup offers privacy, independence, and significant financial savings by sharing expenses under one roof. For those needing serious workspace, the property includes a massive 66' x 22' workshop with three roll-up doors- one oversized 14'H x 12'W and two 7' x 9' - ideal for trucks, trailers, or equipment. There's also a large attached garage and an upper-level office with a private deck and peaceful views, perfect for remote work. (kindly check with county regulations regarding allowable uses). With ample parking for all your vehicles and toys, plus a chicken coop and dog kennel, this property blends the best of country living with unmatched functionality. This property offers a rare opportunity to make it all happen in one place. Located just a 5-minute drive to the beautiful town of Paris and close to all the amenities in Brantford, this home offers the perfect balance of rural peace and urban convenience. (id:374)
Details
| MLS # | 40858559 |
|---|---|
| Listing Type | For Sale |
| Style | House |
| Status | Active |
| Year | 1968 |
| Days On Site | 55 |
| Listing Provided By | Re/Max Escarpment Realty Inc. | Shelly Gracey |
Features
| Bed(s) | 4 |
|---|---|
| Bath(s) | 3 Total |
| SQ Feet | 2,002 |
| Garage | 24 |
| Basement | Y |
| Story(s) | 1 |
| Zoning | AE-41 |
Interior
| Cooling | Central air conditioning |
|---|---|
| Heating | Forced air, Natural gas |
| Appliances | Central Vacuum - Roughed In, Window Coverings |
| Fireplace Yes / No | No |
Exterior
| Lot Features | Crushed stone driveway, Country residential, In-Law Suite |
|---|---|
| Fencing | Partially fenced |
Parking
| Parking Features | Attached Garage |
|---|---|
| Parking Total | 24 |
Utilities
| Sewer | Septic System |
|---|---|
| Water Source | Dug Well |
Taxes
| Tax Annual Amount | 4459 |
|---|
Area Information
| Province | ON |
|---|---|
| City | Paris |
| Postal Code | N3L3E1 |
| Community Name | 2101 NW Rural |
| Listing VS Median (in 2101 NW Rural) | |
Price: $999,000 low | high Med: $1,099,950 sqft: 2,002 low | high Med: 1,688 $ / sqft: $499 low | high Med: $675 On site: 55 low | high Med: 36.5 | |
Request a showing
Request a showing
Contact
Learn More About This Property

| Province | ON |
|---|---|
| City | Paris |
| Postal Code | N3L3E1 |
| Community Name | 2101 NW Rural |
| Listing VS Median (in 2101 NW Rural) | |
Price: $999,000 low | high Med: $1,099,950 sqft: 2,002 low | high Med: 1,688 $ / sqft: $499 low | high Med: $675 On site: 55 low | high Med: 36.5 | |