New Listing

Description
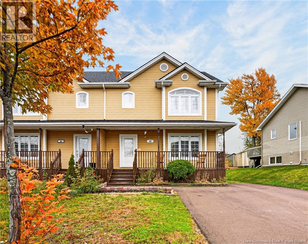
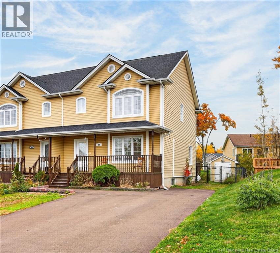
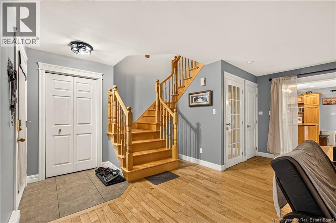
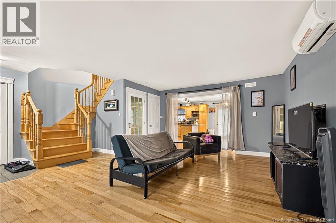
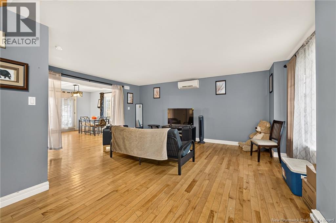
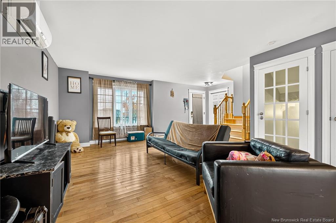
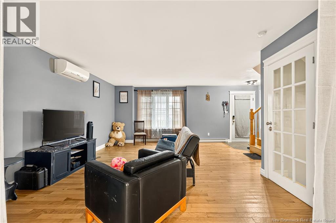
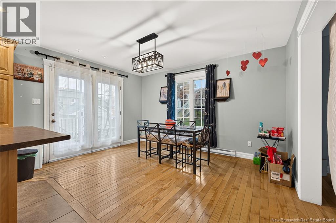
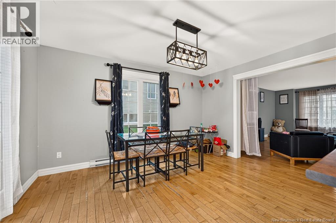
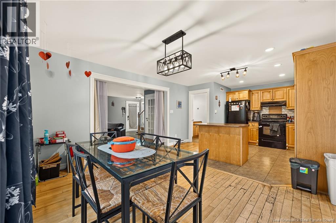
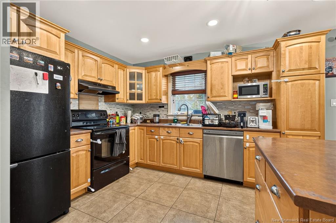
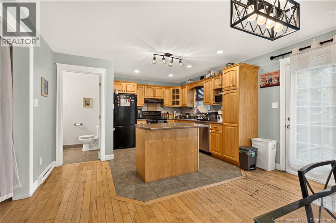
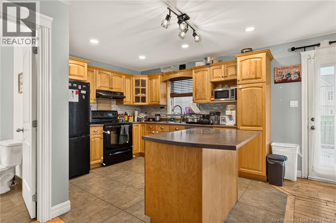
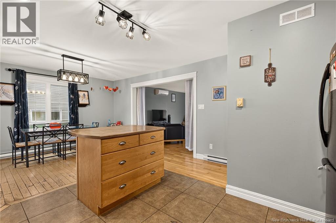
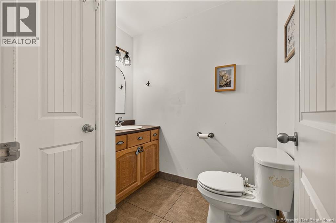
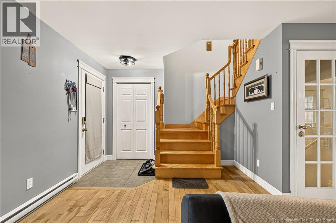
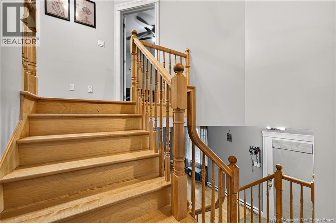
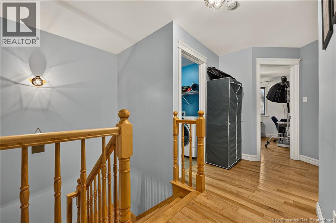
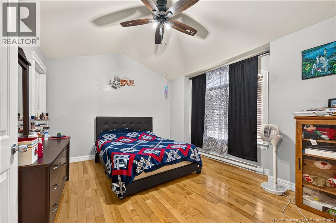
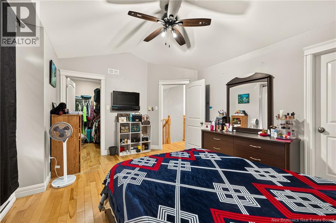
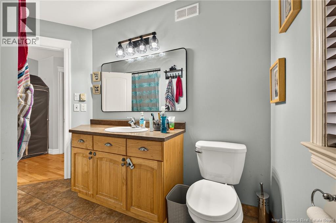
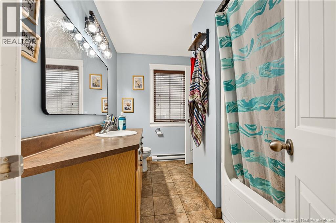
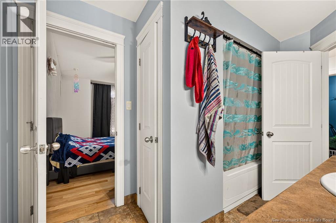
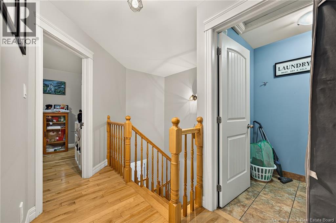
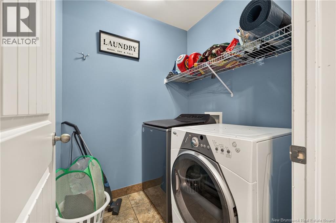
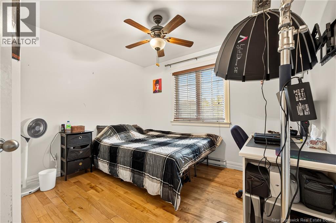
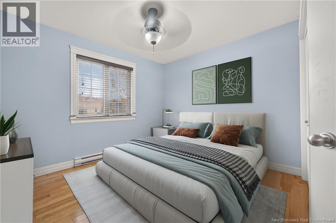
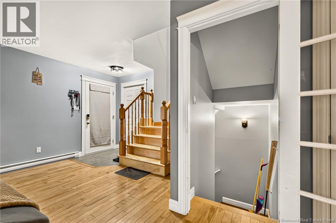
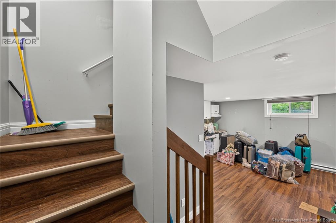
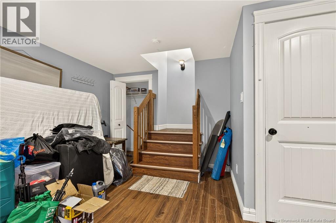
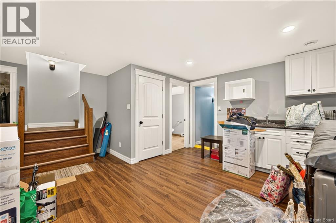
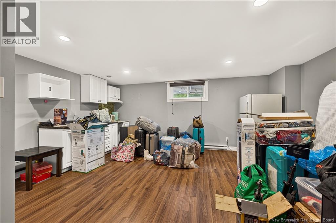
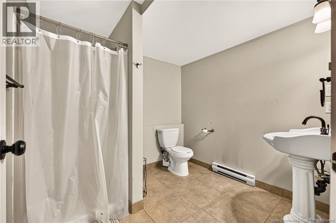
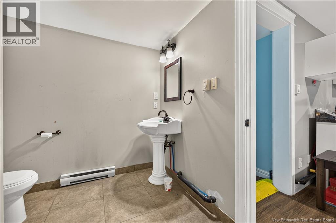
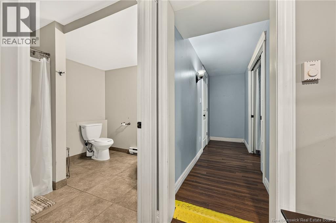
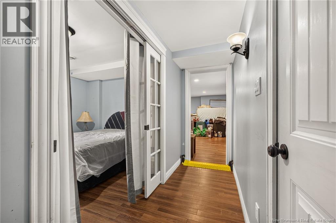
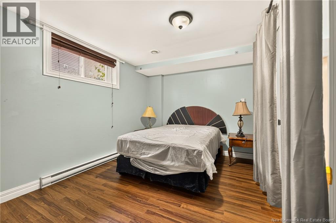
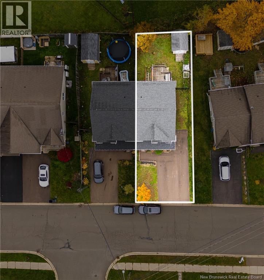
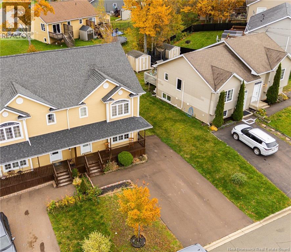
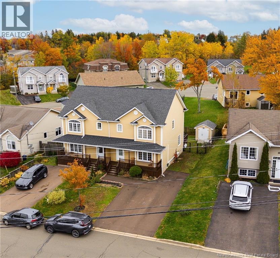
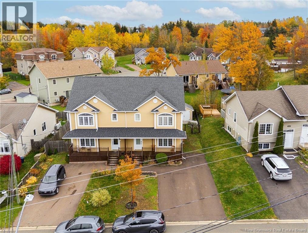
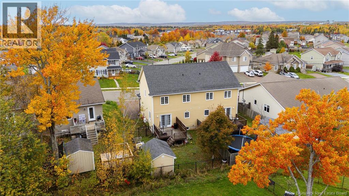
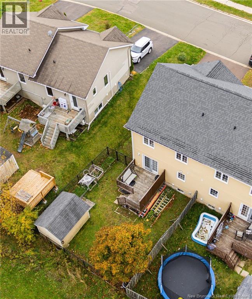
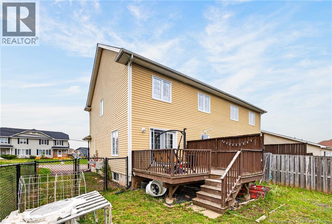
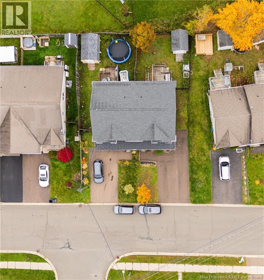
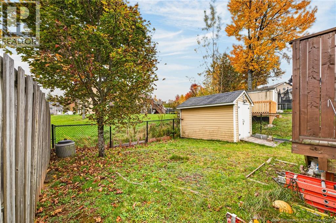
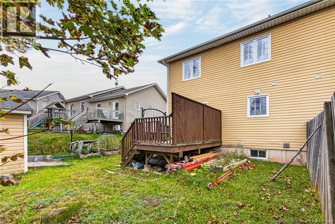
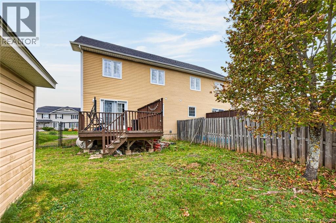
Welcome to 57 Gagnon Drive! This spacious, fully finished semi-detached home is ideally located in the popular Shediac Road area and is ready for its new owners! The main level features a bright, inviting open-concept layout, with a spacious living room complete with a ductless mini-split heat pump. The living area flows seamlessly into the dining space and kitchen, which offers ample counter space, a centre island, and plenty of storage. A convenient half bath completes this level. Upstairs, you'll find a spacious primary bedroom featuring a walk-in closet and direct access to the full bathroom, along with two additional well-sized bedrooms. The second-floor laundry adds extra convenience to your daily routine. The fully finished lower level offers even more versatile living space, featuring a comfortable family room, kitchenette, full bathroom, and a non-conforming bedroom or office with French doors, as well as a dedicated storage room. Whether you need additional space for family, guests, or a home office, this level offers plenty of possibilities. Outside, enjoy the fully fenced backyard, complete with a large deck that's perfect for relaxing or entertaining, along with a baby barn for additional storage. The paved driveway accommodates up to four vehicles, while the landscaped grounds add to the home's curb appeal. Recent updates include a new roof (2024), upgraded lighting throughout (2025), and a new front deck (2025). Updated bathroom mirrors and well-maintained outdoor spaces add even more appeal. Located in a quiet, family-friendly neighbourhood close to everyday amenities, including schools and daycare facilities, this move-in-ready home offers an excellent combination of space, comfort, and convenience. Whether you're a first-time homebuyer, a growing family, or simply looking for a home with flexible living space, 57 Gagnon Drive is an opportunity you won't want to miss! Book your private showing today! (id:13843)
Details
| MLS # | NB149726 |
|---|---|
| Listing Type | For Sale |
| Style | House |
| Status | Active |
| Days On Site | 6 |
| Listing Provided By | EXIT Realty Associates | Jessica Foran |
Features
| Bed(s) | 4 |
|---|---|
| Bath(s) | 3 Total |
| SQ Feet | 1,963 |
| Story(s) | 2 |
| Acreage | 0.08 |
Interior
| Cooling | Heat Pump |
|---|---|
| Heating | Heat Pump, Baseboard heaters, Electric |
| Fireplace Yes / No | No |
Exterior
| Foundation Details | Concrete |
|---|
Utilities
| Sewer | Municipal sewage system |
|---|---|
| Water Source | Municipal water |
Taxes
| Tax Annual Amount | 4921.17 |
|---|
Area Information
| Province | NB |
|---|---|
| City | Moncton |
| Postal Code | E1A0A6 |
| Listing VS Median (in E1A0A6) | |
Price: $374,900 low | high Med: $387,400 sqft: 1,963 low | high Med: 2,136 $ / sqft: $191 low | high Med: $182 On site: 6 low | high Med: 39 | |
Request a showing
Request a showing
Contact
Learn More About This Property

| Province | NB |
|---|---|
| City | Moncton |
| Postal Code | E1A0A6 |
| Listing VS Median (in E1A0A6) | |
Price: $374,900 low | high Med: $387,400 sqft: 1,963 low | high Med: 2,136 $ / sqft: $191 low | high Med: $182 On site: 6 low | high Med: 39 | |