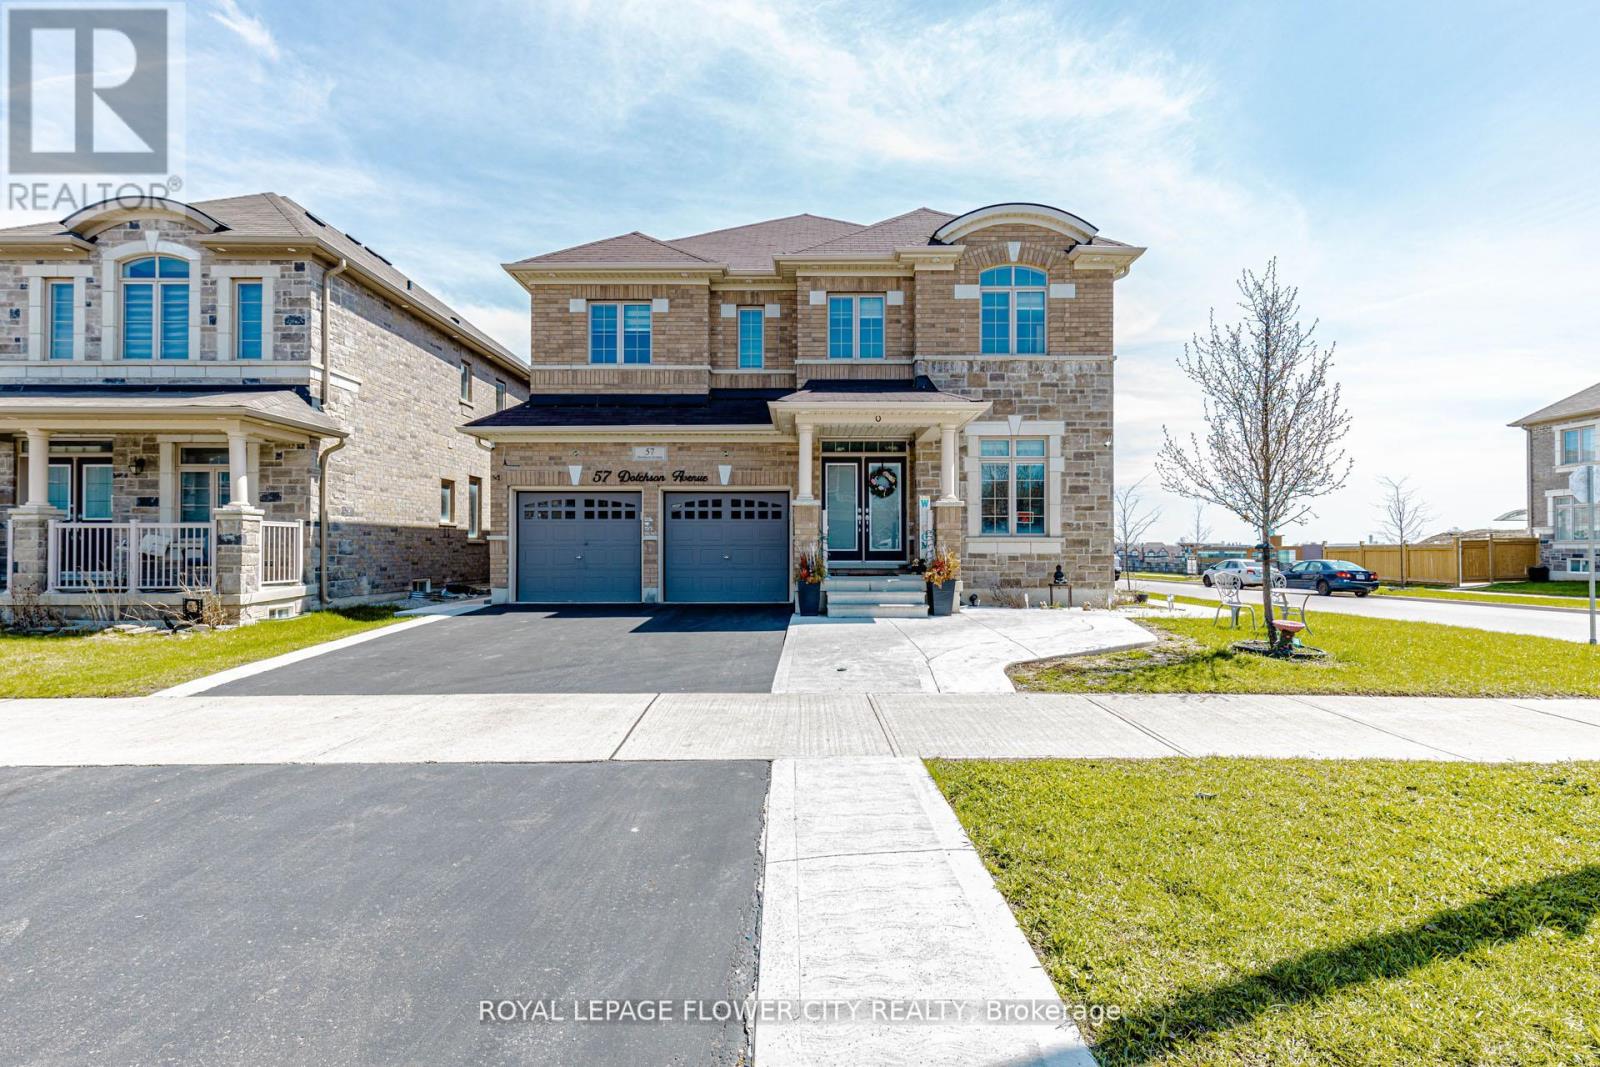
57 Dotchson Avenue,Caledon, ON L7C4G7
Caledon, ON L7C4G7

Description
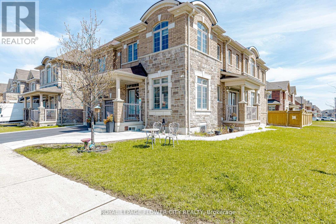
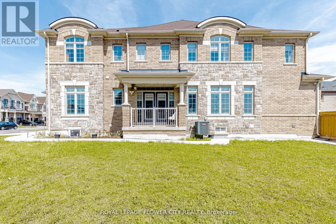
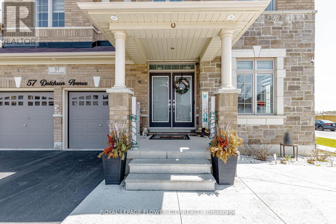
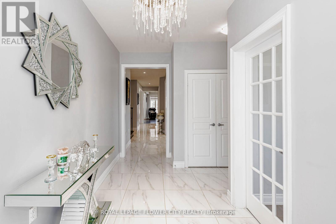
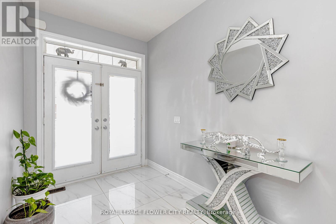
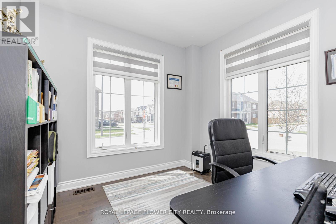
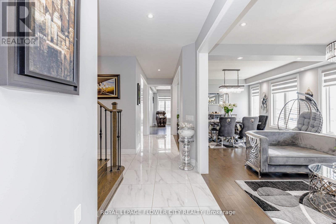
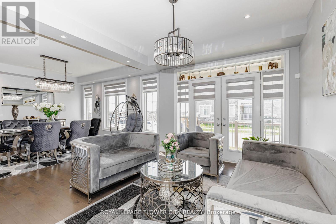
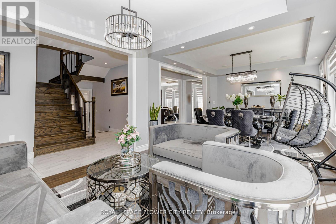
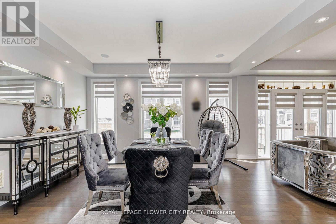
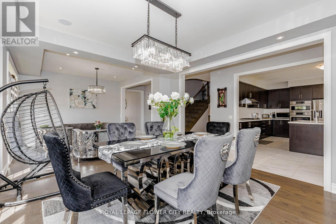
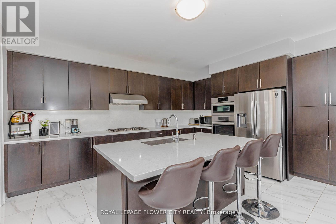
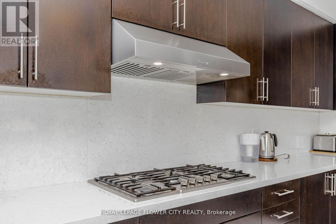
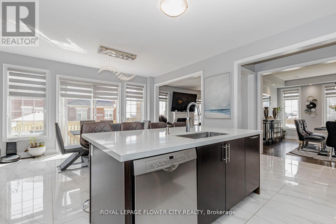
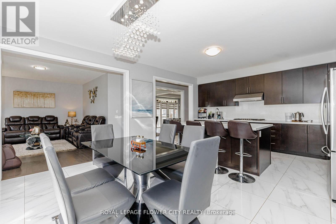
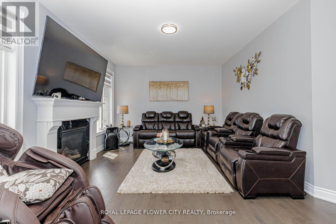
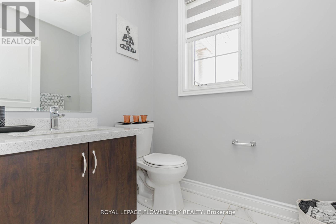
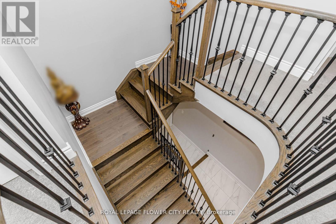
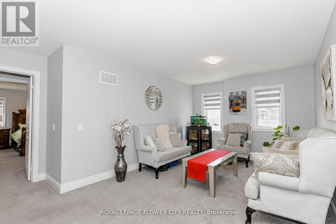
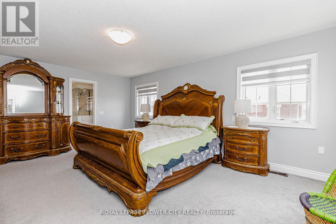
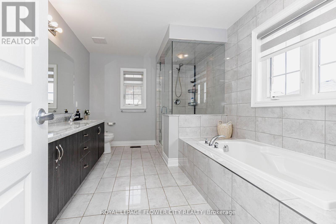
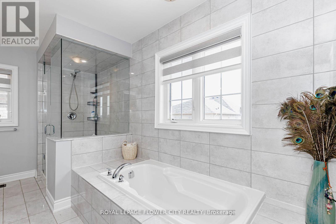
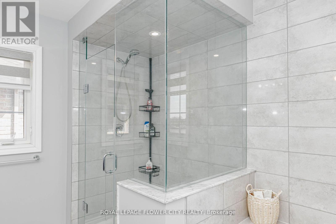
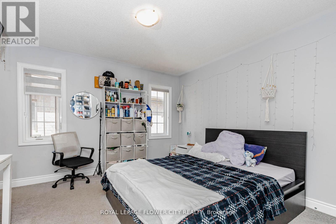
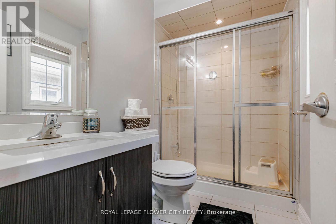
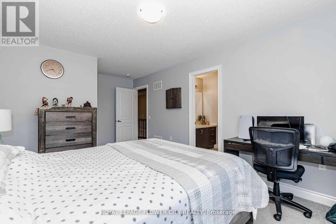
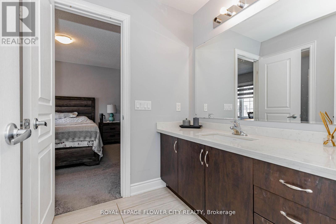
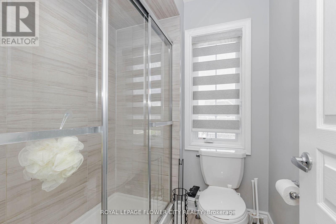
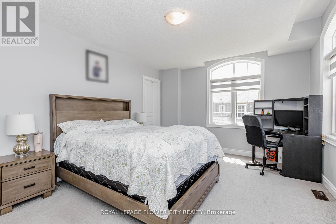
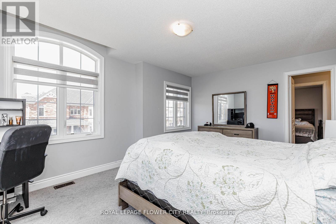
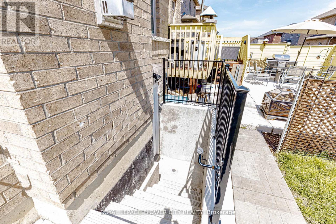
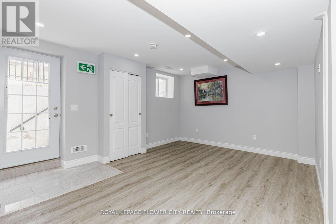
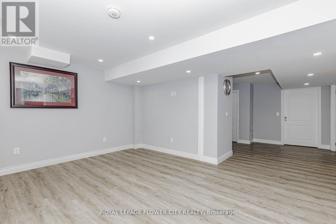
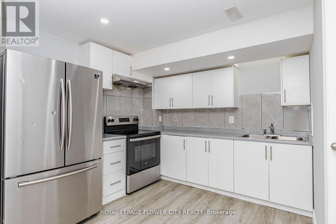
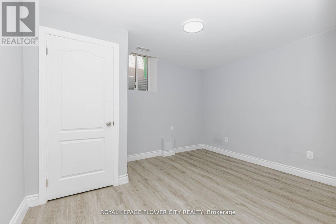
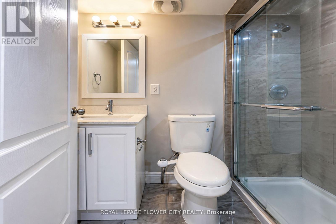
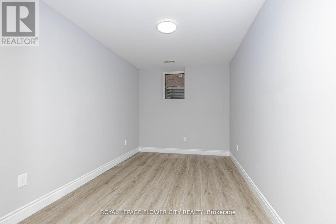
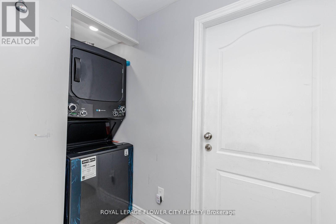
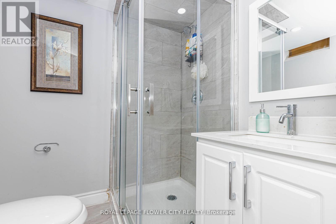
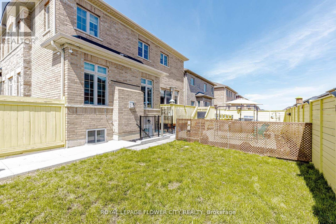
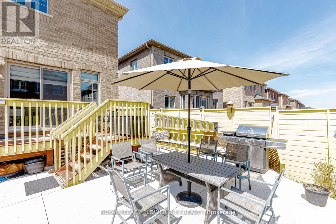
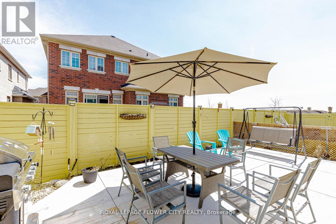
!! Immaculate !! This exceptional home offers approximately 3,504 sq. ft. of above-grade living space (as per MPAC), situated on a premium 45-ft wide corner lot with an elegant stone and brick elevation !! Designed for both comfort and functionality, the home features two spacious primary bedrooms on the second floor, along with a total of three full bathrooms !! A generously sized second-floor family room adds versatility and can be easily converted into a fifth bedroom !! The main level showcases a well-appointed layout with separate living, dining, and family rooms-ideal for everyday living and entertaining!! A dedicated office overlooking the front yard provides a bright and private workspace !! The fully upgraded kitchen is equipped with built-in appliances, granite countertops, extended cabinetry, and a built-in pantry, along with a spacious breakfast area offering a walk-out to the patio !! Adding further value, the property includes a legal two-bedroom basement apartment with a separate entrance, previously rented for $2,000 per month, while still retaining a portion of the basement for personal family recreation !! Additional highlights include second-floor laundry, direct garage access, and an abundance of natural light throughout !! Meticulously maintained and truly move-in ready, this home offers an exceptional blend of luxury, practicality, and income potential !! (id:13843)
Details
| MLS # | W13729630 |
|---|---|
| Listing Type | For Sale |
| Style | House |
| Status | Active |
| Days On Site | 51 |
| Listing Provided By | ROYAL LEPAGE FLOWER CITY REALTY | PARM GREWAL |
Features
| Bed(s) | 7 |
|---|---|
| Bath(s) | 6 Total |
| SQ Feet | 3,500 |
| Garage | 5 |
| Basement | Y |
| Story(s) | 2 |
Interior
| Cooling | Central air conditioning |
|---|---|
| Heating | Forced air, Natural gas |
| Appliances | Washer, Refrigerator, Stove, Range, Dryer, Oven - Built-In, Window Coverings, Garage door opener remote(s), Water Heater |
| Fireplace Yes / No | Yes |
Exterior
| Lot Features | In-Law Suite |
|---|---|
| Foundation Details | Poured Concrete |
Parking
| Parking Features | Garage |
|---|---|
| Parking Total | 5 |
Utilities
| Sewer | Sanitary sewer |
|---|---|
| Water Source | Municipal water |
Taxes
| Tax Annual Amount | 7221.29 |
|---|
Area Information
| Province | ON |
|---|---|
| City | Caledon |
| Postal Code | L7C4G7 |
| Listing VS Median (in L7C4G7) | |
Price: $1,599,900 low | high Med: $1,199,450 sqft: 3,500 low | high Med: 2,500 $ / sqft: $457 low | high Med: $495 On site: 51 low | high Med: 42.5 | |
Request a showing
Request a showing
Contact
Learn More About This Property

| Province | ON |
|---|---|
| City | Caledon |
| Postal Code | L7C4G7 |
| Listing VS Median (in L7C4G7) | |
Price: $1,599,900 low | high Med: $1,199,450 sqft: 3,500 low | high Med: 2,500 $ / sqft: $457 low | high Med: $495 On site: 51 low | high Med: 42.5 | |
 | $1,269,00037 Royal Fern CrescentCaledon, ON L7C4H1 |
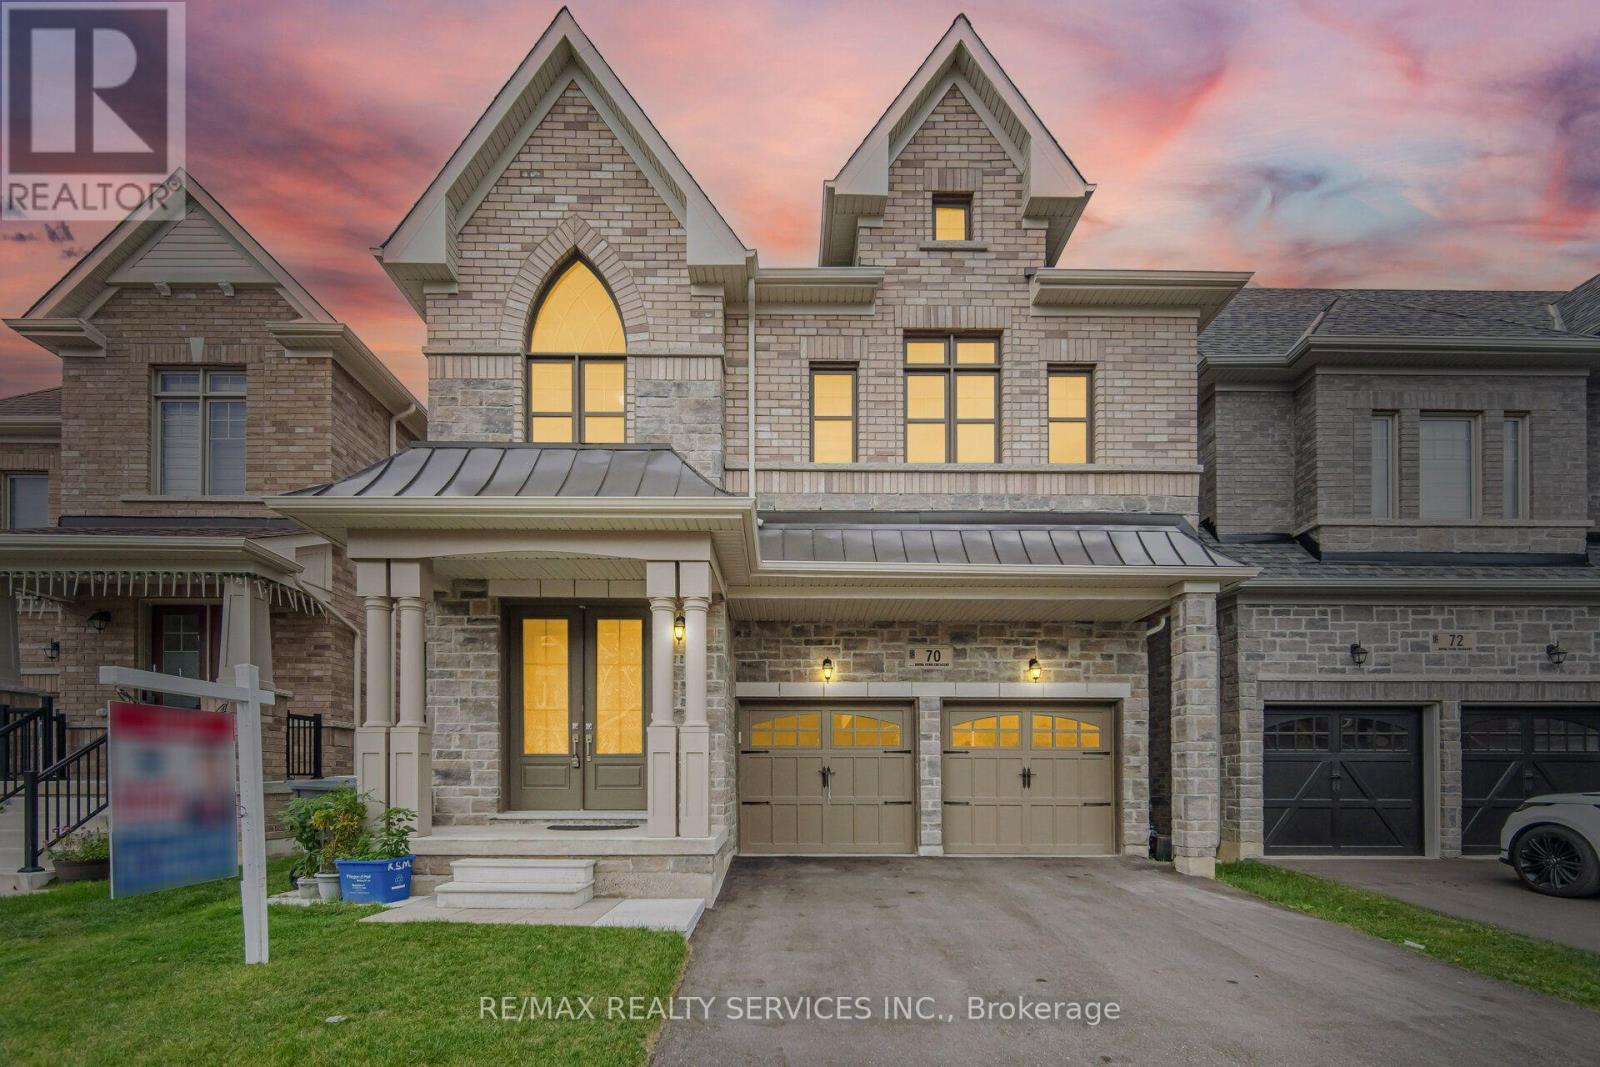 | $1,299,90070 Royal Fern CrescentCaledon, ON L7C4H1 |
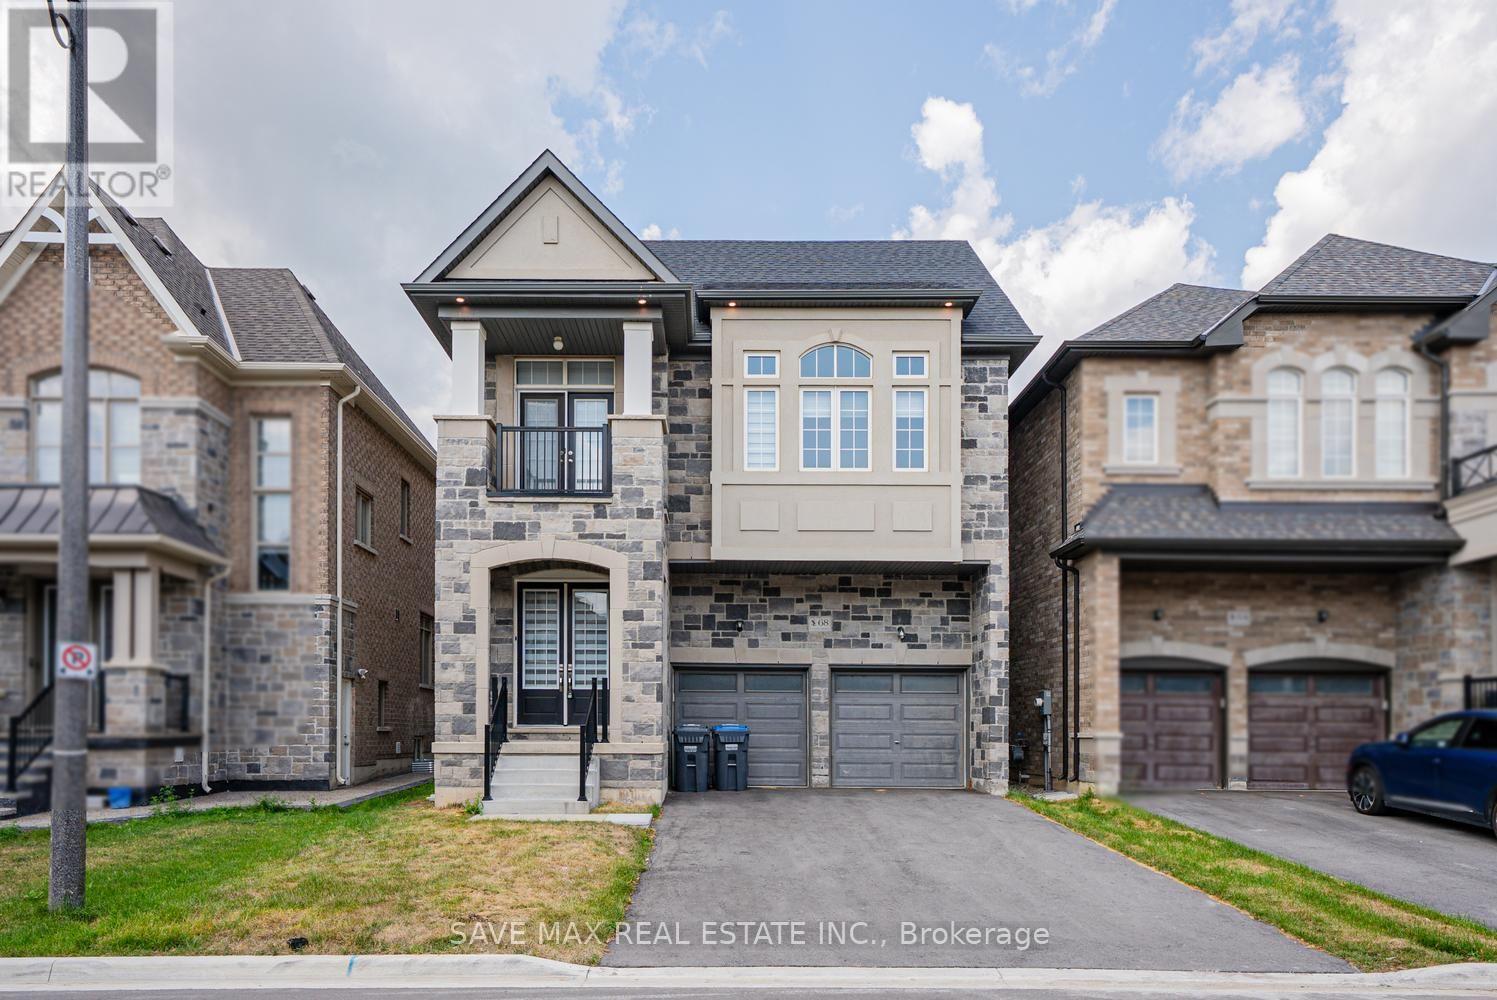 | $1,399,90068 Stowmarket StreetCaledon, ON L7C3Y5 |
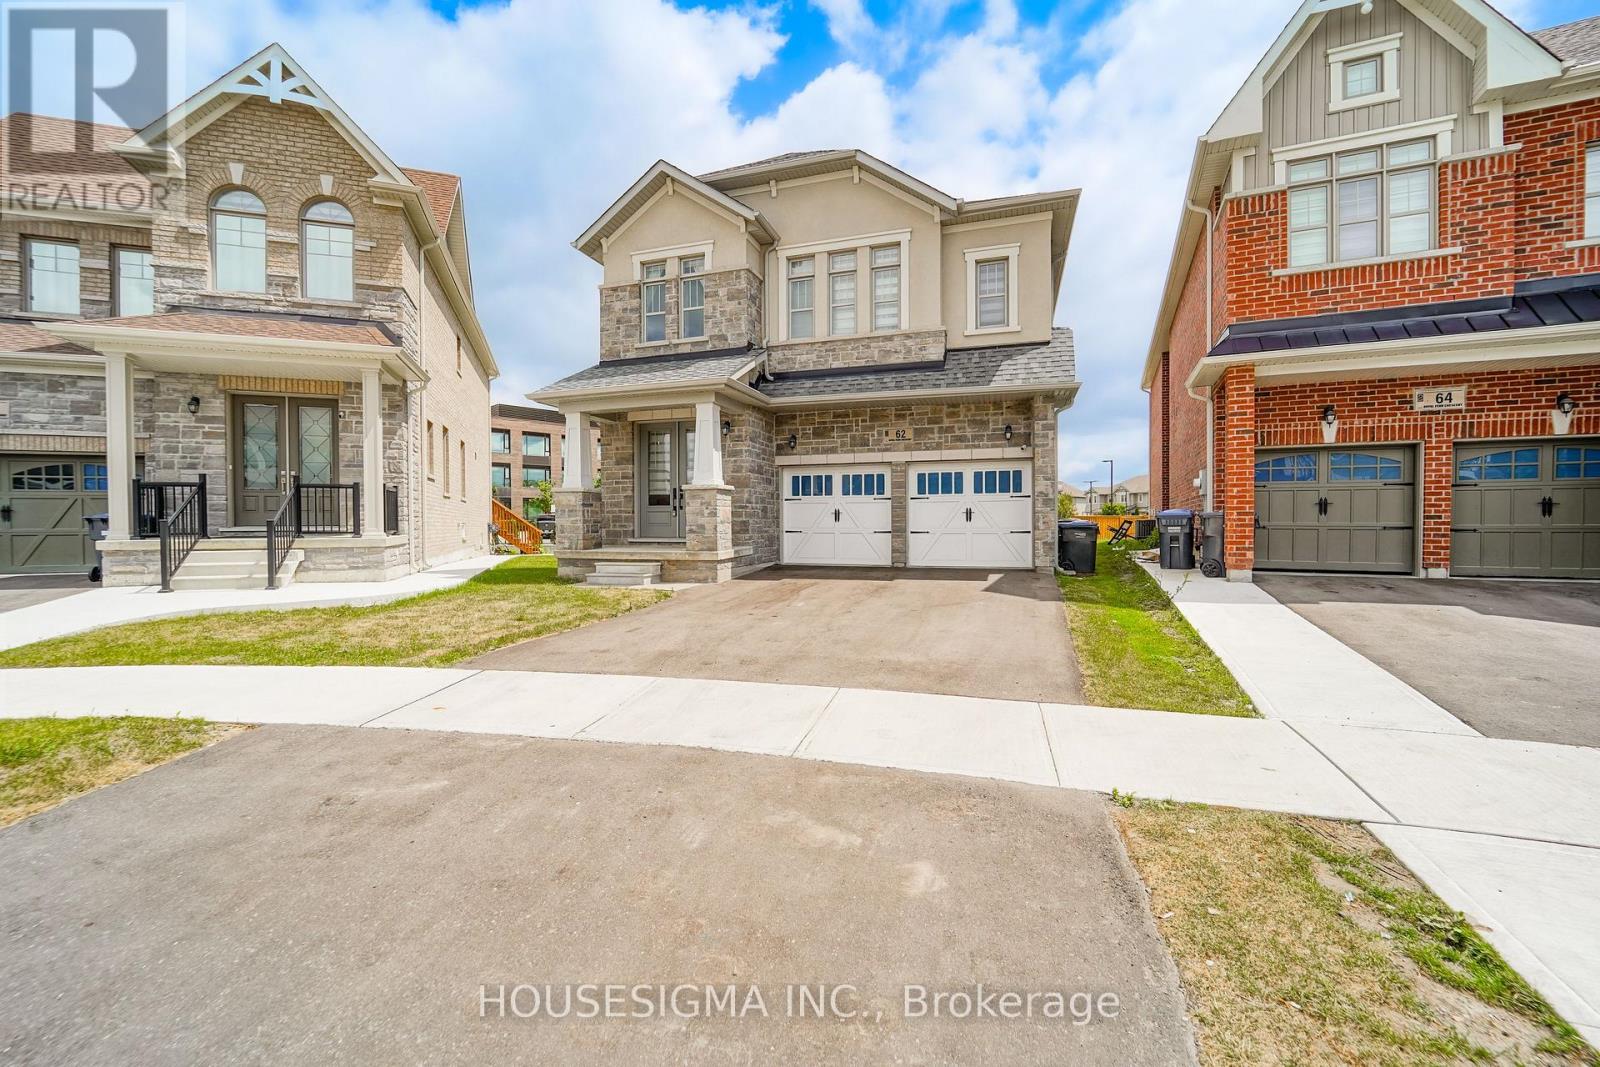 | $1,499,00062 Royal Fern CrescentCaledon, ON L7C4H1 |
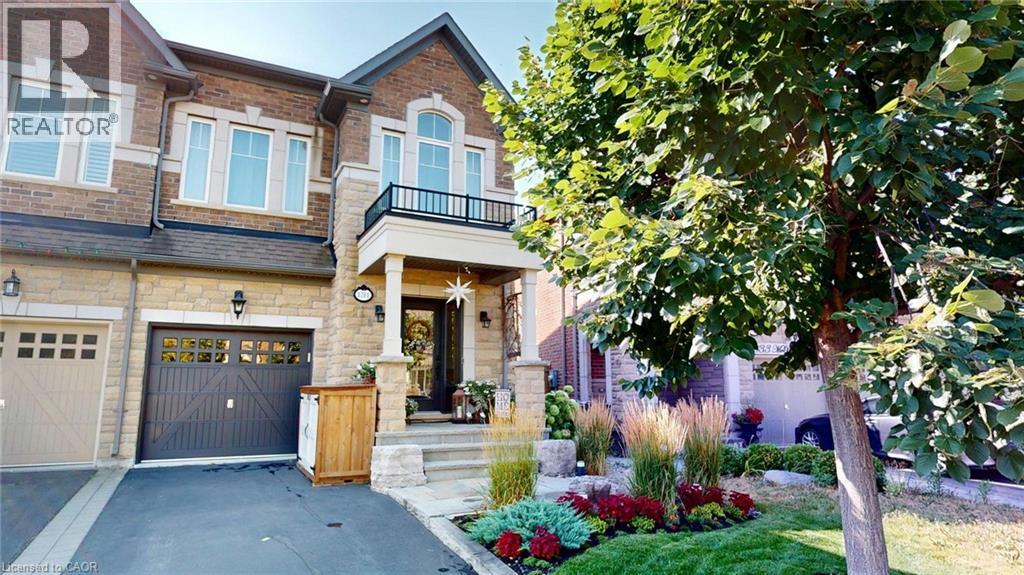 | $1,459,000131 Mcpherson RoadCaledon, ON L7C4A7 |