In-Person: 10/31 2:00 PM - 4:00 PM
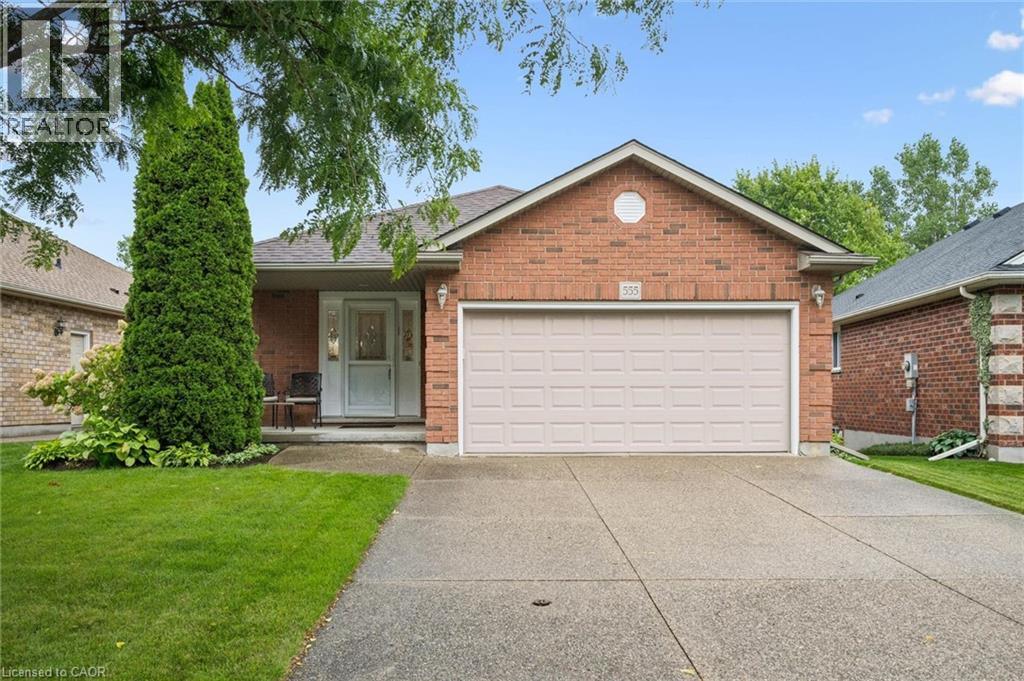
555 Killbear Court,Waterloo, ON N2V2R9
Waterloo, ON N2V2R9
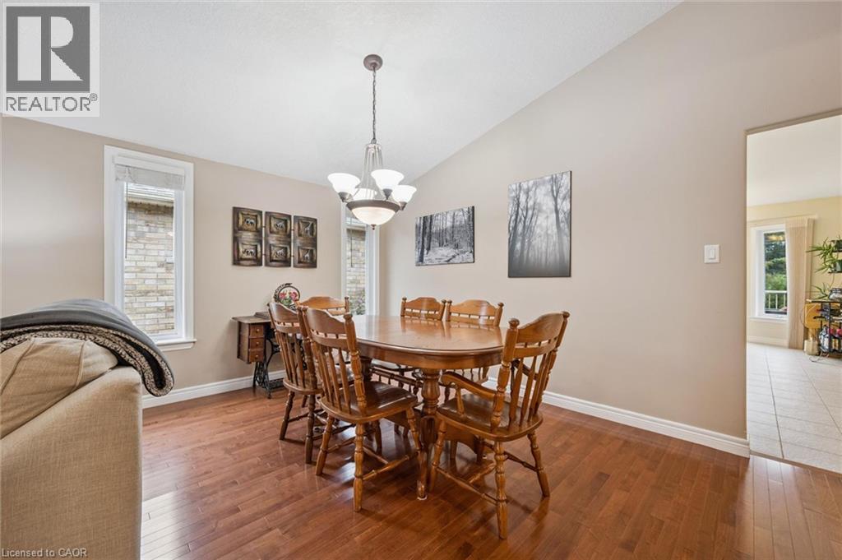
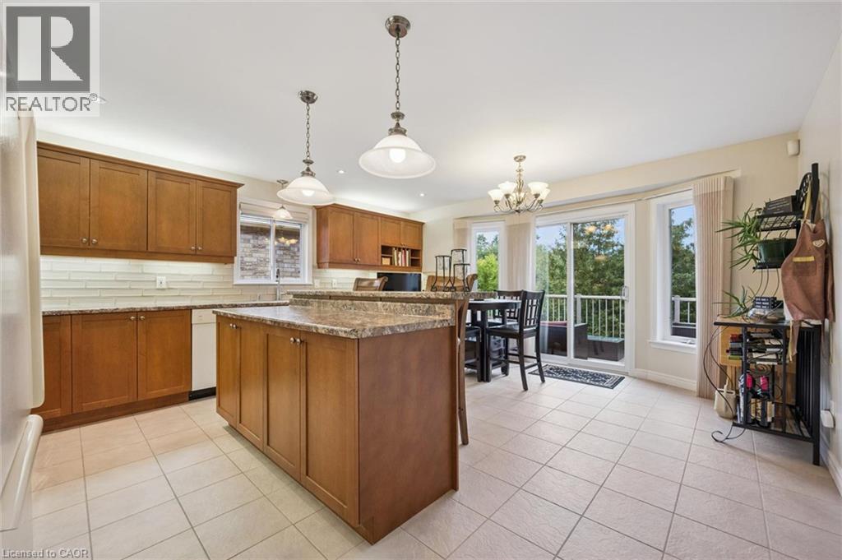
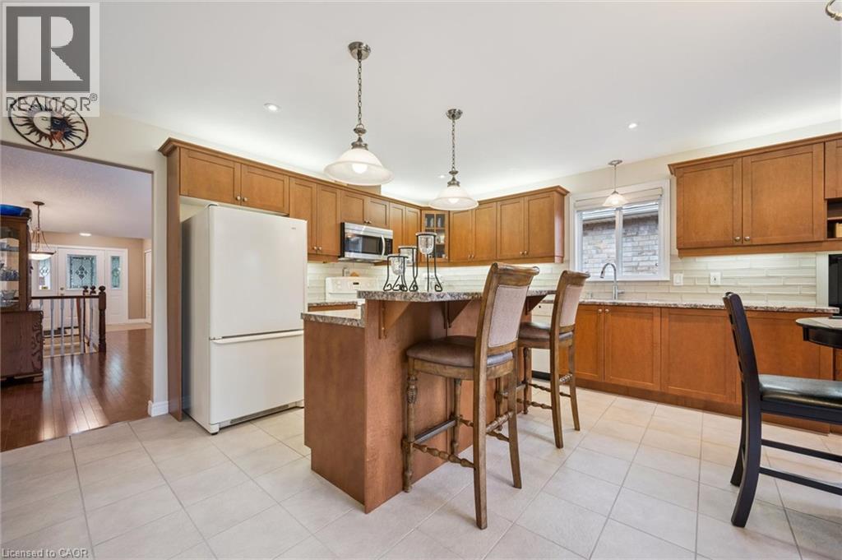
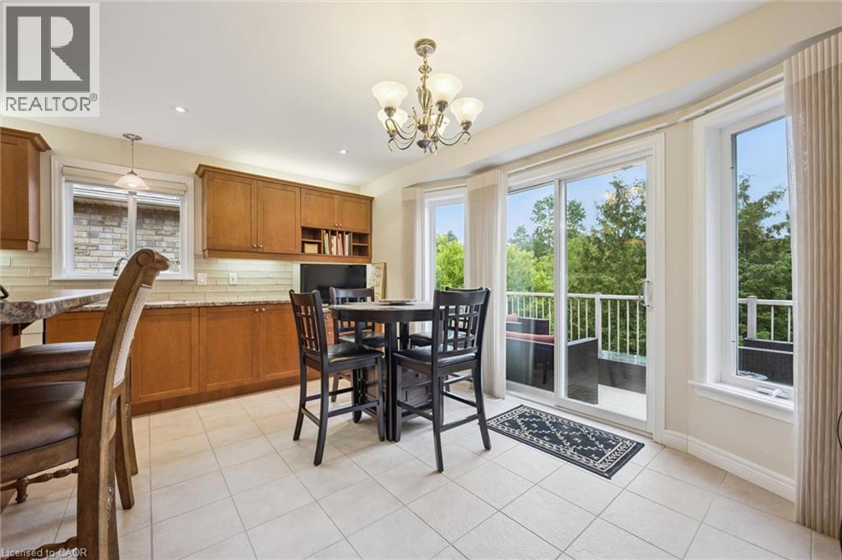
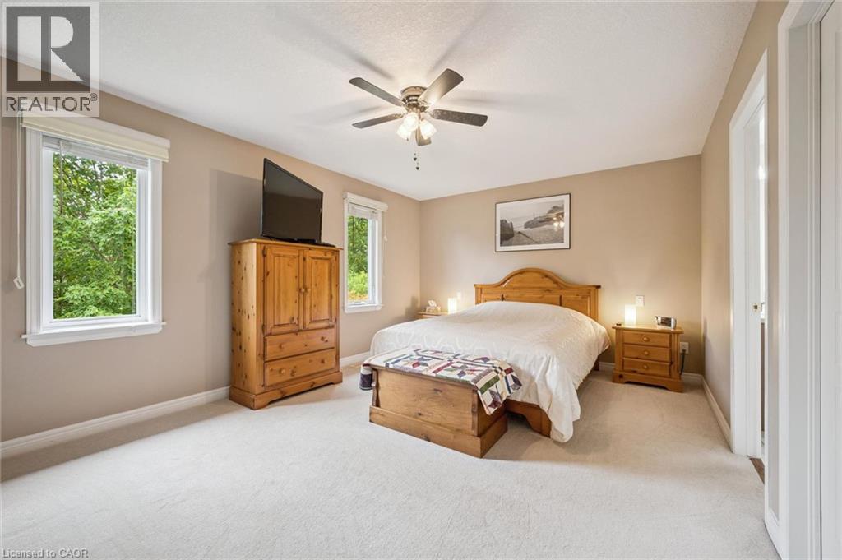
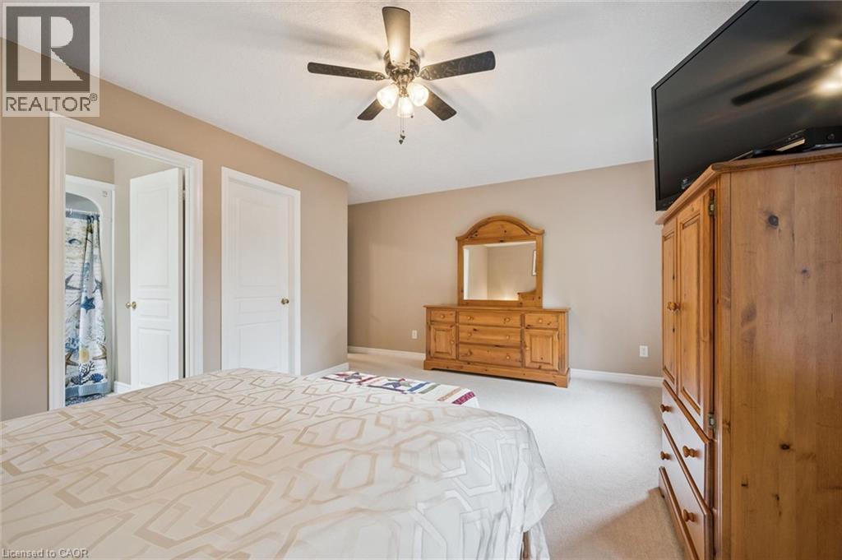
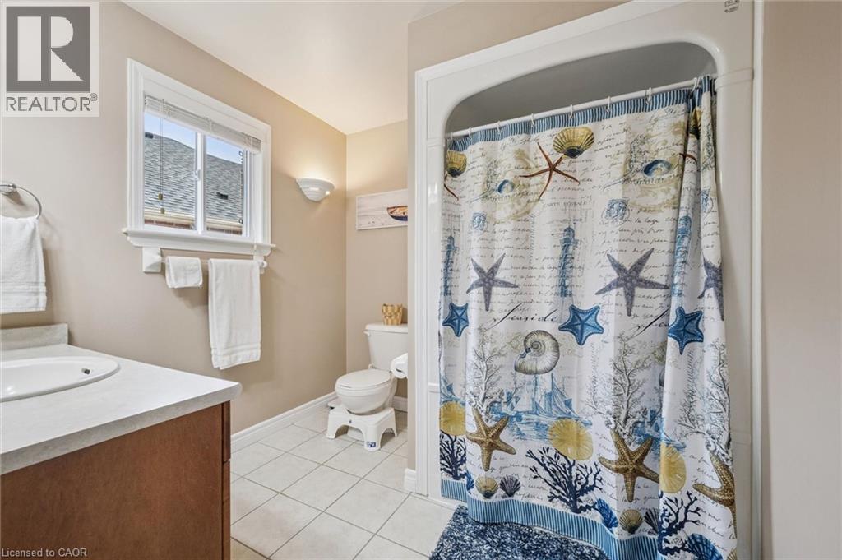
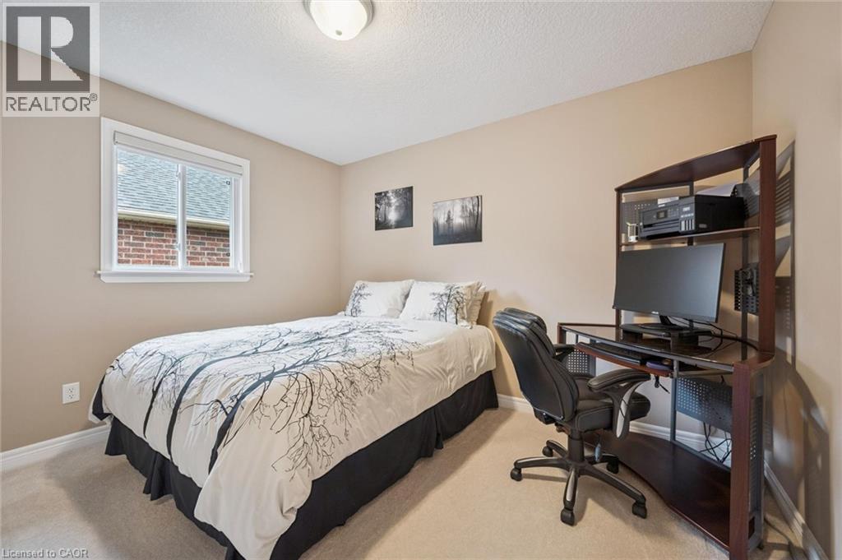

Description
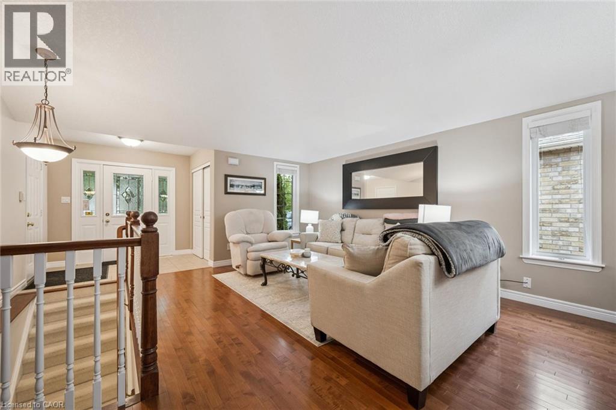
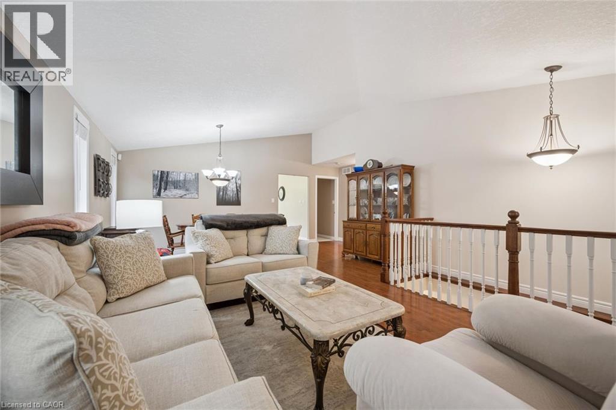
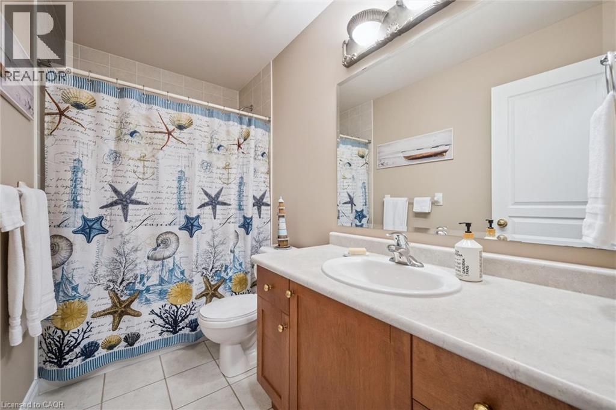
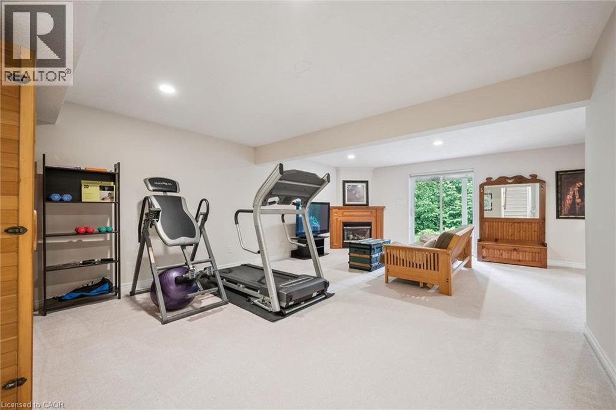
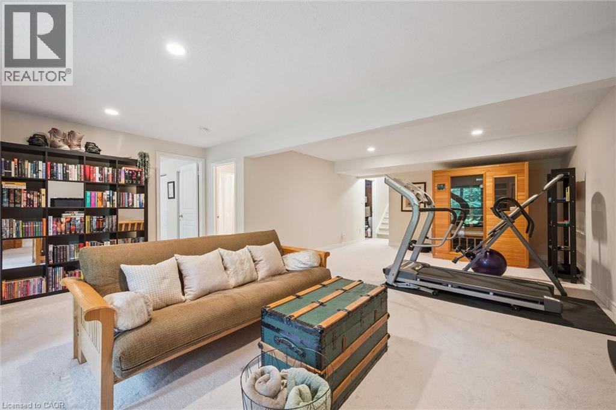
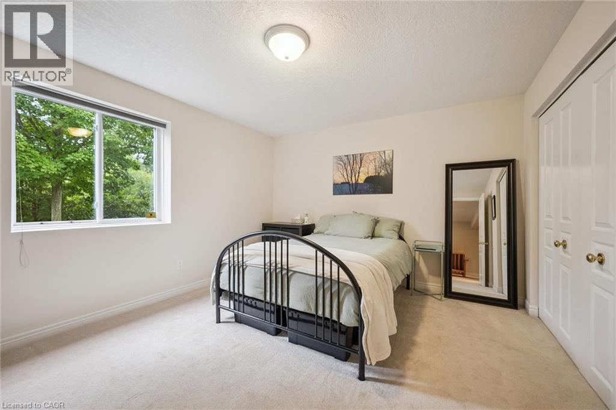
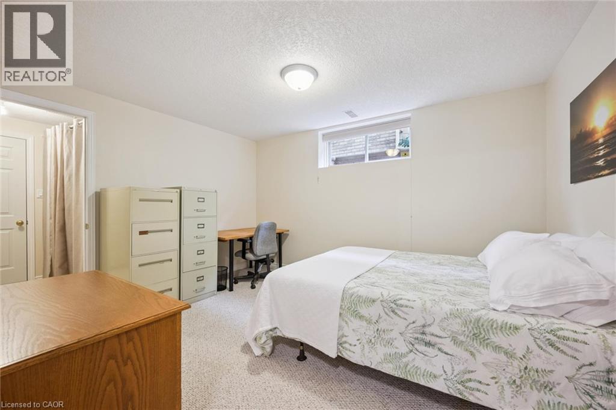
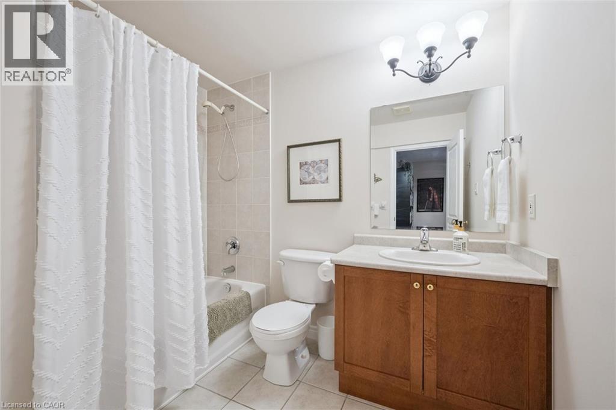
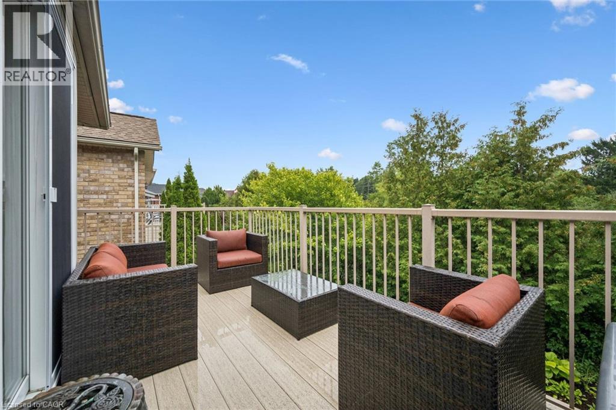
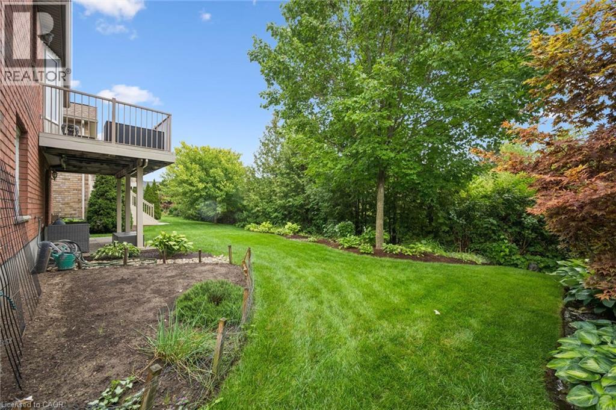
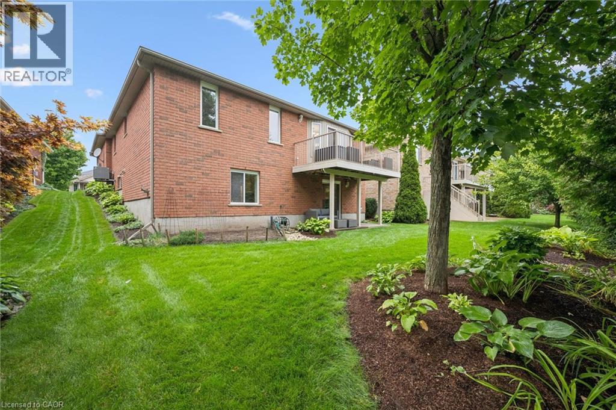
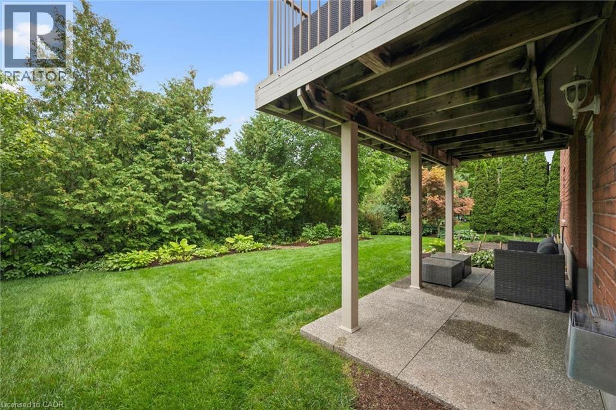
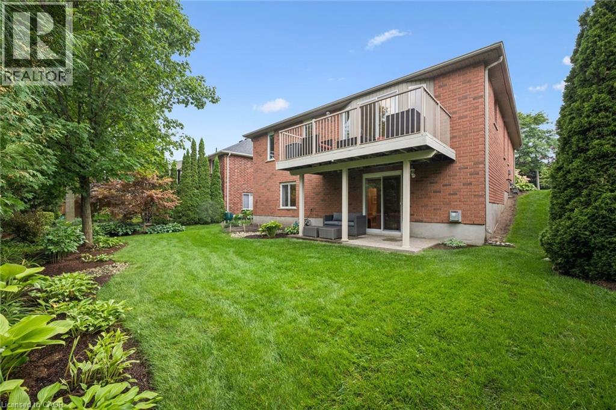
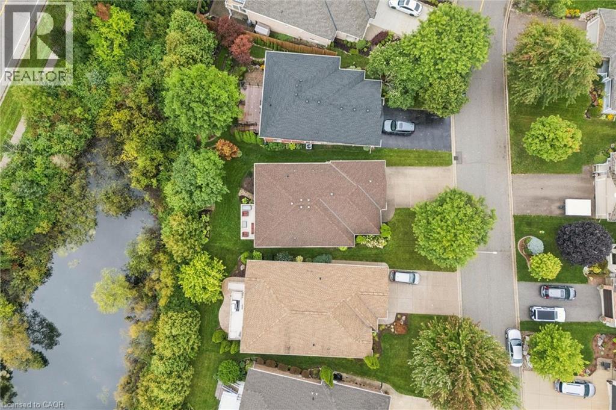
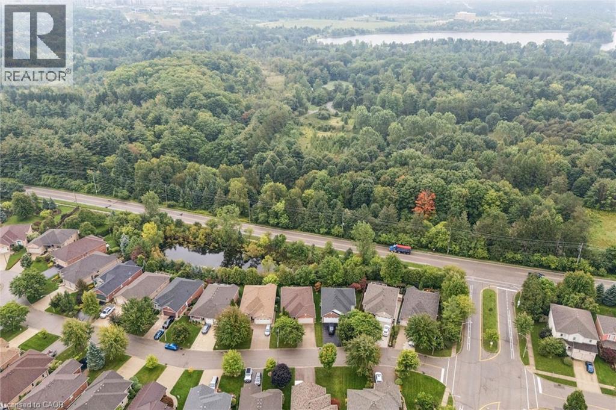
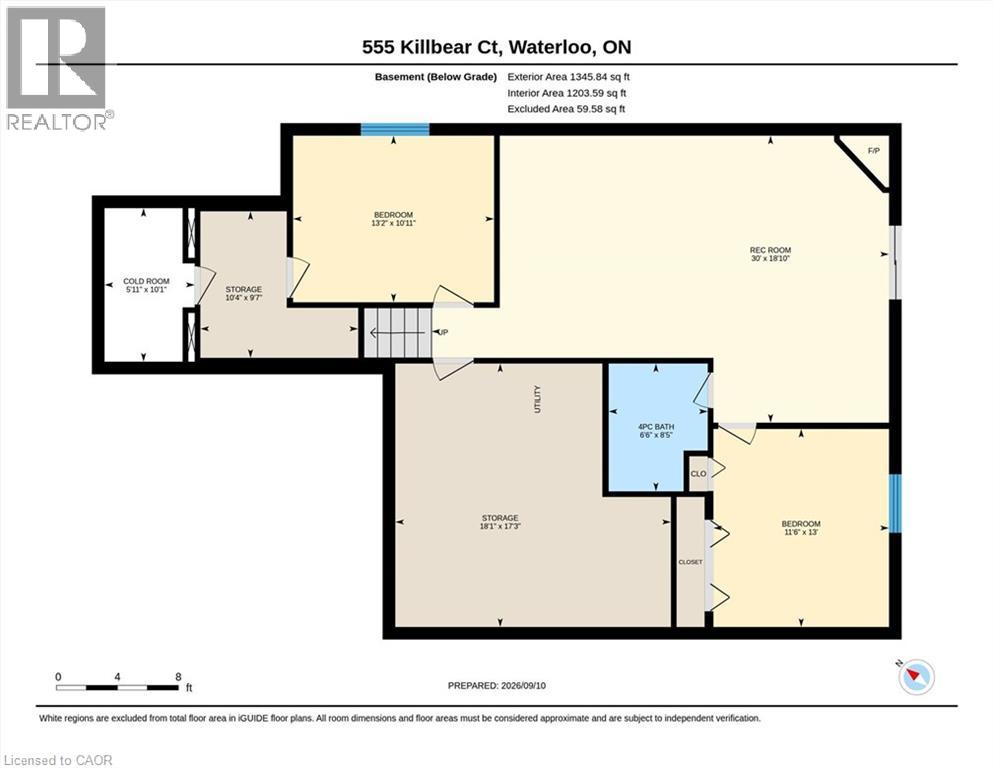
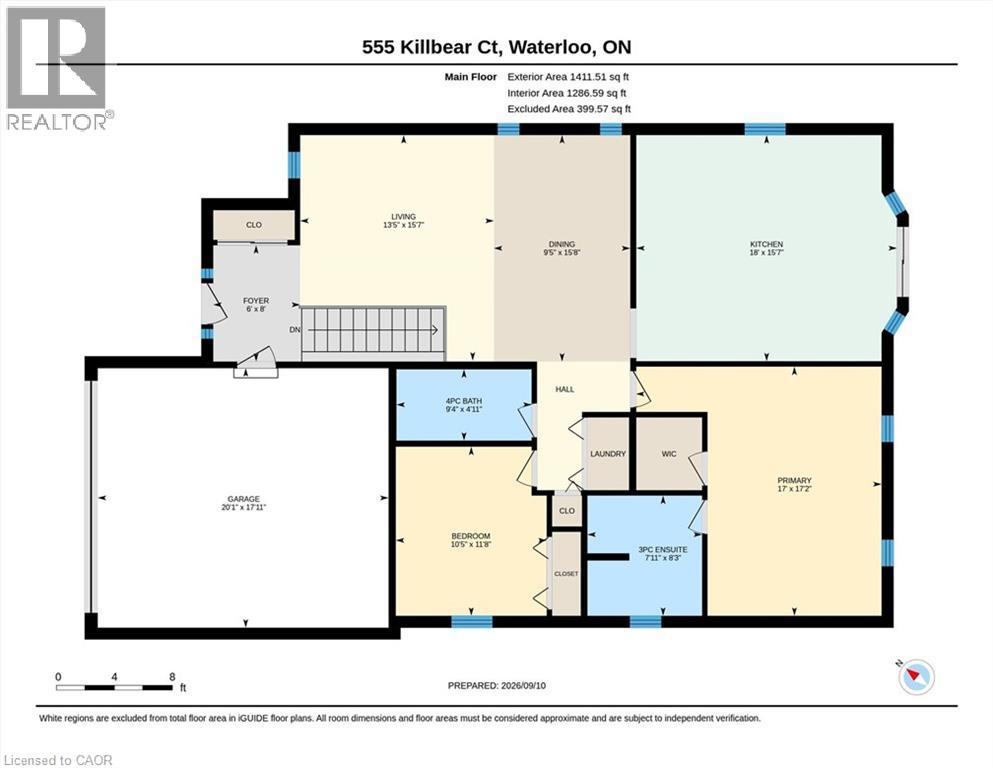
Welcome to 555 Killbear Court, Waterloo - a bright and spacious bungalow offering over 2,400 sq. ft. of finished living space, a versatile four-bedroom layout, and a beautiful natural setting backing onto greenspace and a pond. Originally a builder's model, this thoughtfully designed home offers two bedrooms and two full bathrooms on the main level, with an additional two bedrooms and one full bathroom on the lower level. The finished walkout basement provides excellent flexibility for family living, guests, plenty of storage, recreation space, or extended family accommodation. Large windows and the walkout design bring an abundance of natural light throughout the home, while the backyard's peaceful setting overlooking greenspace and a pond provides a wonderful sense of privacy and connection to nature. The home also features a double car garage and a generous four car driveway, providing ample parking for family and guests. Located in desirable North Waterloo , this home is ideally situated close to Laurel Creek Conservation Area, scenic walking trails, St Jacobs Farmers' Market, shopping, restaurants, major highways and everyday amenities. Enjoy the tranquility of a natural setting while remaining conveniently connected to everything Waterloo has to offer. (id:374)
Details
| MLS # | 40862258 |
|---|---|
| Listing Type | For Sale |
| Style | House |
| Status | Active |
| Year | 2004 |
| Days On Site | 50 |
| Listing Provided By | RE/MAX Real Estate Centre Inc. | Annabell Tranter |
Features
| Bed(s) | 4 |
|---|---|
| Bath(s) | 3 Total |
| SQ Feet | 2,434 |
| Garage | 6 |
| Basement | Y |
| Story(s) | 2 |
| Zoning | R4 |
Interior
| Cooling | Central air conditioning |
|---|---|
| Heating | Forced air, Natural gas |
| Appliances | Washer, Refrigerator, Water softener, Dishwasher, Stove, Dryer, Window Coverings, Garage door opener, Microwave Built-in |
| Fireplace Yes / No | Yes |
| Fireplaces Total | 1 |
Exterior
| Lot Features | Cul-de-sac, Backs on greenbelt, Conservation/green belt, Sump Pump, Automatic Garage Door Opener, Private Yard |
|---|---|
| Foundation Details | Poured Concrete |
Parking
| Parking Features | Attached Garage |
|---|---|
| Parking Total | 6 |
Utilities
| Sewer | Municipal sewage system |
|---|---|
| Water Source | Municipal water |
Taxes
| Tax Annual Amount | 6230.33 |
|---|
Area Information
| Province | ON |
|---|---|
| City | Waterloo |
| Postal Code | N2V2R9 |
| Community Name | 441 Erbsville/Laurelwood |
| Listing VS Median (in 441 Erbsville/Laurelwood) | |
Price: $924,900 low | high Med: $419,700 sqft: 2,434 low | high Med: 961 $ / sqft: $380 low | high Med: $406 On site: 50 low | high Med: 99 | |
Request a showing
Request a showing
Contact
Learn More About This Property

| Open House |
|---|
| In-Person 10/31 2:00 PM - 4:00 PM |
| Province | ON |
|---|---|
| City | Waterloo |
| Postal Code | N2V2R9 |
| Community Name | 441 Erbsville/Laurelwood |
| Listing VS Median (in 441 Erbsville/Laurelwood) | |
Price: $924,900 low | high Med: $419,700 sqft: 2,434 low | high Med: 961 $ / sqft: $380 low | high Med: $406 On site: 50 low | high Med: 99 | |