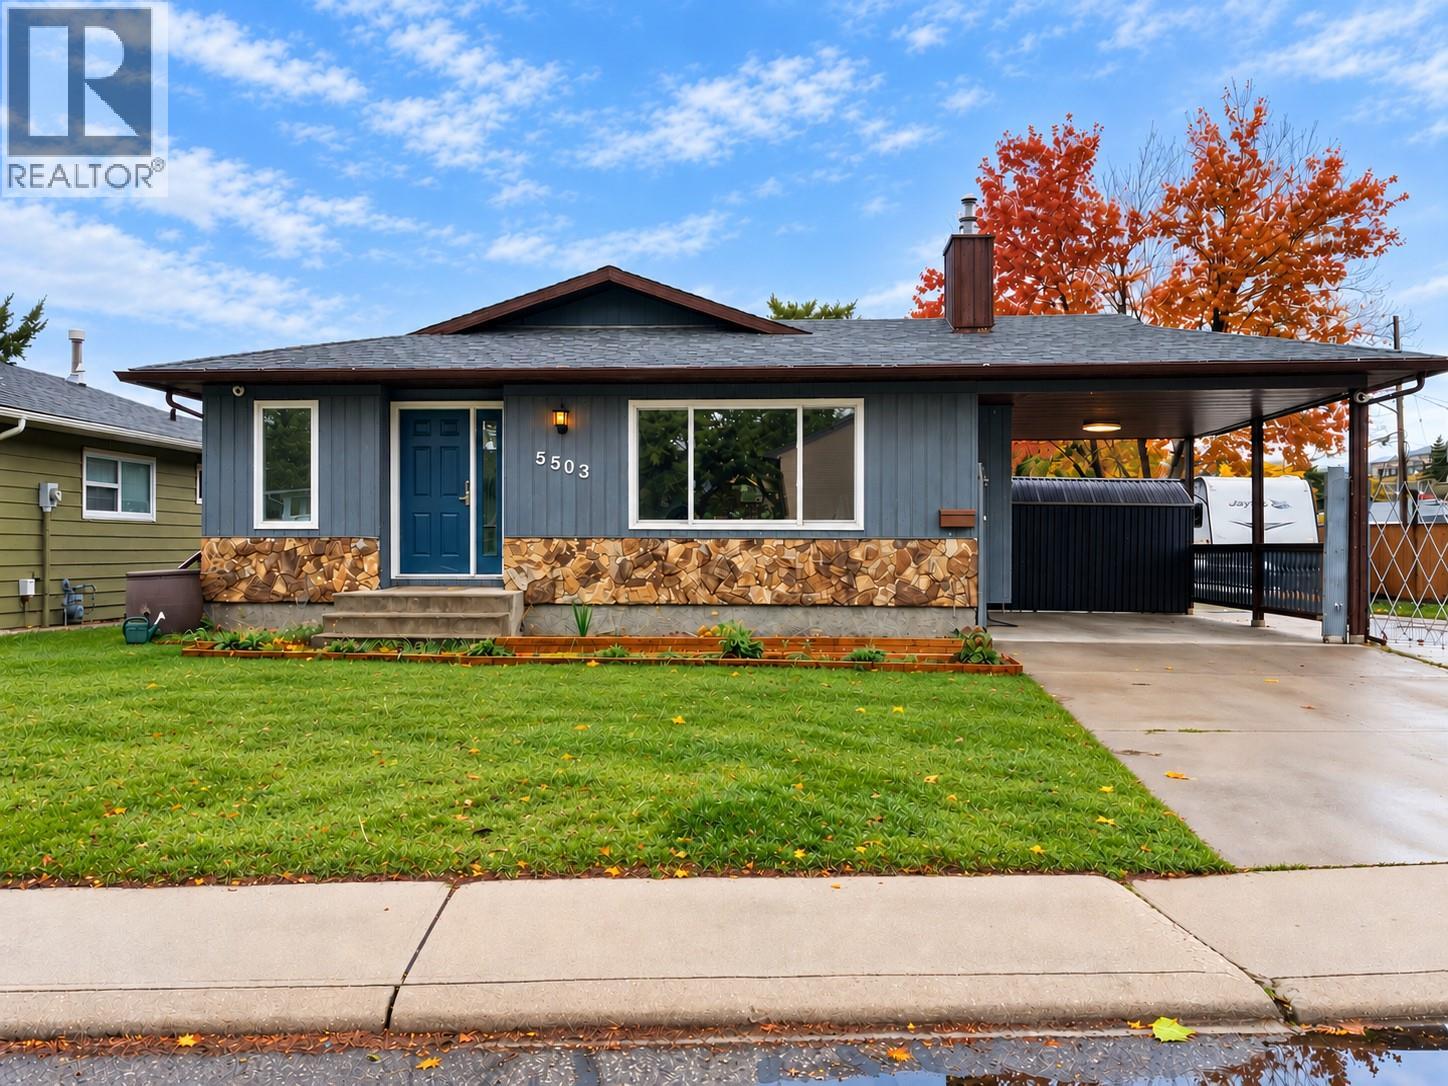
5503 South Vernon Court,Vernon, BC V1T8N6
Vernon, BC V1T8N6

Description
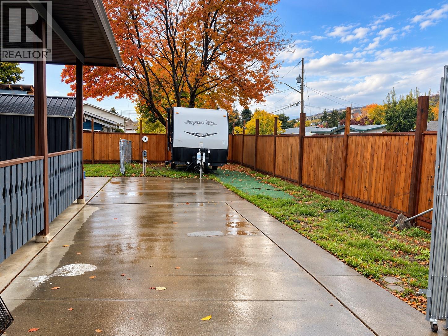
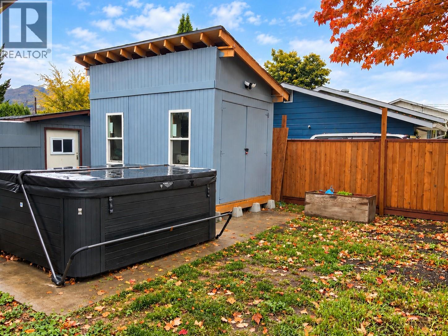
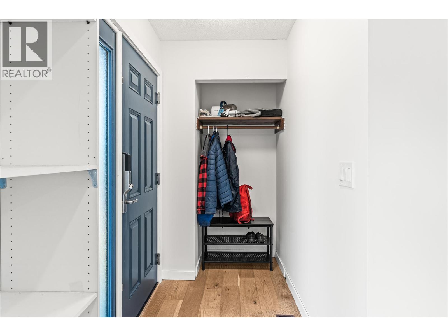
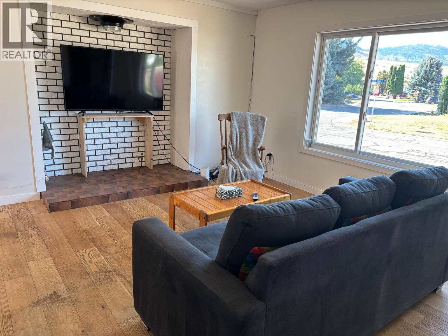
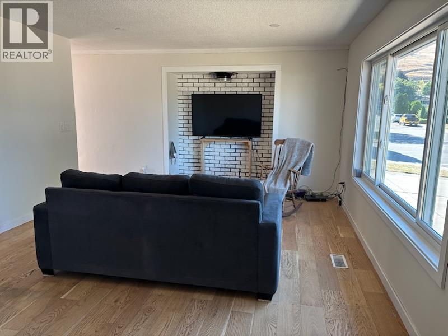
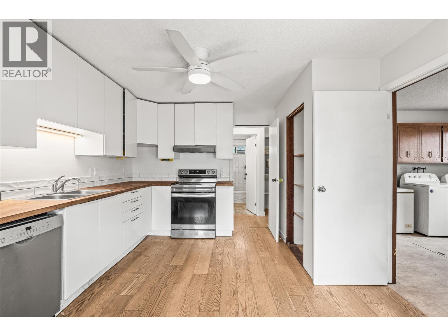
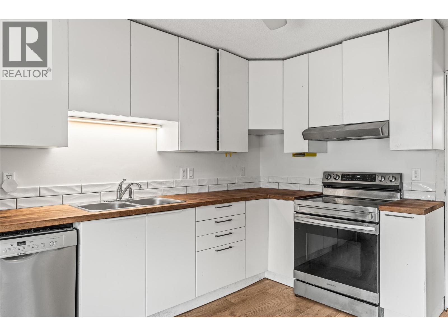
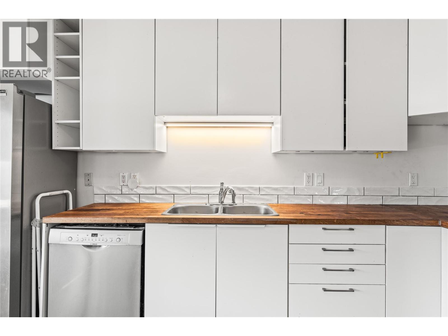
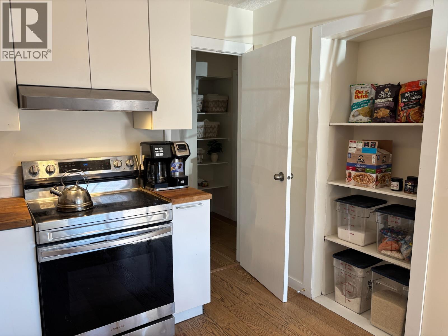
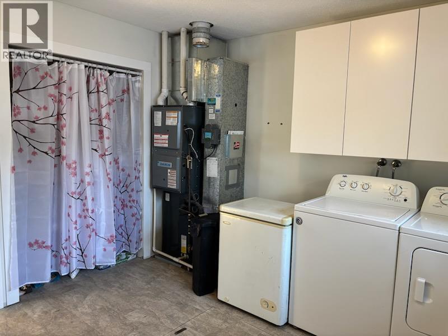
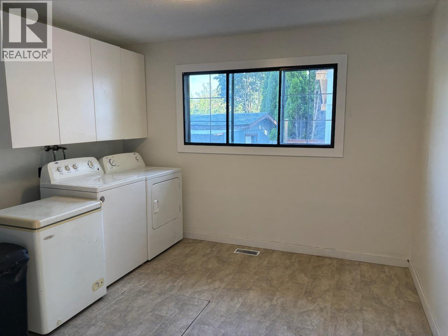
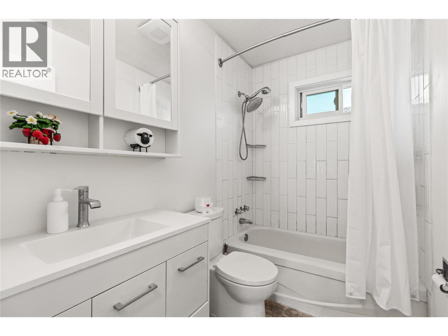
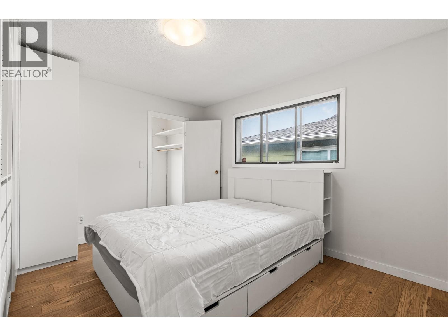
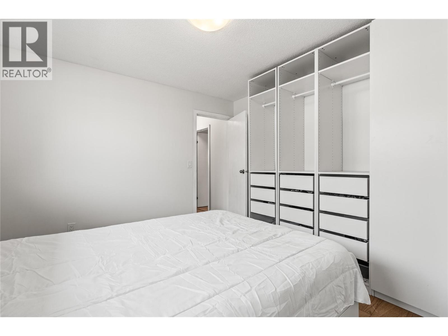
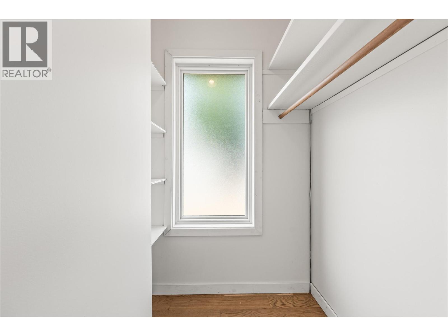
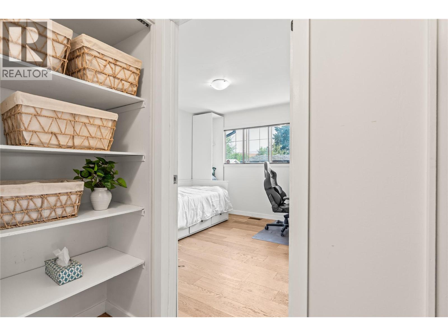
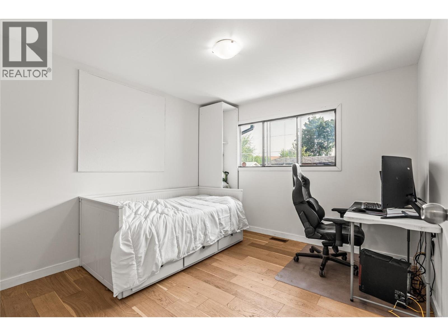
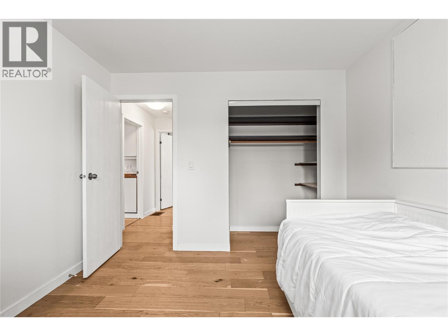
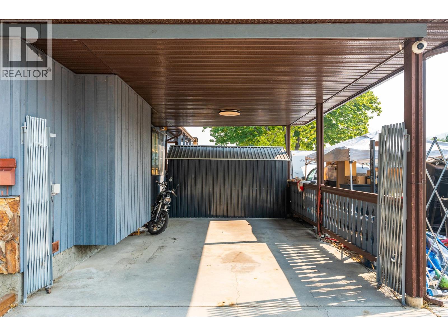
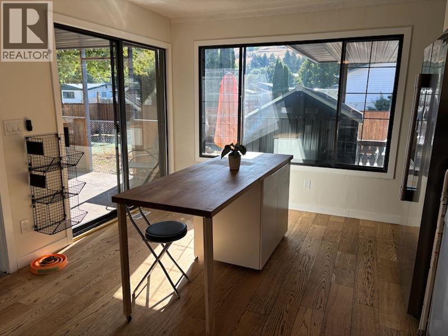
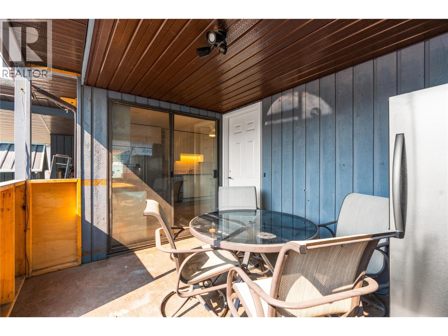
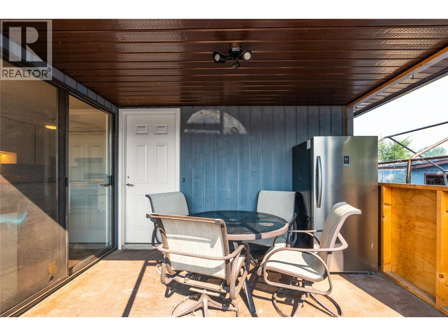
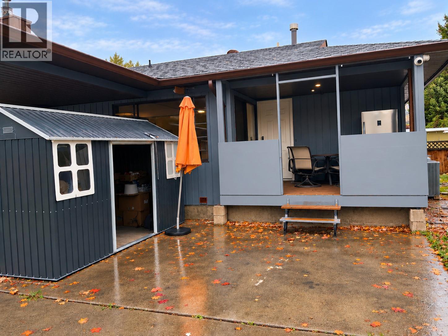
Discover comfortable South Vernon living in this well-maintained rancher on a quiet cul-de-sac, within walking distance of elementary and secondary schools, shopping, and the mall. Set in a welcoming, family- and pet-friendly neighbourhood, this home offers 1,073 sq. ft. of single-level living with two bedrooms, engineered hardwood flooring, stainless steel appliances, and a practical layout. The versatile laundry room doubles as a home office, providing flexible space for remote work, crafts, or household organization. Two powered workshops offer room for hobbies, woodworking, creative projects, and storage, with soundproofing in one workshop adding versatility. Enjoy useful upgrades including 200-amp electrical service, a 50-amp EV charger, central air conditioning, on-demand hot water, and a water softener. A 3.5-foot-high crawl space provides additional storage for seasonal belongings. Outside, the fully fenced yard offers space for pets, gardening, and relaxation, while the covered patio is perfect for warm Okanagan evenings. RV parking and electrical connections for an RV and hot tub add convenience. Situated on a level, approximately 0.13-acre lot, this inviting property combines neighbourhood charm with everyday functionality. Whether you're buying your first home, downsizing, or looking for space to work and create, this South Vernon home has plenty to offer. (id:13843)
Details
| MLS # | 10403389 |
|---|---|
| Listing Type | For Sale |
| Style | House |
| Status | Active |
| Year | 1983 |
| Days On Site | 26 |
| Listing Provided By | RE/MAX Vernon Salt Fowler | Gordon Fowler |
Features
| Bed(s) | 2 |
|---|---|
| Bath(s) | 1 Total |
| SQ Feet | 1,073 |
| Car Port | Yes |
| Basement | Y |
| Story(s) | 1 |
| Acreage | 0.13 |
Interior
| Cooling | Central air conditioning |
|---|---|
| Heating | Forced air, See remarks |
| Appliances | Refrigerator, Water softener, Range - Electric, Dishwasher, Hot Water Instant, Washer & Dryer |
| Fireplace Yes / No | Yes |
| Fireplace Features | Free Standing Metal |
| Fireplaces Total | 1 |
Exterior
| Security Features | Security system, Controlled entry, Smoke Detector Only |
|---|---|
| Roof | Asphalt shingle, Unknown |
| Lot Features | Cul-de-sac, Level lot, Corner Site |
Parking
| Parking Features | Carport |
|---|---|
| Parking Total | 4 |
Utilities
| Sewer | Municipal sewage system |
|---|---|
| Water Source | Municipal water |
Taxes
| Tax Annual Amount | 3090.9 |
|---|
Area Information
| Province | BC |
|---|---|
| City | Vernon |
| Postal Code | V1T8N6 |
| Listing VS Median (in V1T8N6) | |
Price: $544,900 low | high Med: $544,900 sqft: 1,073 low | high Med: 1,073 $ / sqft: $508 low | high Med: $508 On site: 26 low | high Med: 26 | |
Request a showing
Request a showing
Contact
Learn More About This Property

| Province | BC |
|---|---|
| City | Vernon |
| Postal Code | V1T8N6 |
| Listing VS Median (in V1T8N6) | |
Price: $544,900 low | high Med: $544,900 sqft: 1,073 low | high Med: 1,073 $ / sqft: $508 low | high Med: $508 On site: 26 low | high Med: 26 | |