54 Cronin Drive,Toronto (Islington-City Centre W, ON M9B4V1
Toronto (Islington-City Centre W, ON M9B4V1

Description
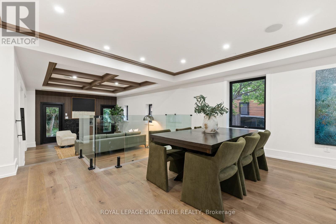
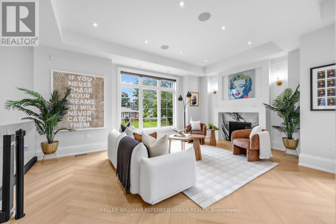
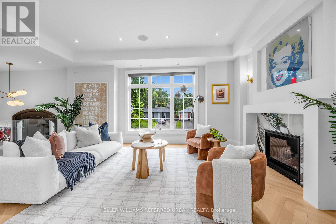
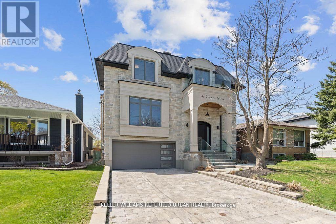
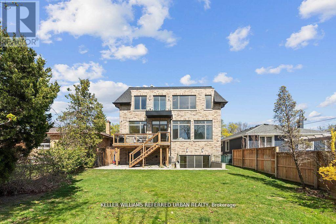
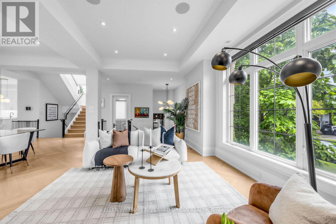
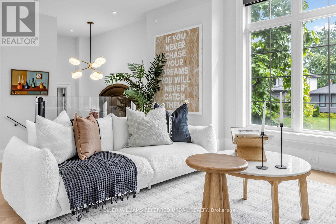
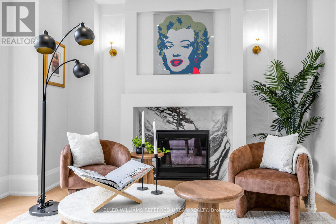
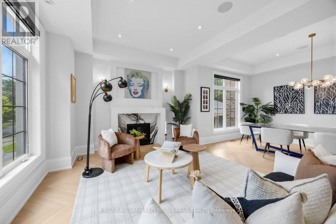
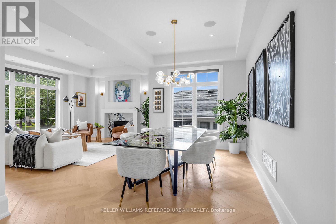
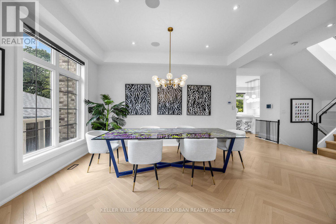
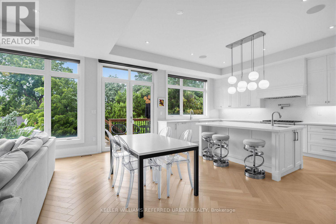
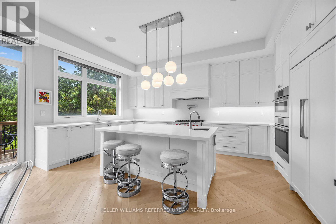
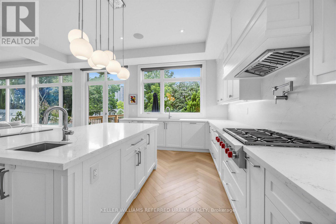
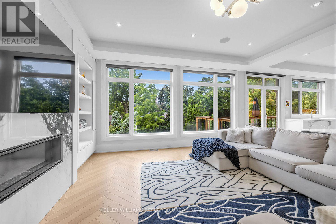
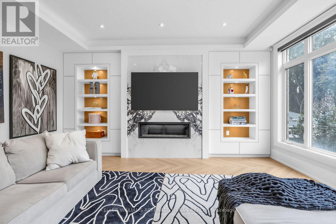
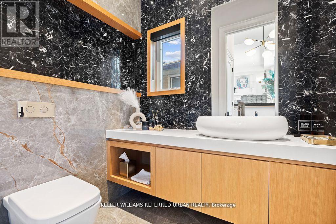
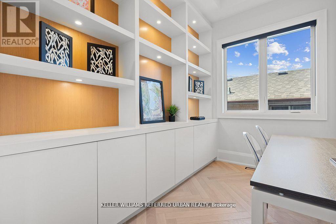
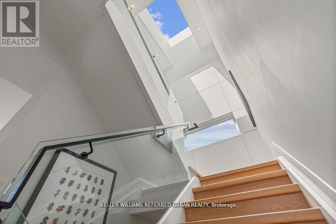
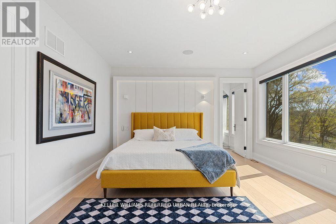
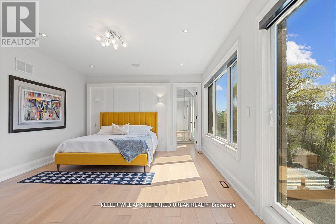
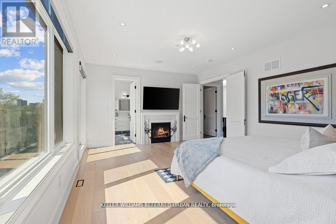
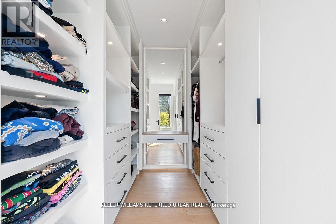
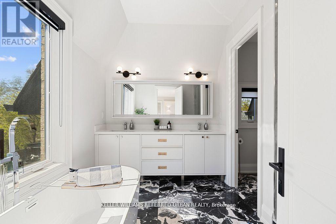
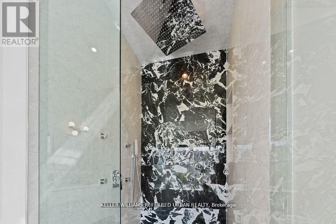
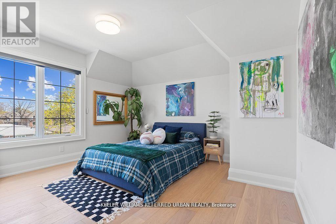
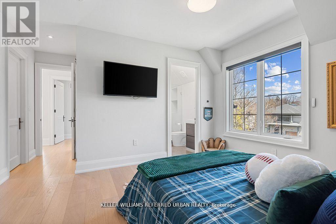
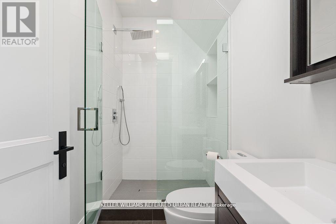
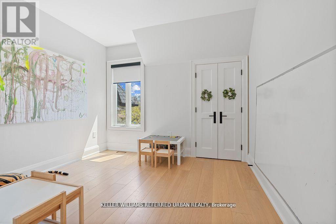
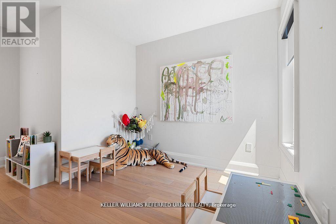
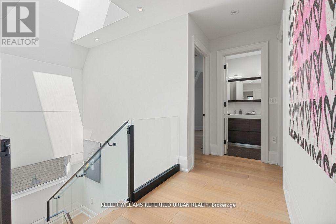
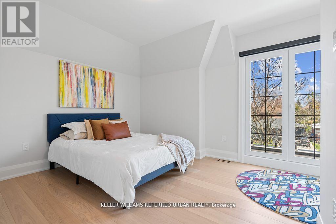
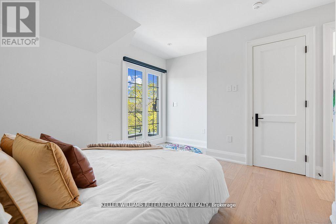
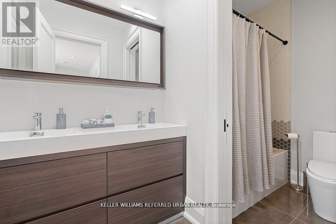
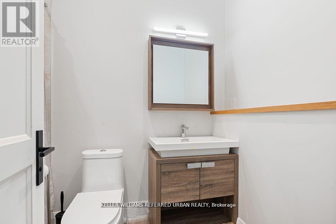
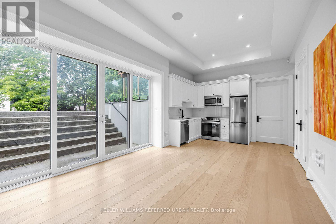
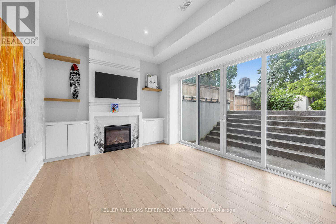
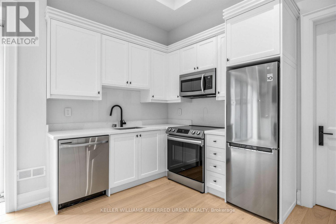
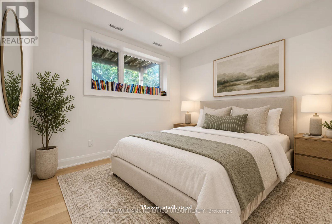
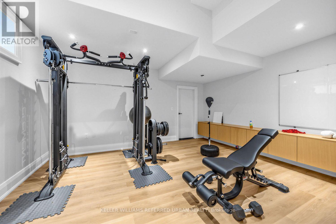
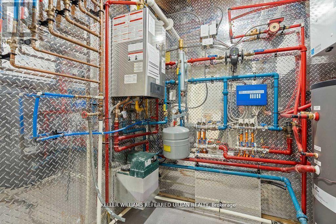
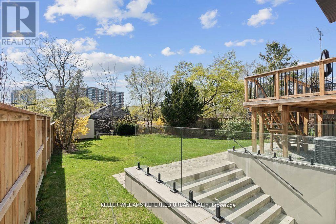
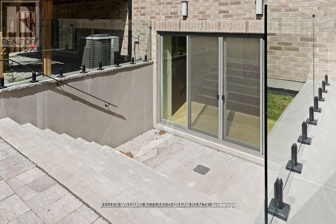
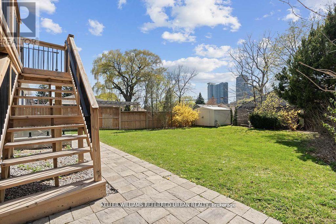
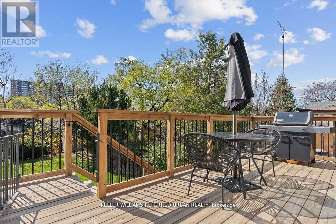
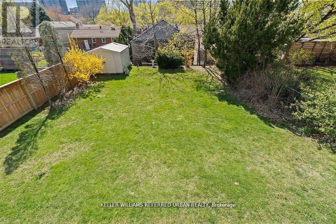
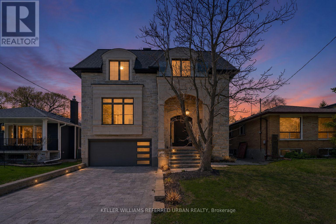
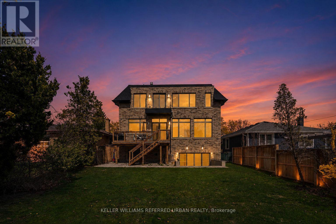
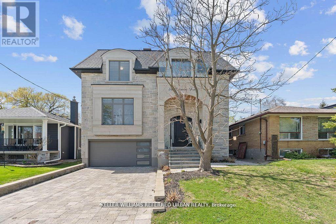
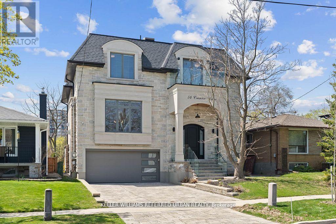
A masterclass in modern luxury and architectural detail, this custom-built residence seamlessly blends sophisticated design with exceptional functionality. Thoughtfully curated from top to bottom, the home showcases impeccable craftsmanship, soaring 10-foot ceilings on the main level, stunning white oak herringbone flooring, built-in speakers, and full smart home integration for effortless everyday living. Designed to impress and built for entertaining, the chef's kitchen is a true statement piece featuring premium Sub-Zero, Wolf, and Bosch appliances, an expansive eat-in island with bar sink and wine fridge, and seamless flow into the spacious family room and sun-filled breakfast area. Bespoke millwork and refined designer finishes elevate every space throughout the home. The luxurious primary retreat offers the feel of a private boutique hotel suite, complete with its own balcony, a custom dream walk-in closet, and a spa-inspired ensuite designed for total relaxation. The impressive lower level features soaring 11-foot ceilings, a dramatic oversized walkout, and a fully wired home theatre creating the ultimate space for entertaining and family living. A truly exceptional residence where every detail has been intentionally designed, beautifully executed, and crafted to leave a lasting impression. (id:13843)
Details
| MLS # | W13780990 |
|---|---|
| Listing Type | For Sale |
| Style | House |
| Status | Active |
| Days On Site | 50 |
| Listing Provided By | KELLER WILLIAMS REFERRED URBAN REALTY | ANDREW IPEKIAN |
Features
| Bed(s) | 6 |
|---|---|
| Bath(s) | 5 Total |
| SQ Feet | 2,500 |
| Garage | 4 |
| Basement | Y |
| Story(s) | 2 |
Interior
| Cooling | Central air conditioning |
|---|---|
| Heating | Forced air, Natural gas |
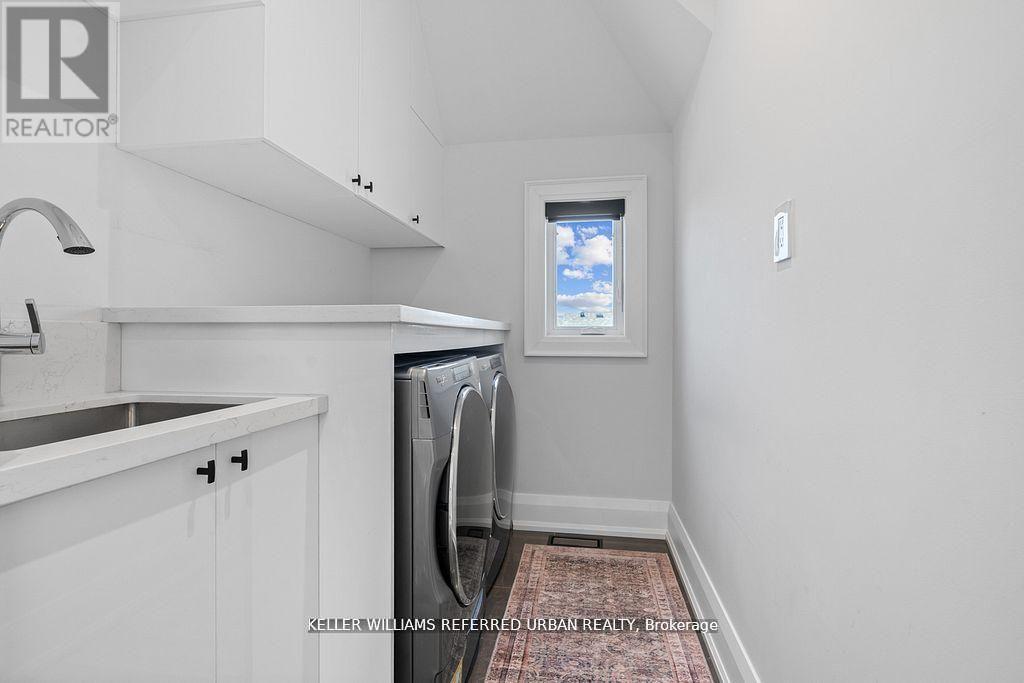
| Appliances | Washer, Refrigerator, Whirlpool, Dishwasher, Wine Fridge, Range, Oven, Dryer, Microwave, Alarm System, Freezer, Oven - Built-In, Hood Fan, Window Coverings |
| Fireplace Yes / No | Yes |
| Fireplaces Total | 4 |
Exterior
| Security Features | Security system |
|---|---|
| Foundation Details | Concrete |
Parking
| Parking Features | Garage |
|---|---|
| Parking Total | 4 |
Utilities
| Sewer | Sanitary sewer |
|---|---|
| Water Source | Municipal water |
Taxes
| Tax Annual Amount | 11945 |
|---|
Area Information
| Province | ON |
|---|---|
| City | Toronto (Islington-City Centre W |
| Postal Code | M9B4V1 |
| Listing VS Median (in M9B4V1) | |
Price: $2,599,000 low | high Med: $2,599,000 sqft: 2,500 low | high Med: 2,500 $ / sqft: $1,040 low | high Med: $1,040 On site: 50 low | high Med: 50 | |
Request a showing
Request a showing
Contact
Learn More About This Property

| Province | ON |
|---|---|
| City | Toronto (Islington-City Centre W |
| Postal Code | M9B4V1 |
| Listing VS Median (in M9B4V1) | |
Price: $2,599,000 low | high Med: $2,599,000 sqft: 2,500 low | high Med: 2,500 $ / sqft: $1,040 low | high Med: $1,040 On site: 50 low | high Med: 50 | |