521 Walnut Crescent,Fort McMurray, AB T9K0M9
Fort McMurray, AB T9K0M9

Description
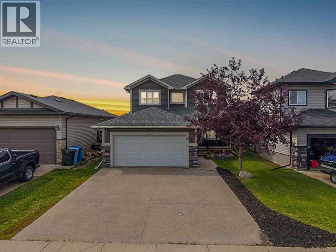
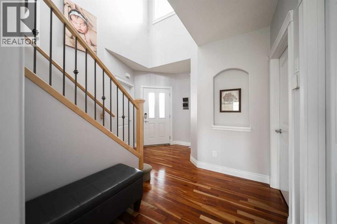
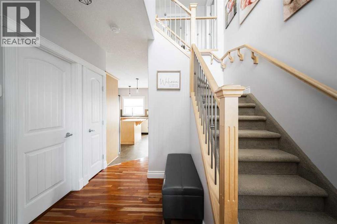
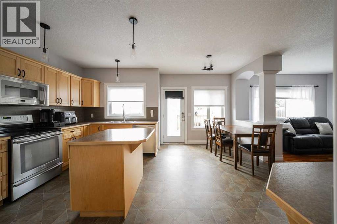
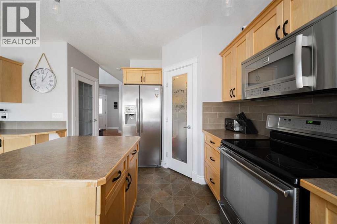
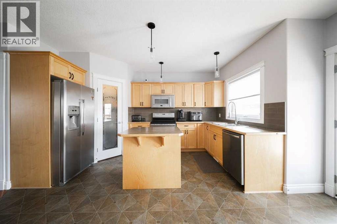
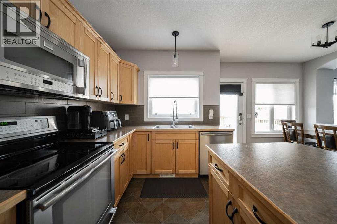
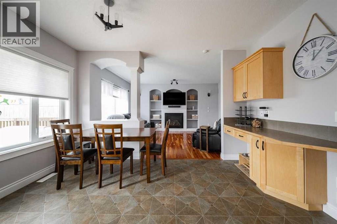
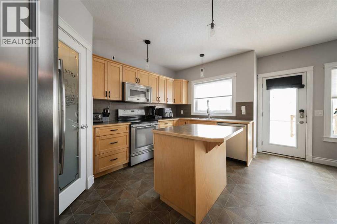
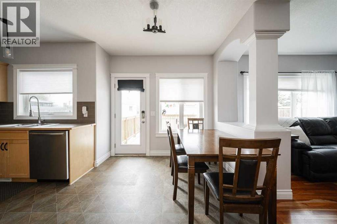
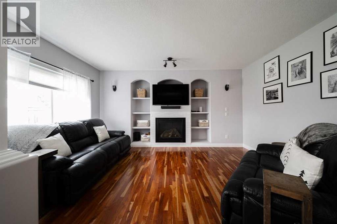
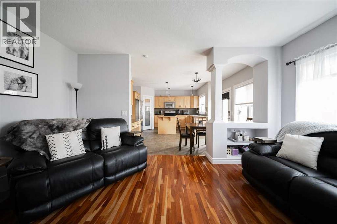
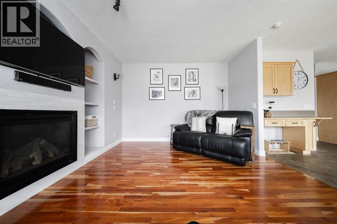
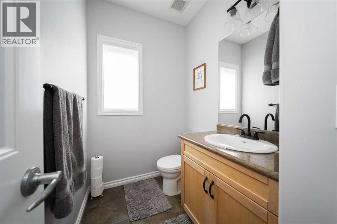
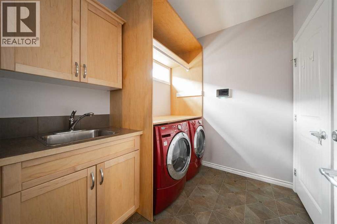
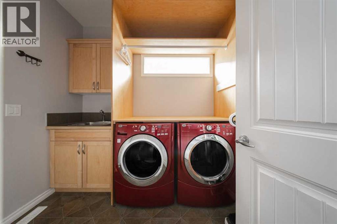
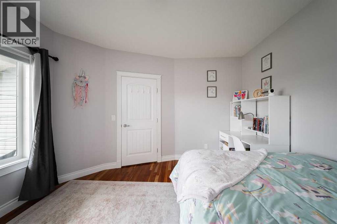
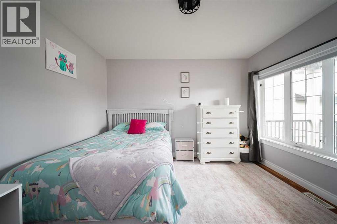
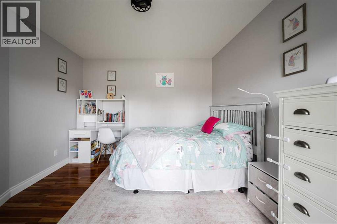
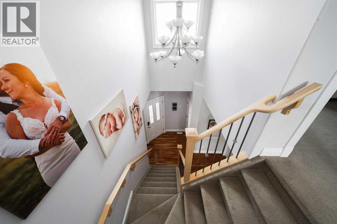
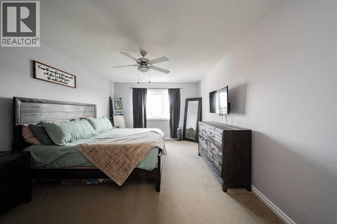
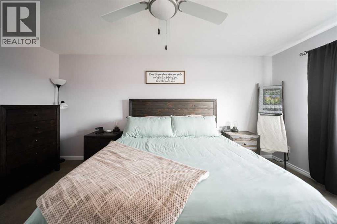
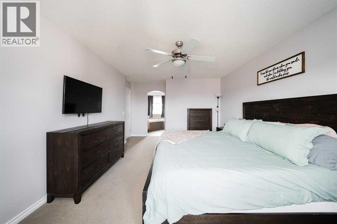
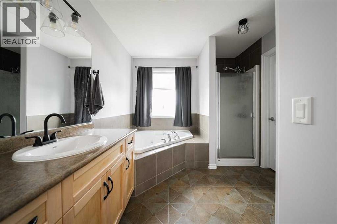
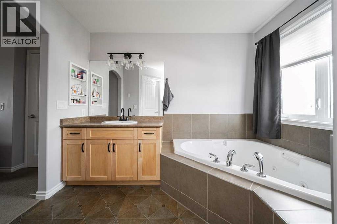
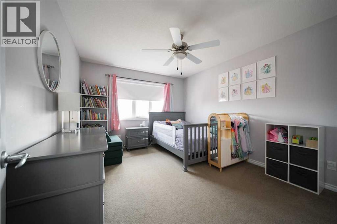
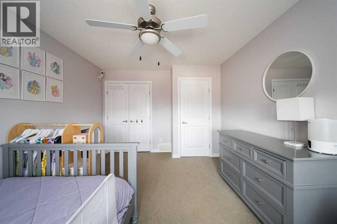
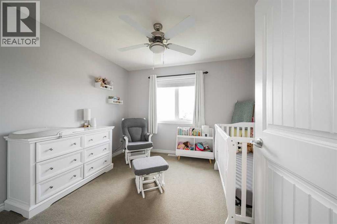
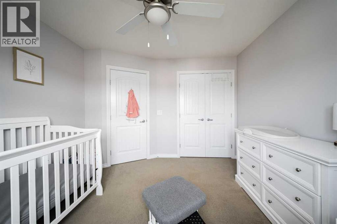
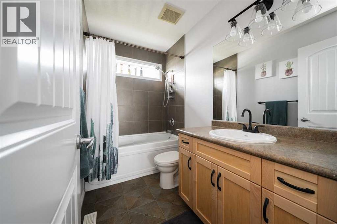
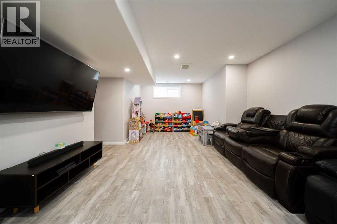
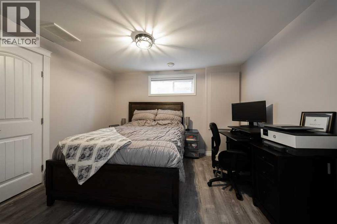
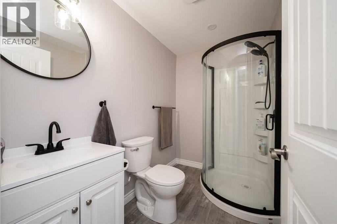
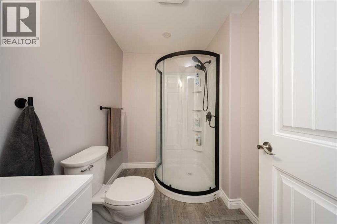
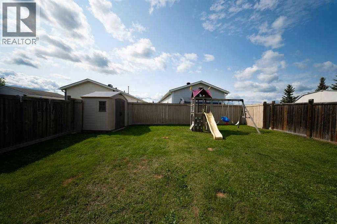
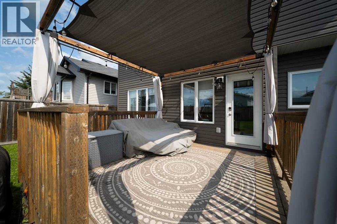
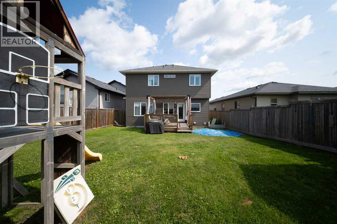
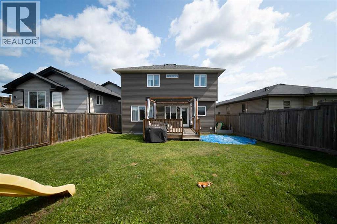
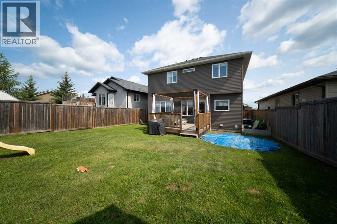
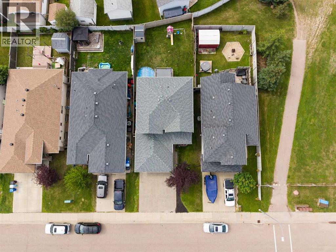
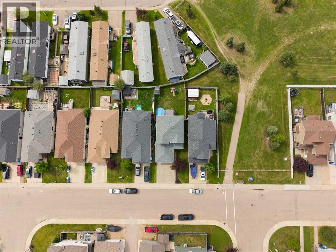
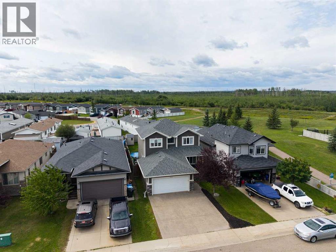
Welcome to 521 Walnut Crescent; Located on one of Timberlea's most desirable streets, this beautiful 5-bedroom, 3.5-bathroom two-storey is a fantastic family home with great curb appeal, plenty of space, and a location that's hard to beat.Step through the front door into a bright two-storey foyer with soaring ceilings and a striking staircase that opens to a central hallway connecting the bedrooms and main bathroom.The main floor features rich hardwood flooring, updated lighting, and a comfortable flow between the living spaces. Just inside the entry, the laundry room with sink and garage access is located alongside the convenient half bathroom, before opening into the kitchen and main living areas.The kitchen offers plenty of cabinet and counter space, a centre island with pendant lighting, and a walk-in pantry. The adjoining dining area overlooks the backyard and opens directly onto the back deck, perfect for outdoor entertaining. An archway and decorative pillar lead into the main living room, where a custom built-in with arched display niches surround the gas fireplace. Also on this level is a versatile bedroom that would work well as a home office, playroom, or guest room.Upstairs, two generously sized bedrooms share a large full bathroom with a tiled tub and shower combination. The primary suite has plenty of room for a king-sized bed and features an arched entry into the ensuite, complete with a corner jetted tub beneath its own window, separate glass-enclosed shower, and access to a large walk-in closet.The fully developed basement provides even more room for the family, with a spacious family room featuring recessed lighting, durable vinyl plank flooring, and plenty of natural light. There is room here for a home theatre, gym, play area, or whatever your family needs. A fifth bedroom provides a comfortable private space for guests or a home office, while the 3-piece bathroom features a curved glass shower.Outside, the fully fenced backyard has p lenty of grassy space to enjoy, along with a storage shed for outdoor gear. The covered deck is made for summer entertaining, with a pergola-style canopy, privacy curtains, and string lighting. Alley access beside the neighbouring property leads directly to the nearby trail system. An attached heated garage and additional off-street parking complete the property.A great home in a great neighbourhood, with the space, style, and layout families are looking for. Come see why this Timberlea property is one you won't want to miss. Schedule your private tour today! (id:13843)
Details
| MLS # | A2335619 |
|---|---|
| Listing Type | For Sale |
| Style | House |
| Status | Active |
| Year | 2010 |
| Days On Site | 78 |
| Listing Provided By | The Agency North Central Alberta | ALYSSA THOMSON |
Features
| Bed(s) | 5 |
|---|---|
| Bath(s) | 4 Total |
| SQ Feet | 1,797 |
| Garage | 4 |
| Basement | Y |
| Story(s) | 2 |
| Zoning | R1 |
| Acreage | 0.11 |
Interior
| Cooling | Central air conditioning |
|---|---|
| Heating | Forced air |
| Appliances | Refrigerator, Dishwasher, Stove, Microwave Range Hood Combo, Window Coverings, Garage door opener, Washer & Dryer |
| Fireplace Yes / No | Yes |
| Fireplaces Total | 1 |
Exterior
| Lot Features | PVC window, Level |
|---|---|
| Foundation Details | Poured Concrete |
| Fencing | Fence |
Parking
| Parking Features | Attached Garage, Garage, Concrete, Heated Garage |
|---|---|
| Parking Total | 4 |
Taxes
| Tax Annual Amount | 2750 |
|---|---|
| Tax Block | 27 |
| Tax Lot | 108 |
| Tax Year | 2026 |
Area Information
| Province | AB |
|---|---|
| City | Fort McMurray |
| Postal Code | T9K0M9 |
| Community Name | Timberlea |
| Listing VS Median (in Timberlea) | |
Price: $610,000 low | high Med: $402,000 sqft: 1,797 low | high Med: 1,476 $ / sqft: $339 low | high Med: $272 On site: 78 low | high Med: 113.5 | |
Request a showing
Request a showing
Contact
Learn More About This Property

| Province | AB |
|---|---|
| City | Fort McMurray |
| Postal Code | T9K0M9 |
| Community Name | Timberlea |
| Listing VS Median (in Timberlea) | |
Price: $610,000 low | high Med: $402,000 sqft: 1,797 low | high Med: 1,476 $ / sqft: $339 low | high Med: $272 On site: 78 low | high Med: 113.5 | |