52 Emberside Grove,Cochrane, AB T4C3C8
Cochrane, AB T4C3C8

Description
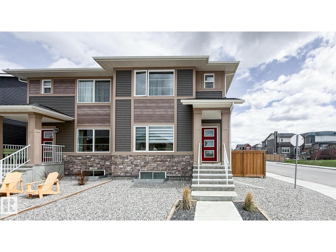
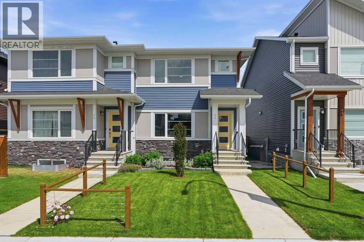
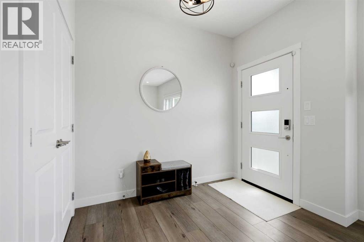
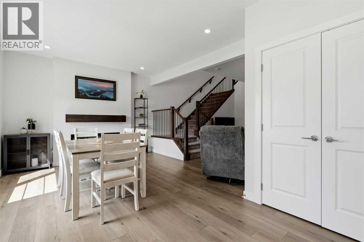
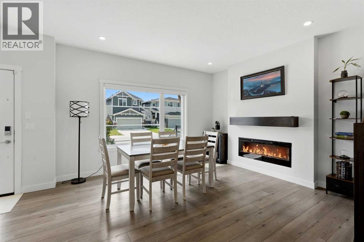
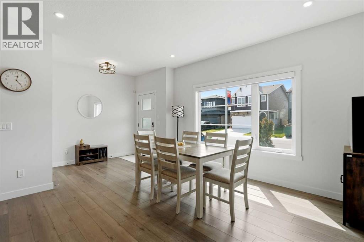
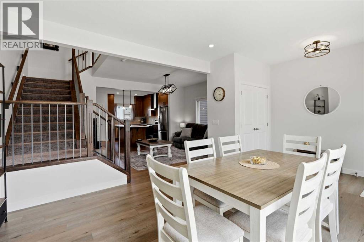
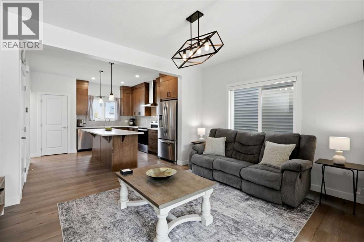
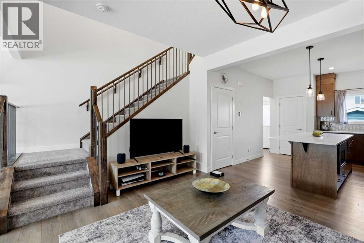
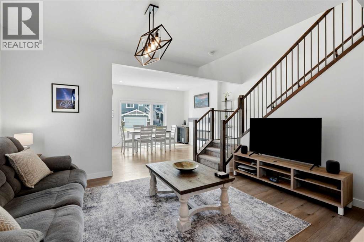
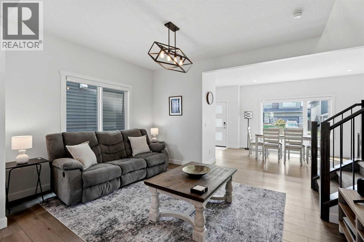
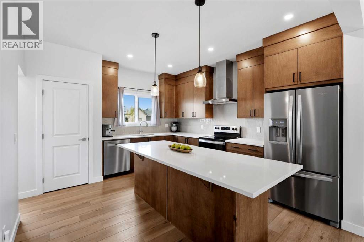
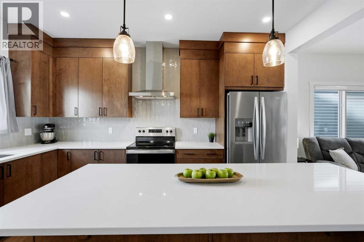
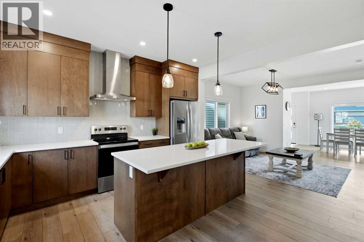
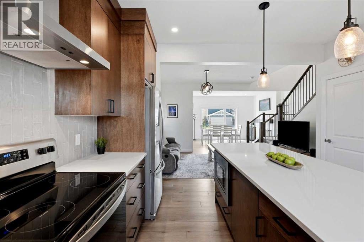
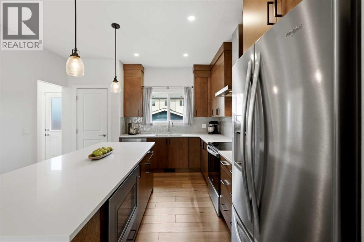
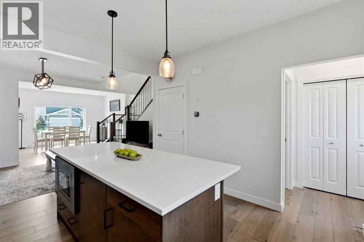
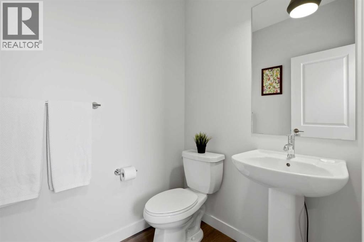
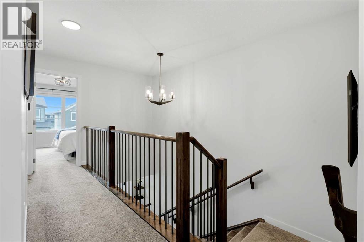
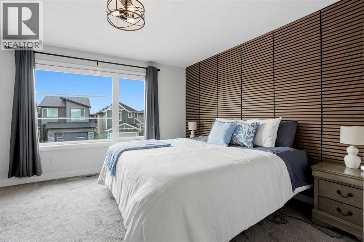
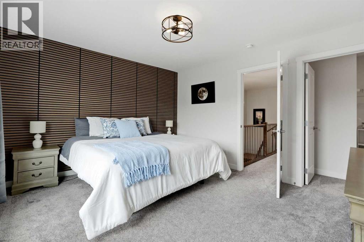
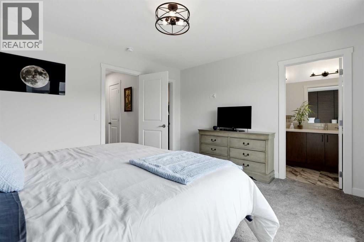
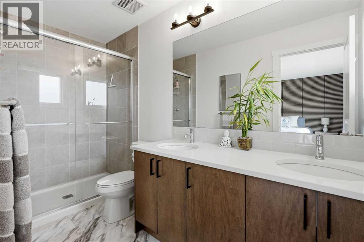
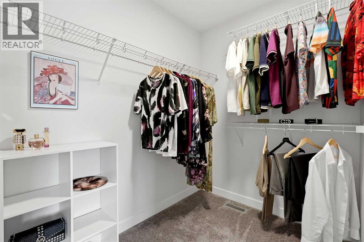
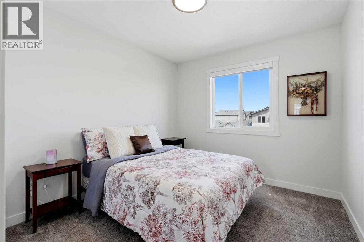
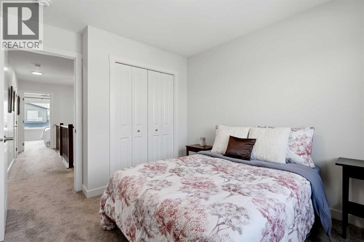
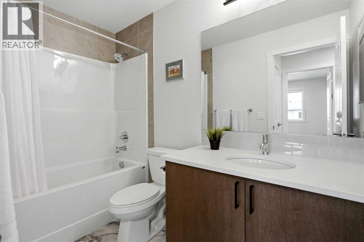
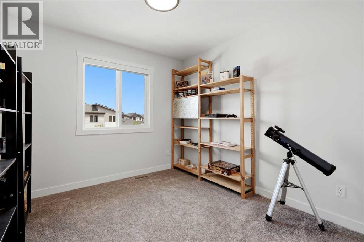
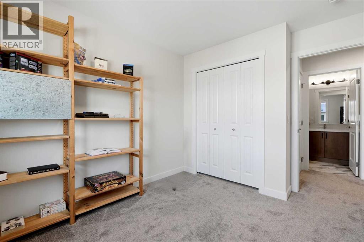
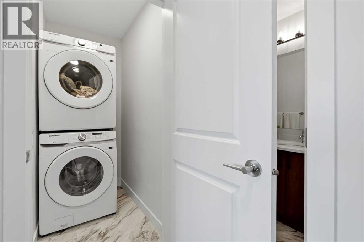
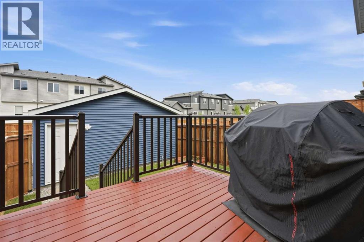
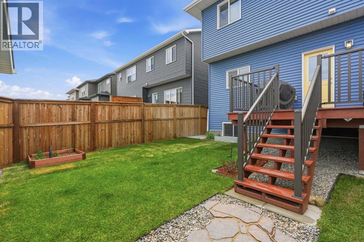
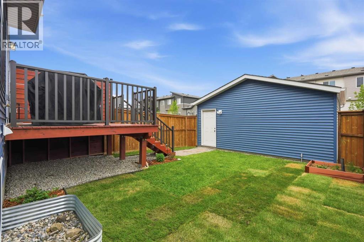
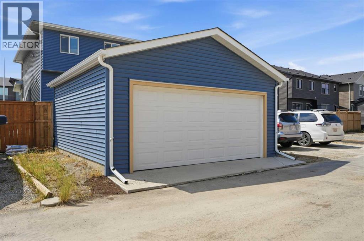
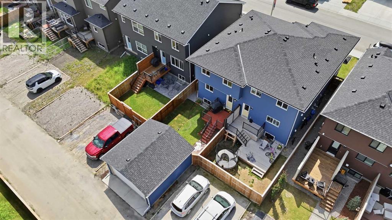
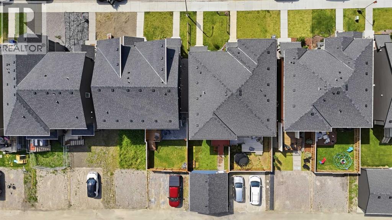
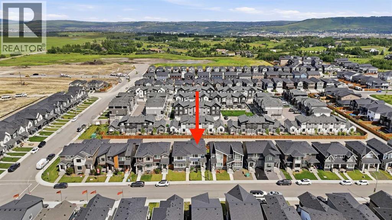
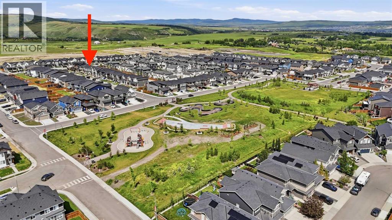
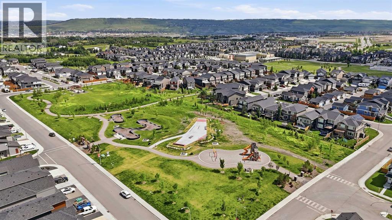
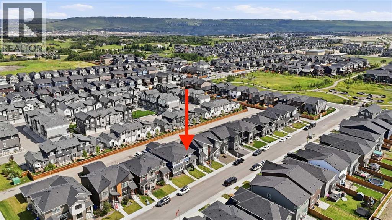
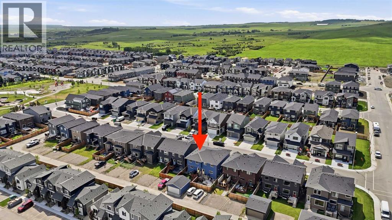
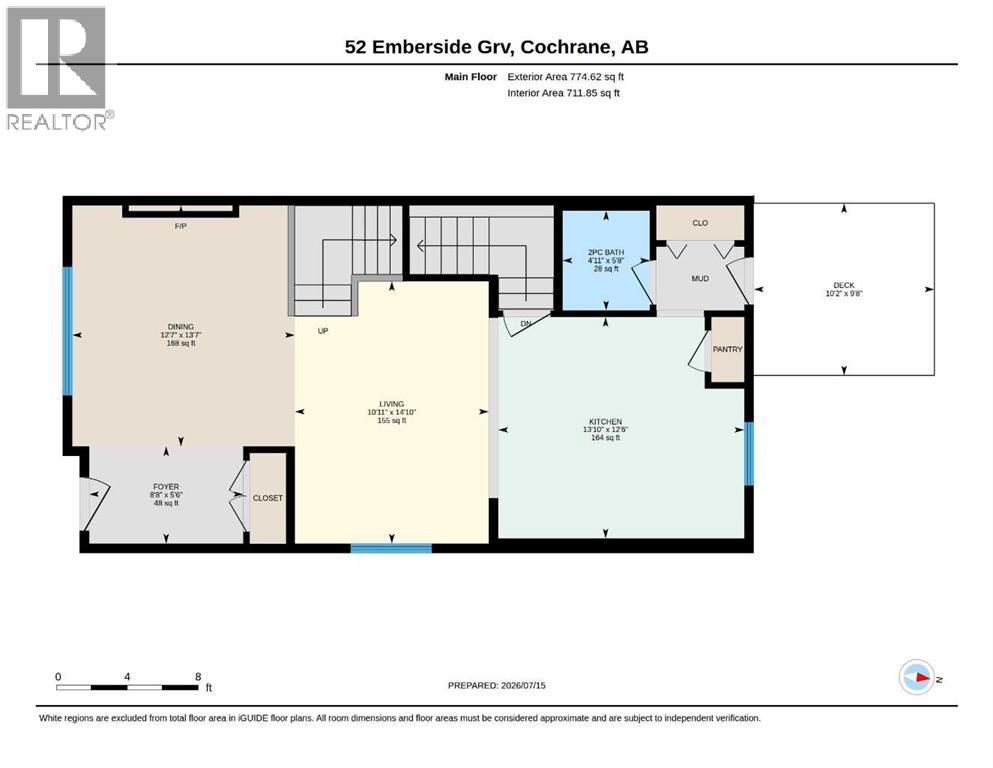
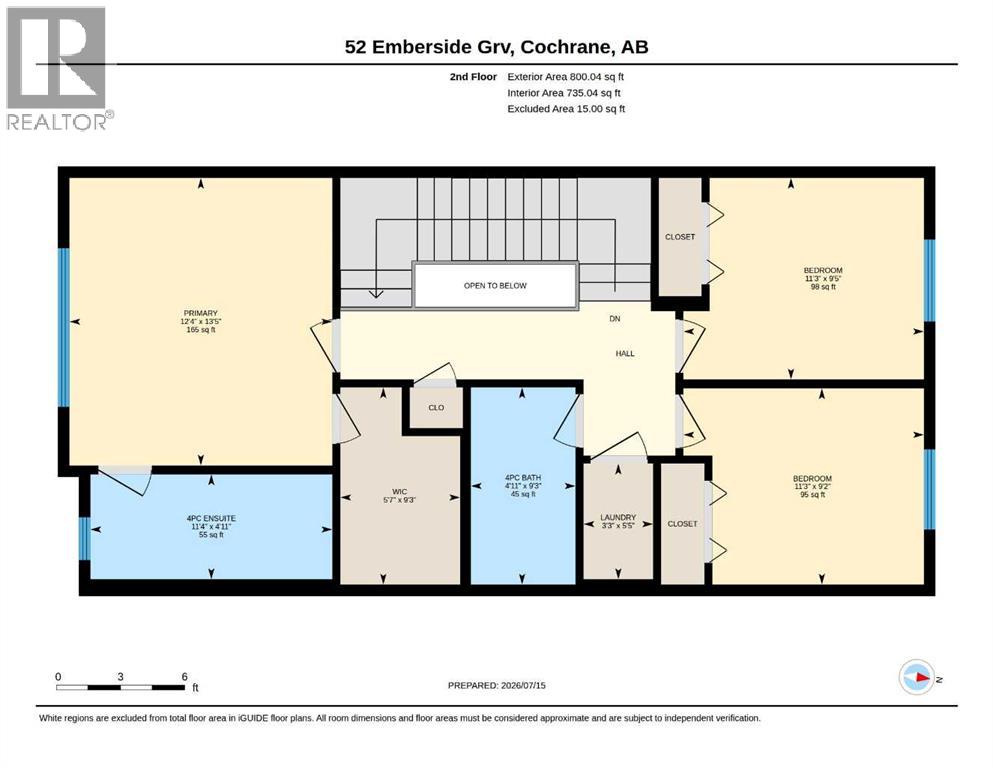
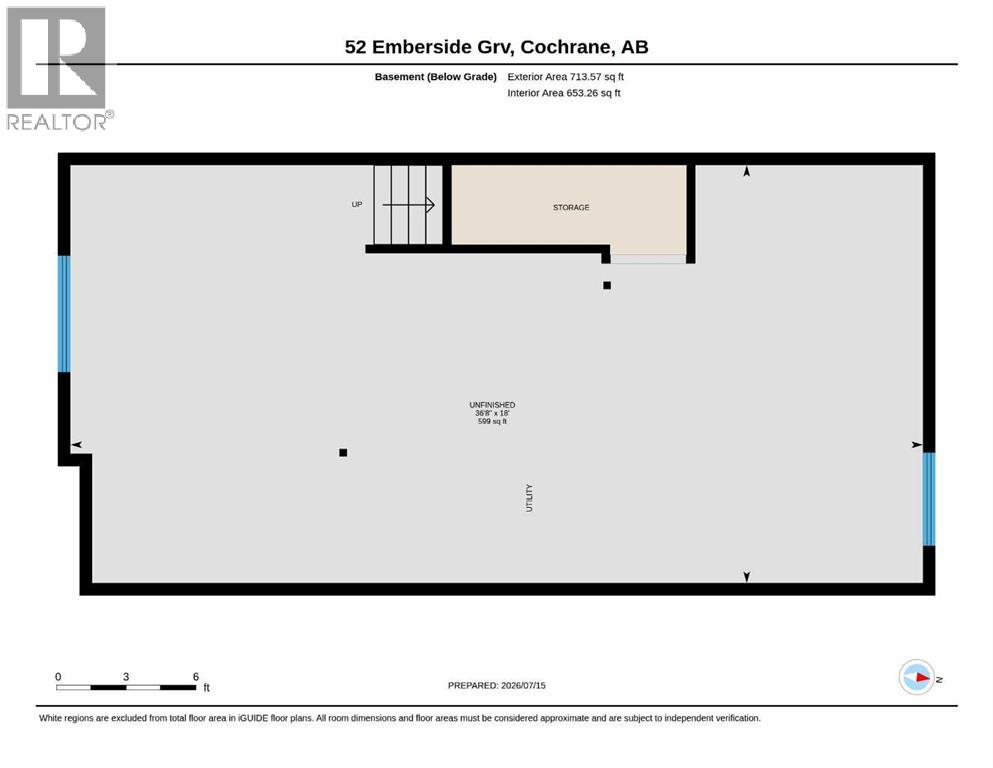
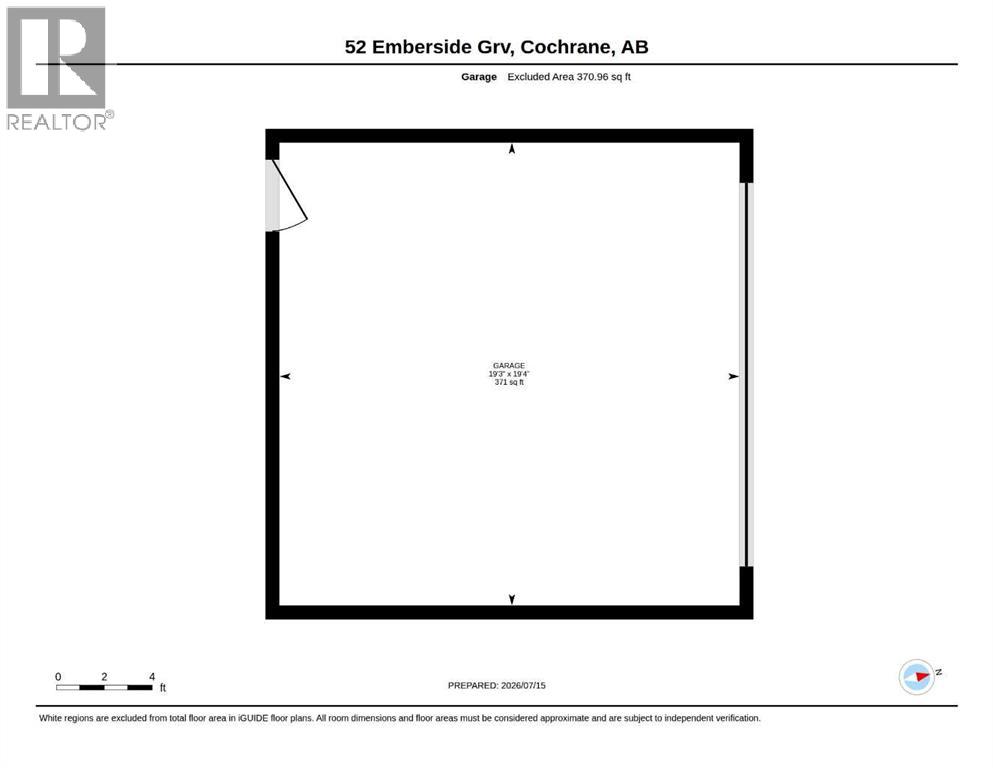
READY FOR IMMEDIATE POSSESSION! Welcome to this immaculate, practically brand new Genesis-built duplex in the highly sought-after community of Fireside, Cochrane! Offering 1,575 square feet of beautifully finished above-grade living space, this exceptional home features 3 spacious bedrooms and 2.5 spa-inspired bathrooms. Step inside to discover 9-foot ceilings, luxury vinyl plank flooring, dimmable LED lighting, and an inviting electric fireplace that creates a warm and stylish living space. The stunning kitchen is a true showpiece, boasting floor-to-ceiling cabinetry, quartz countertops, upgraded stainless steel appliances, and plenty of storage for all your culinary needs. Other noteworthy features here include central air conditioning, a smart home package, custom window coverings, upgraded basement electrical, and bathroom rough-ins in the basement. Outside, the fully landscaped and fully fenced yard offers privacy and functionality, complete with a large deck featuring a natural gas BBQ hookup-perfect for entertaining. A double detached garage provides ample parking and storage. Ideally situated with a sunny south-facing front yard and north-facing backyard, this home is within walking distance of Fireside's expansive parks, schools, playgrounds, and scenic pathways, making it an outstanding location for families and outdoor enthusiasts alike. Don't miss your opportunity to own this exceptional home-call now! (id:13843)
Details
| MLS # | A2329845 |
|---|---|
| Listing Type | For Sale |
| Style | Duplex |
| Status | Active |
| Year | 2023 |
| Days On Site | 102 |
| Listing Provided By | MaxWell Capital Realty | Jamie Giszas |
Features
| Bed(s) | 3 |
|---|---|
| Bath(s) | 3 Total |
| SQ Feet | 1,575 |
| Garage | 3 |
| Basement | Y |
| Story(s) | 2 |
| Zoning | R-MX |
| Acreage | 0.06 |
Interior
| Cooling | Central air conditioning, Fully air conditioned |
|---|---|
| Heating | Forced air, Central heating |
| Appliances | Refrigerator, Oven - Electric, Dishwasher, Stove, Microwave, Hood Fan, Window Coverings, Garage door opener, Washer & Dryer |
| Fireplace Yes / No | Yes |
| Fireplaces Total | 1 |
Exterior
| Lot Features | See remarks, Other, Back lane, PVC window, Level, Gas BBQ Hookup, Parking |
|---|---|
| Construction Materials | Wood frame |
| Foundation Details | Poured Concrete |
| Fencing | Fence |
Parking
| Parking Features | Detached Garage, Covered, See Remarks |
|---|---|
| Parking Total | 3 |
Taxes
| Tax Annual Amount | 3607 |
|---|---|
| Tax Block | 22 |
| Tax Lot | 25 |
| Tax Year | 2026 |
Area Information
| Province | AB |
|---|---|
| City | Cochrane |
| Postal Code | T4C3C8 |
| Community Name | Fireside |
| Listing VS Median (in Fireside) | |
Price: $489,900 low | high Med: $534,900 sqft: 1,575 low | high Med: 1,800 $ / sqft: $311 low | high Med: $297 On site: 102 low | high Med: 11 | |
Request a showing
Request a showing
Contact
Learn More About This Property

| Province | AB |
|---|---|
| City | Cochrane |
| Postal Code | T4C3C8 |
| Community Name | Fireside |
| Listing VS Median (in Fireside) | |
Price: $489,900 low | high Med: $534,900 sqft: 1,575 low | high Med: 1,800 $ / sqft: $311 low | high Med: $297 On site: 102 low | high Med: 11 | |