518 Sherin Drive,Oakville (WO West), ON L6L4J8
Oakville (WO West), ON L6L4J8

Description
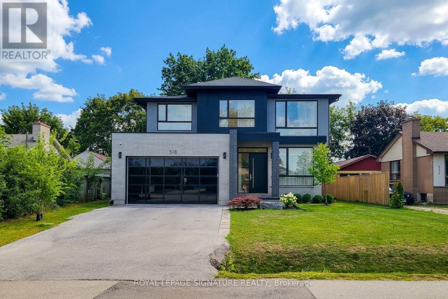
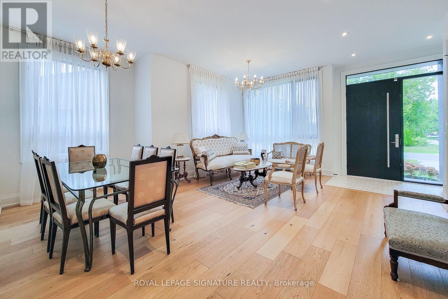
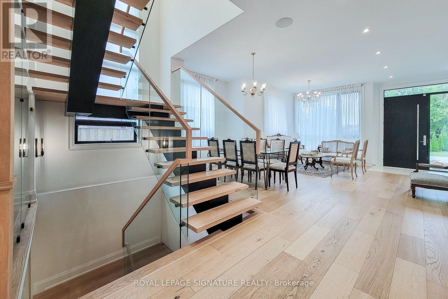
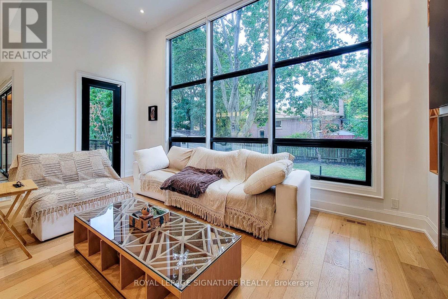
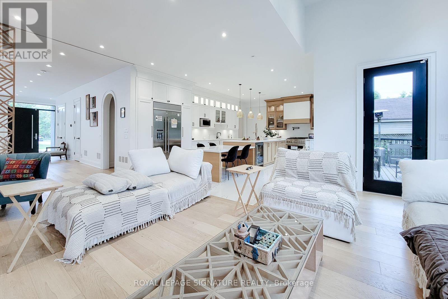
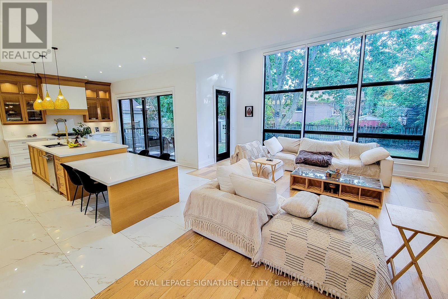
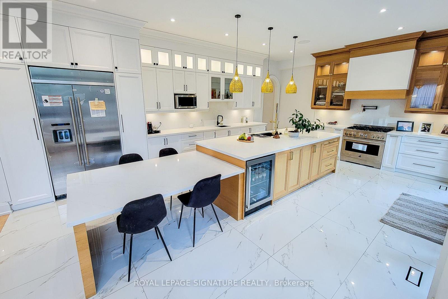
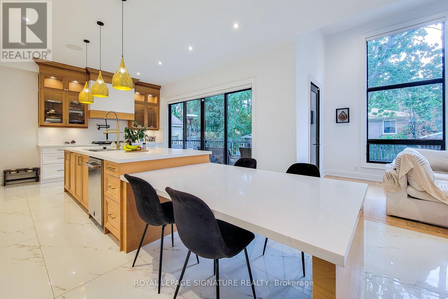
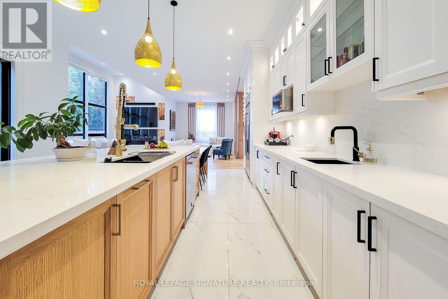
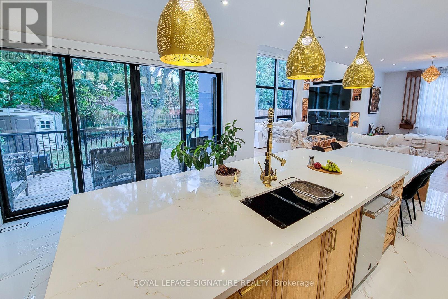
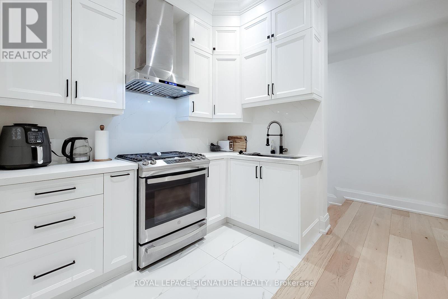
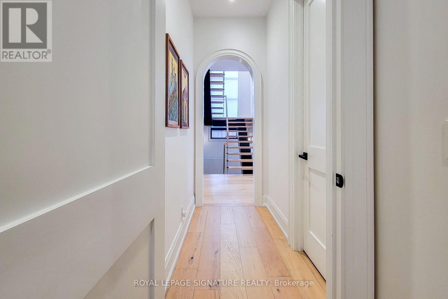
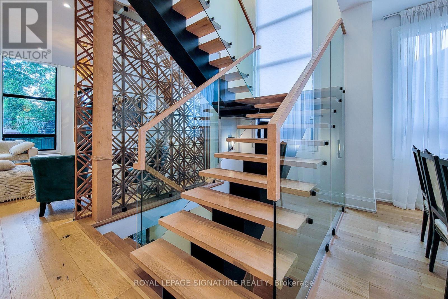
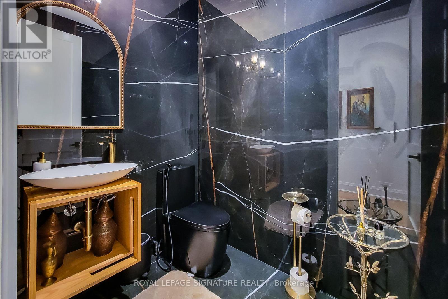
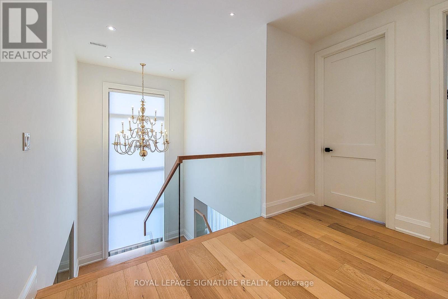
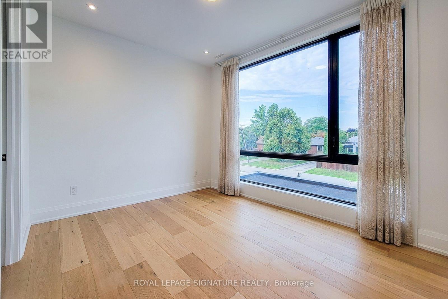
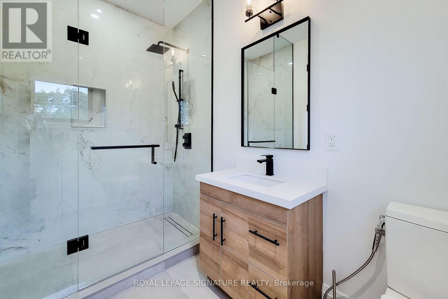
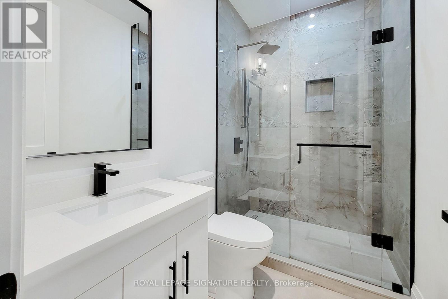
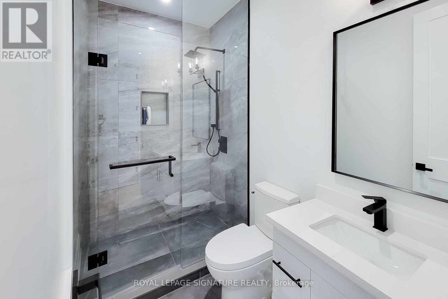
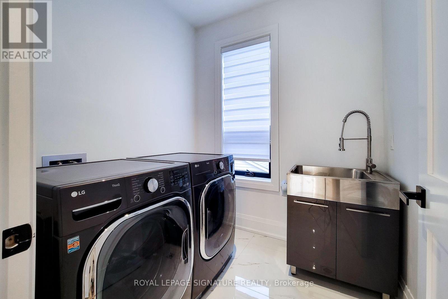
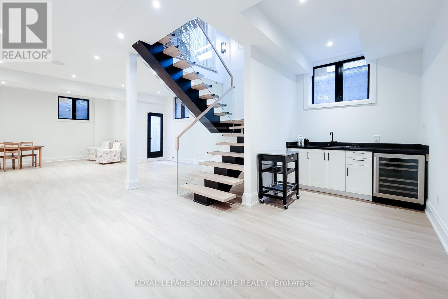
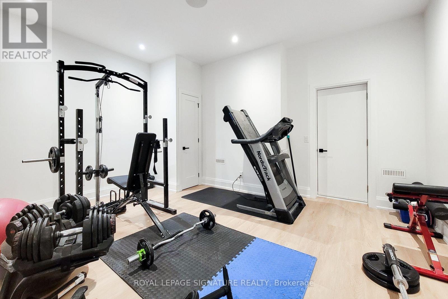
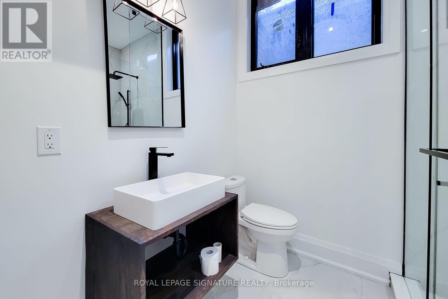
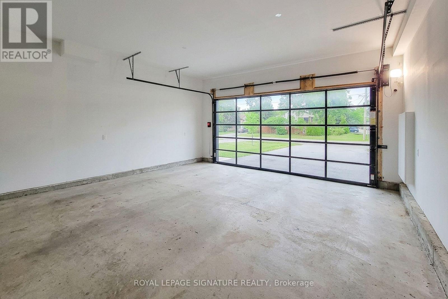
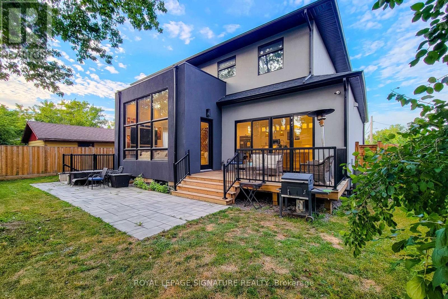
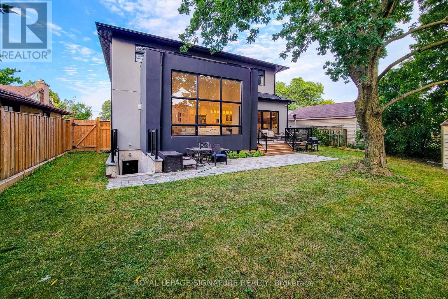
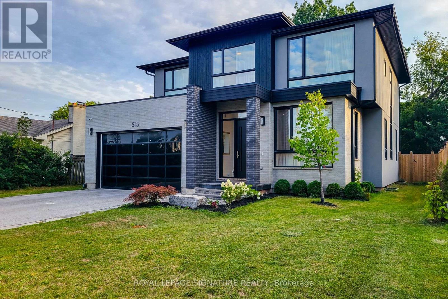
A rare opportunity to own a striking custom-built contemporary home in one of Oakville's most desirable communities. Ideally located in central Oakville, just minutes from Coronation Park, the waterfront, top-rated schools, restaurants, shopping, and everyday amenities. Convenient access to the QEW, public transit, and Bronte GO Station makes commuting easy.Thoughtfully designed with modern architecture, clean lines, upscale finishes, and an abundance of natural light. Floor-to-ceiling windows and 10-foot ceilings with integrated pot lights create a bright, spacious, and inviting atmosphere. The well-planned layout offers seamless flow between the principal rooms, ideal for both everyday living and entertaining.The home features three kitchens: a main kitchen and a chef's kitchen on the main floor, plus a third kitchen in the basement. Each bedroom is generously sized and features its own ensuite bathroom and walk-in closet, offering exceptional privacy and convenience.The fully finished lower level expands the living space with a wet bar, powder room, additional bedroom with ensuite, and a large recreation area, perfect for entertaining or relaxing.The garage has been expanded by approximately 20% with City approval. The garage can accommodate 2 vehicles, with additional parking for 4 more vehicles in the driveway. A sophisticated home offering exceptional space, thoughtful design, and modern comfort in a highly sought-after Oakville location. (id:13843)
Details
| MLS # | W13695240 |
|---|---|
| Listing Type | For Sale |
| Style | House |
| Status | Active |
| Days On Site | 75 |
| Listing Provided By | ROYAL LEPAGE SIGNATURE REALTY | EMAD SHIHADEH |
Features
| Bed(s) | 5 |
|---|---|
| Bath(s) | 7 Total |
| SQ Feet | 3,500 |
| Garage | 6 |
| Basement | Y |
| Story(s) | 2 |
Interior
| Cooling | Central air conditioning |
|---|---|
| Heating | Forced air, Geo Thermal |
| Appliances | All |
| Fireplace Yes / No | No |
Exterior
| Foundation Details | Concrete |
|---|
Parking
| Parking Features | Attached Garage, Garage |
|---|---|
| Parking Total | 6 |
Utilities
| Sewer | Sanitary sewer |
|---|---|
| Water Source | Municipal water |
Taxes
| Tax Annual Amount | 14653.88 |
|---|
Area Information
| Province | ON |
|---|---|
| City | Oakville (WO West) |
| Postal Code | L6L4J8 |
| Listing VS Median (in L6L4J8) | |
Price: $3,000,000 low | high Med: $3,000,000 sqft: 3,500 low | high Med: 3,500 $ / sqft: $857 low | high Med: $857 On site: 75 low | high Med: 75 | |
Request a showing
Request a showing
Contact
Learn More About This Property

| Province | ON |
|---|---|
| City | Oakville (WO West) |
| Postal Code | L6L4J8 |
| Listing VS Median (in L6L4J8) | |
Price: $3,000,000 low | high Med: $3,000,000 sqft: 3,500 low | high Med: 3,500 $ / sqft: $857 low | high Med: $857 On site: 75 low | high Med: 75 | |