 In-Person: 11/08 2:00 PM - 4:00 PM
5147 Nickel Offset Road,Greater Sudbury, ON P0M1L0
Greater Sudbury, ON P0M1L0
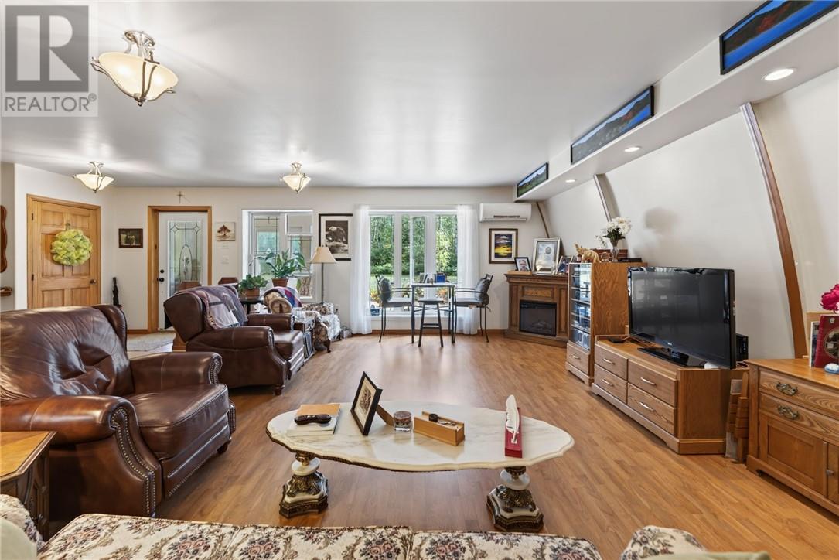
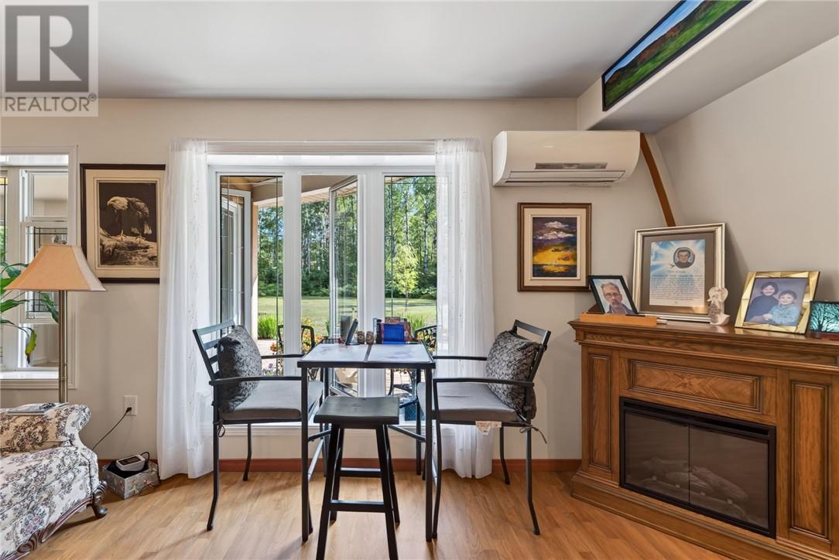
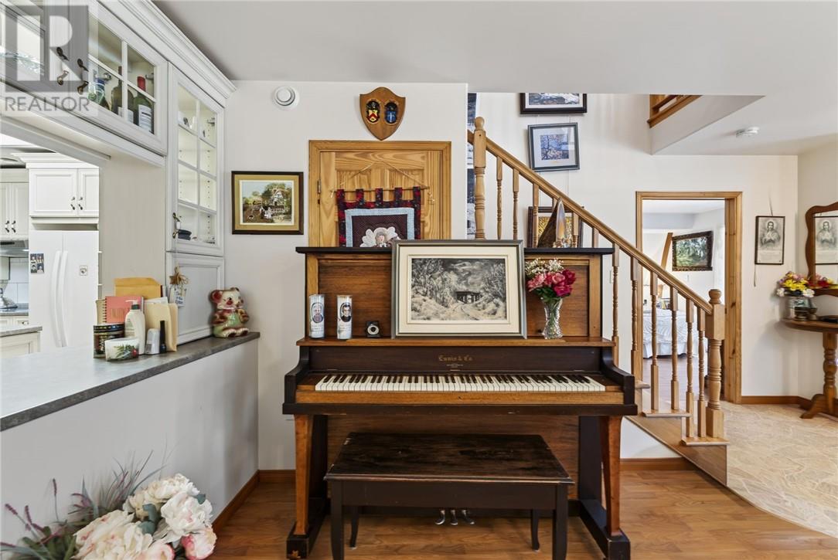
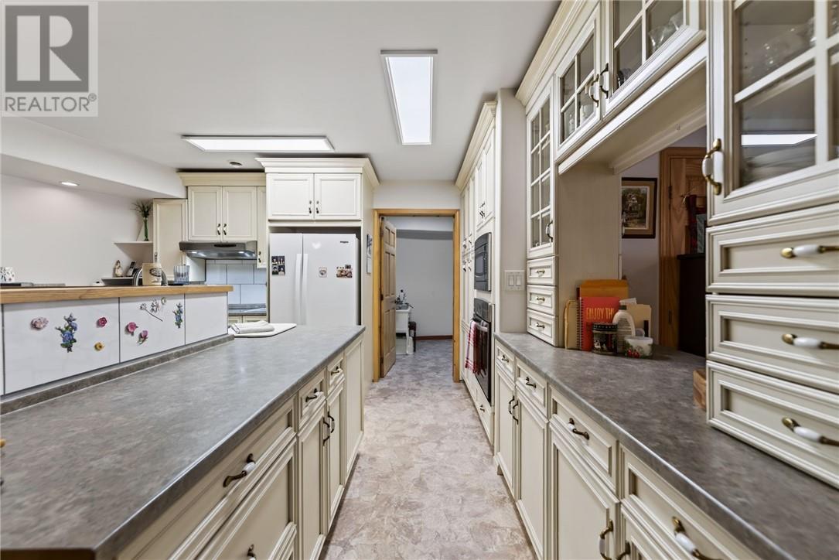
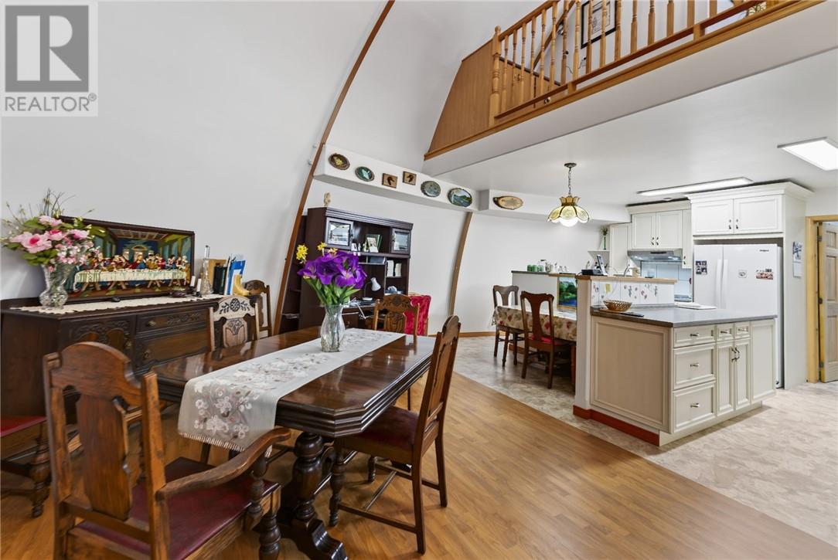
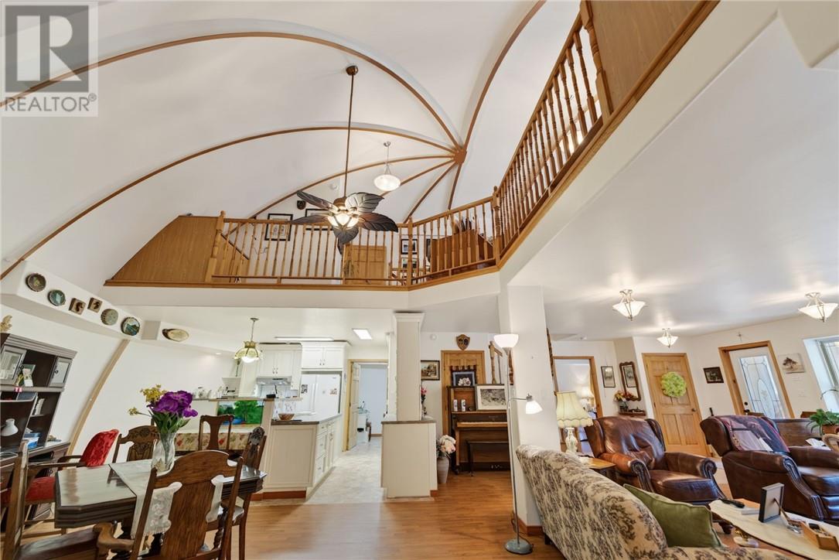
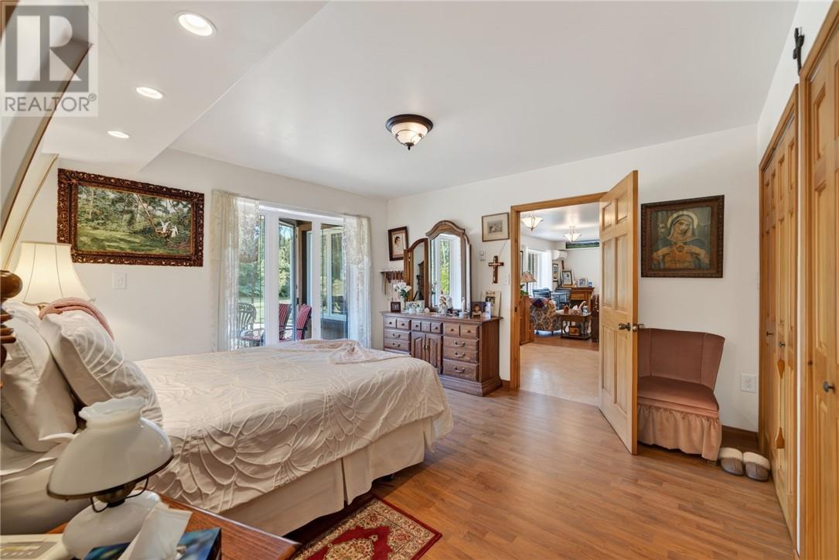
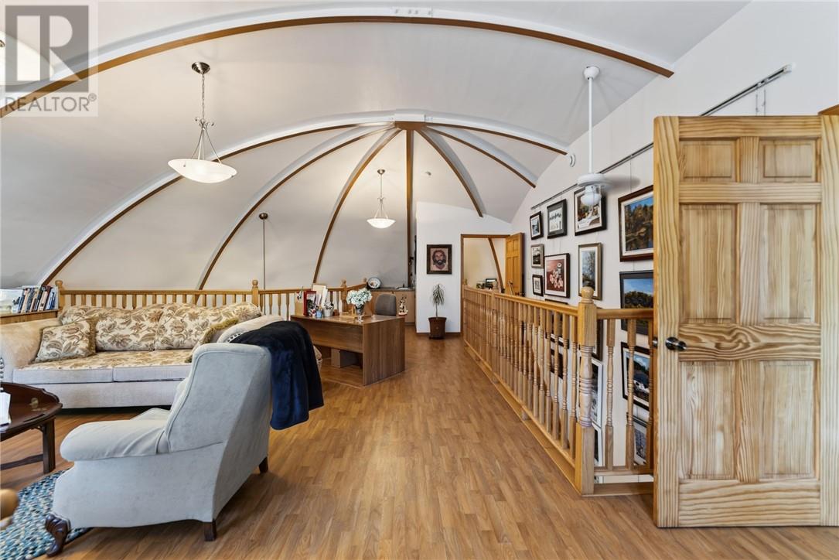

Description
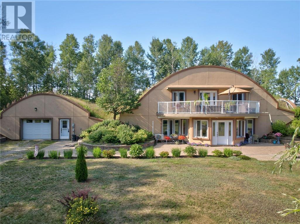
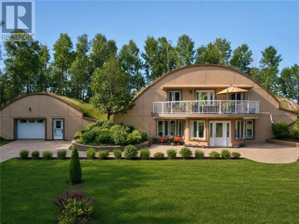
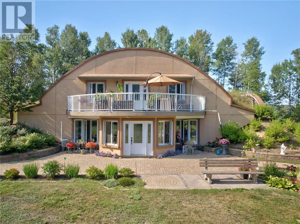
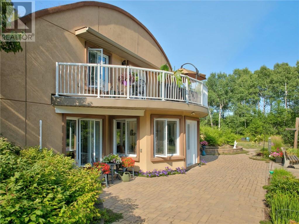
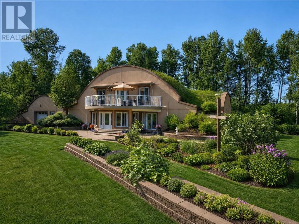
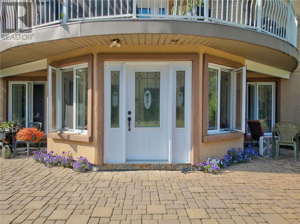
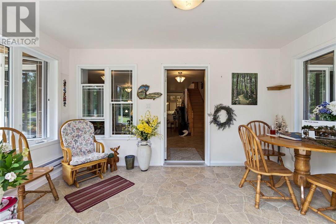
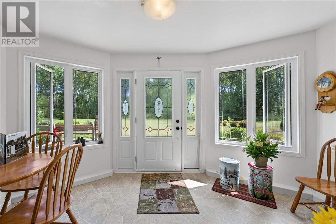
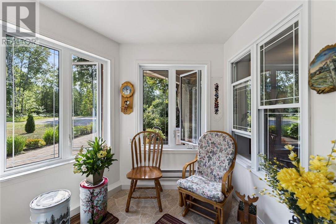
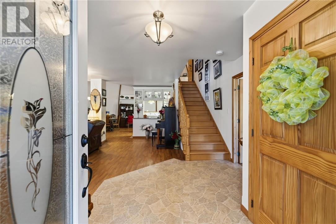
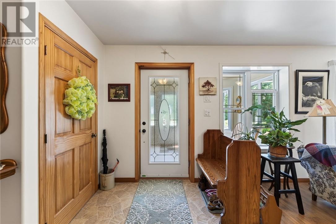
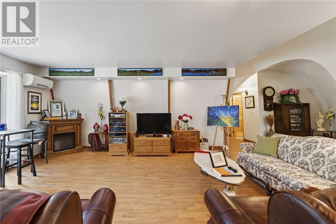
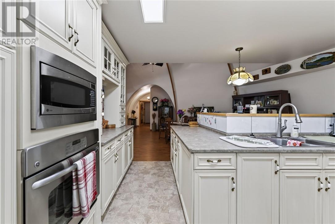
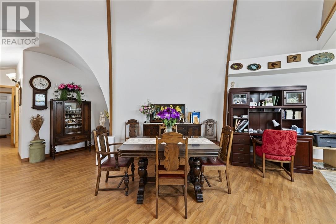
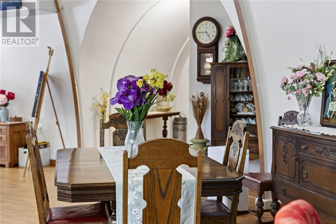
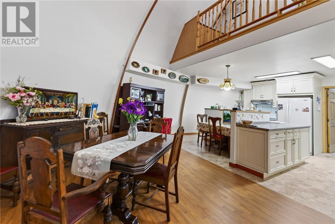
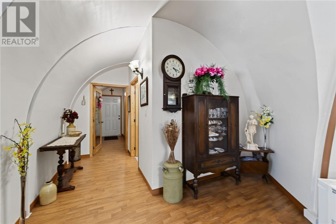
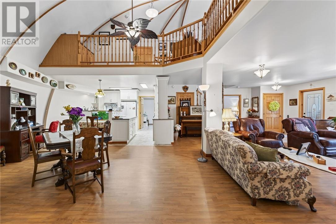
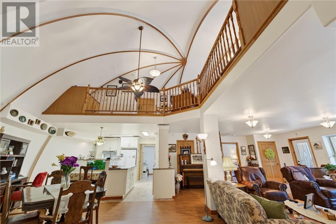
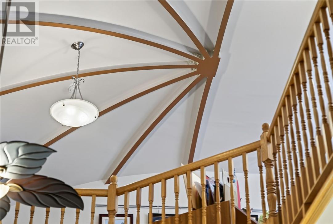
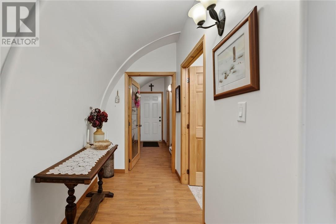
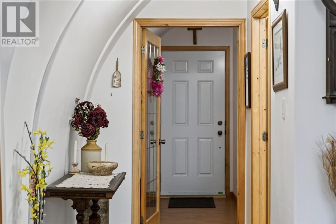
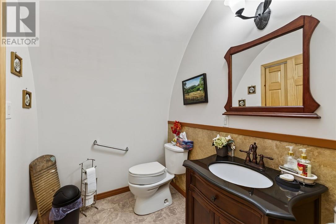
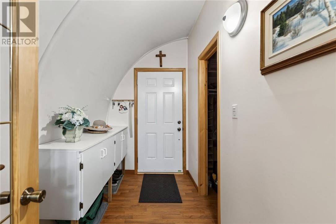
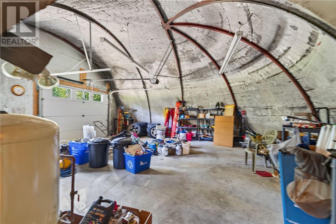
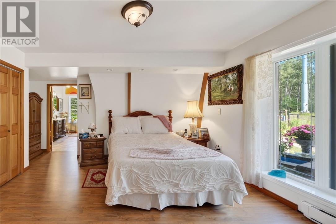
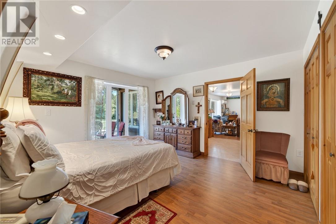
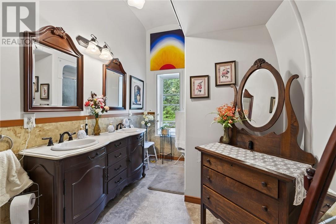
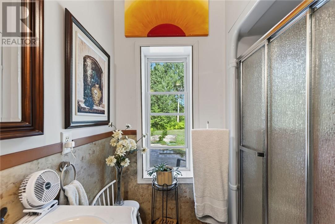
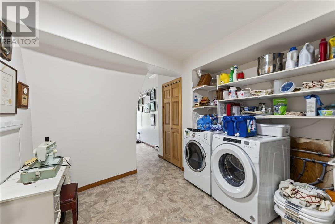
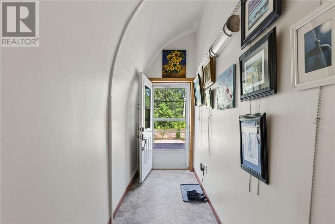
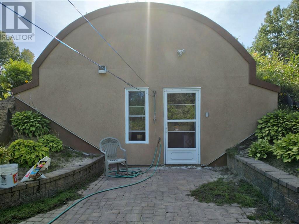
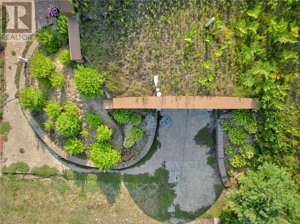
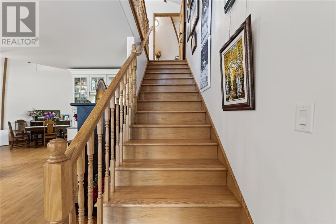
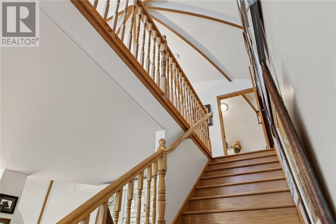
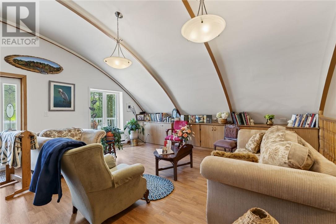
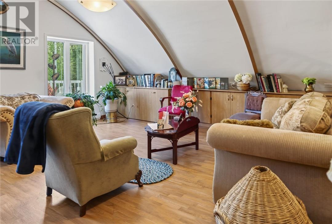
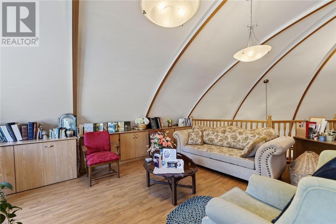
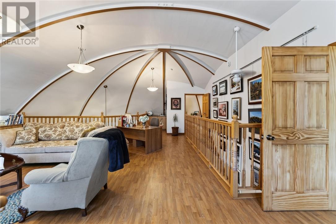
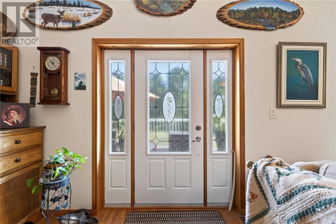
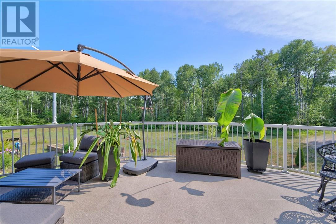
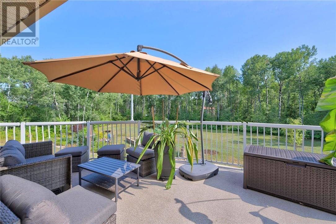
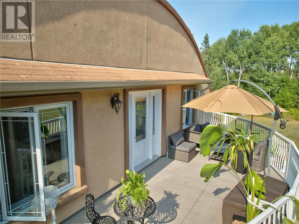
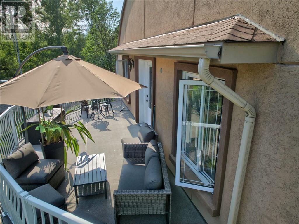
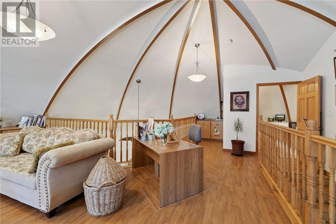
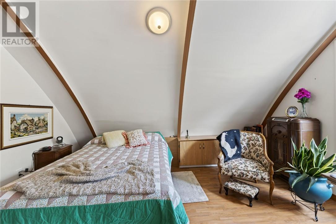
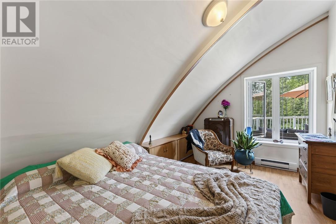
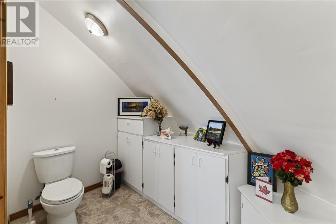
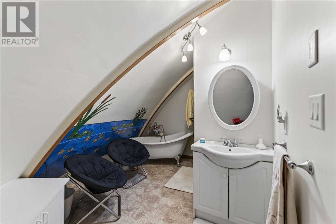
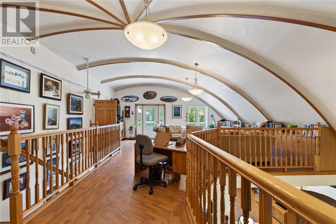
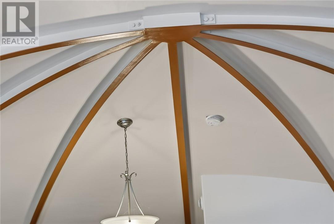
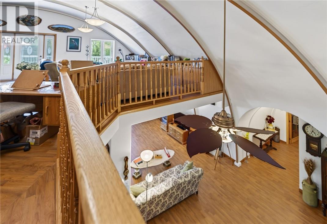
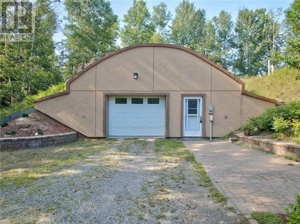
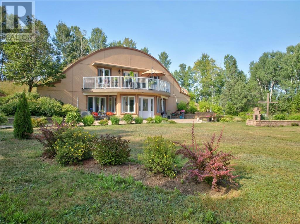
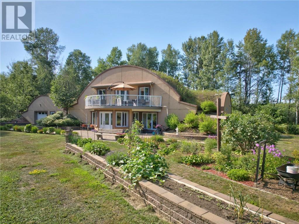
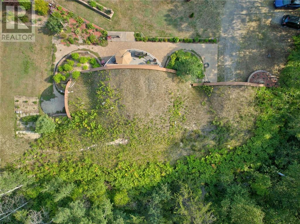
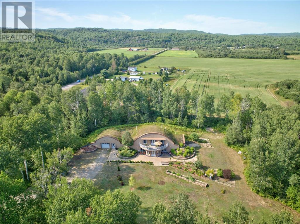
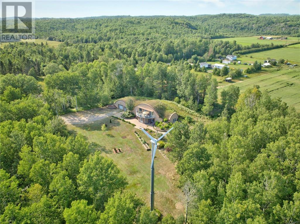
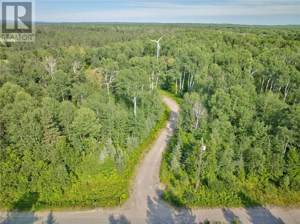
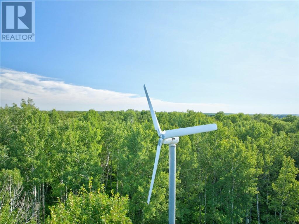
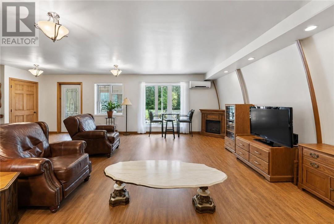
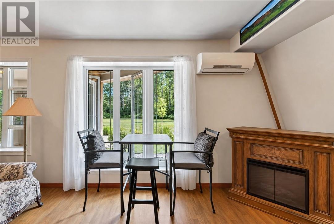
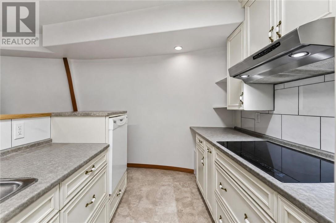
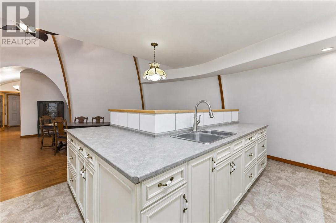
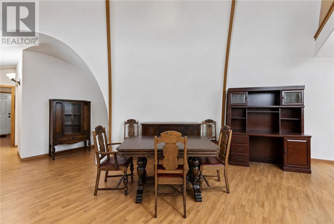
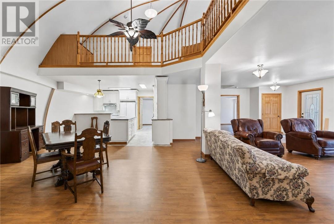
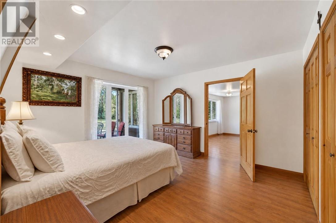
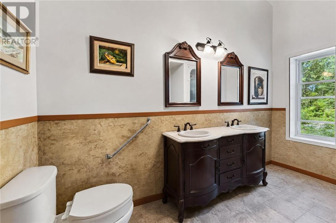
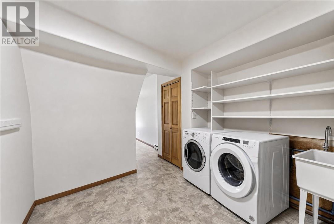
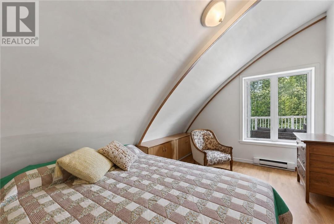
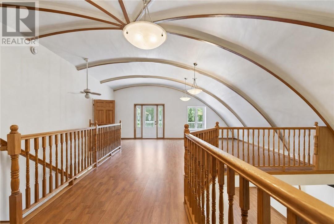
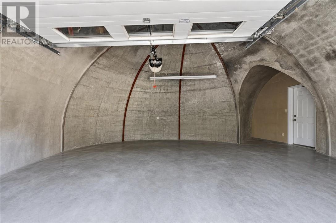
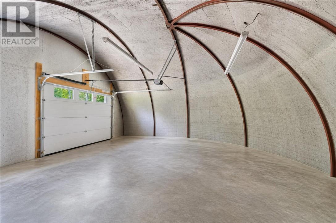
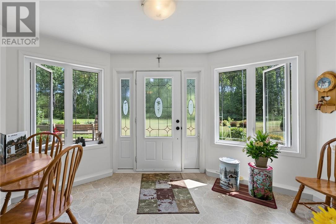
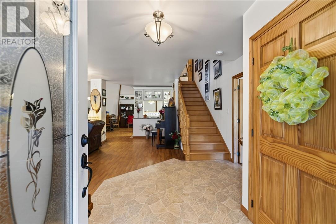
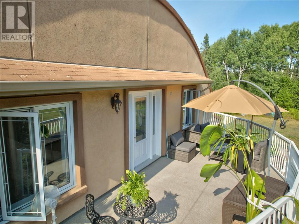
This is truly a one-of-a-kind property! Set on over 33 acres of land, this extraordinary home offers a lifestyle unlike anything you've seen before. Built by the owner, this unique structural system utilizes steel-reinforced shotcrete and a protective layer of earth insulation to create an incredibly durable dome structure designed to stand the test of time. Custom-designed, energy-efficient, earth-sheltered and green-roof homes, help maximize energy efficiency and can significantly reduce utility costs. Step inside and prepare to be impressed. A stunning, bright south-facing entrance and sunroom welcomes you into the home, while soaring ceilings and an expansive open-concept layout create an incredible sense of space and natural light. The main living area features a generous living room, dining area and beautifully designed kitchen, great for entertaining. The main floor offers convenient side entrances at either end of the home. One provides access to a two-piece washroom and large storage closet, while the other opens into a spacious pantry and laundry area. The main-floor primary suite offers plenty of closet space and a four-piece ensuite washroom. Upstairs, an open loft provides additional living space - perfect for a family room, office, additional bedroom or creative space. Another bedroom and four-piece washroom complete the second level. Step outside from the upper level onto a large private deck, offering plenty of room for outdoor seating. With 33+ acres to explore, there is room to roam, and embrace a more self-sufficient lifestyle. Beautiful established flower gardens add colour and character, while the green roof is not only functional but living- home to Labrador tea, blackberry and raspberry bushes. This is more than a home; it is an innovative approach to living, thoughtfully designed around energy efficiency, sustainability, privacy and a deep connection to nature. If you've been searching for something truly different, you won't want to miss it (id:13843)
Details
| MLS # | 2129680 |
|---|---|
| Listing Type | For Sale |
| Style | House |
| Status | Active |
| Days On Site | 82 |
| Listing Provided By | ROYAL LEPAGE NORTH HERITAGE REALTY, BROKERAGE | KIM KUSNIERCZYK |
Features
| Bed(s) | 2 |
|---|---|
| Bath(s) | 3 Total |
| SQ Feet | 1,100 |
| Story(s) | 2 |
| Zoning | H3RU |
Interior
| Heating | Heat Pump, Baseboard heaters |
|---|---|
| Fireplace Yes / No | No |
Exterior
| Roof | Other, Unknown |
|---|
Parking
| Parking Features | Attached Garage, Gravel |
|---|
Utilities
| Sewer | Septic System |
|---|---|
| Water Source | Sand point |
Area Information
| Province | ON |
|---|---|
| City | Greater Sudbury |
| Postal Code | P0M1L0 |
| Listing VS Median (in P0M1L0) | |
Price: $775,000 low | high Med: $539,000 sqft: 1,100 low | high Med: 1,100 $ / sqft: $705 low | high Med: $490 On site: 82 low | high Med: 6 | |
Request a showing
Request a showing
Contact
Learn More About This Property

| Open House |
|---|
| In-Person 11/08 2:00 PM - 4:00 PM |
| Province | ON |
|---|---|
| City | Greater Sudbury |
| Postal Code | P0M1L0 |
| Listing VS Median (in P0M1L0) | |
Price: $775,000 low | high Med: $539,000 sqft: 1,100 low | high Med: 1,100 $ / sqft: $705 low | high Med: $490 On site: 82 low | high Med: 6 | |