5122 5th Street W,Claresholm, AB T0L0T0
Claresholm, AB T0L0T0

Description
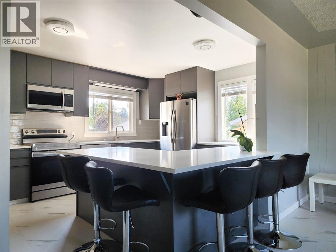
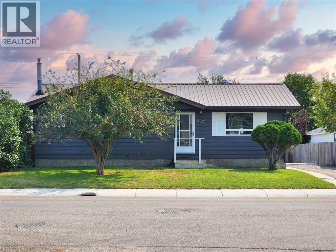
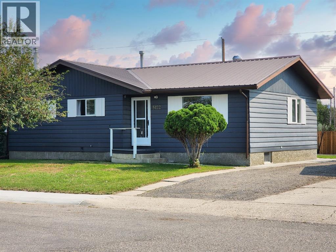
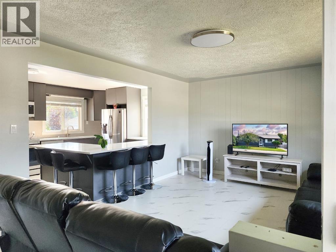
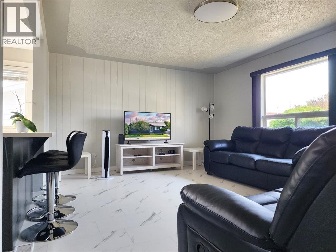
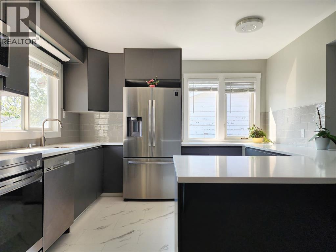
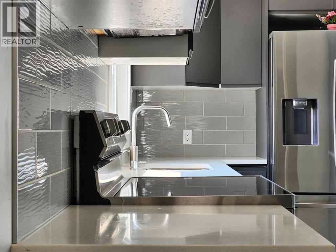
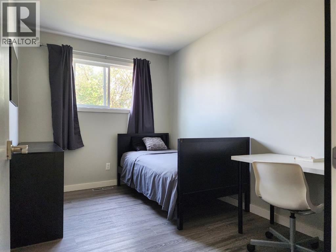
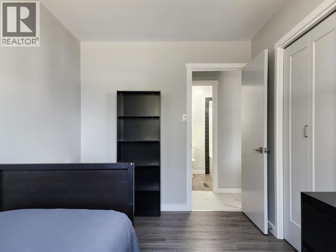
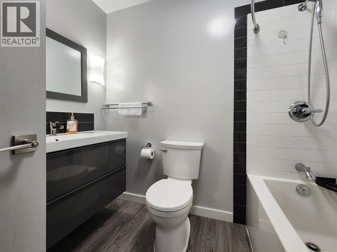
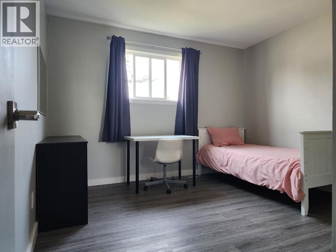
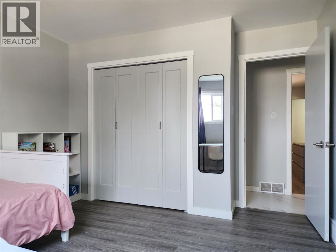
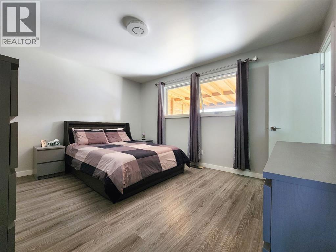
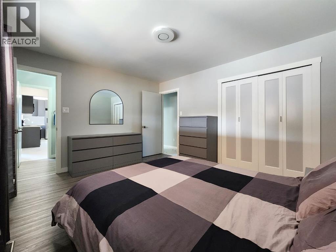
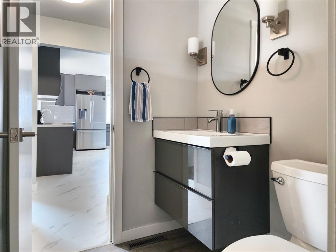
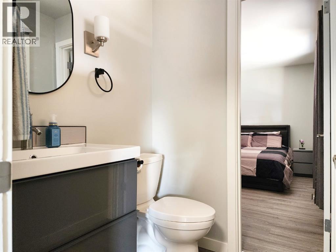
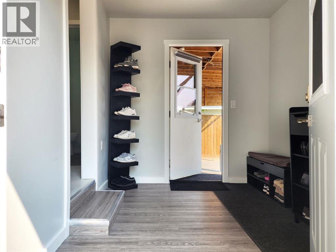
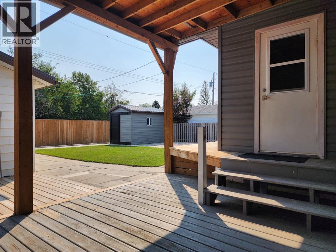
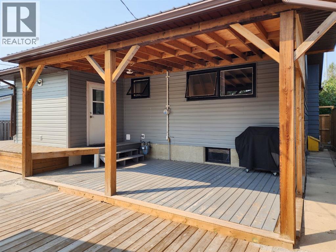
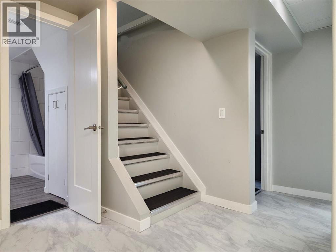
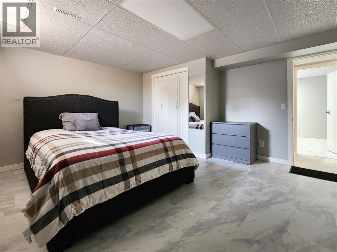
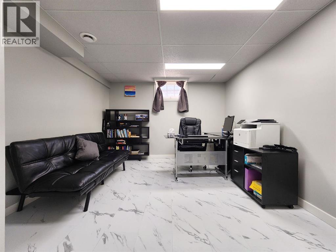
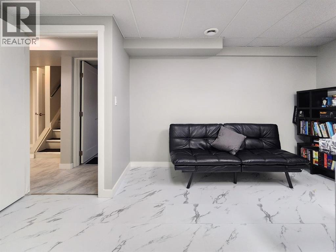
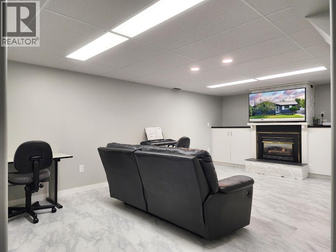
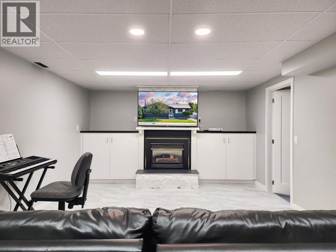
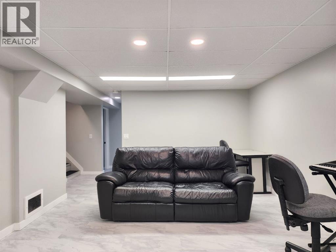
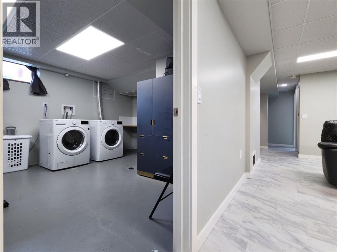
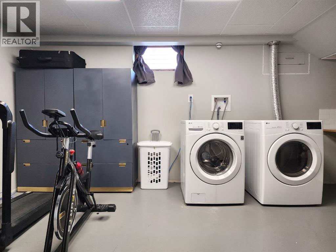
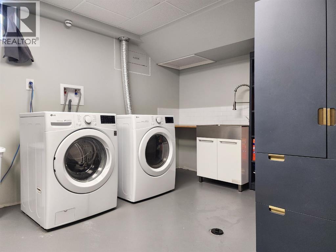
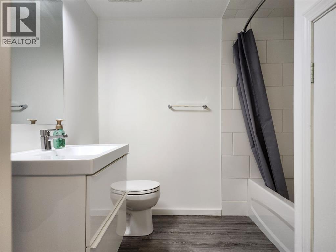
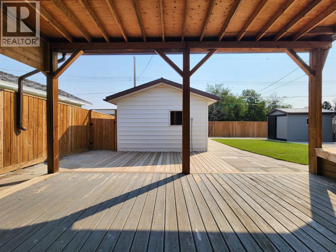
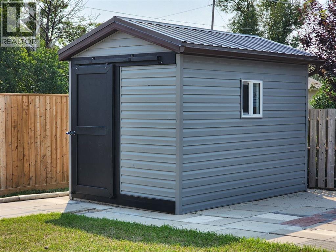
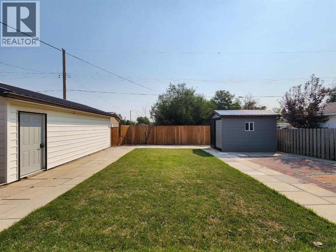
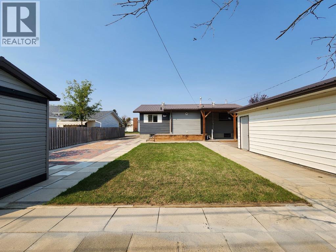
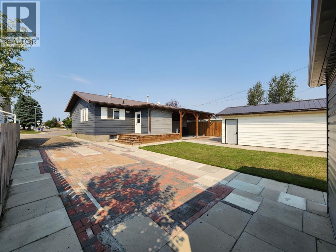
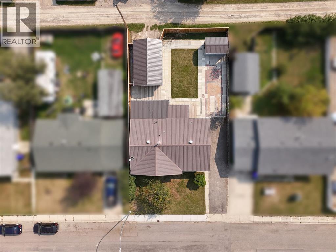
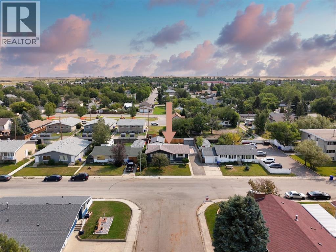
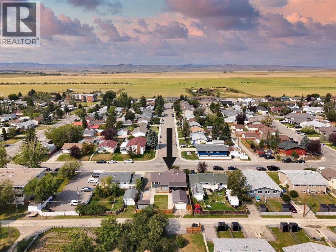
Welcome home! This beautifully updated 5-bedroom, 3-bathroom bungalow offers the perfect blend of comfort, space, and thoughtful updates. Whether you are a growing family, a family needing extra space, or retirees wanting the convenience of bungalow living, this home has a warm and inviting feeling from the moment you walk through the door.Step inside to a bright, open-concept kitchen and living area-the perfect space to gather with family and friends. The completely renovated kitchen features quartz countertops, modern cabinetry with soft-close doors and drawers, tile backsplash, updated appliances, and a spacious L-shaped island.The main floor offers an updated 4-piece bathroom with updated tile flooring, bathtub, vanity, toilet, and fixtures, plus a convenient 2-piece primary ensuite. A practical mudroom off the rear entrance adds extra storage and everyday convenience.Downstairs, the fully developed basement provides two additional bedrooms, an updated 4-piece bathroom, spacious recreation room with gas fireplace, and laundry/storage room with an updated washer and dryer and laundry sink.Outside, enjoy a covered deck, partially fenced yard, detached garage, and RV parking-perfect for relaxing, entertaining, and enjoying the outdoors.This is more than just a house-it is a warm and welcoming home with room to grow, gather, and create wonderful memories. Enjoy the charm of small-town living with local shops, restaurants, schools, parks, recreation, and a strong sense of community. Conveniently located along Highway 2, Claresholm offers easy access to Calgary, Lethbridge, and surrounding communities, while providing a peaceful place to call home.Come take a look and imagine yourself making this house your home! (id:13843)
Details
| MLS # | A2338713 |
|---|---|
| Listing Type | For Sale |
| Style | House |
| Status | Active |
| Year | 1967 |
| Days On Site | 67 |
| Listing Provided By | RE/MAX REAL ESTATE - LETHBRIDGE (CLARESHOLM) | CHARLOTTE CHARTRAND |
Features
| Bed(s) | 5 |
|---|---|
| Bath(s) | 3 Total |
| SQ Feet | 1,252 |
| Garage | 2 |
| Basement | Y |
| Story(s) | 1 |
| Zoning | RES |
| Acreage | 0.15 |
| Golf Course | Yes |
Interior
| Cooling | None |
|---|---|
| Heating | Forced air |
| Fireplace Yes / No | Yes |
| Fireplaces Total | 1 |
Exterior
| Lot Features | See remarks |
|---|---|
| Construction Materials | Poured concrete |
| Foundation Details | Poured Concrete |
| Fencing | Partially fenced |
Parking
| Parking Features | Detached Garage |
|---|---|
| Parking Total | 2 |
Taxes
| Tax Annual Amount | 2711.05 |
|---|---|
| Tax Block | 2 |
| Tax Lot | 22 |
| Tax Year | 2026 |
Area Information
| Province | AB |
|---|---|
| City | Claresholm |
| Postal Code | T0L0T0 |
| Listing VS Median (in T0L0T0) | |
Price: $399,999 low | high Med: $399,000 sqft: 1,252 low | high Med: 8,743 $ / sqft: $319 low | high Med: $46 On site: 67 low | high Med: 166 | |
Request a showing
Request a showing
Contact
Learn More About This Property

| Province | AB |
|---|---|
| City | Claresholm |
| Postal Code | T0L0T0 |
| Listing VS Median (in T0L0T0) | |
Price: $399,999 low | high Med: $399,000 sqft: 1,252 low | high Med: 8,743 $ / sqft: $319 low | high Med: $46 On site: 67 low | high Med: 166 | |