504 Kitstone Gate,Carstairs, AB T0M0N0
Carstairs, AB T0M0N0

Description
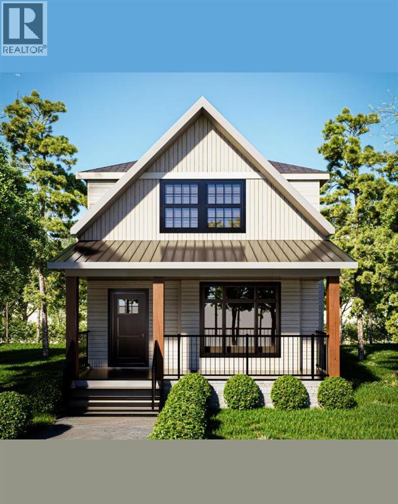
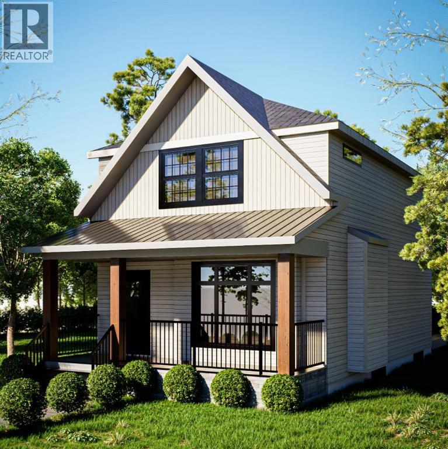
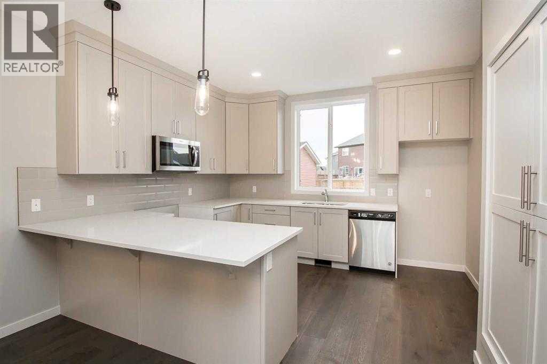
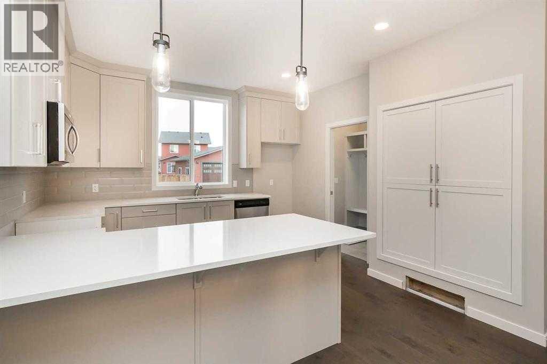
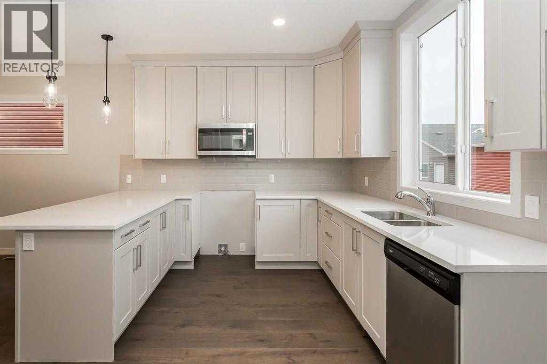
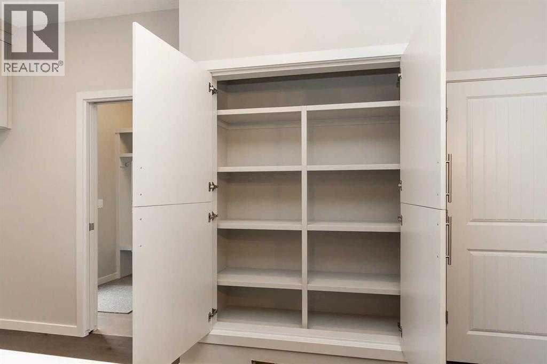
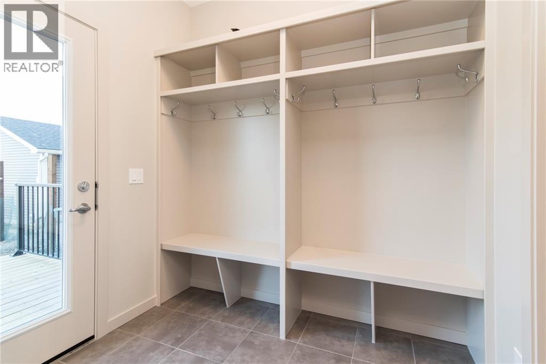
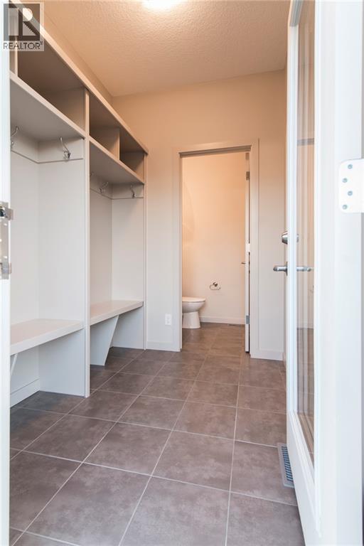
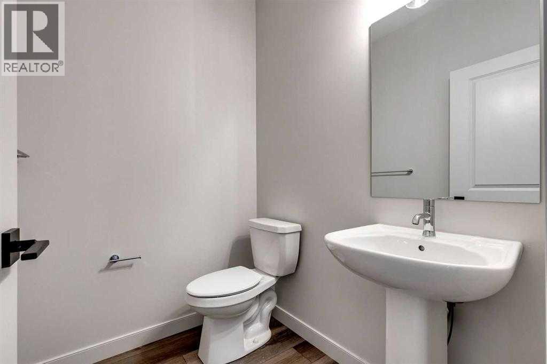
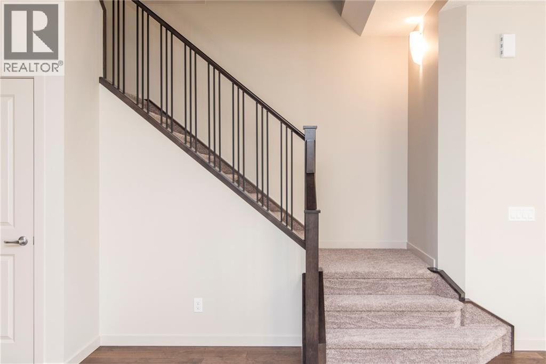
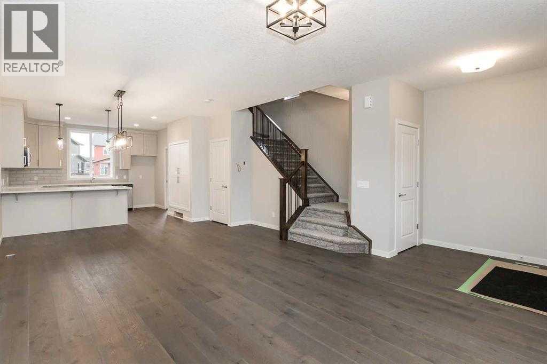
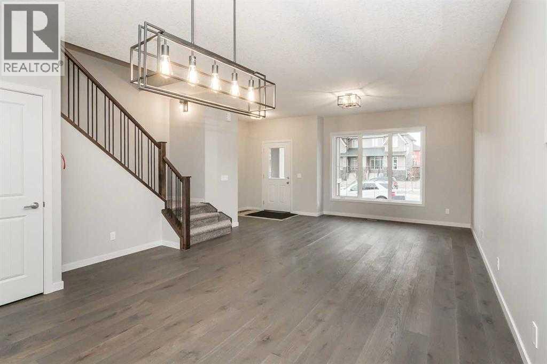
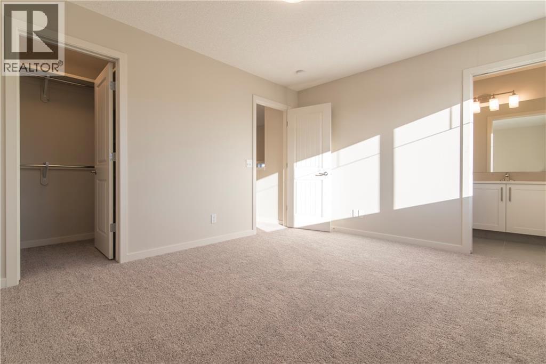
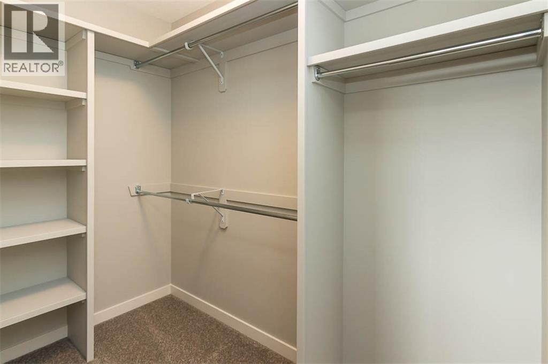
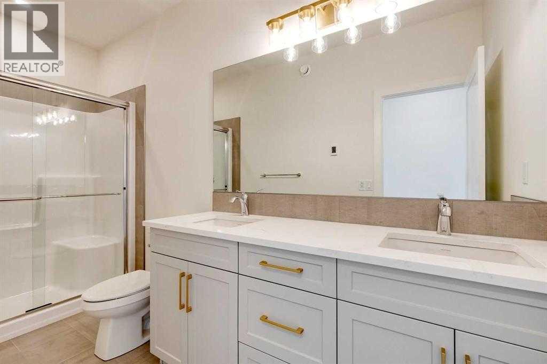
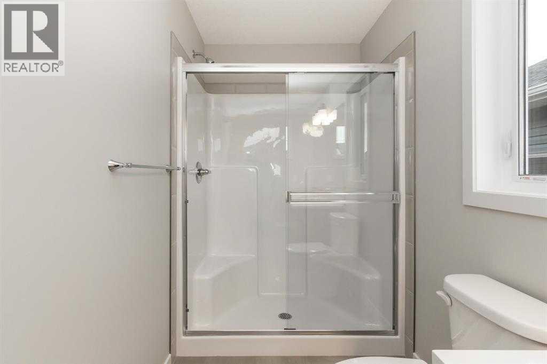
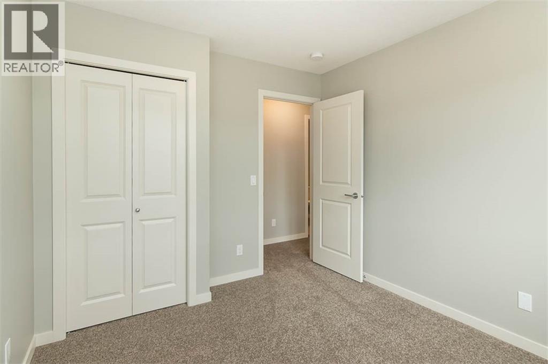
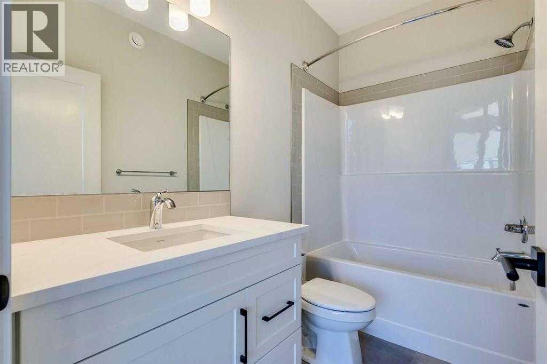
Since 1964 Janssen Homes has been putting families in very well designed and built homes and now Janssen Homes will soon have construction underway on a laned 2 storey home with rear deck and a beautiful front veranda stretching across the full width of the home and is located in a prime community of Kitstone, Carstaris! Framing has started but you can still take part in the build and make this home your own by selecting interior colors such as tile, carpet, vinyl plank flooring, quartz counter tops in kitchen and bath, cabinets and wall colors! This option will not last long so jump in now and let your creative side out and help us build your future home! This open floor plan will give an openness for family unity and space for large gatherings. The little extras that are included will make everyday living that much more special such as full height cabinets with soft close doors and drawers (full extension on the drawers), gas fireplace, lockers in mudroom to help keep life organized, a pantry with enough storage to accommodate those large grocery shopping days and a laundry on the upper floor. The basement is not developed but does have plumbing roughed in for when you decide to complete your space. The pictures attached that are used for this listing are that from a different previous Janssen build but may help you visualize what could be! (id:374)
Details
| MLS # | A2310928 |
|---|---|
| Listing Type | For Sale |
| Style | House |
| Status | Active |
| Year | 2026 |
| Days On Site | 172 |
| Listing Provided By | Royal LePage Benchmark | Diane Gertrude LaMonaca |
Features
| Bed(s) | 3 |
|---|---|
| Bath(s) | 3 Total |
| SQ Feet | 1,643 |
| Basement | Y |
| Story(s) | 2 |
| Zoning | R-1 |
| Acreage | 0.09 |
Interior
| Cooling | None |
|---|---|
| Heating | High-Efficiency Furnace, Natural gas, Other |
| Appliances | Refrigerator, Gas stove(s), Dishwasher, Microwave Range Hood Combo |
| Fireplace Yes / No | Yes |
| Fireplaces Total | 1 |
Exterior
| Lot Features | Back lane, Closet Organizers, No Animal Home, No Smoking Home, Environmental reserve |
|---|---|
| Construction Materials | Wood frame |
| Foundation Details | Poured Concrete |
| Fencing | Not fenced |
Parking
| Parking Features | Parking Pad |
|---|---|
| Parking Total | 2 |
Utilities
| Water Source | Municipal water |
|---|
Taxes
| Tax Annual Amount | 0 |
|---|---|
| Tax Block | 26 |
| Tax Lot | 10 |
| Tax Year | 2026 |
Area Information
| Province | AB |
|---|---|
| City | Carstairs |
| Postal Code | T0M0N0 |
| Listing VS Median (in T0M0N0) | |
Price: $548,000 low | high Med: $659,000 sqft: 1,643 low | high Med: 1,884 $ / sqft: $334 low | high Med: $350 On site: 172 low | high Med: 84 | |
Request a showing
Request a showing
Contact
Learn More About This Property

| Province | AB |
|---|---|
| City | Carstairs |
| Postal Code | T0M0N0 |
| Listing VS Median (in T0M0N0) | |
Price: $548,000 low | high Med: $659,000 sqft: 1,643 low | high Med: 1,884 $ / sqft: $334 low | high Med: $350 On site: 172 low | high Med: 84 | |