503 Triple Crown Lane,St Clair, ON N0N1G0
St Clair, ON N0N1G0

Description
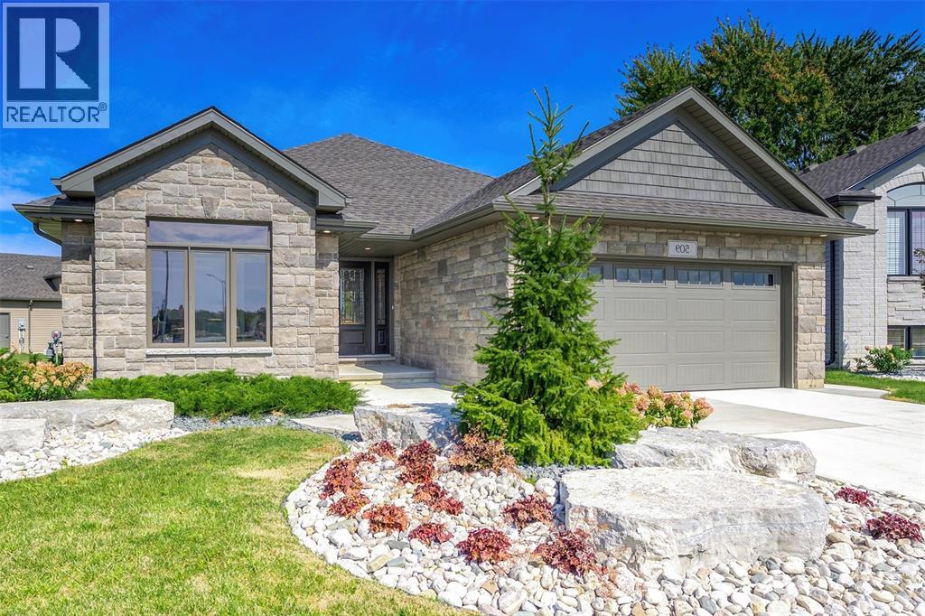
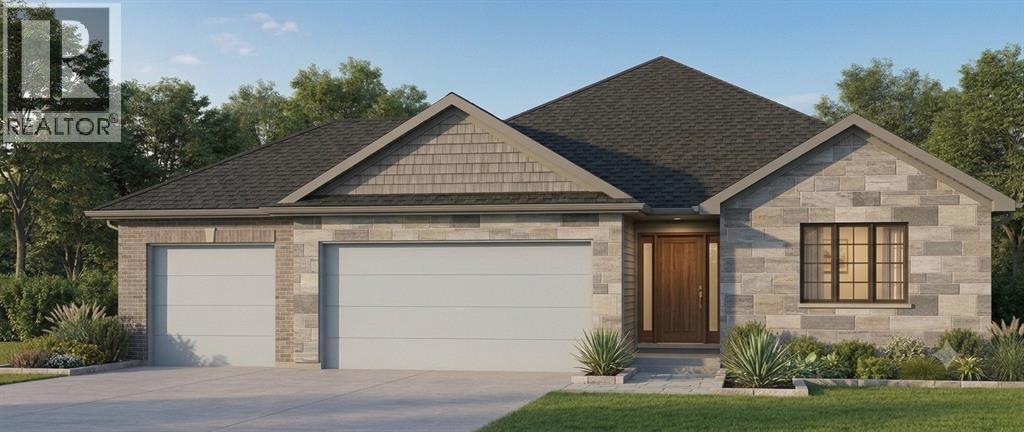
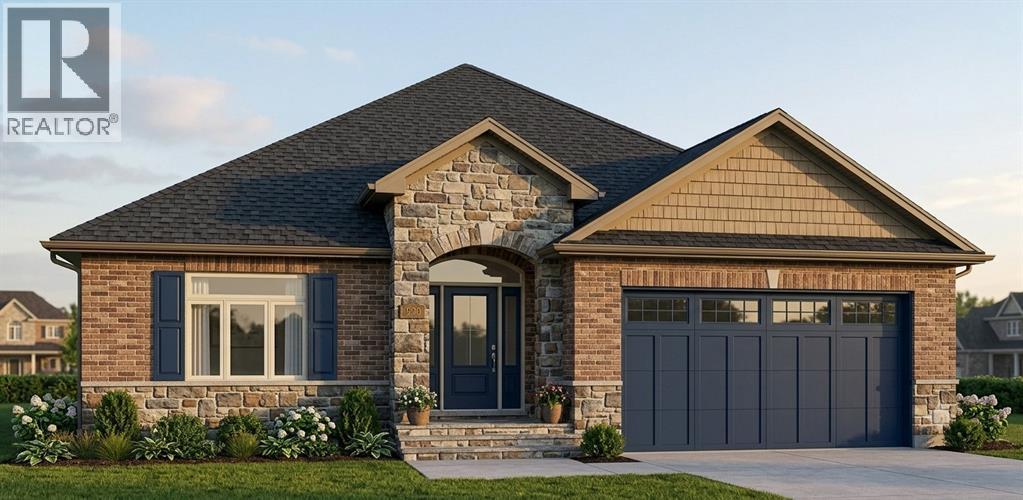
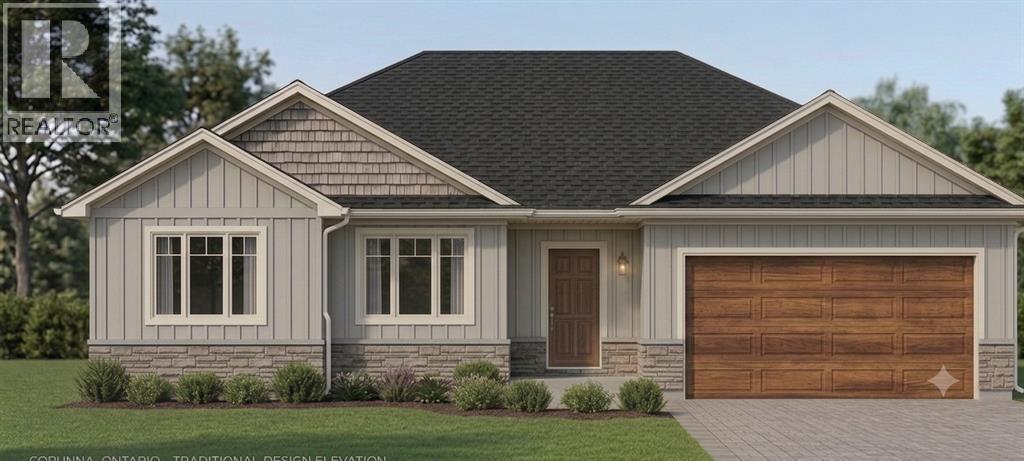
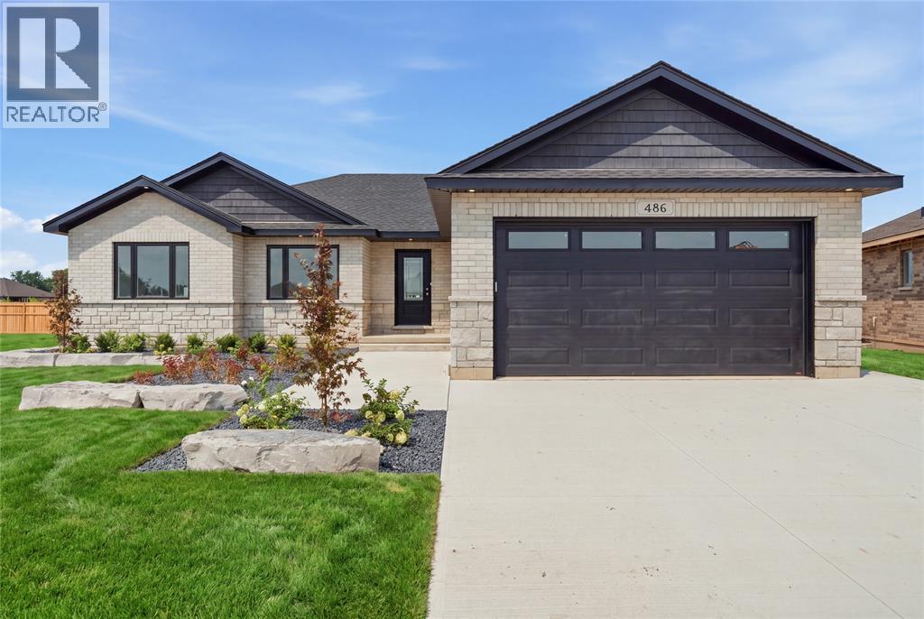
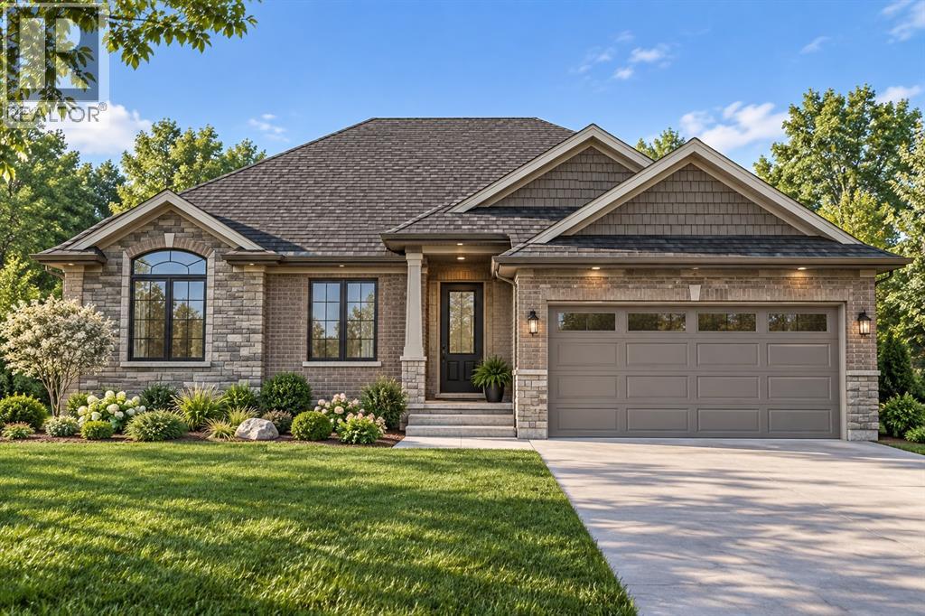
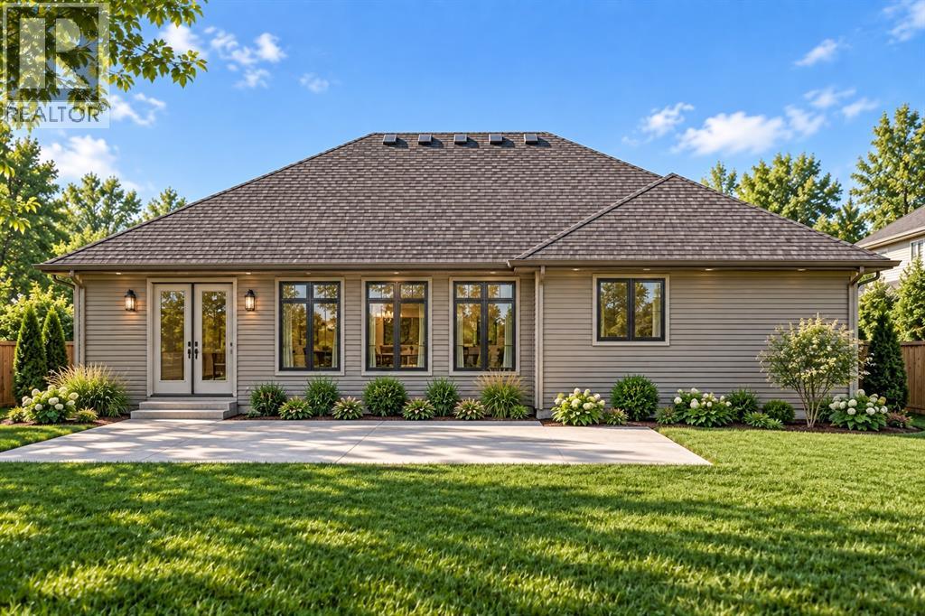
Welcome to 503 Triple Crown Lane, featuring "The Westbrook" by Brooks Homes - a beautifully designed new-construction bungalow offering a functional layout, quality finishes and a fully finished lower level. The main floor features 3 bedrooms, including a spacious primary bedroom with ensuite, plus a full main bathroom and convenient main-floor laundry. The open-concept great room, dinette and kitchen create an ideal space for everyday living and entertaining, highlighted by a 60"" electric fireplace, quartz countertops, under-counter lighting, stainless steel chimney-style exhaust fan, custom cabinetry and a large island. Patio doors lead to a generous 21' x 14' concrete patio overlooking the backyard. The finished lower level adds exceptional living space with a large 29'6"" x 20' recreation room, 2 additional finished bedrooms and a full 3-piece bathroom, making it ideal for guests, a home office, games room or additional family space. Additional features include a double attached garage, central air conditioning, 95% high-efficiency furnace, ERV system, owned high-efficiency tankless water heater, 50-year shingles, low-E windows, sodded front, rear and side yards, landscaping package and more. Situated on a premium lot near Danbury Park on Triple Crown Lane, this quality Brooks Homes build offers modern finishes, generous living space and the convenience of bungalow living in a desirable Corunna neighbourhood. House to be built. Renderings are for illustration purposes only. Taxes and assessment not yet set. (id:13843)
Details
| MLS # | 26022954 |
|---|---|
| Listing Type | For Sale |
| Style | House |
| Status | Active |
| Year | 2026 |
| Days On Site | 40 |
| Listing Provided By | RE/MAX Sarnia Realty Inc | PETER ODRCICH |
Features
| Bed(s) | 5 |
|---|---|
| Bath(s) | 3 Total |
| Story(s) | 1 |
| Zoning | Res |
Interior
| Cooling | Central air conditioning |
|---|---|
| Heating | Forced air, Natural gas, Furnace |
| Appliances | Dishwasher |
| Fireplace Yes / No | Yes |
| Fireplace Features | Insert, Electric |
| Fireplaces Total | 1 |
Exterior
| Lot Features | Double width or more driveway, Concrete Driveway |
|---|---|
| Foundation Details | Concrete |
Parking
| Parking Features | Attached Garage |
|---|
Taxes
| Tax Year | 2026 |
|---|
Area Information
| Province | ON |
|---|---|
| City | St Clair |
| Postal Code | N0N1G0 |
| Listing VS Median (in N0N1G0) | |
Price: $689,900 low | high Med: $675,000 On site: 40 low | high Med: 102 | |
Request a showing
Request a showing
Contact
Learn More About This Property

| Province | ON |
|---|---|
| City | St Clair |
| Postal Code | N0N1G0 |
| Listing VS Median (in N0N1G0) | |
Price: $689,900 low | high Med: $675,000 On site: 40 low | high Med: 102 | |